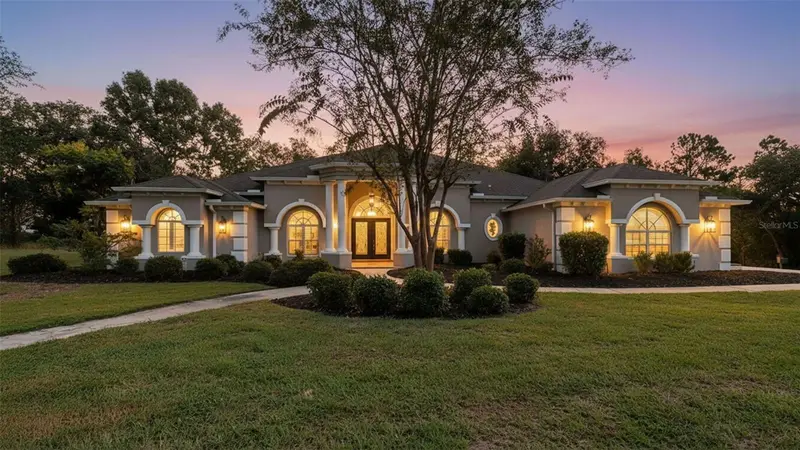

$575,000
1815 Allegrie DriveInverness, FL 34453
Listing updated: October 22, 2026 at 7:57 PM ET
Listing courtesy of Home Land Real Estate Inc · Kimberly Pye, PA · MLS #W7889793 · Active · 352-556-0909Property type
Year built
Lot size
Price / sq ft
HOA dues
Days on market
Garage spaces
Flood zone
About this home
Virtually Staged. ABSOLUTELY STUNNING, IMMACULATELY MAINTAINED, LARGE HOME built Dream Custom Homes...one of the areas PREMIERE AWARD-WINNING BUILDERS! Come with a BRAND NEW ROOF before closing!! 4 Bedrooms + large office with custom built-in upgraded cabinetry for office furniture + 3 full bathrooms (one is a pool bath) + fireplace + large 3 car-garage with the driveway also being 3-cars wide for lots of extra parking + incredible outdoor lanai area with Oasis-Style Water Feature without the upkeep of a pool + nestled on a beautiful half acre lot!! This is a large and spacious home with 3,493 sq feet of living space; 4,749 total under roof!! HUGE HOME!! This home will impress you from the moment you walk in with high, grand tray ceilings and an OPEN FLOOR PLAN! The home feels light, bright, and very spacious! Fireplace + wet bar!! Formal living room + large family room + formal dining room + breakfast nook! The great room open up to the large covered rear lanai that is screened-in...this is a home built for entertaining your family and friends!! Dream Custom Homes adds incredible depth and architecture to their ceilings...for the the feeling of an elevated space!! Large ceramic tile flooring! The upgraded, island kitchen offers gorgeous high-end, upgraded cabinetry, chef's kitchen with tile counter tops, stainless steel appliances, upgrading designer lighting and plumbing fixtures! Large granite breakfast bar for extra seating! The kitchen offers lots of cabinets for extra storage space and is open to the great room! The home offers a split floor plan for the master suite! The master suite is large enjoy to have its own living/sitting room and offers access to the lanai. Dual closets with one walk-in closet! Dual sinks! Garden soaking tub + separate walk-in glass shower! The second bedroom and bathroom can be closed off with a door offering privacy for guests like a mini suite. The 3rd and 4th bedrooms are also a good size! Come see all these upgrades in this beautiful Dream Custom Home!!
Estimated monthly payment
Estimate only. Taxes use the listing's reported amount where available; insurance is a Florida-average estimate. Your actual payment will vary — run a full calculation or talk to a lender.
Price & listing history25 days on market
- Status: ActiveSep 27, 2026
- Listed$575,000Sep 27, 2026
Property Documents
Documents the listing agent has made public for this property. Free to view and download.
Facts & features
- Property type
- Residential
- Sub type
- Single Family Residence
- Status
- Active
- Days on market
- 25
- Subdivision
- Cambridge Greens Citrus Hills
- County
- Citrus
- Year built
- 2006
- Living area
- 3,493 sq ft
- Price/sq ft
- $165
- Building area
- 4,749 sq ft (Public Records)
- Lot size
- 23,049 sq ft
- Lot category
- 1/2 to less than 1
- Flood zone
- X (12017C0332D)
- Garage
- 3 spaces
- Annual taxes
- $4,331 (2025)
- Parcel #
- 19E-18S-33-0030-00150-0290
- Zoning
- PDR
- MLS #
- W7889793
Ask about this home
Have a question? Ask the broker directly.
Ryan Solberg answers personally — no call center, no spam. Your question goes straight to him.
Interior Details
- Bedrooms
- 4
- Full bathrooms
- 3
- Flooring
- Carpet, Ceramic Tile, Luxury Vinyl
- Appliances
- Dishwasher, Microwave, Range, Refrigerator
- Interior features
- Ceiling Fans(s), Eat-in Kitchen, High Ceilings, Open Floorplan, Primary Bedroom Main Floor, Solid Surface Counters, Split Bedroom, Tray Ceiling(s), Walk-In Closet(s)
- Laundry
- Inside, Laundry Room
- Stories / Levels
- One
- Direction faces
- East
Heating & Cooling
- Heating
- Central, Electric
- Cooling
- Central Air
Parking
- Garage spaces
- 3
- Attached garage
- Yes
- Parking features
- Covered, Garage Door Opener, Garage Faces Side
HOA & Financial
- HOA fee
- $130 / Annually
- Monthly HOA
- $11/mo
- Total monthly fees
- $11/mo
- Total annual fees
- $130
- HOA name
- Cambridge Estates
- CDD
- No
- Homestead exemption
- Yes
- Min lease term
- 6 Months
- Listing terms
- Cash, Conventional, VA Loan
- Ownership
- Fee Simple
- Available for lease
- Yes
- Lease restrictions
- No
- Additional lease restrictions
- Call HOA to verify
Exterior & Construction
- Exterior features
- Lighting, Private Entrance, Private Mailbox, Private Yard
- Construction materials
- Block, Concrete, Stucco
- Roof
- Shingle
- Foundation
- Slab
- Road surface
- Paved
Utilities
- Sewer
- Public Sewer
- Water source
- Public
- Utilities
- Cable Connected, Electricity Connected, Sewer Connected, Water Connected
Community
- Pets allowed
- Cats OK, Dogs OK, Yes
Schools
Letter grades: Florida DOE 2024–25 school grades (Orange, Seminole, Lake, Osceola, Brevard). Assigned schools from the listing agent — verify enrollment with the district.
Room Details
| Room | Level | Dimensions |
|---|---|---|
| Living Room | 29x26 | |
| Kitchen | 13x13 | |
| Dining Room | 20x12 | |
| Dinette | 17x14 | |
| Family Room | 10x13 | |
| Primary Bedroom | 14x29 | |
| Primary Bathroom | 14x14 | |
| Bedroom 2 | 15x15 | |
| Bedroom 3 | 14x15 | |
| Bedroom 4 | 14x12 | |
| Bathroom 2 | 12x5 | |
| Bathroom 3 | 9x6 | |
| Laundry | 5x12 | |
| Office | 12x13 | |
| Foyer | 9x12 |
Listing Details
- Listing date
- 2026-09-27
- On market date
- 2026-09-27
- Original list price
- $575,000
- Occupant type
- Owner
- MLS area
- 34453 - Inverness
- Listing AOR
- West Pasco
- Status changed
- 2026-09-27
- Tax legal description
- CAMBRIDGE GREENS OF CITRUS HILLS 1ST ADD PB 14 PG 66 MAP465B LOT 29 BLK 15
Flood risk
Minimal-risk area outside the mapped floodplain. Flood insurance is optional and typically low-cost.
Source: FEMA flood zone reported on the listing. Confirm current designation at FEMA Flood Map Service Center.
Location
Directions
US 19 (Commercial way) turn onto Centralia Rd, left onto Citrus Way, right onto W Stage Coach Tr, left onto S Pleasant Grove Rd, left onto HWY 44 W, right onto N Croft Ave, left onto E Hampshire St, left onto E Allegrie Dr.
More homes like this
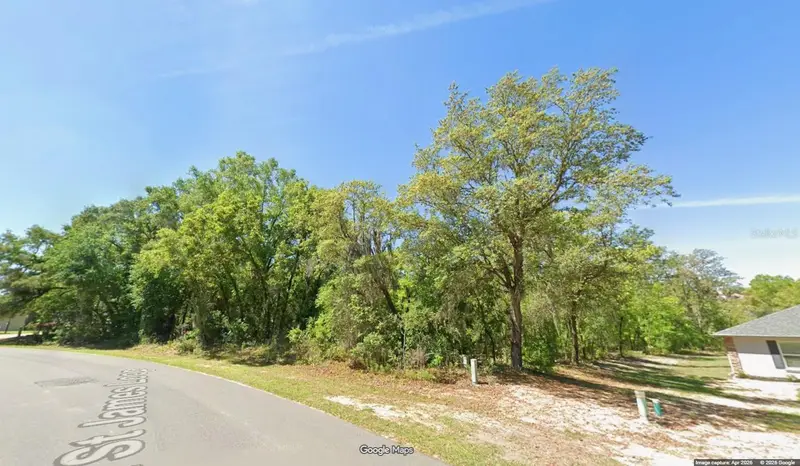
$59,900
1443 E Saint James Loop
Inverness, FL 34453
0.7 acres
Cambridge Greens Citrus Hills
MLS ID #OM732537, TROPIC SHORES REALTY.
Listing provided by Stellar MLS
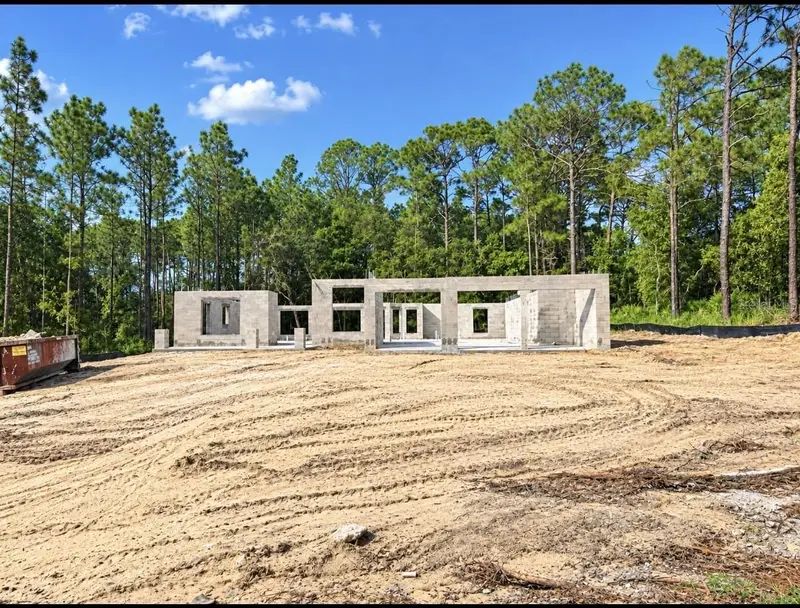
$468,850
4981 N Mulberry Loop
Beverly Hills, FL 34465
4 bd · 3 ba · 2,265 sqft
Pine Ridge Unit 03
MLS ID #OM734544, ADAMS HOMES REALTY INC.
Listing provided by Stellar MLS
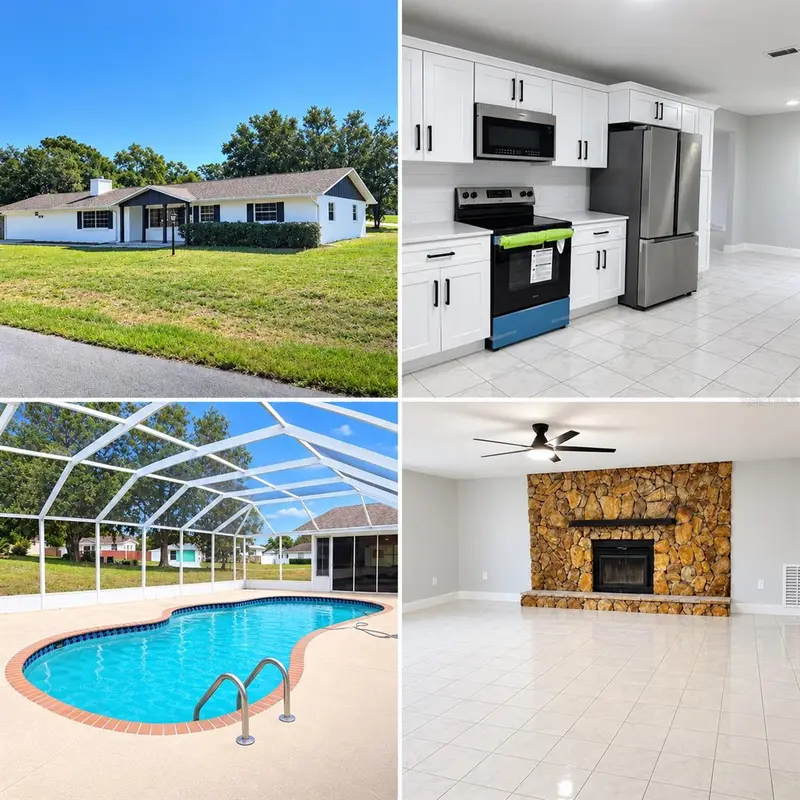
$365,000
235 S Lee St
Beverly Hills, FL 34465
4 bd · 3 ba · 3,144 sqft
Beverly Hills Unit 06 Sec 03b
MLS ID #OM733745, HOOK & LADDER REALTY OF CENTRAL FLORIDA, LLC.
Listing provided by Stellar MLS
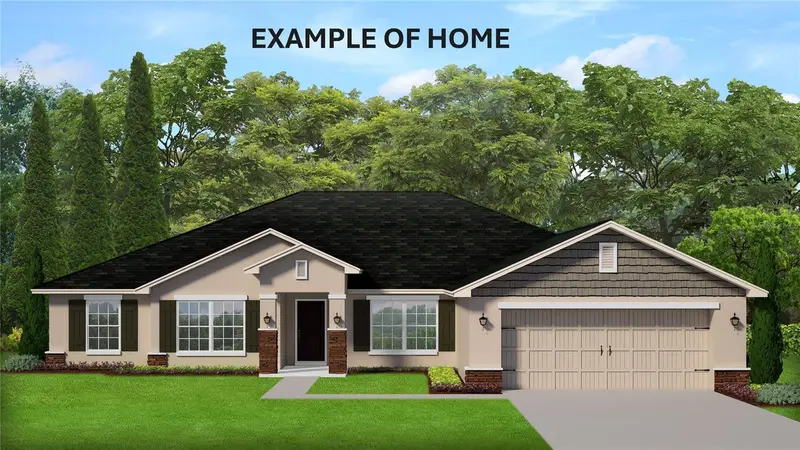
$461,800
2564 W Mustang Blvd
Beverly Hills, FL 34465
4 bd · 2 ba · 2,555 sqft
Pine Ridge Unit 03
MLS ID #OM727911, ADAMS HOMES REALTY INC.
Listing provided by Stellar MLS

Listings courtesy of Stellar MLS as distributed by MLS GRID
IDX information is provided exclusively for consumers’ personal, non-commercial use and may not be used for any purpose other than to identify prospective properties consumers may be interested in purchasing.
Based on information submitted to the MLS GRID as of October 22, 2026 at 7:57 PM ET. All data is obtained from various sources and may not have been verified by broker or MLS GRID. Supplied Open House Information is subject to change without notice. All information should be independently reviewed and verified for accuracy. Properties may or may not be listed by the office/agent presenting the information.
All or a portion of the multiple listing information is provided by Stellar MLS, from a copyrighted compilation of listings. The compilation of listings and each individual listing are © 2026 Stellar MLS. All rights reserved.
Ryan Solberg, Broker · MaxLife Realty LLC · FL License #BK3354351 · Equal Housing Opportunity · Full disclaimer · DMCA