$785,000
1148 Turner Lane
Altamonte Springs, FL 32714
Listing updated: October 2, 2026 at 5:16 PM ET
 Listing courtesy of Re/Max Town & Country Realty · Doug Atkins · MLS #O6444463 · Active · 407-695-2066
Property type
Year built
Lot size
Price / sq ft
HOA dues
Days on market
Garage spaces
Flood zone
About this home
Private retreat in the heart of the Lake Brantley area! This impressive all-concrete-block NEW BUILD sits on a spacious 0.6-acre lot with NO HOA and offers exceptional privacy, flexibility, and space. The European-inspired floor plan features 4 bedrooms, a large office, 3.5 baths, dual primary suites, including one with a private entrance—ideal for multi-generational living or guests. Enjoy the open floor plan, 10-foot ceilings, a chef-inspired kitchen with top end appliances, space for a double oven or other configuration of your choice, both a walk-in and butler pantry, dedicated laundry room, and zero-entry showers. The stone paver driveway leads around to the side entry oversized 2 car garage complete with epoxy flooring has plenty of space for your vehicles, a boat, golf cart, or a workshop, with plenty of room leftover for storage, as well as a plug for your EV. Outside, the covered stone paver lanai features a summer kitchen with gas and electric connections, while the expansive lot provides room for a pool, RV/boat parking, garden, or additional outdoor living. Located at the end of a quiet private road, this unique property offers peaceful living with convenient access to area amenities and Seminole County schools. Privacy, space, flexibility, and no HOA—this one is a must-see! Some photos have been virtually staged. Property may be under audio/video surveillance.
Estimated monthly payment
Estimate only. Taxes use the listing's reported amount where available; insurance is a Florida-average estimate. Your actual payment will vary — run a full calculation or talk to a lender.
Price & listing history0 days on market
- Status: ActiveOct 2, 2026
- Listed$785,000Oct 2, 2026
- Price increased$785,000
Facts & features
- Property type
- Residential
- Sub type
- Single Family Residence
- Status
- Active
- Days on market
- 0
- Cumulative DOM
- 80
- Subdivision
- Academy Heights
- County
- Seminole
- Year built
- 2024
- Living area
- 2,954 sq ft
- Price/sq ft
- $266
- Building area
- 4,075 sq ft (Public Records)
- Lot size
- 25,095 sq ft
- Lot category
- 1/2 to less than 1
- Flood zone
- X500 (12117C0145F)
- Garage
- 2 spaces
- Annual taxes
- $8,055 (2025)
- Parcel #
- 08-21-29-512-0000-014A
- Zoning
- A-1
- MLS #
- O6444463
Ask about this home
Have a question? Ask the broker directly.
Ryan Solberg answers personally — no call center, no spam. Your question goes straight to him.
Interior Details
- Bedrooms
- 4
- Full bathrooms
- 3
- Half bathrooms
- 1
- Flooring
- Luxury Vinyl, Tile
- Appliances
- Cooktop, Dishwasher, Disposal, Electric Water Heater, Range Hood, Refrigerator
- Interior features
- Built-in Features, Cathedral Ceiling(s), Ceiling Fans(s), Kitchen/Family Room Combo, Open Floorplan, Primary Bedroom Main Floor, Solid Surface Counters, Split Bedroom, Stone Counters, Thermostat, Walk-In Closet(s), Window Treatments
- Laundry
- Inside, Laundry Room
- Stories / Levels
- One
- Direction faces
- South
- New construction
- Yes
Heating & Cooling
- Heating
- Central
- Cooling
- Central Air, Attic Fan
Parking
- Garage spaces
- 2
- Attached garage
- Yes
- Parking features
- Driveway, Garage Faces Side
HOA & Financial
- Total monthly fees
- $0/mo
- Total annual fees
- $0
- CDD
- No
- Min lease term
- 7 Months
- Listing terms
- Cash, Conventional, FHA, VA Loan
- Ownership
- Fee Simple
- Available for lease
- Yes
- Lease restrictions
- No
Exterior & Construction
- Exterior features
- Outdoor Kitchen, Private Mailbox, Private Yard, Rain Gutters
- Construction materials
- Block
- Roof
- Shingle
- Foundation
- Slab
- Road surface
- Gravel
Utilities
- Sewer
- Septic Tank
- Water source
- Public
- Utilities
- Cable Available
Schools
Letter grades: Florida DOE 2024–25 school grades (Orange, Seminole, Lake, Osceola, Brevard). Assigned schools from the listing agent — verify enrollment with the district.
Room Details
| Room | Level | Dimensions |
|---|---|---|
| Kitchen | First | |
| Primary Bedroom | First | |
| Bedroom 2 | First | |
| Bedroom 3 | First | |
| Bedroom 4 | First | |
| Family Room | First |
Listing Details
- Listing date
- 2026-10-02
- On market date
- 2026-10-02
- Original list price
- $785,000
- Occupant type
- Vacant
- MLS area
- 32714 - Altamonte Springs West/Forest City
- Listing AOR
- Orlando Regional
- Status changed
- 2026-10-02
- Tax legal description
- E 185 FT OF LOT 14 & BEG 718.5 FT W OF NE COR LOT 15 RUN S 65 FT W 185 FT N 65 FT E 185 FT TO BEG ACADEMY HEIGHTS PB 9 PG 36
Flood risk
Moderate-risk area (0.2% annual-chance / “500-year” floodplain). Flood insurance is recommended but usually not required.
Source: FEMA flood zone reported on the listing. Confirm current designation at FEMA Flood Map Service Center.
Location
Directions
SR436 to W Lake Brantley Rd. Turn onto Virginia. Left onto Turner Ln.
More homes like this
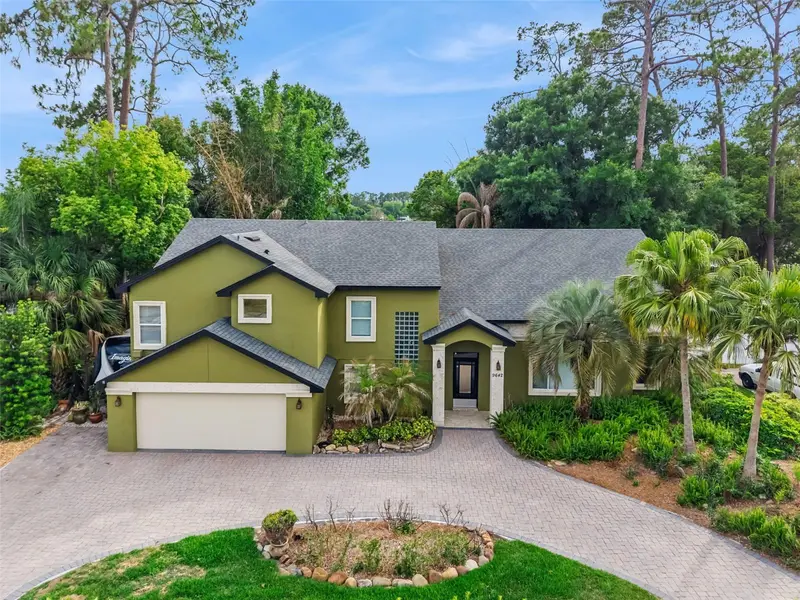
$1,100,000
9642 Bear Lake Rd
Apopka, FL 32703
4 bd · 4 ba · 3,967 sqft
J L Hills Little Bear Lake Sub
MLS ID #O6370986, KELLER WILLIAMS HERITAGE REALTY.
Listing provided by Stellar MLS
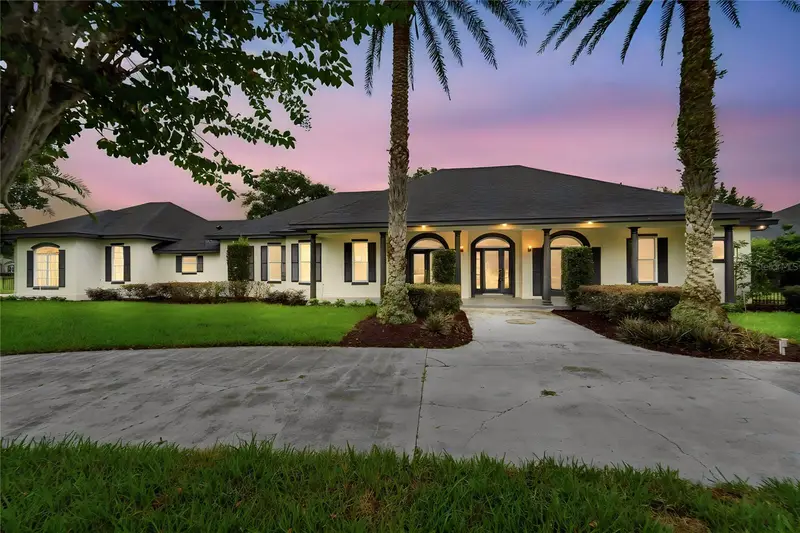
$1,199,000
1055 Edmiston Pl
Longwood, FL 32779
5 bd · 5 ba · 4,126 sqft
Markham Meadows
MLS ID #O6446736, EXIT REALTY PREMIER LEGACY.
Listing provided by Stellar MLS
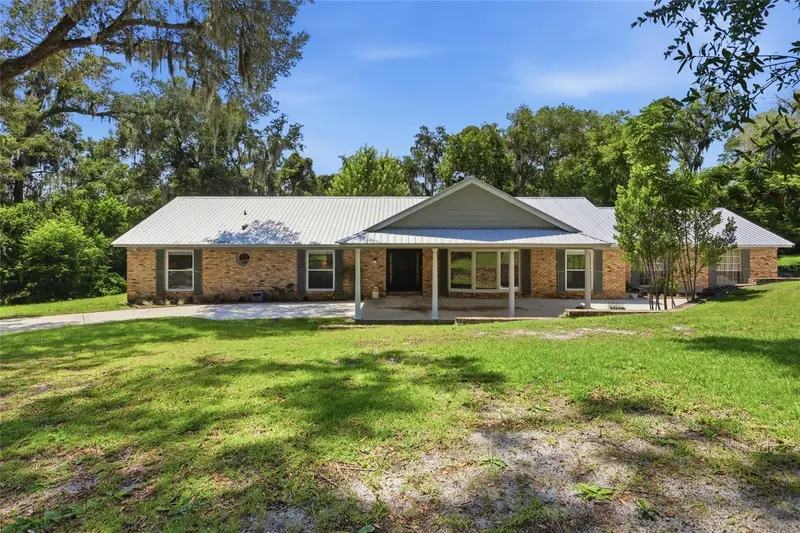
$799,000
1150 Markham Woods Rd
Longwood, FL 32779
4 bd · 3 ba · 3,145 sqft
None
MLS ID #O6432700, EXIT REALTY PREMIER LEGACY.
Listing provided by Stellar MLS
$649,000
260 E Hornbeam Dr
Longwood, FL 32779
4 bd · 2 ba · 2,513 sqft
Sabal Point Amended Plat
MLS ID #O6446772, PREMIER SOTHEBYS INT'L REALTY.
Listing provided by Stellar MLS

Listings courtesy of Stellar MLS as distributed by MLS GRID
IDX information is provided exclusively for consumers’ personal, non-commercial use and may not be used for any purpose other than to identify prospective properties consumers may be interested in purchasing.
Based on information submitted to the MLS GRID as of October 2, 2026 at 5:16 PM ET. All data is obtained from various sources and may not have been verified by broker or MLS GRID. Supplied Open House Information is subject to change without notice. All information should be independently reviewed and verified for accuracy. Properties may or may not be listed by the office/agent presenting the information.
All or a portion of the multiple listing information is provided by Stellar MLS, from a copyrighted compilation of listings. The compilation of listings and each individual listing are © 2026 Stellar MLS. All rights reserved.
Ryan Solberg, Broker · MaxLife Realty LLC · FL License #BK3354351 · Equal Housing Opportunity · Full disclaimer · DMCA