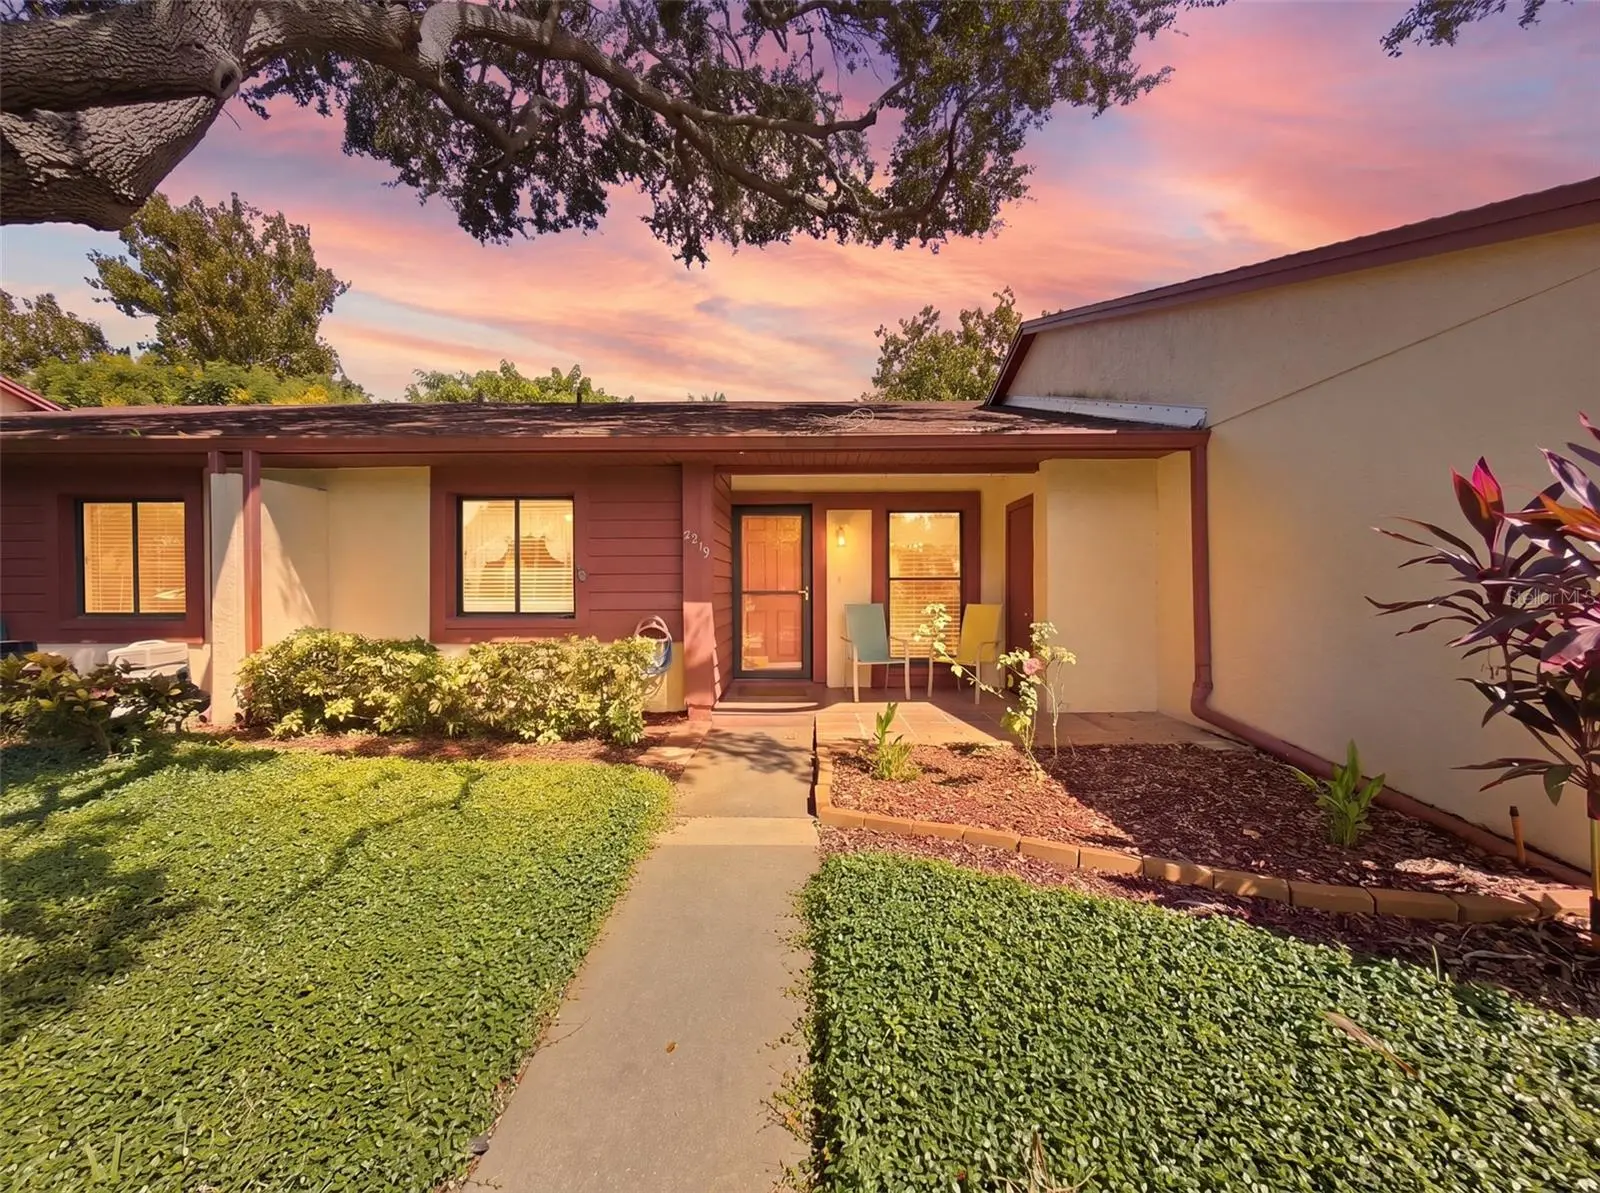

$148,900
7319 Greystone DriveHudson, FL 34667
Listing updated: October 1, 2026 at 10:58 AM ET
Listing courtesy of F I Grey & Son Residential · Cory Byrd · MLS #W7889789 · Active · 727-495-2424Property type
Year built
Lot size
Price / sq ft
HOA dues
Days on market
Flood zone
About this home
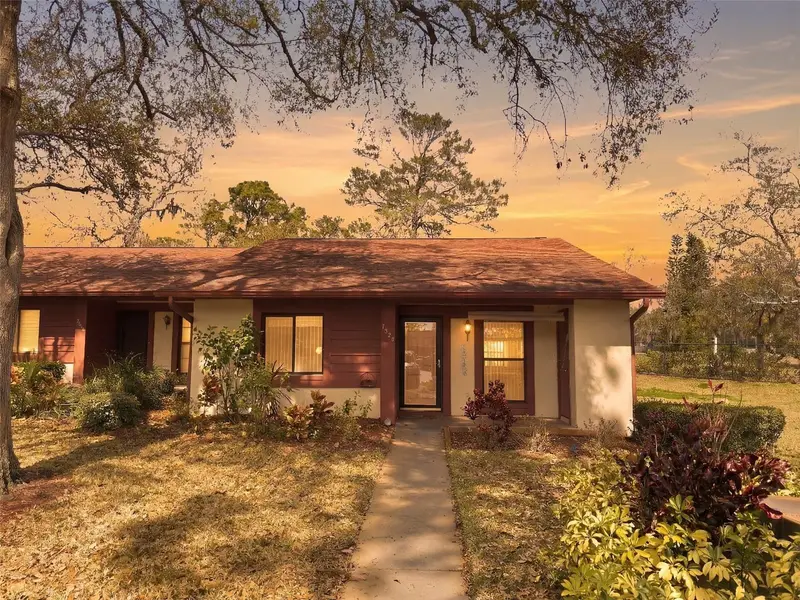
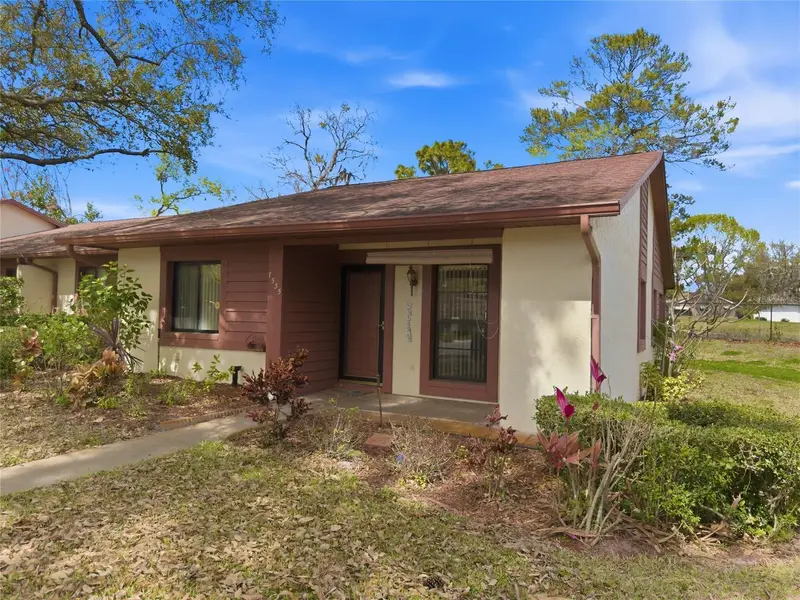
Well-maintained 2BR/2BA villa in the desirable 55+ Glenwood Village Condos of Beacon Woods, with pond views out front and no rear neighbors for extra privacy. A covered front porch with a storage closet leads inside to ceramic tile throughout and crown molding. The updated kitchen has new granite countertops, stainless steel appliances, a deep sink and a new light fixture. It opens to the living and dining combo, so the space is easy to entertain in. The guest bedroom is at the front of the home next to a fully remodeled bath with a new vanity, new fixtures and a tiled, doorless walk-in shower. There are also linen and extra storage closets. The primary suite at the back has a walk-in closet and an en-suite bath, where a pocket door separates the vanity from the shower and toilet. The heated and cooled Florida room is comfortable year-round and opens to your private patio. Indoor laundry, with washer and dryer included. The A/C and water heater are in good working order, and the seller is including a 2-year home warranty for peace of mind. The seller is also offering the unit furnished or can be cleared out prior to closing. The HOA fee covers cable, internet, exterior maintenance (including roof and paint), trash, lawn care and reserves. It also includes access to Beacon Woods amenities: pool, fitness center, clubhouse, billiards, bocce, tennis and basketball courts, plus a pay-as-you-go golf course. Enjoy low-maintenance Florida living in an established community full of amenities. Schedule your showing today.
Estimated monthly payment
Estimate only. Taxes use the listing's reported amount where available; insurance is a Florida-average estimate. Your actual payment will vary — run a full calculation or talk to a lender.
Price & listing history0 days on market
- Status: ActiveOct 1, 2026
- Listed$148,900Oct 1, 2026
- Price increased$148,900
Property Documents
Documents the listing agent has made public for this property. Free to view and download.
Facts & features
- Property type
- Residential
- Sub type
- Condominium
- Status
- Active
- Days on market
- 0
- Subdivision
- Glenwood Village Condo
- County
- Pasco
- Year built
- 1987
- Living area
- 1,125 sq ft
- Price/sq ft
- $132
- Building area
- 1,232 sq ft (Public Records)
- Lot size
- 1,031 sq ft
- Lot category
- 0 to less than 1/4
- Flood zone
- X500
- Annual taxes
- $1,694 (2025)
- Parcel #
- 03-25-16-0130-04100-00C0
- Zoning
- PUD
- MLS #
- W7889789
Ask about this home
Have a question? Ask the broker directly.
Ryan Solberg answers personally — no call center, no spam. Your question goes straight to him.
Interior Details
- Bedrooms
- 2
- Full bathrooms
- 2
- Flooring
- Ceramic Tile
- Appliances
- Dishwasher, Disposal, Dryer, Electric Water Heater, Exhaust Fan, Microwave, Range, Refrigerator, Washer
- Interior features
- Ceiling Fans(s), Living Room/Dining Room Combo, Open Floorplan, Split Bedroom, Stone Counters, Thermostat, Walk-In Closet(s), Window Treatments
- Laundry
- Electric Dryer Hookup, Laundry Closet, Same Floor As Condo Unit, Washer Hookup
- Stories / Levels
- One
- Direction faces
- South
Heating & Cooling
- Heating
- Heat Pump
- Cooling
- Central Air
Parking
- Garage spaces
- 0
- Parking features
- Assigned, Covered, Ground Level, Guest
- Carport
- Yes
HOA & Financial
- HOA fee
- $465 / Monthly
- Monthly HOA
- $465/mo
- Total monthly fees
- $465/mo
- Total annual fees
- $5,580
- HOA name
- Management & Associates - Nancy Lucas
- CDD
- No
- Homestead exemption
- Yes
- Min lease term
- 6 Months
- Listing terms
- Cash, Conventional
- Ownership
- Condominium
- Available for lease
- Yes
- Lease restrictions
- Yes
- Additional lease restrictions
- see hoa
- Approval process
- Must send lease to management company and association for approval
Exterior & Construction
- Exterior features
- Private Entrance, Rain Gutters, Sidewalk
- Construction materials
- Block, Concrete, Stucco
- Roof
- Shingle
- Foundation
- Slab
- Road surface
- Paved
Utilities
- Sewer
- Public Sewer
- Water source
- Public
- Utilities
- Cable Connected, Electricity Connected, Public, Sewer Connected, Sprinkler Well, Underground Utilities, Water Connected
Community
- Pets allowed
- Cats OK, Dogs OK, Number Limit, Size Limit, Yes
- Senior community
- Yes
Room Details
| Room | Level | Dimensions |
|---|---|---|
| Kitchen | First | 11x15 |
| Living Room | First | 20x14.4 |
| Primary Bedroom | First | 12x11.5 |
| Primary Bathroom | First | 8.6x5.5 |
| Bedroom 2 | First | 11x11.6 |
| Bathroom 2 | First | 8x4.9 |
Listing Details
- Listing date
- 2026-09-30
- On market date
- 2026-10-01
- Original list price
- $148,900
- Occupant type
- Owner
- MLS area
- 34667 - Hudson/Bayonet Point/Port Richey
- Listing AOR
- West Pasco
- Home warranty
- Yes
- Status changed
- 2026-10-01
- Tax legal description
- GLENWOOD VILLAGE CONDO PB 20 PG 109 UNIT C BLDG 41 & COMMON ELEMENTS OR 9155 PG 317
Flood risk
Moderate-risk area (0.2% annual-chance / “500-year” floodplain). Flood insurance is recommended but usually not required.
Source: FEMA flood zone reported on the listing. Confirm current designation at FEMA Flood Map Service Center.
Location
Directions
From US 19 and SR 52 head north on US 19. Turn right onto Beacon Woods Dr. Turn left onto Greylock Ln. Turn left onto Greystone Dr. Follow down and unit is on the right.
More homes like this
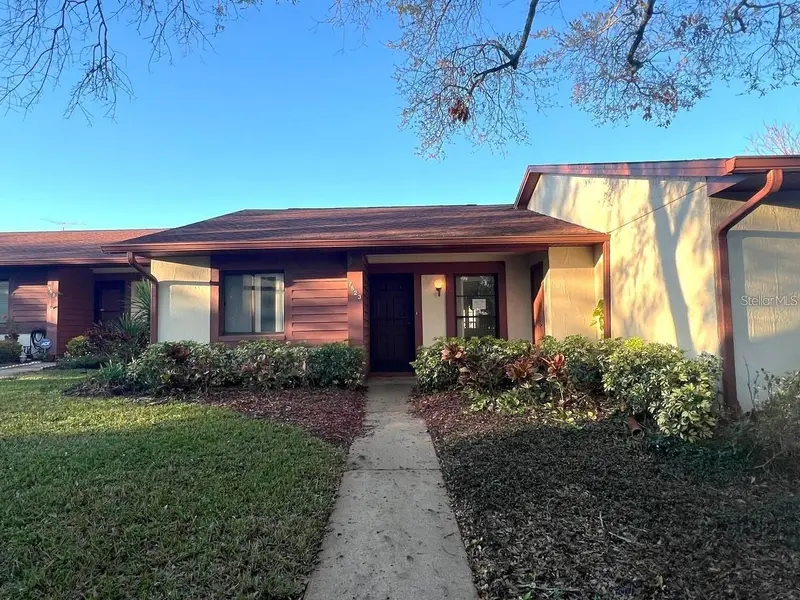
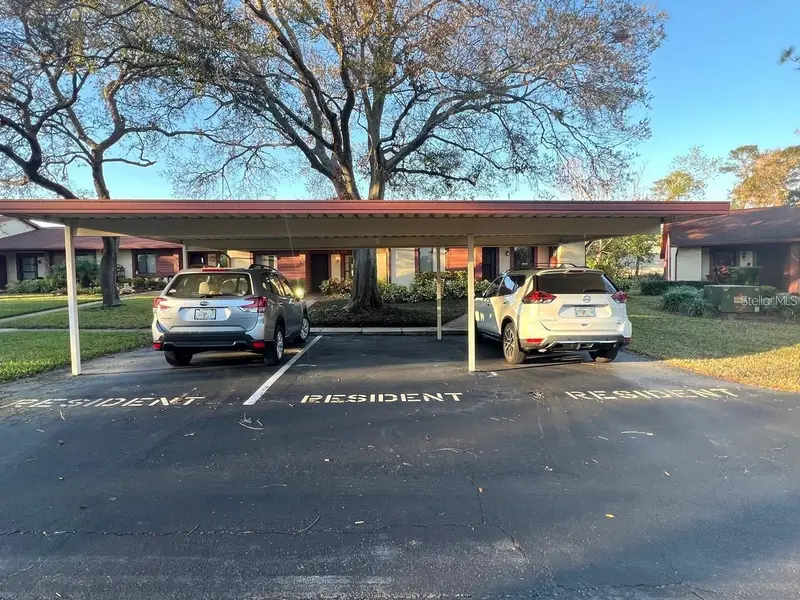
$89,900
7523 Greystone Dr #35
Hudson, FL 34667
2 bd · 2 ba · 1,029 sqft
Glenwood Village Condo
MLS ID #TB8525429, REALTY EXPERTS.
Listing provided by Stellar MLS
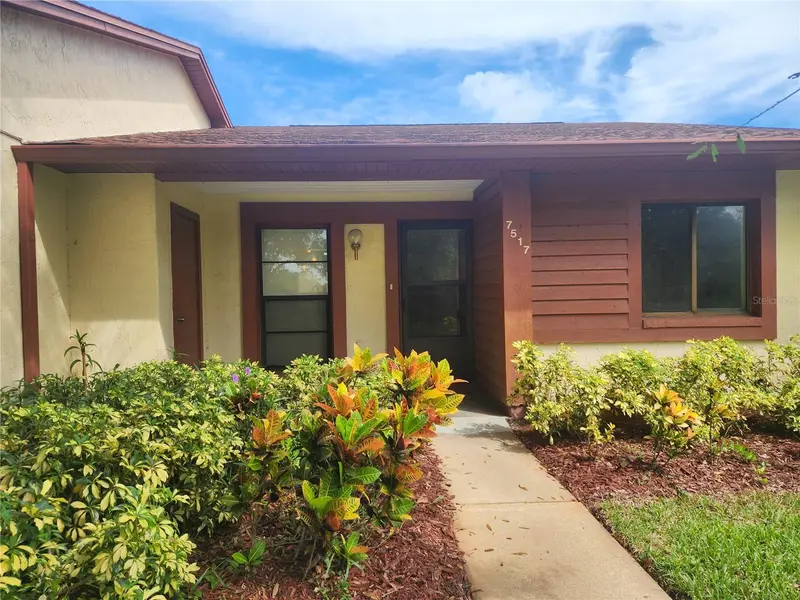
$135,000
7517 Greystone Dr #N/A
Hudson, FL 34667
2 bd · 2 ba · 1,029 sqft
Glenwood Village Condo
MLS ID #TB8436668, MIHARA & ASSOCIATES INC..
Listing provided by Stellar MLS
$135,900
7535 Greystone Dr
Hudson, FL 34667
2 bd · 2 ba · 1,125 sqft
Glenwood Village Condo
MLS ID #W7883613, F I GREY & SON RESIDENTIAL.
Listing provided by Stellar MLS

Listings courtesy of Stellar MLS as distributed by MLS GRID
IDX information is provided exclusively for consumers’ personal, non-commercial use and may not be used for any purpose other than to identify prospective properties consumers may be interested in purchasing.
Based on information submitted to the MLS GRID as of October 1, 2026 at 10:58 AM ET. All data is obtained from various sources and may not have been verified by broker or MLS GRID. Supplied Open House Information is subject to change without notice. All information should be independently reviewed and verified for accuracy. Properties may or may not be listed by the office/agent presenting the information.
All or a portion of the multiple listing information is provided by Stellar MLS, from a copyrighted compilation of listings. The compilation of listings and each individual listing are © 2026 Stellar MLS. All rights reserved.
Ryan Solberg, Broker · MaxLife Realty LLC · FL License #BK3354351 · Equal Housing Opportunity · Full disclaimer · DMCA