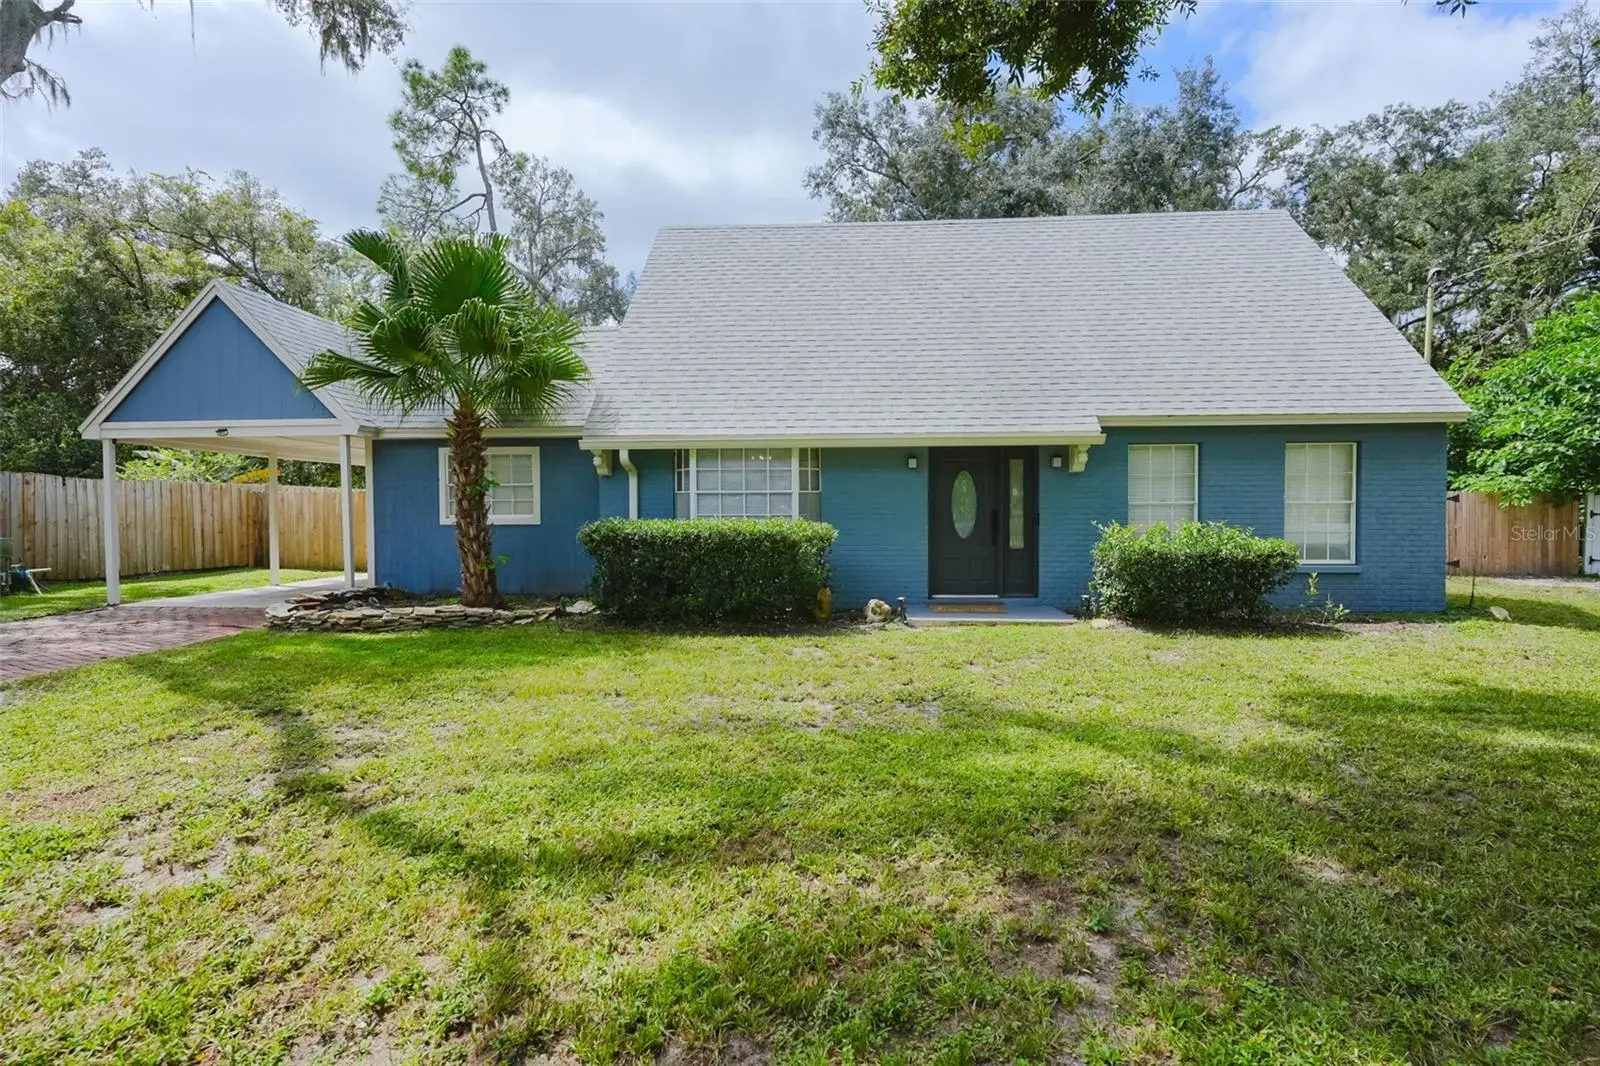

$475,000
16606 Forest Park DriveLutz, FL 33549
Listing updated: October 3, 2026 at 3:06 PM ET
Listing courtesy of Lpt Realty Llc · Rafa Nava, LLC · MLS #TB8551764 · Active · 877-366-2213Property type
Year built
Lot size
Price / sq ft
HOA dues
Days on market
Flood zone
About this home
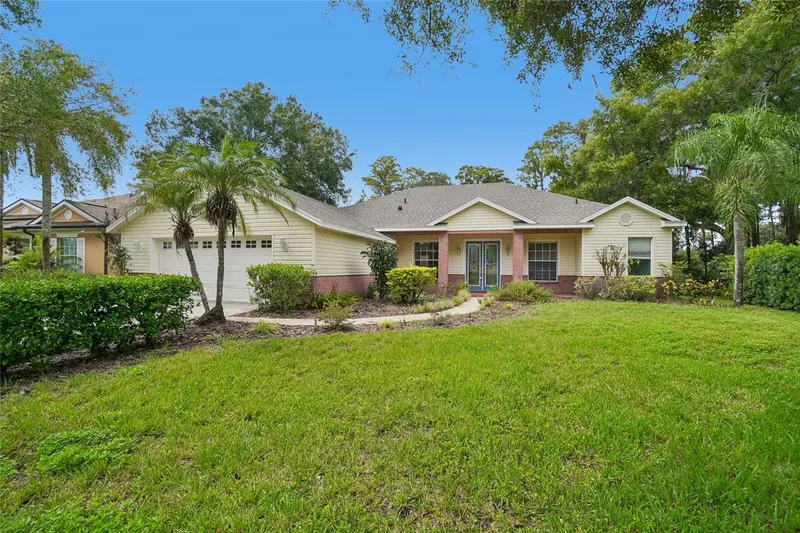
Exceptional 3-bedroom, 2-bath home in the heart of one of Lutz's most desirable areas. Located in a quiet cul-de-sac with only 8 homes, this move-in-ready Florida home features a newer roof (2024), fresh interior and exterior paint (2025 and 2026), and new luxury vinyl tile throughout for an attractive look and easy maintenance. The gorgeous, functional updated kitchen includes two-tone soft-close cabinetry, quartz countertops, a new backsplash, stainless steel appliances, stylish hardware, and plenty of storage, including a spacious pantry. The expansive family room features a fully functional wood-burning fireplace with a striking granite hearth, along with a recently serviced chimney and spark arrestor. A separate living area offers flexible space for a second family room or gathering area. Upstairs, you'll find two generously sized bedrooms, including the primary suite with a dressing area and walk-in closet, plus a fully renovated bathroom with a walk-in shower. The third bedroom is tucked away downstairs for privacy and has access to a tastefully updated full bath with a shower/tub combination, making it ideal as a second primary suite, guest room, or home office. The interior also includes a dining area with bay windows and an indoor laundry room with plenty of storage space. Outside, the large, fully fenced backyard offers room for a future pool and plenty of safe space for family and pets to play while you relax or grill on the paved deck. One of Lutz's many clear creeks runs along the property line, adding unexpected charm. A large shed with electricity provides ample space for lawn equipment and power toys. With no HOA or CDD, there is also room to park a boat. The stamped-brick driveway and patio, made with bricks from Ybor City, add a unique touch of Tampa’s history. Enjoy worry-free living with a newer roof (2024), a 2-year-old tankless water heater, a regularly maintained 2018 AC with coils cleaned three months ago, a 2025 water softener, filter, and pressure tank, septic service completed in 2025 including a new gray-water/laundry septic tank, and regular pest control three times a year. If you want the feel of country living without leaving the city or adding miles to your drive, this home and location are it! Schedule your showing today!
Estimated monthly payment
Estimate only. Taxes use the listing's reported amount where available; insurance is a Florida-average estimate. Your actual payment will vary — run a full calculation or talk to a lender.
Price & listing history4 days on market
- Status: ActiveSep 29, 2026
- Listed$475,000Sep 29, 2026
- Price increased$475,000
Property Documents
Documents the listing agent has made public for this property. Free to view and download.
Facts & features
- Property type
- Residential
- Sub type
- Single Family Residence
- Status
- Active
- Days on market
- 4
- Subdivision
- Park Forest Sub
- County
- Hillsborough
- Year built
- 1970
- Living area
- 1,638 sq ft
- Price/sq ft
- $290
- Building area
- 1,950 sq ft (Public Records)
- Lot size
- 10,720 sq ft
- Lot category
- 1/4 to less than 1/2
- Flood zone
- X (12057C0210H)
- Annual taxes
- $5,921 (2025)
- Parcel #
- U-29-27-19-1CK-000000-00014.0
- Zoning
- RSC-4
- MLS #
- TB8551764
Ask about this home
Have a question? Ask the broker directly.
Ryan Solberg answers personally — no call center, no spam. Your question goes straight to him.
Interior Details
- Bedrooms
- 3
- Full bathrooms
- 2
- Flooring
- Ceramic Tile, Luxury Vinyl
- Appliances
- Dishwasher, Disposal, Dryer, Microwave, Range, Range Hood, Refrigerator, Tankless Water Heater, Washer, Water Filtration System, Water Softener
- Interior features
- Ceiling Fans(s), High Ceilings, Stone Counters, Thermostat
- Laundry
- Inside, Laundry Room
- Stories / Levels
- Two
- Direction faces
- East
- Fireplace
- Yes
Heating & Cooling
- Heating
- Central
- Cooling
- Central Air
Parking
- Parking features
- Covered, Driveway
- Carport
- Yes
HOA & Financial
- Total monthly fees
- None
- Total annual fees
- None
- CDD
- No
- Min lease term
- No Minimum
- Listing terms
- Cash, Conventional, FHA, VA Loan
- Ownership
- Fee Simple
- Available for lease
- Yes
- Lease restrictions
- No
- Additional lease restrictions
- Buyer and Buyer's agent to verify with Hillsborough County
Exterior & Construction
- Exterior features
- Private Mailbox, Private Yard
- Construction materials
- HardiPlank Type, Frame
- Roof
- Shingle
- Foundation
- Other, Slab
- Road surface
- Brick, Paved
Utilities
- Sewer
- Septic Tank
- Water source
- Well
- Utilities
- BB/HS Internet Available, Cable Available, Cable Connected, Electricity Connected
Community
- Pets allowed
- Yes
Schools
Letter grades: Florida DOE 2024–25 school grades (Orange, Seminole, Lake, Osceola, Brevard). Assigned schools from the listing agent — verify enrollment with the district.
Room Details
| Room | Level | Dimensions |
|---|---|---|
| Kitchen | First | 12x10 |
| Dining Room | First | 12x10 |
| Family Room | First | 11x24 |
| Primary Bedroom | Second | 17x12 |
| Bathroom 1 | Second | 8x6 |
| Bedroom 2 | Second | 12x11 |
| Bedroom 3 | First | 15x10 |
| Bathroom 2 | First | 6x9 |
| Living Room | First | 13x17 |
| Laundry | First | 5x11 |
Listing Details
- Listing date
- 2026-09-22
- On market date
- 2026-09-29
- Original list price
- $475,000
- Occupant type
- Owner
- MLS area
- 33549 - Lutz
- Listing AOR
- Suncoast Tampa
- Status changed
- 2026-09-29
- Tax legal description
- PARK FOREST SUBDIVISION LOT 14
Flood risk
Minimal-risk area outside the mapped floodplain. Flood insurance is optional and typically low-cost.
Source: FEMA flood zone reported on the listing. Confirm current designation at FEMA Flood Map Service Center.
Location
Directions
Follow GPS directions: Drive north on I-275, take the Bearss exit, and go west until you reach Livingston. Turn left (north) and go a few miles over the I-75 overpass. Take a left on Vandervort. Take the first right on Forest Park. Home is on the left.
More homes like this
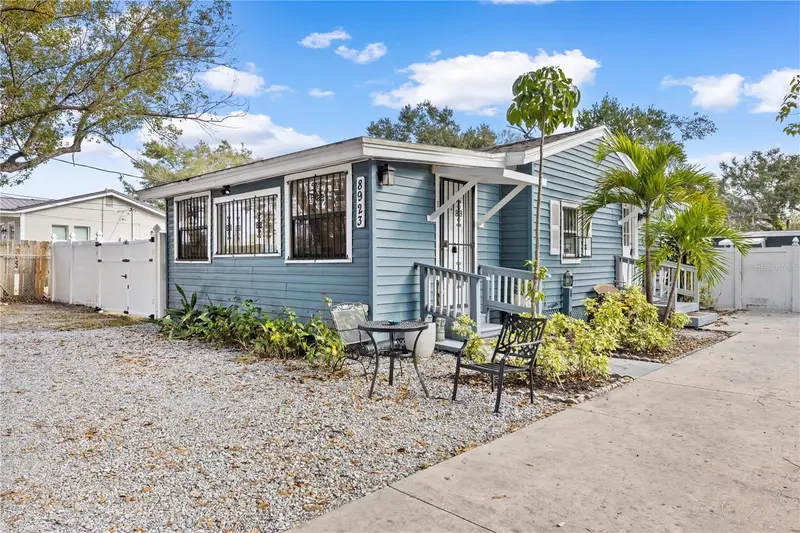
$550,000
8923 N Lynn Ave
Tampa, FL 33604
4 bd · 5 ba · 2,500 sqft
Casa Loma Sub
MLS ID #TB8552953, PALACIOS INTERNATIONAL REALTY LLC.
Listing provided by Stellar MLS
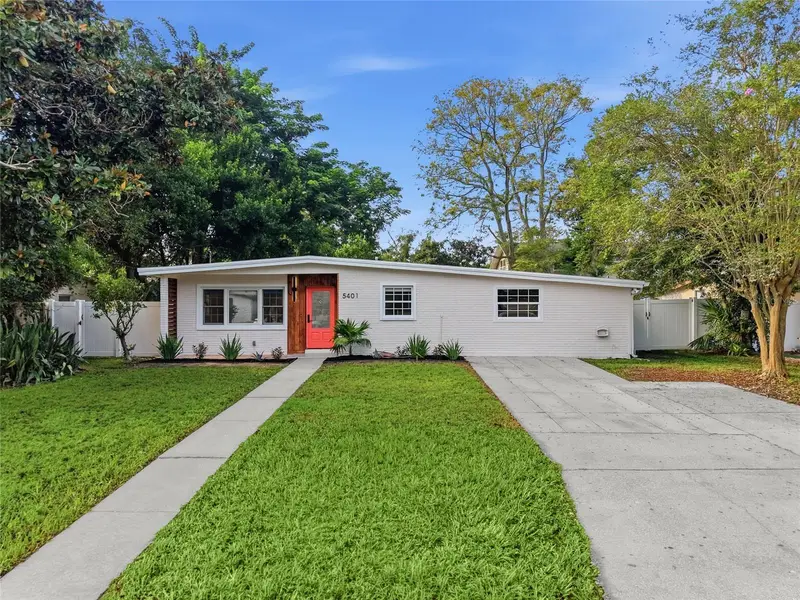
$389,900
5401 E 98th Ave
Temple Terrace, FL 33617
3 bd · 2 ba · 1,470 sqft
Temple Terrace Plaza
MLS ID #TB8547417, URBAN CORE REALTY.
Listing provided by Stellar MLS
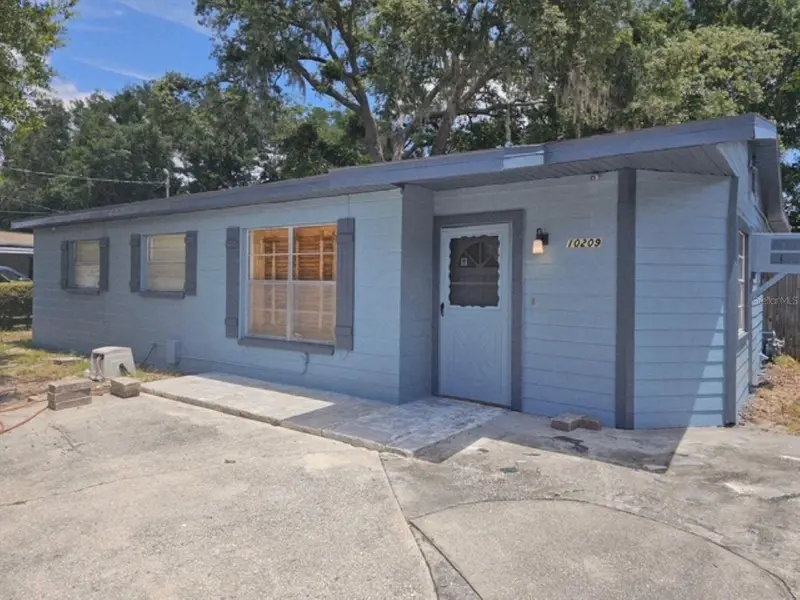
$340,000
10209 Lola St
Tampa, FL 33612
3 bd · 1 ba · 1,500 sqft
Altman Colby Sub 1st A
MLS ID #TB8532663, JASON MITCHELL REAL ESTATE FLO.
Listing provided by Stellar MLS
$537,000
17718 Crystal Cove Pl
Lutz, FL 33548
4 bd · 3 ba · 2,566 sqft
Crystal Cove
MLS ID #O6443667, OPENDOOR BROKERAGE LLC.
Listing provided by Stellar MLS

Listings courtesy of Stellar MLS as distributed by MLS GRID
IDX information is provided exclusively for consumers’ personal, non-commercial use and may not be used for any purpose other than to identify prospective properties consumers may be interested in purchasing.
Based on information submitted to the MLS GRID as of October 3, 2026 at 3:06 PM ET. All data is obtained from various sources and may not have been verified by broker or MLS GRID. Supplied Open House Information is subject to change without notice. All information should be independently reviewed and verified for accuracy. Properties may or may not be listed by the office/agent presenting the information.
All or a portion of the multiple listing information is provided by Stellar MLS, from a copyrighted compilation of listings. The compilation of listings and each individual listing are © 2026 Stellar MLS. All rights reserved.
Ryan Solberg, Broker · MaxLife Realty LLC · FL License #BK3354351 · Equal Housing Opportunity · Full disclaimer · DMCA