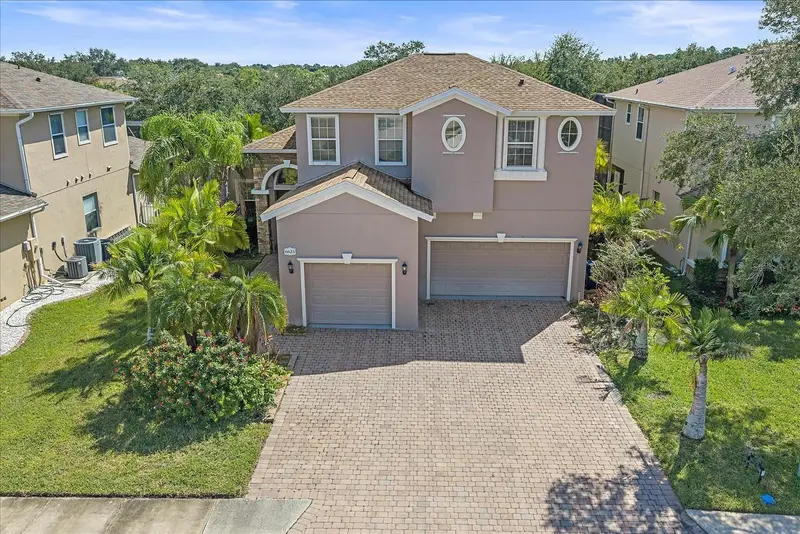

$545,000
6623 38th LaneSarasota, FL 34243
Listing updated: October 15, 2026 at 8:57 AM ET
Listing courtesy of Coldwell Banker Realty · Nikki Smith · MLS #A4707248 · Active · 941-907-1033Property type
Year built
Lot size
Price / sq ft
HOA dues
Days on market
Garage spaces
Flood zone
About this home
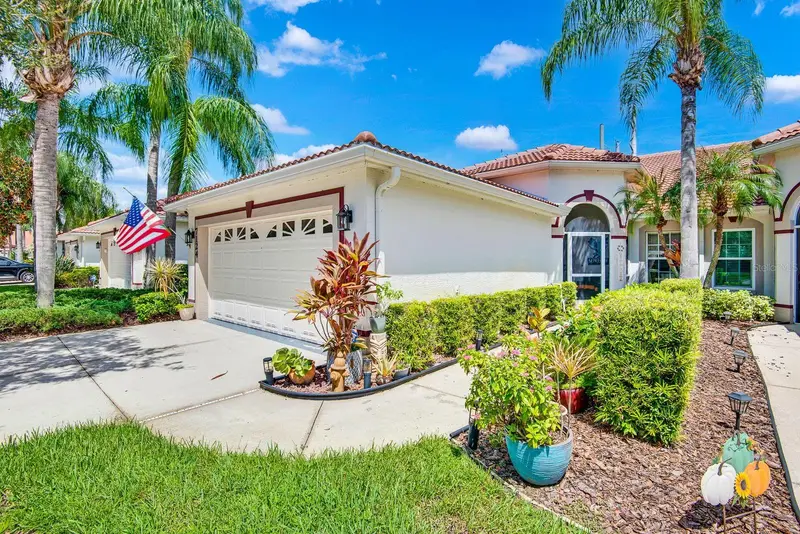
This natural light-filled 4 bedroom, 4 bath, two-story home with a 3 car garage has all the space your family needs! The first impression sets the tone: paver driveway, double front doors, soaring 14-ft ceilings, arched entryways and wrought-iron accents. The open great room flows through French doors to a covered, screened patio that catches the morning sun, making everyday living and entertaining effortless. The kitchen features granite countertops, a center island and a large pantry. The first floor also offers a den/office, a ground-floor bedroom with full bath, and a laundry room with sink just off the garage. Upstairs, the primary suite is a true retreat, with a spacious sitting area ideal for an office or home gym, a private screened balcony, and an oversized walk-in closet. Bedrooms three and four each have their own bath, and a second-floor laundry room adds everyday convenience. Major updates are already done: roof (2022), HVAC (2023) and water heater (2021), plus hurricane shutters and a central vacuum system. Residents enjoy a community pool, no CDD and low HOA fees. You're minutes from downtown Sarasota, SRQ airport, I-75 and University Parkway's shopping and dining at UTC, with some of Florida's best Gulf beaches an easy drive away. Schedule your private showing today!
Estimated monthly payment
Estimate only. Taxes use the listing's reported amount where available; insurance is a Florida-average estimate. Your actual payment will vary — run a full calculation or talk to a lender.
Price & listing history16 days on market
- Status: ActiveSep 29, 2026
- Listed$549,000Sep 29, 2026
- Price reduced$545,000
Facts & features
- Property type
- Residential
- Sub type
- Single Family Residence
- Status
- Active
- Days on market
- 16
- Subdivision
- Riomar
- County
- Manatee
- Year built
- 2007
- Living area
- 2,836 sq ft
- Price/sq ft
- $192
- Building area
- 4,097 sq ft (Public Records)
- Lot size
- 7,956 sq ft
- Lot category
- 0 to less than 1/4
- Flood zone
- X
- Garage
- 3 spaces
- Annual taxes
- $9,507 (2025)
- Parcel #
- 1879233259
- Zoning
- PDR/W
- MLS #
- A4707248
Ask about this home
Have a question? Ask the broker directly.
Ryan Solberg answers personally — no call center, no spam. Your question goes straight to him.
Interior Details
- Bedrooms
- 4
- Full bathrooms
- 4
- Flooring
- Carpet, Ceramic Tile
- Appliances
- Dishwasher, Disposal, Dryer, Electric Water Heater, Microwave, Range, Refrigerator, Washer
- Interior features
- Central Vaccum, Coffered Ceiling(s), Eat-in Kitchen, High Ceilings, L Dining, Open Floorplan, PrimaryBedroom Upstairs, Solid Surface Counters, Solid Wood Cabinets, Walk-In Closet(s)
- Laundry
- Inside, Laundry Room, Upper Level
- Stories / Levels
- Two
- Direction faces
- West
Heating & Cooling
- Heating
- Electric
- Cooling
- Central Air
Parking
- Garage spaces
- 3
- Attached garage
- Yes
HOA & Financial
- HOA fee
- $600 / Quarterly
- Monthly HOA
- $200/mo
- Total monthly fees
- $200/mo
- Total annual fees
- $2,400
- HOA name
- John Bittar
- CDD
- No
- Min lease term
- 3 Months
- Ownership
- Fee Simple
- Available for lease
- Yes
- Lease restrictions
- Yes
- Additional lease restrictions
- No less than 3 month, no more than 2 times a year
- Approval process
- New Buyer has to be approved, please see attached application
Exterior & Construction
- Exterior features
- Balcony, Hurricane Shutters, Outdoor Shower, Private Mailbox, Sidewalk
- Construction materials
- Block
- Roof
- Shingle
- Foundation
- Slab
- Road surface
- Asphalt
Utilities
- Sewer
- Public Sewer
- Water source
- Public
- Utilities
- Cable Connected, Electricity Connected, Public, Sprinkler Recycled, Underground Utilities, Water Connected
Community
- Pets allowed
- Yes
Schools
Letter grades: Florida DOE 2024–25 school grades (Orange, Seminole, Lake, Osceola, Brevard). Assigned schools from the listing agent — verify enrollment with the district.
Room Details
| Room | Level | Dimensions |
|---|---|---|
| Foyer | First | 8x7 |
| Great Room | First | 27x15 |
| Kitchen | First | 10x17 |
| Dining Room | First | 11x13 |
| Bedroom 1 | First | 10x11 |
| Bathroom 1 | First | 8x9 |
| Laundry | First | 11x18 |
| Primary Bedroom | Second | 14x16 |
| Laundry | Second | 11x18 |
| Bedroom 3 | Second | 13x11 |
| Bedroom 4 | Second | 11x17 |
Listing Details
- Listing date
- 2026-09-29
- On market date
- 2026-09-29
- Original list price
- $549,000
- Occupant type
- Vacant
- MLS area
- 34243 - Sarasota
- Listing AOR
- Sarasota - Manatee
- Status changed
- 2026-09-29
- Tax legal description
- LOT 4005 CASCADES AT SARASOTA PHASE IV PI#18792.3325/9
Flood risk
Minimal-risk area outside the mapped floodplain. Flood insurance is optional and typically low-cost.
Source: FEMA flood zone reported on the listing. Confirm current designation at FEMA Flood Map Service Center.
Location
Directions
Driving North on Tuttle Ave between University Pkwy and SR 70, turn Left into Riomar subdivision and immediately Left on 38th Ln E, the property will be on your Left side
More homes like this
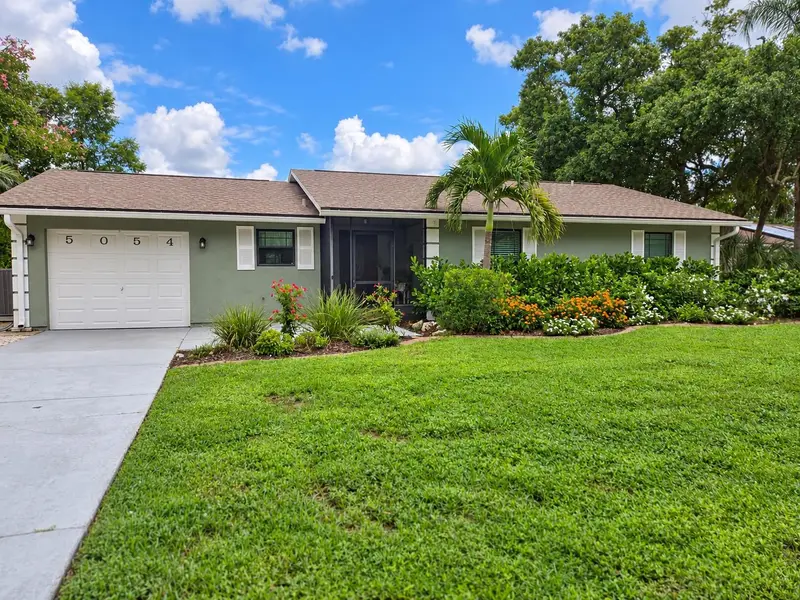
$435,000
5054 San Jose Dr
Sarasota, FL 34235
3 bd · 2 ba · 1,143 sqft
De Soto Lakes
MLS ID #A4705926, MEDWAY REALTY.
Listing provided by Stellar MLS
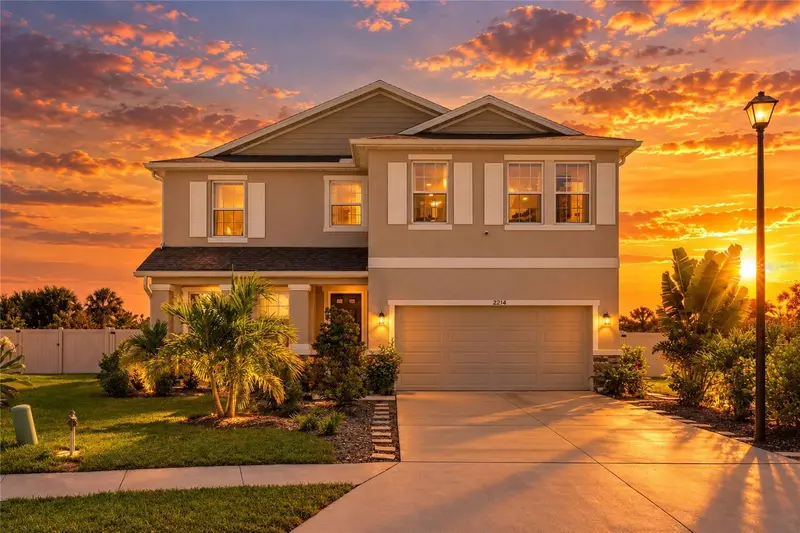
$494,500
2214 Marsh Harbour Loop
Bradenton, FL 34208
4 bd · 3 ba · 2,756 sqft
Evergreen Ph I
MLS ID #A4708944, WAGNER REALTY.
Listing provided by Stellar MLS
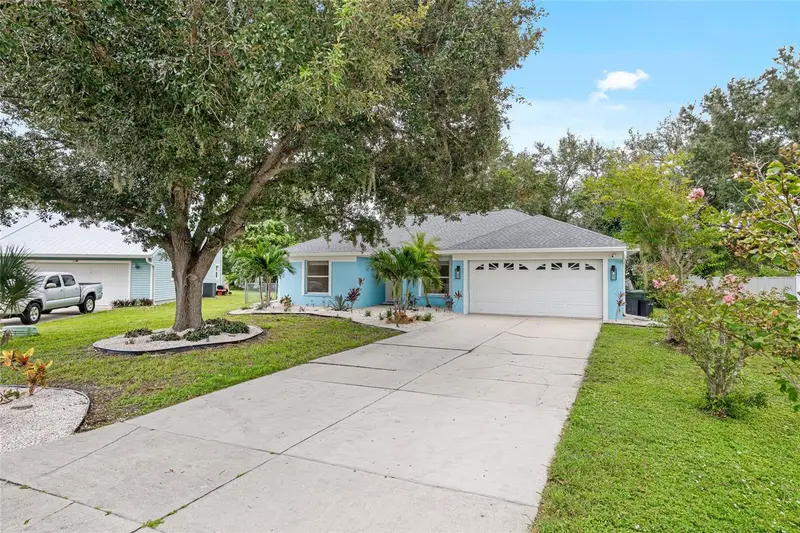
$449,900
1730 Nelda Ln
Sarasota, FL 34232
3 bd · 2 ba · 1,196 sqft
Deer Hollow
MLS ID #A4705003, HARRY ROBBINS ASSOC INC.
Listing provided by Stellar MLS
$465,500
7124 Melrose Pl
Bradenton, FL 34203
3 bd · 2 ba · 1,759 sqft
Melrose Gardens At Tara
MLS ID #A4704598, SATO REAL ESTATE INC..
Listing provided by Stellar MLS

Listings courtesy of Stellar MLS as distributed by MLS GRID
IDX information is provided exclusively for consumers’ personal, non-commercial use and may not be used for any purpose other than to identify prospective properties consumers may be interested in purchasing.
Based on information submitted to the MLS GRID as of October 15, 2026 at 8:57 AM ET. All data is obtained from various sources and may not have been verified by broker or MLS GRID. Supplied Open House Information is subject to change without notice. All information should be independently reviewed and verified for accuracy. Properties may or may not be listed by the office/agent presenting the information.
All or a portion of the multiple listing information is provided by Stellar MLS, from a copyrighted compilation of listings. The compilation of listings and each individual listing are © 2026 Stellar MLS. All rights reserved.
Ryan Solberg, Broker · MaxLife Realty LLC · FL License #BK3354351 · Equal Housing Opportunity · Full disclaimer · DMCA