
$334,900
10524 Shady Preserve DriveRiverview, FL 33579
Listing updated: October 20, 2026 at 12:05 AM ET
Listing courtesy of Vylla Home · J.L. Thomas, Sr · MLS #TB8551742 · Active · 813-947-7996Property type
Year built
Lot size
Price / sq ft
HOA dues
Days on market
Garage spaces
Flood zone
About this home
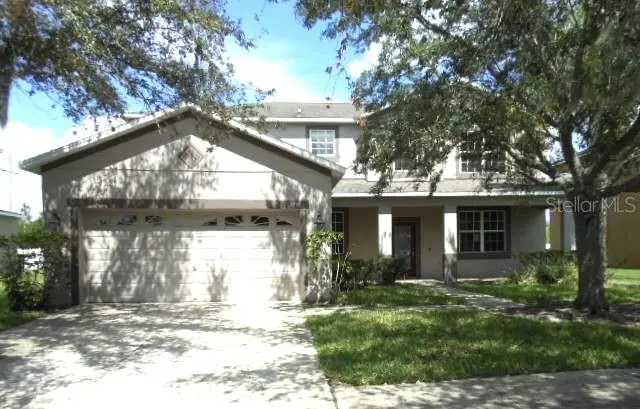
Make this Shady Creek Preserve place your own Special Space. The Flex-space Floor Plan allows you the Freedom to Customize both the Private and Open Spaces to match your own version of the Florida Lifestyle. Downstairs is a First Floor Guest Bedroom with adjacent bath that has a private entrance/exit door. There is also a Den/Office/Gameroom that could be used as a sleeping space for Large Family Holidays. The Eat-In Kitchen is Open to the Family Room with windows and sliding glass doors to add to the Bright Open Feel. There are No Rear Neighbors. The Upstair Split Plan allows for a Very Private Primary Bedroom with In-Suite Bath, Separate Shower and Garden Tub. This Spacious Bath has Dual Sinks and Stone Counters. The Primary Bedroom is separated from the other 2 Upstairs Bedrooms by the Large 15'x14' Loft area. The Third Bath is Upstairs conveniently located for access from the Loft and 2 Bedrooms. We also love the Convenient Second Floor Laudry Room. Your Garage is Unique with 2 spaces back to back allowing room for a long trailer or workshop area. This is the Perfect Riverview Location with easy access to Main Roads, Shopping, Dining, Medical Facilities, Recreation and everything that makes The Tampa Bay Lifestyle Fun and Exciting.
Estimated monthly payment
Estimate only. Taxes use the listing's reported amount where available; insurance is a Florida-average estimate. Your actual payment will vary — run a full calculation or talk to a lender.
Price & listing history25 days on market
- Status: ActiveSep 24, 2026
- Listed$334,900Sep 24, 2026
Facts & features
- Property type
- Residential
- Sub type
- Single Family Residence
- Status
- Active
- Days on market
- 25
- Subdivision
- Shady Creek Preserve Ph 1
- County
- Hillsborough
- Year built
- 2009
- Living area
- 2,950 sq ft
- Price/sq ft
- $114
- Building area
- 3,238 sq ft (Public Records)
- Lot size
- 7,700 sq ft
- Lot category
- 0 to less than 1/4
- Flood zone
- X (12057C0515H)
- Garage
- 3 spaces
- Annual taxes
- $4,313 (2025)
- Parcel #
- U-20-31-20-91U-000001-00010.0
- Zoning
- PD
- MLS #
- TB8551742
Ask about this home
Have a question? Ask the broker directly.
Ryan Solberg answers personally — no call center, no spam. Your question goes straight to him.
Interior Details
- Bedrooms
- 4
- Full bathrooms
- 3
- Flooring
- Carpet, Tile
- Appliances
- Dishwasher, Disposal, Microwave, Range
- Interior features
- Eat-in Kitchen, Kitchen/Family Room Combo, Solid Wood Cabinets, Stone Counters, Thermostat
- Laundry
- Upper Level
- Stories / Levels
- Two
- Direction faces
- South
Heating & Cooling
- Heating
- Central, Electric
- Cooling
- Central Air
Parking
- Garage spaces
- 3
- Attached garage
- Yes
- Parking features
- Driveway
HOA & Financial
- HOA fee
- $800 / Annually
- Monthly HOA
- $67/mo
- Total monthly fees
- $67/mo
- Total annual fees
- $800
- HOA name
- Vesta Property Services
- CDD
- No
- Min lease term
- No Minimum
- Ownership
- Fee Simple
- Available for lease
- Yes
- Lease restrictions
- Yes
- Additional lease restrictions
- do your due dilligence if this is a factor
- Approval process
- do your due dilligence if this is a factor
Exterior & Construction
- Exterior features
- Private Mailbox, Sidewalk
- Construction materials
- Block, Stucco
- Roof
- Shingle
- Foundation
- Slab
- Road surface
- Asphalt
Utilities
- Sewer
- Public Sewer
- Water source
- Public
- Utilities
- Electricity Connected, Public, Sewer Connected, Water Connected
Community
- Pets allowed
- Size Limit
Schools
Letter grades: Florida DOE 2024–25 school grades (Orange, Seminole, Lake, Osceola, Brevard). Assigned schools from the listing agent — verify enrollment with the district.
Room Details
| Room | Level | Dimensions |
|---|---|---|
| Living Room | 15x12 | |
| Bonus Room | 11x10 | |
| Loft | 15x14 | |
| Kitchen | 17x15 | |
| Primary Bedroom | 16x16 | |
| Bedroom 2 | 11x10 | |
| Bedroom 3 | 12x12 | |
| Bedroom 4 | 12x12 |
Listing Details
- Listing date
- 2026-09-23
- On market date
- 2026-09-24
- Original list price
- $334,900
- Occupant type
- Vacant
- Special conditions
- Real Estate Owned
- MLS area
- 33579 - Riverview
- Listing AOR
- Suncoast Tampa
- Status changed
- 2026-09-24
- Tax legal description
- SHADY CREEK PRESERVE PHASE 1 LOT 10 BLOCK 1
Flood risk
Minimal-risk area outside the mapped floodplain. Flood insurance is optional and typically low-cost.
Source: FEMA flood zone reported on the listing. Confirm current designation at FEMA Flood Map Service Center.
Location
Directions
From Hwy 301 go East on Shady Preserve Drive to 10524 on the left.
More homes like this
$310,000
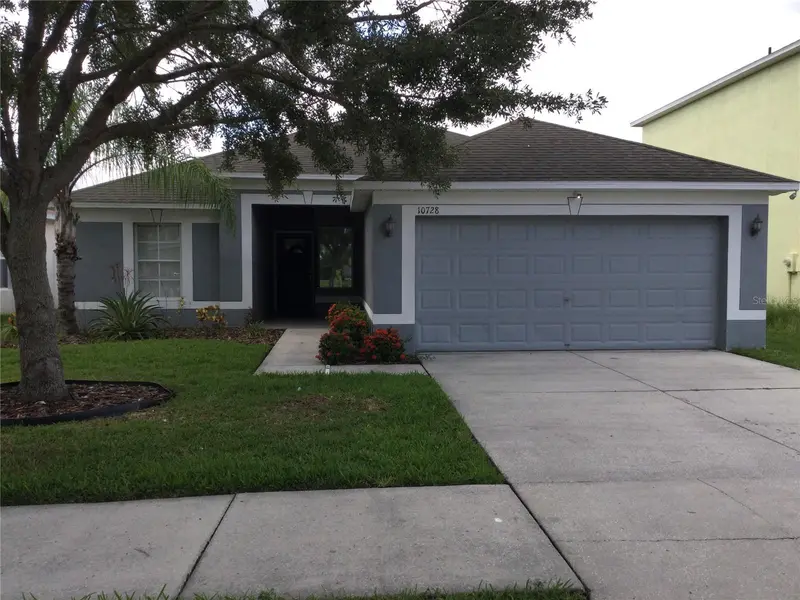
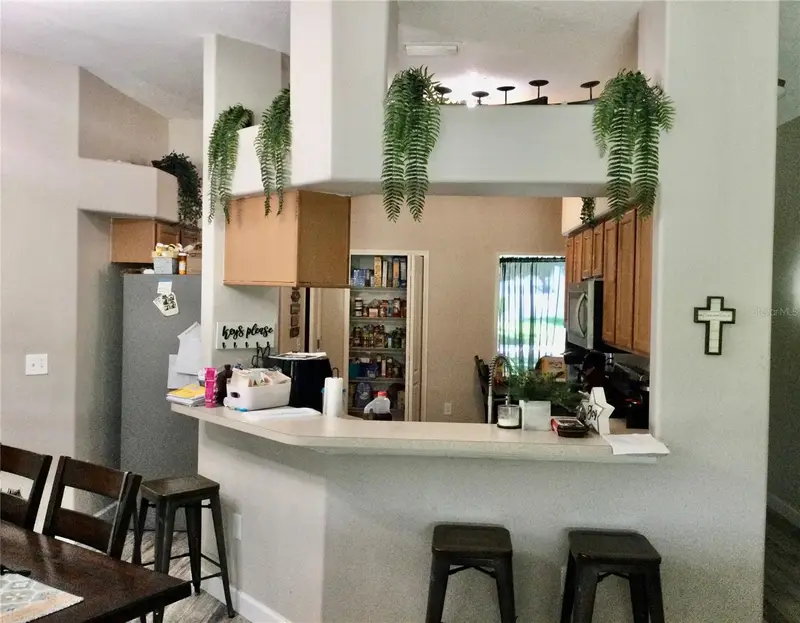
10728 Shady Preserve Dr
Riverview, FL 33579
4 bd · 2 ba · 1,564 sqft
Shady Creek Preserve Ph 1
MLS ID #TB8526819, CHARLES RUTENBERG REALTY INC.
Listing provided by Stellar MLS
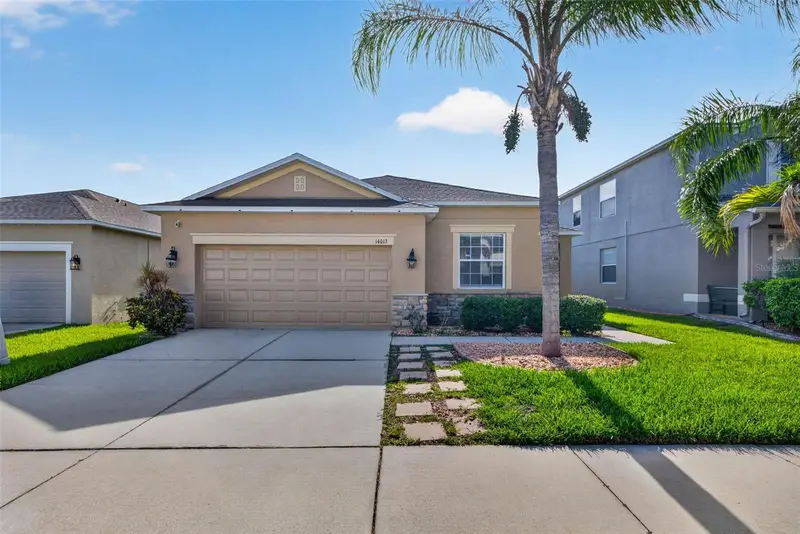
$340,000
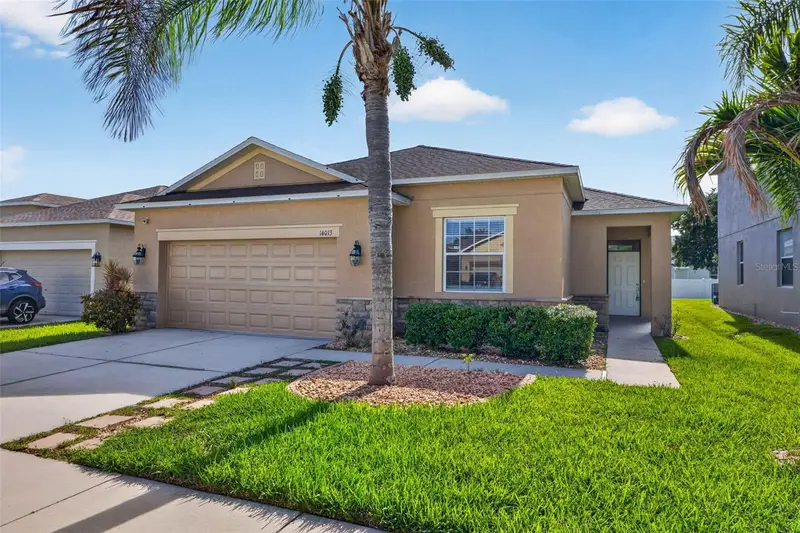
14013 Hollow Leaf Pl
Riverview, FL 33579
4 bd · 2 ba · 1,816 sqft
Shady Creek Preserve Ph 1
MLS ID #TB8532320, RE/MAX CHAMPIONS.
Listing provided by Stellar MLS
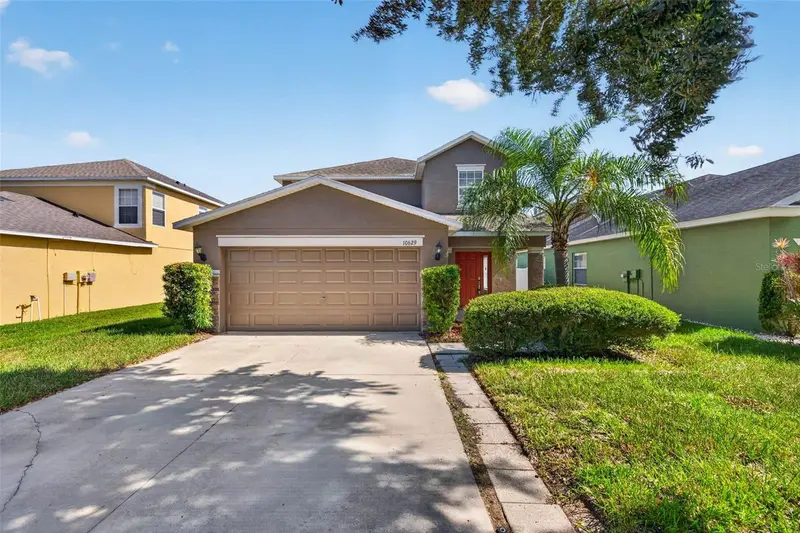
$349,000
10629 Shady Preserve Dr
Riverview, FL 33579
4 bd · 3 ba · 2,190 sqft
Shady Creek Preserve Ph 1
MLS ID #TB8530595, RE/MAX CHAMPIONS.
Listing provided by Stellar MLS
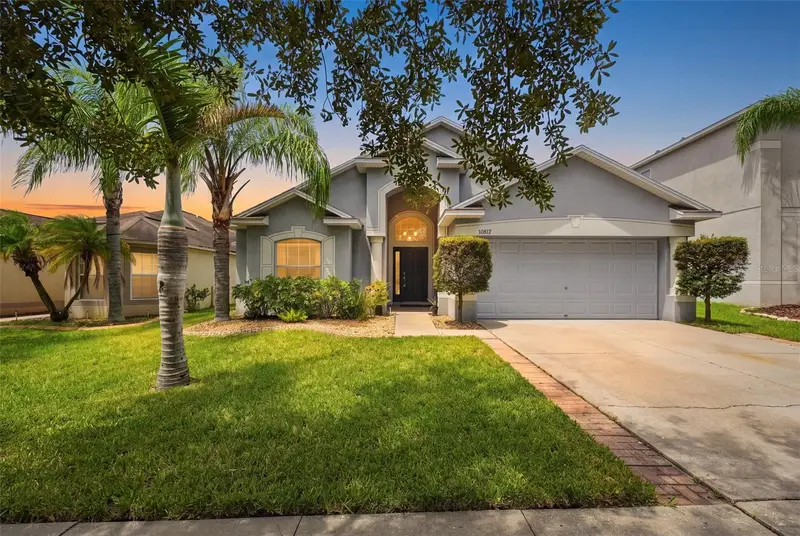
$355,000
10612 Shady Branch Dr
Riverview, FL 33579
4 bd · 3 ba · 1,932 sqft
Shady Creek Preserve Ph 1
MLS ID #TB8550548, THE ELITE REALTY EXPERIENCE.
Listing provided by Stellar MLS

Listings courtesy of Stellar MLS as distributed by MLS GRID
IDX information is provided exclusively for consumers’ personal, non-commercial use and may not be used for any purpose other than to identify prospective properties consumers may be interested in purchasing.
Based on information submitted to the MLS GRID as of October 20, 2026 at 12:05 AM ET. All data is obtained from various sources and may not have been verified by broker or MLS GRID. Supplied Open House Information is subject to change without notice. All information should be independently reviewed and verified for accuracy. Properties may or may not be listed by the office/agent presenting the information.
All or a portion of the multiple listing information is provided by Stellar MLS, from a copyrighted compilation of listings. The compilation of listings and each individual listing are © 2026 Stellar MLS. All rights reserved.
Ryan Solberg, Broker · MaxLife Realty LLC · FL License #BK3354351 · Equal Housing Opportunity · Full disclaimer · DMCA