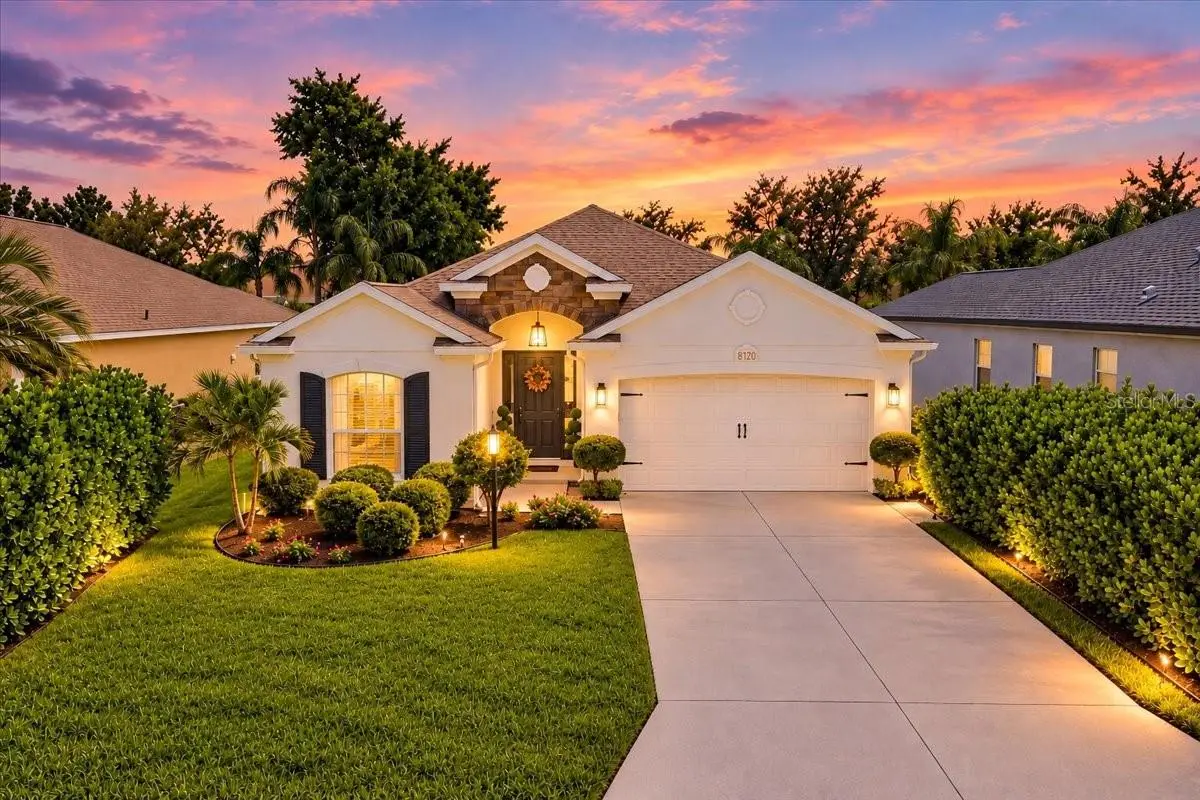

$559,000
8120 Tabbystone PlaceBradenton, FL 34201
Listing updated: October 3, 2026 at 1:36 PM ET
Listing courtesy of Fine Properties · Kim Bliss Yniguez · MLS #A4707220 · Active · 941-782-0000Property type
Year built
Lot size
Price / sq ft
HOA dues
Day on market
Garage spaces
Flood zone
About this home
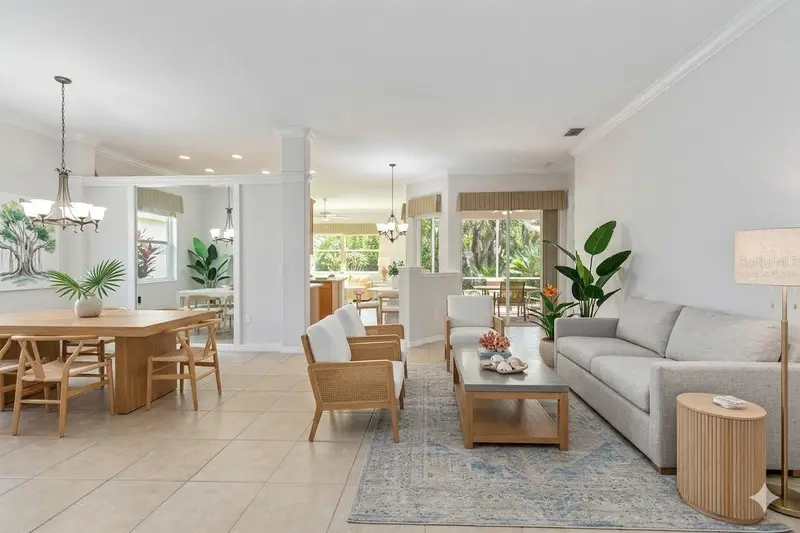
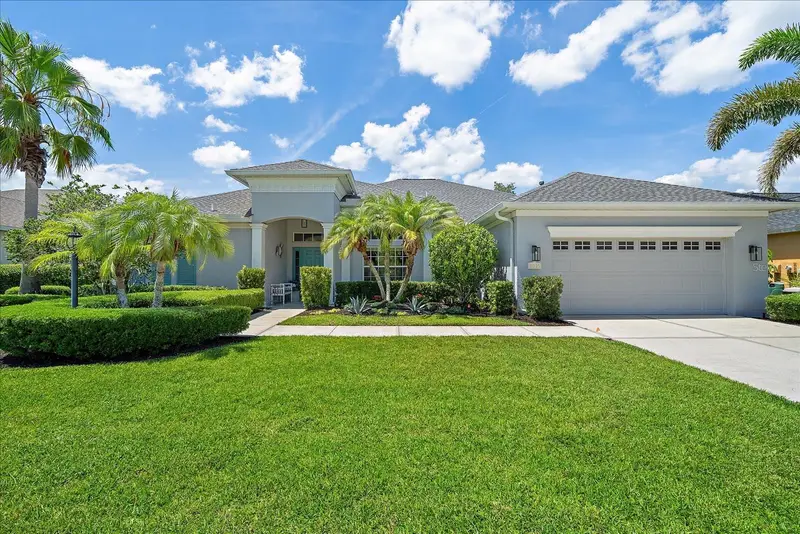
A STANDOUT IN EVERY SENSE! Welcome to this chic two-bedroom, +den, two-bath Bruce Williams–built residence offering a beautifully updated living space in the gated community of University Place. Ideally situated on a quiet cul-de-sac just one mile from University Town Center—the area’s hub for shopping, dining, entertainment and events—this move-in-ready home combines extensive high-quality upgrades, privacy, an exceptional location & low HOA fees. Lush landscaping, solar lighting, stone detailing & attractive curb appeal create a stunning introduction, while the desirable southern-facing backyard provides abundant natural light and an ideal setting for enjoying the Florida lifestyle. Step inside to a bright, open-concept floor plan, where a welcoming foyer accented with classic chair rail detailing opens to an impressive main living area with soaring 16-foot vaulted ceilings. Luxury vinyl plank flooring extends throughout the home, complemented by oversized baseboards that add a polished, upscale finish. At the heart of the home is the showstopper gourmet kitchen, completely reimagined with soft-close cabinetry, Quartz countertops, herringbone backsplash, designer hardware & pendant lighting. A new exterior venting Samsung gas range w/hood, Bosch dishwasher, spacious double-door refrigerator, single-basin Stainless sink, (RO) system, pantry & eat-in kitchen complete this tastefully designed space, blending style and functionality for both everyday living and entertaining. The spacious living and formal dining areas flow seamlessly outdoors through expansive triple-pane sliding glass doors, w/additional sliders off the dinette. A screened lanai and extended paver brick patio overlook the private, manicured, vinyl-fenced backyard, complete with included hanging daybed—perfect for morning coffee or a relaxing nap in the afternoon. The light-filled primary suite features two walk-in closets and a spa-inspired bath with a floor-to-ceiling porcelain-tiled walk-in shower, soaking tub, ceiling-height oversized mirrors, elegant gold fixtures, separate vanities with make up area & private water closet with window. The guest bath showcases floor-to-ceiling porcelain tile, a sleek glass enclosed walk-in shower and elegant brushed nickel finishes. The den, set behind double doors, offers flexible space for a home office, study, media room, or guests, while the oversized laundry room adds exceptional functionality with a utility sink, abundant storage, expansive countertop, and dedicated hanging area. Even the two-car garage has been upgraded w/Polyurethane floor coating, overhead storage, cabinetry, upgraded garage door & offers an exterior-access door. For added value and peace of mind, major systems have already been updated: NEW HVAC (2024), NEW ROOF (2025) and NEW WATER HEATER (2026). University Place is a gated community of approximately 400 homes surrounded by preserved natural areas, ponds, wetlands & walking trails. Amenities include two recreation centers w/heated pools, spa, outdoor kitchens, fitness facilities, tennis courts, playground, nature trails, and an active social calendar. The location is hard to beat—close to I-75, SRQ Airport, UTC, highly rated schools, world-class shopping & dining, championship golf, downtown Sarasota & Bradenton, and the Gulf Coast’s renowned beaches. Extensively remodeled, distinctive in every detail, privately situated, and centrally located—this home is truly anything but ordinary.
Estimated monthly payment
Estimate only. Taxes use the listing's reported amount where available; insurance is a Florida-average estimate. Your actual payment will vary — run a full calculation or talk to a lender.
Price & listing history1 days on market
- Status: ActiveOct 2, 2026
- Listed$559,000Oct 2, 2026
- Price increased$559,000
Property Documents
Documents the listing agent has made public for this property. Free to view and download.
- UP Purchase ApplicationPDFView / Download ↓
- University Place Rules and RegsPDFView / Download ↓
- ByLawsPDFView / Download ↓
- BudgetPDFView / Download ↓
- Flood DisclosurePDFView / Download ↓
- Fine Properties DisclosurePDFView / Download ↓
- Wire Fraud DisclosurePDFView / Download ↓
- CDD DisclosurePDFView / Download ↓
- HOA DisclosurePDFView / Download ↓
Facts & features
- Property type
- Residential
- Sub type
- Single Family Residence
- Status
- Active
- Days on market
- 1
- Subdivision
- University Place
- County
- Manatee
- Year built
- 2004
- Living area
- 1,771 sq ft
- Price/sq ft
- $316
- Building area
- 2,424 sq ft (Public Records)
- Lot size
- 7,109 sq ft
- Lot category
- 0 to less than 1/4
- Flood zone
- X (12081C0339F)
- Garage
- 2 spaces
- Annual taxes
- $5,934 (2025)
- Parcel #
- 2054733159
- Zoning
- PDMU/WPE
- MLS #
- A4707220
Ask about this home
Have a question? Ask the broker directly.
Ryan Solberg answers personally — no call center, no spam. Your question goes straight to him.
Interior Details
- Bedrooms
- 2
- Full bathrooms
- 2
- Flooring
- Luxury Vinyl, Tile
- Appliances
- Dishwasher, Disposal, Dryer, Electric Water Heater, Kitchen Reverse Osmosis System, Range, Range Hood, Refrigerator, Washer
- Interior features
- Chair Rail, Eat-in Kitchen, High Ceilings, Kitchen/Family Room Combo, Living Room/Dining Room Combo, Open Floorplan, Primary Bedroom Main Floor, Solid Wood Cabinets, Split Bedroom, Stone Counters, Vaulted Ceiling(s), Window Treatments
- Laundry
- Inside, Laundry Room
- Stories / Levels
- One
- Direction faces
- North
Heating & Cooling
- Heating
- Central, Electric, Natural Gas
- Cooling
- Central Air
Parking
- Garage spaces
- 2
- Attached garage
- Yes
HOA & Financial
- HOA fee
- $112 / Monthly
- Monthly HOA
- $112/mo
- Total monthly fees
- $112/mo
- Total annual fees
- $1,344
- HOA name
- Sunstate Management/Nicole Banks
- CDD
- Yes
- Homestead exemption
- Yes
- Min lease term
- 1 Month
- Listing terms
- Cash, Conventional
- Ownership
- Fee Simple
- Available for lease
- Yes
- Lease restrictions
- Yes
- Additional lease restrictions
- Lease Application Required. See HOA rules and regs for details.
- Approval process
- Application fee required
Exterior & Construction
- Exterior features
- Garden, Lighting, Private Yard, Rain Gutters, Sidewalk
- Construction materials
- Block, Stucco
- Roof
- Shingle
- Foundation
- Slab
- Road surface
- Asphalt, Paved
Utilities
- Sewer
- Public Sewer
- Water source
- Public
- Utilities
- Cable Connected, Electricity Connected, Natural Gas Available, Public, Sewer Connected, Sprinkler Recycled, Water Connected
Community
- Pets allowed
- Cats OK, Dogs OK, Yes
Schools
Letter grades: Florida DOE 2024–25 school grades (Orange, Seminole, Lake, Osceola, Brevard). Assigned schools from the listing agent — verify enrollment with the district.
Room Details
| Room | Level | Dimensions |
|---|---|---|
| Living Room | First | 13.9x16.9 |
| Dining Room | First | 8.9x18.7 |
| Foyer | First | 7x11.1 |
| Laundry | First | 7.8x8.6 |
| Kitchen | First | 12.5x16.1 |
| Dinette | First | 12.3x13.1 |
| Primary Bedroom | First | 12.1x22.9 |
| Primary Bathroom | First | 10.9x11.4 |
| Bathroom 2 | First | 5.1x7.2 |
| Bedroom 2 | First | 10.9x12.11 |
| Den | First | 10.9x12.2 |
| Balcony/Porch/Lanai | First | 12.1x15.11 |
Listing Details
- Listing date
- 2026-10-01
- On market date
- 2026-10-02
- Original list price
- $559,000
- Occupant type
- Vacant
- MLS area
- 34201 - Bradenton/Braden River/University Park
- Listing AOR
- Sarasota - Manatee
- Status changed
- 2026-10-02
- Tax legal description
- LOT 53 INDIGO RIDGE AT UNIVERSITY PLACE PI#20547.3315/9
Flood risk
Minimal-risk area outside the mapped floodplain. Flood insurance is optional and typically low-cost.
Source: FEMA flood zone reported on the listing. Confirm current designation at FEMA Flood Map Service Center.
Location
Directions
From I75, Go West on University Parkway to Cooper Creek Blvd. Make Right on Cooper Creek and go down past UTC shops & BJs to Charleston St, University Place entrance. Or take Honore to Cooper Creek to Charleston St.
More homes like this
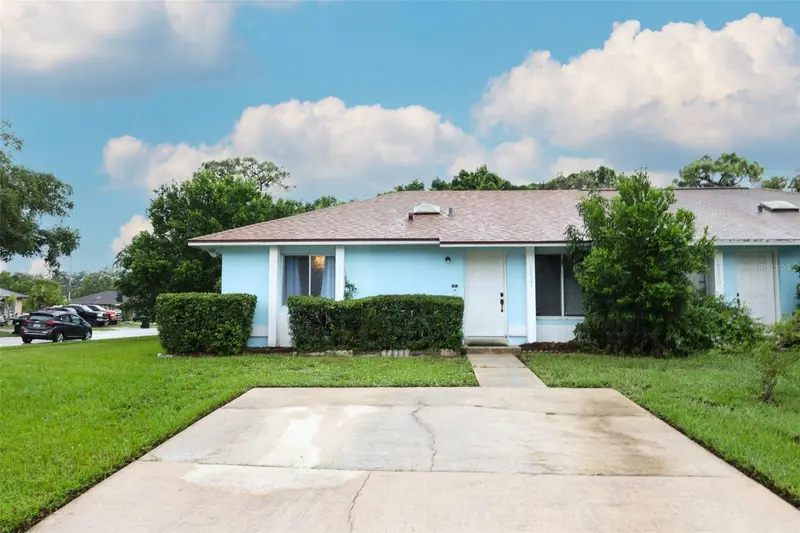
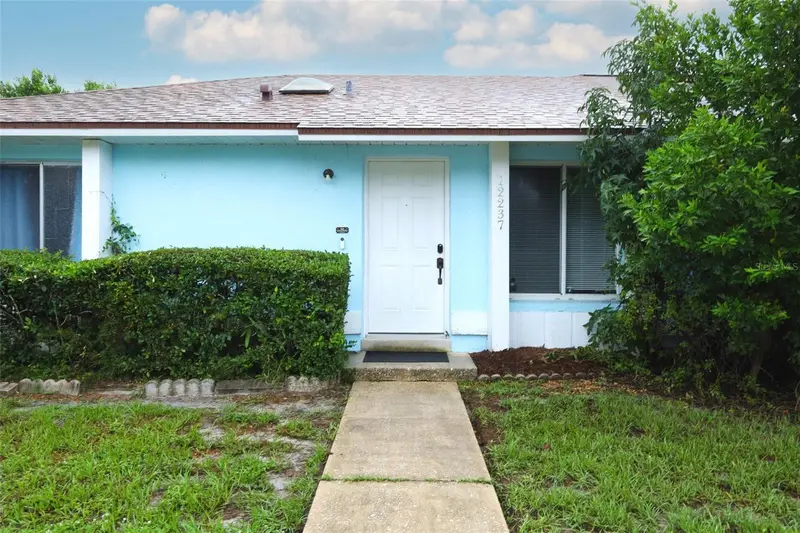
$255,000
12237 Eastcove Dr
Orlando, FL 32826
2 bd · 2 ba · 837 sqft
University Place
MLS ID #O6438180, KELLER WILLIAMS ADVANTAGE REALTY.
Listing provided by Stellar MLS
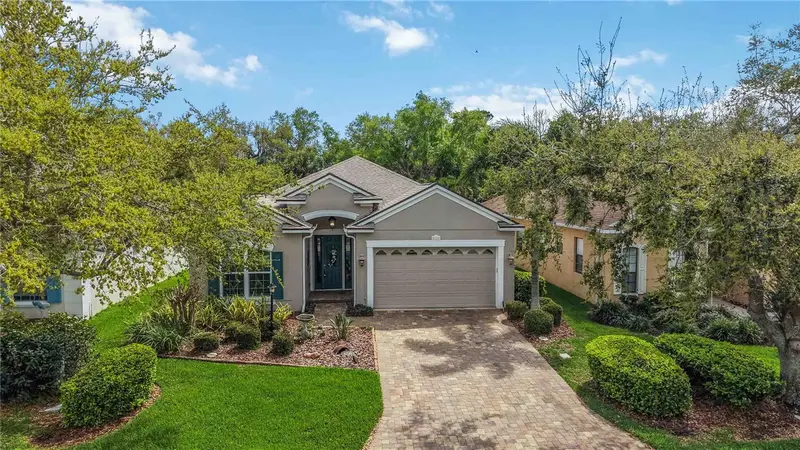
$464,900
8150 Indigo Ridge Ter
University Park, FL 34201
3 bd · 2 ba · 1,869 sqft
University Place
MLS ID #A4683805, COLDWELL BANKER REALTY.
Listing provided by Stellar MLS
$675,000
8015 Spring Marsh Dr
Bradenton, FL 34201
4 bd · 2 ba · 2,539 sqft
University Place
MLS ID #A4705816, MICHAEL SAUNDERS & COMPANY.
Listing provided by Stellar MLS

Listings courtesy of Stellar MLS as distributed by MLS GRID
IDX information is provided exclusively for consumers’ personal, non-commercial use and may not be used for any purpose other than to identify prospective properties consumers may be interested in purchasing.
Based on information submitted to the MLS GRID as of October 3, 2026 at 1:36 PM ET. All data is obtained from various sources and may not have been verified by broker or MLS GRID. Supplied Open House Information is subject to change without notice. All information should be independently reviewed and verified for accuracy. Properties may or may not be listed by the office/agent presenting the information.
All or a portion of the multiple listing information is provided by Stellar MLS, from a copyrighted compilation of listings. The compilation of listings and each individual listing are © 2026 Stellar MLS. All rights reserved.
Ryan Solberg, Broker · MaxLife Realty LLC · FL License #BK3354351 · Equal Housing Opportunity · Full disclaimer · DMCA