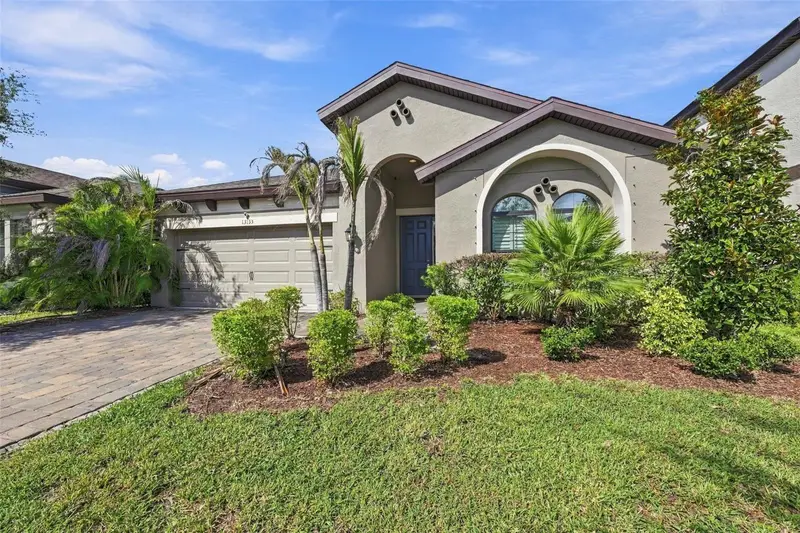

$499,999
13133 Monach Isles DriveRiverview, FL 33579
Listing updated: October 15, 2026 at 11:46 AM ET
Listing courtesy of Compass Florida Llc · Sharelle Rosado · MLS #TB8551693 · Active · 813-365-9935Property type
Year built
Lot size
Price / sq ft
HOA dues
Days on market
Garage spaces
Flood zone
About this home
Prepare to fall in love with this absolutely stunning, turnkey 4-bedroom, 2-bathroom sanctuary nestled in the highly coveted, resort-style community of Triple Creek! Built in 2019 and boasting 2,100 square feet of pristine, light-filled living space, this home feels remarkably fresh and inviting from the moment you step through the door. The open-concept design is a dream for both daily living and entertaining, seamlessly showcasing premium ceramic tile flooring throughout the main living areas. At the heart of the layout is a gourmet kitchen featuring expansive upgraded granite countertops, stone finishes, and beautiful 42-inch custom beveled cabinetry. Step outside into your own private backyard oasis, featuring a spectacular screened-in, heated private swimming pool perfect for year-round relaxation and seamless indoor-outdoor living. The thoughtful interior floor plan offers a perfect balance of privacy and comfort, entirely backed by a highly efficient, all-electric central heating and cooling system to keep your environment ideal. Outside, the flawless stucco exterior and solid concrete slab construction gives long-lasting durability. Beyond your front door, experience a true vacation-at-home lifestyle with exclusive access to Triple Creek’s world-class amenities—including two clubhouses, premier fitness centers, resort-style community pools, splash pads, tennis and basketball courts, and miles of picturesque nature trails. This rare gem perfectly combines modern style, functional comfort, and a premium outdoor living experience into one unforgettable package!
Estimated monthly payment
Estimate only. Taxes use the listing's reported amount where available; insurance is a Florida-average estimate. Your actual payment will vary — run a full calculation or talk to a lender.
Price & listing history14 days on market
- Status: ActiveOct 1, 2026
- Listed$499,999Oct 1, 2026
Facts & features
- Property type
- Residential
- Sub type
- Single Family Residence
- Status
- Active
- Days on market
- 14
- Subdivision
- B1d | Triple Creek Phase 3 Village K
- County
- Hillsborough
- Year built
- 2019
- Living area
- 2,100 sq ft
- Price/sq ft
- $238
- Building area
- 5,500 sq ft (Public Records)
- Lot size
- 5,500 sq ft
- Lot category
- 0 to less than 1/4
- Flood zone
- X
- Garage
- 2 spaces
- Pool
- Private pool
- Annual taxes
- $4,604 (2025)
- Parcel #
- U-11-31-20-B1D-000000-00006.0
- Zoning
- PD
- MLS #
- TB8551693
Ask about this home
Have a question? Ask the broker directly.
Ryan Solberg answers personally — no call center, no spam. Your question goes straight to him.
Interior Details
- Bedrooms
- 4
- Full bathrooms
- 2
- Flooring
- Carpet, Ceramic Tile, Tile
- Appliances
- Convection Oven, Cooktop, Dishwasher, Disposal, Dryer, Electric Water Heater, Exhaust Fan, Freezer, Gas Water Heater, Ice Maker, Microwave, Range, Range Hood, Refrigerator, Washer
- Interior features
- Built-in Features, Ceiling Fans(s), Eat-in Kitchen, Living Room/Dining Room Combo, Open Floorplan, Primary Bedroom Main Floor, Solid Surface Counters, Stone Counters, Thermostat, Walk-In Closet(s)
- Laundry
- Corridor Access, Laundry Room, Other
- Stories / Levels
- One
- Direction faces
- East
- New construction
- Yes
Heating & Cooling
- Heating
- Central, Electric
- Cooling
- Central Air
Parking
- Garage spaces
- 2
- Attached garage
- Yes
- Parking features
- Driveway
HOA & Financial
- HOA fee
- $100 / Annually
- Monthly HOA
- $8/mo
- Total monthly fees
- $8/mo
- Total annual fees
- $100
- HOA name
- Evergreen / Cat Gates / Justin Trent
- CDD
- Yes
- Min lease term
- No Rent
- Listing terms
- Cash, Conventional, FHA, VA Loan
- Ownership
- Fee Simple
- Available for lease
- Yes
- Lease restrictions
- No
- Approval process
- Contact listing agent oor HOA directly for more information
Exterior & Construction
- Exterior features
- Hurricane Shutters, Private Yard, Sprinkler Metered
- Construction materials
- Stucco
- Roof
- Shingle
- Foundation
- Slab
- Pool
- Private pool
- Road surface
- Paved
Utilities
- Sewer
- Public Sewer, Septic Tank
- Water source
- Public
- Utilities
- Cable Available, Electricity Available, Public, Sewer Available, Water Available
Community
- Pets allowed
- Yes
Schools
Letter grades: Florida DOE 2024–25 school grades (Orange, Seminole, Lake, Osceola, Brevard). Assigned schools from the listing agent — verify enrollment with the district.
Room Details
| Room | Level | Dimensions |
|---|---|---|
| Laundry | First | |
| Living Room | First | |
| Kitchen | First | |
| Primary Bedroom | First |
Listing Details
- Listing date
- 2026-09-23
- On market date
- 2026-10-01
- Original list price
- $499,999
- Occupant type
- Owner
- MLS area
- 33579 - Riverview
- Listing AOR
- Suncoast Tampa
- Status changed
- 2026-10-01
- Tax legal description
- TRIPLE CREEK PHASE 3 VILLAGE K LOT 6
Flood risk
Minimal-risk area outside the mapped floodplain. Flood insurance is optional and typically low-cost.
Source: FEMA flood zone reported on the listing. Confirm current designation at FEMA Flood Map Service Center.
Location
Directions
Contact the listing agent/owner for driving instructions.
More homes like this
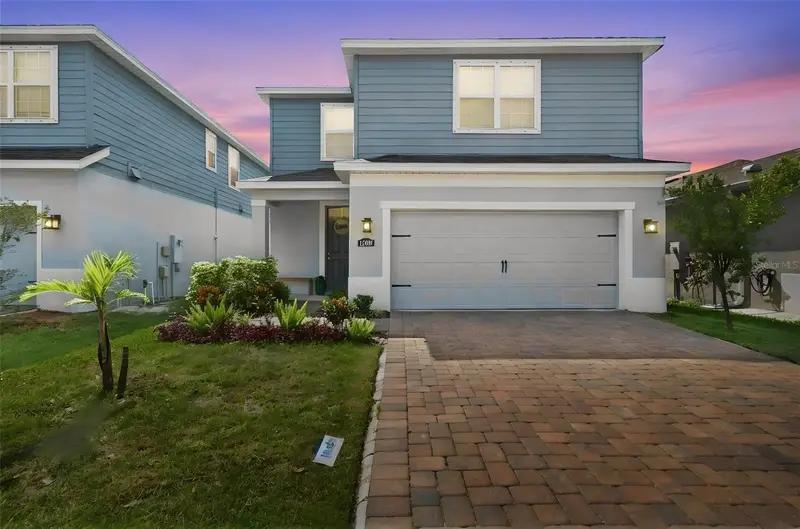
$410,000
11609 Gold Dust Ct
Riverview, FL 33579
4 bd · 3 ba · 2,196 sqft
Lucaya Lake Club Ph 4a
MLS ID #TB8554438, REAL BROKER, LLC.
Listing provided by Stellar MLS
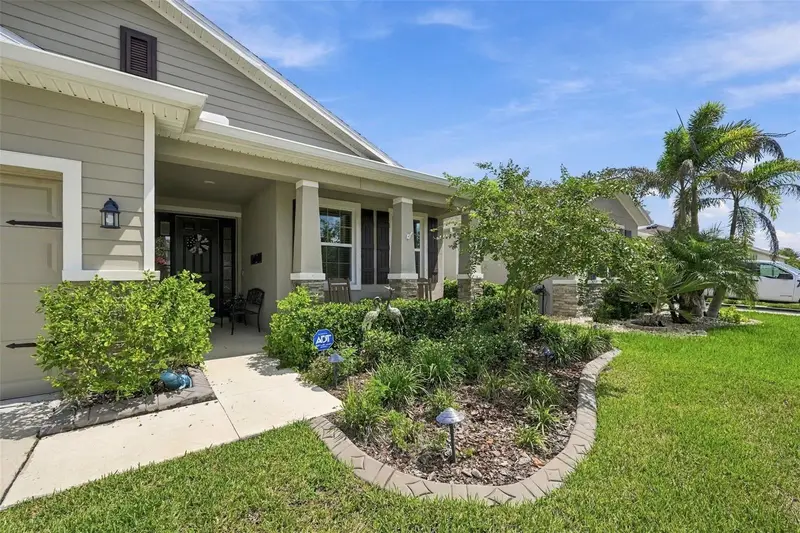
$359,900
13344 Waterleaf Garden Cir
Riverview, FL 33579
3 bd · 2 ba · 1,844 sqft
Waterleaf Ph 6b
MLS ID #W7889611, RE/MAX CHAMPIONS.
Listing provided by Stellar MLS
$349,900
12813 Hampton Hill Dr
Riverview, FL 33578
3 bd · 2 ba · 1,713 sqft
Avelar Creek South
MLS ID #TB8549881, SIGNATURE REALTY ASSOCIATES.
Listing provided by Stellar MLS
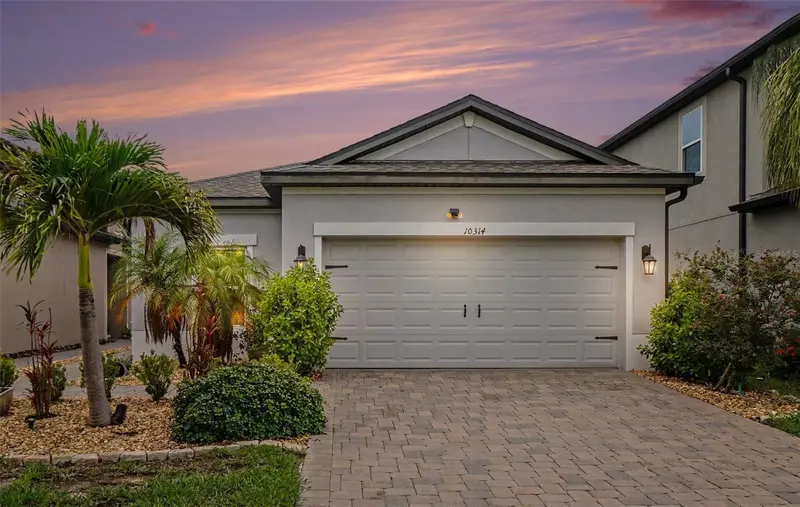
$350,000
10314 Berryessa Ave
Riverview, FL 33578
3 bd · 2 ba · 1,640 sqft
Ventana Grvs Ph 2a
MLS ID #TB8536240, ORCHARD BROKERAGE, LLC.
Listing provided by Stellar MLS

Listings courtesy of Stellar MLS as distributed by MLS GRID
IDX information is provided exclusively for consumers’ personal, non-commercial use and may not be used for any purpose other than to identify prospective properties consumers may be interested in purchasing.
Based on information submitted to the MLS GRID as of October 15, 2026 at 11:46 AM ET. All data is obtained from various sources and may not have been verified by broker or MLS GRID. Supplied Open House Information is subject to change without notice. All information should be independently reviewed and verified for accuracy. Properties may or may not be listed by the office/agent presenting the information.
All or a portion of the multiple listing information is provided by Stellar MLS, from a copyrighted compilation of listings. The compilation of listings and each individual listing are © 2026 Stellar MLS. All rights reserved.
Ryan Solberg, Broker · MaxLife Realty LLC · FL License #BK3354351 · Equal Housing Opportunity · Full disclaimer · DMCA