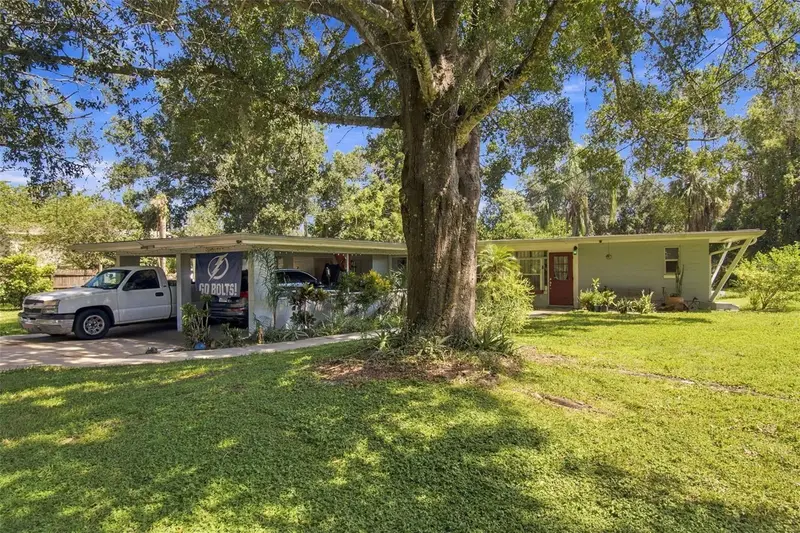

$469,500
10803 Oregon CircleTampa, FL 33612
Listing updated: October 13, 2026 at 4:29 PM ET
Listing courtesy of Ameritrust Realty Llc · Kenan Cano · MLS #TB8551675 · Active · 941-726-2987Property type
Year built
Lot size
Price / sq ft
HOA dues
Days on market
Flood zone
About this home
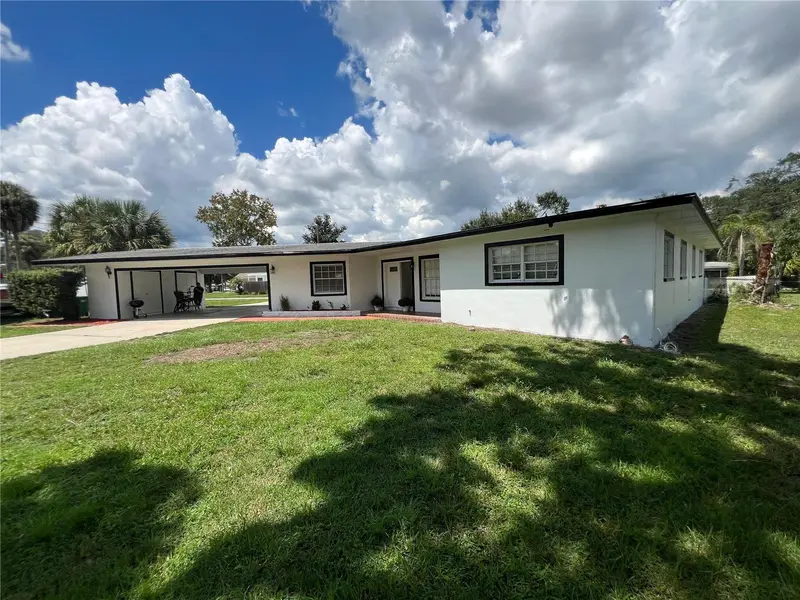
Imagine yourself Sipping your morning coffee in your back porch enjoying the pastoral scenery of never-ending greens in front of your house while you enjoying the sun disappearing behind the unique trees around you. The perfect place to raise a family, retire, or just living on the Historic Golf course. This contemporary block home had a full renovation in 2018. This GEM is a natural light MONSTER. Unique tile floor throughout the house emphasize the open floor plan. 5.25'' baseboards. Granite counter tops give a rough accent to the Beautiful full wood cabinets. Stainless steel appliances. HUGE 2 carport with a big storage room. Huge utility room. Very nice Lanai. Property sits directly on hole 11 of the beautiful Historic Babe Zaharias golf course neighborhood . Close to schools, public pool and central plazas. Come see for yourself.
Estimated monthly payment
Estimate only. Taxes use the listing's reported amount where available; insurance is a Florida-average estimate. Your actual payment will vary — run a full calculation or talk to a lender.
Price & listing history15 days on market
- Status: ActiveSep 29, 2026
- Listed$475,000Sep 28, 2026
- Price reduced$469,500
Facts & features
- Property type
- Residential
- Sub type
- Single Family Residence
- Status
- Active
- Days on market
- 15
- Subdivision
- Golfland Resub
- County
- Hillsborough
- Year built
- 1951
- Living area
- 1,862 sq ft
- Price/sq ft
- $252
- Lot size
- 16,385 sq ft
- Lot category
- 1/4 to less than 1/2
- Flood zone
- X (12057C0211H)
- Annual taxes
- $9,158 (2025)
- Parcel #
- A-14-28-18-3DA-000036-00004.0
- Zoning
- RS-75
- MLS #
- TB8551675
Ask about this home
Have a question? Ask the broker directly.
Ryan Solberg answers personally — no call center, no spam. Your question goes straight to him.
Interior Details
- Bedrooms
- 3
- Full bathrooms
- 2
- Flooring
- Carpet, Ceramic Tile
- Appliances
- Dishwasher, Disposal, Dryer, Electric Water Heater, Microwave, Range, Refrigerator, Washer
- Interior features
- Open Floorplan, Primary Bedroom Main Floor
- Laundry
- Electric Dryer Hookup, Laundry Room, Washer Hookup
- Stories / Levels
- One
- Direction faces
- West
Heating & Cooling
- Heating
- Central, Electric
- Cooling
- Central Air
Parking
- Attached garage
- No
- Carport
- Yes
HOA & Financial
- HOA fee
- $0
- Total monthly fees
- None
- Total annual fees
- None
- CDD
- No
- Homestead exemption
- Yes
- Min lease term
- 1 Week
- Listing terms
- Cash, Conventional, FHA, VA Loan
- Ownership
- Fee Simple
- Available for lease
- Yes
- Lease restrictions
- No
- Additional lease restrictions
- Contact city, county, state.
- Approval process
- Contact city, county, state.
Exterior & Construction
- Exterior features
- Private Mailbox, Private Yard
- Construction materials
- Block
- Roof
- Built-Up
- Foundation
- Slab
- Road surface
- Asphalt
Utilities
- Sewer
- Public Sewer
- Water source
- Public
- Utilities
- BB/HS Internet Available, Cable Connected, Electricity Connected, Public, Sewer Connected, Water Connected
Community
- Pets allowed
- Cats OK, Dogs OK
Schools
Letter grades: Florida DOE 2024–25 school grades (Orange, Seminole, Lake, Osceola, Brevard). Assigned schools from the listing agent — verify enrollment with the district.
Room Details
| Room | Level | Dimensions |
|---|---|---|
| Primary Bedroom | First | 13.3x15.8 |
| Bedroom 1 | First | 12.5x11.8 |
| Bedroom 2 | First | 12.5x11.8 |
| Family Room | First | 21.1x11.9 |
| Kitchen | First | 21.11x11.3 |
| Laundry | First | 19.4x11.6 |
| Bathroom 1 | First | 9.3x8.4 |
| Living Room | First | 13.11x23 |
| Bathroom 2 | First | 8.6x7 |
| Balcony/Porch/Lanai | First | 13.2x11.6 |
| Balcony/Porch/Lanai | First | 22x12 |
Listing Details
- Listing date
- 2026-09-28
- On market date
- 2026-09-28
- Original list price
- $475,000
- Occupant type
- Owner
- MLS area
- 33612 - Tampa / Forest Hills
- Listing AOR
- Suncoast Tampa
- Status changed
- 2026-09-29
- Tax legal description
- GOLFLAND RESUB LOT BEG AT NE COR OF LOT 4 AND RUN S 38 FT W TO W LINE OF LOT 4, N 40.9 FT TO NW COR AND E TO BEG AND LOT 5 BLOCK 36 AND THE WESTERLY VACATED 25 FT OF FAIRWAY DR LYING EASTERLY OF ABUTTING THE S 38 FT OF LOT 4 AND LOT 5 BLOCK 36
Flood risk
Minimal-risk area outside the mapped floodplain. Flood insurance is optional and typically low-cost.
Source: FEMA flood zone reported on the listing. Confirm current designation at FEMA Flood Map Service Center.
Location
Directions
I275 S TO BUSCH BLVD(50), Turn Right, Turn another right on Boulevard Ave, Pass the 2 schools, Turn Left on Newport Street, Turn Right on Oregon Circle to home
More homes like this
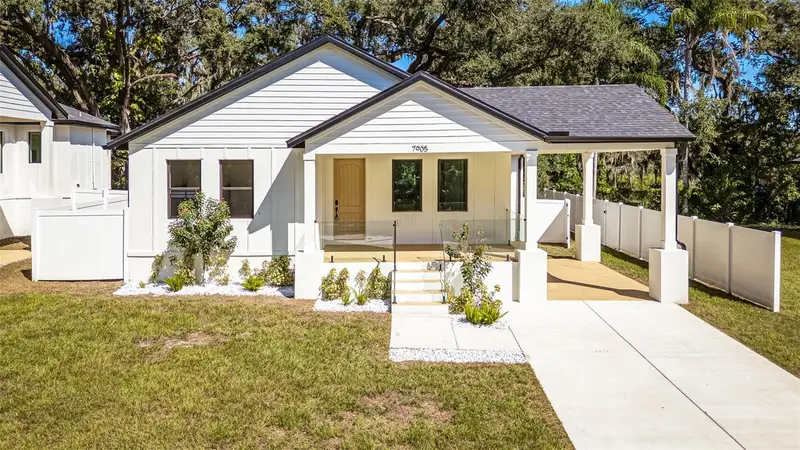
$575,000
7905 N Greenwood Ave
Tampa, FL 33604
3 bd · 2 ba · 1,790 sqft
Temple Crest Sub
MLS ID #O6443520, EMPIRE NETWORK REALTY.
Listing provided by Stellar MLS
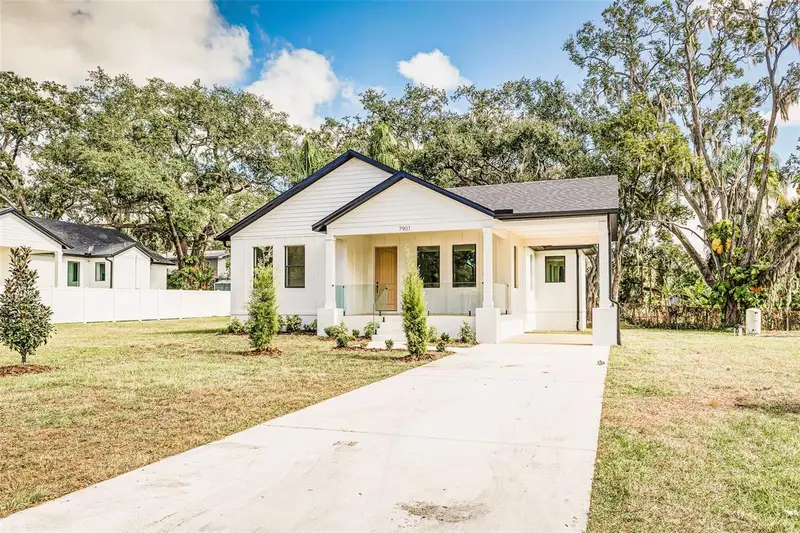
$694,900
7901 N Greenwood Ave
Tampa, FL 33604
3 bd · 2 ba · 1,790 sqft
Temple Crest Sub Un #3
MLS ID #O6443527, EMPIRE NETWORK REALTY.
Listing provided by Stellar MLS
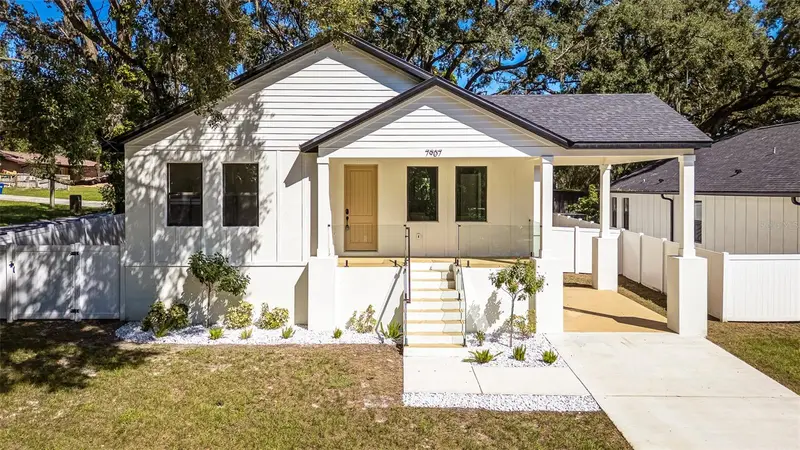
$590,000
7907 N Greenwood Ave
Tampa, FL 33604
3 bd · 2 ba · 1,791 sqft
Temple Crest Unit 3
MLS ID #O6443510, EMPIRE NETWORK REALTY.
Listing provided by Stellar MLS
$487,900
10909 W Elbow Dr
Tampa, FL 33612
4 bd · 2 ba · 1,917 sqft
Golfland Of Tampas North Side
MLS ID #TB8546138, AXEN REALTY, LLC.
Listing provided by Stellar MLS

Listings courtesy of Stellar MLS as distributed by MLS GRID
IDX information is provided exclusively for consumers’ personal, non-commercial use and may not be used for any purpose other than to identify prospective properties consumers may be interested in purchasing.
Based on information submitted to the MLS GRID as of October 13, 2026 at 4:29 PM ET. All data is obtained from various sources and may not have been verified by broker or MLS GRID. Supplied Open House Information is subject to change without notice. All information should be independently reviewed and verified for accuracy. Properties may or may not be listed by the office/agent presenting the information.
All or a portion of the multiple listing information is provided by Stellar MLS, from a copyrighted compilation of listings. The compilation of listings and each individual listing are © 2026 Stellar MLS. All rights reserved.
Ryan Solberg, Broker · MaxLife Realty LLC · FL License #BK3354351 · Equal Housing Opportunity · Full disclaimer · DMCA