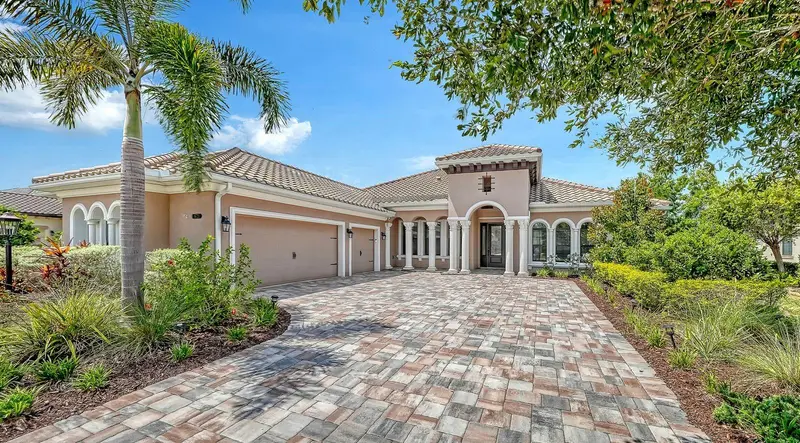

$1,799,000
16720 Berwick TerraceLakewood Ranch, FL 34202
Listing updated: October 13, 2026 at 9:13 PM ET
Listing courtesy of Coldwell Banker Realty · Holly Pascarella, PA · MLS #A4707213 · Active · 941-907-1033Property type
Year built
Lot size
Price / sq ft
HOA dues
Day on market
Garage spaces
Flood zone
About this home
Set on a premium lake homesite in the sought-after gated community of Country Club East, this beautifully appointed residence combines an inviting open design with thoughtful custom enhancements and exceptional outdoor living. Offering four bedrooms, three baths, and a dedicated office, the light-filled interior features volume ceilings, crown molding, porcelain plank flooring, smart home features, and custom details throughout. The living area is anchored by a custom built-in entertainment center with display shelving on either side and cabinetry below, creating a stylish focal point with abundant storage. The office has been enhanced with custom built-in cabinetry, while the casual dining area adds another layer of character with custom shiplap walls. The spacious kitchen features light cabinetry, quartz countertops, glass tile backsplash, a large center island with stainless farmhouse sink and abundant storage, built-in oven and microwave, gas cooktop, and walk-in pantry. The private primary suite offers French door access to the lanai and a beautifully appointed bath with a barrel ceiling, split vanities, frameless glass shower, garden tub, private water closet, and oversized walk-in closet. Two generously sized guest bedrooms offer privacy and ample closet space and share a spacious Jack-and-Jill bath, while the fourth bedroom features its own private bath and a barn door for added privacy. This versatile space could also easily serve as a bonus room, offering flexibility to suit a buyer’s needs. The great room opens seamlessly to an expansive south-facing lanai, where an exceptional amount of covered outdoor space provides plenty of room for relaxing and entertaining. The 45-foot heated saltwater pool features three waterfall features and a sun shelf, while an outdoor kitchen adds convenience for effortless outdoor gatherings. Roll-down hurricane screens across the lanai provide added protection and allow this impressive outdoor living area to be enjoyed in a variety of weather conditions. Additional features include an oversized three-car plus golf cart garage with mini-split AC, whole-house generator, soft-close cabinetry throughout, upgraded light fixtures, 16-foot tray and coffered ceilings in the entry hall, built-in drop zone, and tankless water heater. Country Club East residents enjoy gated security, three resort-style pools including the Retreat Aquatic Center, fitness center, and club room with billiards. Ideally located within Lakewood Ranch, the home is close to exceptional shopping, dining and entertainment, including Waterside and Lakewood Ranch Main Street, as well as UTC, downtown Sarasota, I-75, world-class beaches, medical facilities, and highly regarded schools.
Estimated monthly payment
Estimate only. Taxes use the listing's reported amount where available; insurance is a Florida-average estimate. Your actual payment will vary — run a full calculation or talk to a lender.
Price & listing history1 days on market
- Status: ActiveOct 12, 2026
- Listed$1,799,000Oct 12, 2026
Facts & features
- Property type
- Residential
- Sub type
- Single Family Residence
- Status
- Active
- Days on market
- 1
- Subdivision
- Country Club East At Lakewd Rnch Uu1b&1c
- County
- Manatee
- Year built
- 2020
- Living area
- 3,270 sq ft
- Price/sq ft
- $550
- Building area
- 5,016 sq ft (Public Records)
- Lot size
- 12,388 sq ft
- Lot category
- 1/4 to less than 1/2
- Flood zone
- X (12081C0365E)
- Garage
- 3 spaces
- Pool
- Private pool
- Annual taxes
- $21,517 (2025)
- Parcel #
- 586320109
- Zoning
- PDMU
- MLS #
- A4707213
Ask about this home
Have a question? Ask the broker directly.
Ryan Solberg answers personally — no call center, no spam. Your question goes straight to him.
Interior Details
- Bedrooms
- 4
- Full bathrooms
- 3
- Flooring
- Carpet, Luxury Vinyl
- Appliances
- Bar Fridge, Convection Oven, Dishwasher, Disposal, Dryer, Exhaust Fan, Gas Water Heater, Microwave, Range, Range Hood, Refrigerator, Washer
- Interior features
- Built-in Features, Ceiling Fans(s), Crown Molding, Dry Bar, Eat-in Kitchen, High Ceilings, Kitchen/Family Room Combo, Open Floorplan, Primary Bedroom Main Floor, Split Bedroom, Stone Counters, Walk-In Closet(s), Window Treatments
- Laundry
- Laundry Room
- Stories / Levels
- One
- Direction faces
- North
Heating & Cooling
- Heating
- Central
- Cooling
- Central Air
Parking
- Garage spaces
- 3
- Attached garage
- Yes
- Parking features
- Driveway, Oversized
HOA & Financial
- HOA fee
- $4,305 / Annually
- Monthly HOA
- $359/mo
- Total monthly fees
- $569/mo
- Total annual fees
- $6,833
- HOA name
- Castle Group - Sandy Ryan
- CDD
- Yes
- Homestead exemption
- Yes
- Min lease term
- 1-2 Years
- Listing terms
- Cash, Conventional
- Ownership
- Fee Simple
- Available for lease
- Yes
- Lease restrictions
- Yes
- Additional lease restrictions
- Verify with HOA
- Approval process
- Verify with HOA
Exterior & Construction
- Exterior features
- Hurricane Shutters, Lighting, Rain Gutters, Sidewalk
- Construction materials
- Block, Stucco
- Roof
- Tile
- Foundation
- Slab
- Pool
- Private pool
- Water access
- Yes
- Water view
- Yes
- Road surface
- Paved
Utilities
- Sewer
- Public Sewer
- Water source
- Public
- Utilities
- BB/HS Internet Available, Cable Connected, Electricity Connected, Natural Gas Connected, Sewer Connected, Sprinkler Recycled, Water Connected
Community
- Pets allowed
- Yes
Schools
Letter grades: Florida DOE 2024–25 school grades (Orange, Seminole, Lake, Osceola, Brevard). Assigned schools from the listing agent — verify enrollment with the district.
Room Details
| Room | Level | Dimensions |
|---|---|---|
| Great Room | First | 24x20 |
| Kitchen | First | 18x16 |
| Dining Room | First | 18x11 |
| Office | First | 13x13 |
| Bedroom 4 | First | 14x20 |
| Primary Bedroom | First | 18x16 |
| Primary Bathroom | First | |
| Bedroom 2 | First | 13x12 |
| Bedroom 3 | First | 15x12 |
Listing Details
- Listing date
- 2026-10-12
- On market date
- 2026-10-12
- Original list price
- $1,799,000
- Occupant type
- Owner
- MLS area
- 34202 - Bradenton/Lakewood Ranch/Lakewood Rch
- Listing AOR
- Sarasota - Manatee
- Status changed
- 2026-10-12
- Tax legal description
- LOT 42 COUNTRY CLUB EAST AT LAKEWOOD RANCH SP UU UNITS 1B & 1C A/K/A COLLINGTREE PI#5863.2010/9
Flood risk
Minimal-risk area outside the mapped floodplain. Flood insurance is optional and typically low-cost.
Source: FEMA flood zone reported on the listing. Confirm current designation at FEMA Flood Map Service Center.
Location
Directions
I-75 to University Parkway East. Turn Left on Lorraine Rd. Turn Right on Masters Ave. Continue to the End and Turn Left through Guard Gate. Turn Right onto Berwick Terrace.
More homes like this
$1,299,000
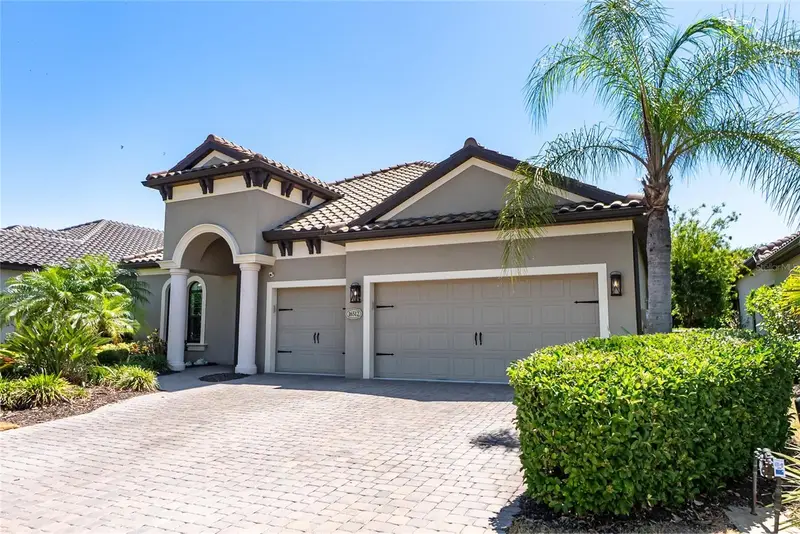
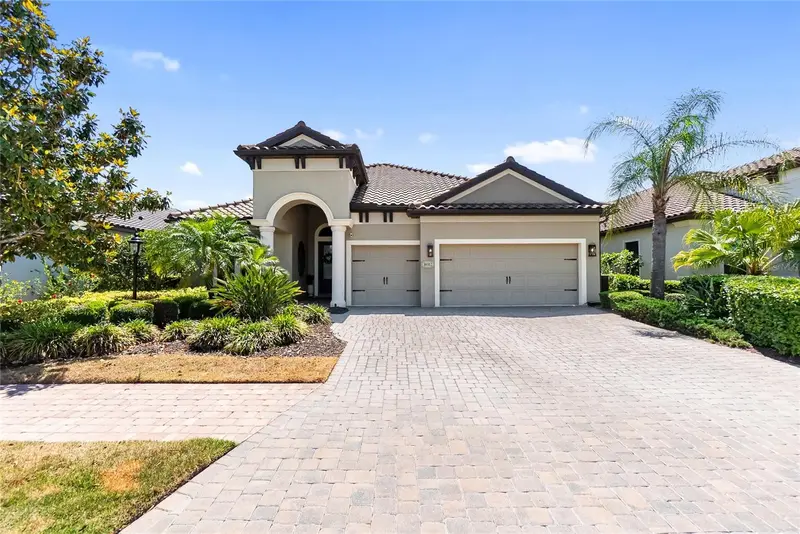
16512 Berwick Ter
Bradenton, FL 34202
4 bd · 4 ba · 2,754 sqft
Country Club East At Lakewd Rnch Uu1b&1c
MLS ID #A4693026, PREFERRED SHORE LLC.
Listing provided by Stellar MLS
$1,595,000
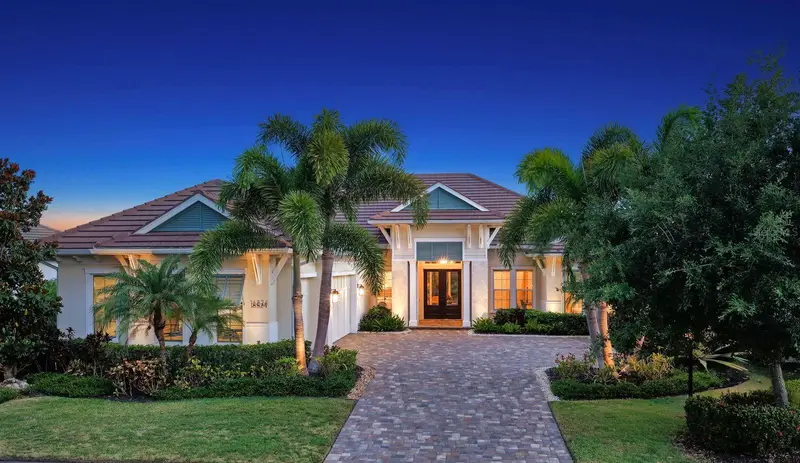
16524 Kendleshire Ter
Lakewood Ranch, FL 34202
3 bd · 3 ba · 3,149 sqft
Country Club East At Lakewd Rnch Yy1-4
MLS ID #A4693823, COLDWELL BANKER REALTY.
Listing provided by Stellar MLS
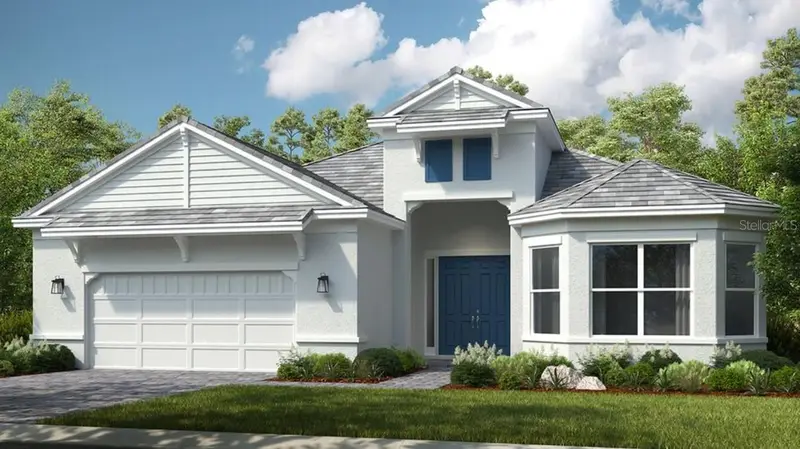
$1,775,734
14829 Contenta Loop
Bradenton, FL 34211
3 bd · 3 ba · 3,004 sqft
Azario Esplanade
MLS ID #A4709472, TAYLOR MORRISON RLTY OF FLA.
Listing provided by Stellar MLS
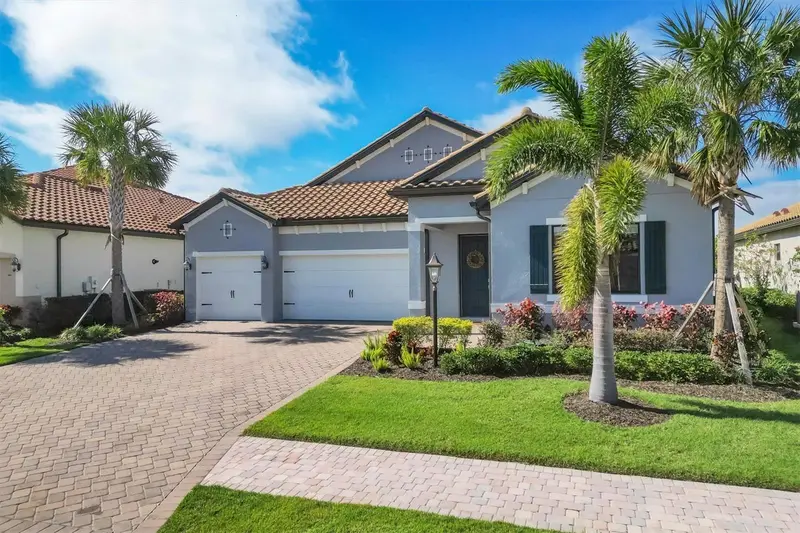
$1,259,000
7028 Highgate Ln
Bradenton, FL 34202
4 bd · 3 ba · 2,717 sqft
Country Club East At Lakewd Rnch Yy1-4
MLS ID #A4703508, EXP REALTY LLC.
Listing provided by Stellar MLS

Listings courtesy of Stellar MLS as distributed by MLS GRID
IDX information is provided exclusively for consumers’ personal, non-commercial use and may not be used for any purpose other than to identify prospective properties consumers may be interested in purchasing.
Based on information submitted to the MLS GRID as of October 13, 2026 at 9:13 PM ET. All data is obtained from various sources and may not have been verified by broker or MLS GRID. Supplied Open House Information is subject to change without notice. All information should be independently reviewed and verified for accuracy. Properties may or may not be listed by the office/agent presenting the information.
All or a portion of the multiple listing information is provided by Stellar MLS, from a copyrighted compilation of listings. The compilation of listings and each individual listing are © 2026 Stellar MLS. All rights reserved.
Ryan Solberg, Broker · MaxLife Realty LLC · FL License #BK3354351 · Equal Housing Opportunity · Full disclaimer · DMCA