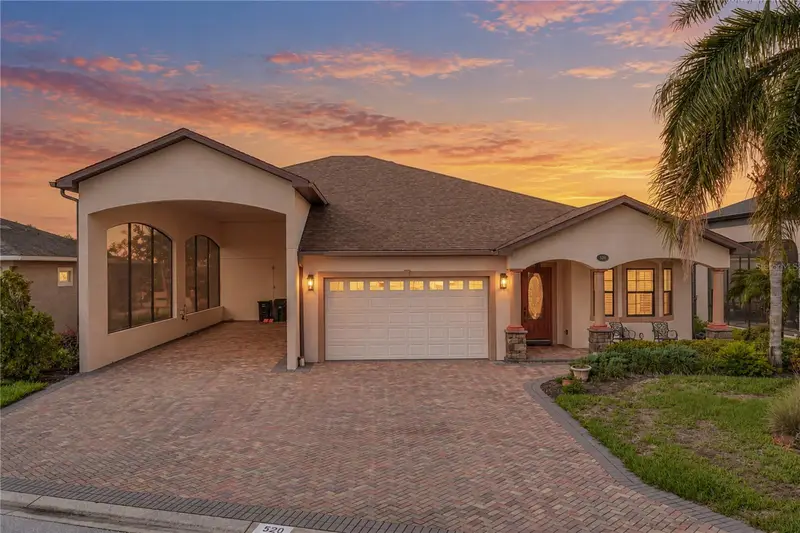

$685,000
520 Homecoming WayPolk City, FL 33868
Listing updated: October 17, 2026 at 1:11 PM ET
Listing courtesy of Compass Florida Llc · Lindsey Thibodeau · MLS #L4965307 · Active · 813-365-9935Property type
Year built
Lot size
Price / sq ft
HOA dues
Day on market
Garage spaces
Flood zone
About this home
Florida living meets luxury RV lifestyle at 520 Homecoming Way! Offering 2,844 sq. ft. of beautifully custom designed living space, 3 bedrooms, 2 bathrooms, a 367 sq. ft. upstairs bonus room, this exceptional home was designed for those who appreciate space, comfort, storage, and effortless entertaining. Step inside to an expansive great room, dining area, and light-filled Florida room that create an inviting flow for gatherings large or small. At the heart of the home is an impressive gourmet kitchen featuring granite countertops, an incredible 17-foot bar, gas range and oven, soft-close cabinetry, under-cabinet lighting, and a 6.5-foot center island with an additional sink and under-counter beverage refrigerator. A spacious walk-in butler's pantry provides exceptional storage and doubles as a concrete safe room. The spacious primary suite offers, a designer walk-in closet with custom storage, and an oversized shower complete with a built-in bench and dual shower heads. The guest suite features an adjoining full bath, walk-in closet, and charming bay window with built-in seating and storage. A third bedroom provides flexibility as a den or home office, while the separate multipurpose room is ready for hobbies, crafts, a game room, lounge, or additional guest space. And the storage here is exceptional. Upstairs, you'll find an additional 367 sq. ft. bonus room plus access to a large walk-in attic finished with flooring and lighting. An interior separate workroom provides even more functional space. Outside is where this property truly stands apart. The impressive 52' x 18' RV port offers full hookups, water connections on both sides, and sun screens, with room to accommodate an RV up to 45 feet. The fenced backyard and patio provide additional outdoor living space. Best of all, RV ownership is not required, giving you the flexibility to enjoy the additional covered space whether you own a motorcoach or not. Thoughtful upgrades add even more peace of mind, including a brand-new 3-zone TRANE HVAC system installed March 2026, whole-house automatic-start 20kW generator, 250-gallon underground propane tank, gas on-demand water heater, water softener, irrigation well- saving you monthly costs to keep your yard looking it's best, and energy-efficient features throughout. Located in an active, gated RV community conveniently positioned between Tampa and Orlando, residents enjoy two clubhouses with pools, fitness facilities, a movie theater, library, craft room, dog park, boat ramp, resident pontoon boat, underground utilities, golf-cart-friendly streets, and an active calendar of social activities. This isn't simply a home with RV parking. It's a thoughtfully designed Florida lifestyle property offering luxury, flexibility, incredible storage, and amenities rarely found all in one place. Schedule your private showing and experience 520 Homecoming Way for yourself.
Estimated monthly payment
Estimate only. Taxes use the listing's reported amount where available; insurance is a Florida-average estimate. Your actual payment will vary — run a full calculation or talk to a lender.
Price & listing history1 days on market
- Status: ActiveOct 16, 2026
- Listed$685,000Oct 16, 2026
Property Documents
Documents the listing agent has made public for this property. Free to view and download.
Facts & features
- Property type
- Residential
- Sub type
- Single Family Residence
- Status
- Active
- Days on market
- 1
- Subdivision
- Mt Olive Shores North Add 03
- County
- Polk
- Year built
- 2016
- Living area
- 2,844 sq ft
- Price/sq ft
- $241
- Building area
- 4,426 sq ft (Public Records)
- Lot size
- 9,649 sq ft
- Lot category
- 0 to less than 1/4
- Flood zone
- X (12105C0190G)
- Garage
- 2 spaces
- Annual taxes
- $5,105 (2025)
- Parcel #
- 25-27-06-298359-000460
- Zoning
- R
- MLS #
- L4965307
Ask about this home
Have a question? Ask the broker directly.
Ryan Solberg answers personally — no call center, no spam. Your question goes straight to him.
Interior Details
- Bedrooms
- 3
- Full bathrooms
- 2
- Flooring
- Carpet, Tile
- Appliances
- Bar Fridge, Built-In Oven, Convection Oven, Dishwasher, Disposal, Dryer, Gas Cooktop, Gas Water Heater, Microwave, Range, Range Hood, Refrigerator, Tankless Water Heater, Washer, Water Softener, Wine Refrigerator
- Interior features
- Built-in Features, Ceiling Fans(s), Eat-in Kitchen, High Ceilings, Open Floorplan, Primary Bedroom Main Floor, Solid Surface Counters, Solid Wood Cabinets, Stone Counters, Thermostat, Walk-In Closet(s), Window Treatments
- Laundry
- Inside, Laundry Room
- Stories / Levels
- Two
- Direction faces
- East
Heating & Cooling
- Heating
- Central, Electric, Zoned
- Cooling
- Central Air
Parking
- Garage spaces
- 2
- Attached garage
- Yes
- Parking features
- Covered, Driveway, Garage Door Opener, RV Carport
HOA & Financial
- HOA fee
- $2,000 / Annually
- Monthly HOA
- $167/mo
- Total monthly fees
- $167/mo
- Total annual fees
- $2,000
- HOA name
- Elisabeth Jean Louis
- CDD
- No
- Homestead exemption
- Yes
- Min lease term
- 1-7 Days
- Listing terms
- Cash, Conventional, VA Loan
- Ownership
- Fee Simple
- Available for lease
- Yes
- Lease restrictions
- Yes
- Additional lease restrictions
- For the most up-to-date guidelines and restrictions, please contact the HOA.
- Approval process
- For the most up-to-date guidelines and restrictions, please contact the HOA.
Exterior & Construction
- Exterior features
- Lighting, Private Yard, Rain Gutters, RV Hookup, Sidewalk
- Construction materials
- Block, Stucco
- Roof
- Shingle
- Foundation
- Slab
- Water access
- Yes
- Road surface
- Paved
Utilities
- Sewer
- Public Sewer
- Water source
- Public
- Utilities
- BB/HS Internet Available, Cable Available, Electricity Connected, Public, Sewer Connected, Sprinkler Well
Community
- Pets allowed
- Yes
- Senior community
- Yes
Schools
Letter grades: Florida DOE 2024–25 school grades (Orange, Seminole, Lake, Osceola, Brevard). Assigned schools from the listing agent — verify enrollment with the district.
Room Details
| Room | Level | Dimensions |
|---|---|---|
| Kitchen | First | 7x9 |
| Living Room | First | 19x12 |
| Primary Bathroom | First | 15x7 |
| Primary Bedroom | First | 16x14 |
| Florida Room | First | 10x12 |
| Laundry | First | |
| Office | First | |
| Bedroom 1 | First | 16x11 |
| Bathroom 1 | First | 9x6 |
| Bonus Room | Second | 17x14 |
| Bonus Room | First |
Listing Details
- Listing date
- 2026-10-13
- On market date
- 2026-10-16
- Original list price
- $685,000
- Occupant type
- Owner
- MLS area
- 33868 - Polk City
- Listing AOR
- Suncoast Tampa
- Status changed
- 2026-10-16
- Tax legal description
- MT OLIVE SHORES NORTH THIRD ADDITION PLAT BOOK 132 PGS 38 & 39 LOT 46
Flood risk
Minimal-risk area outside the mapped floodplain. Flood insurance is optional and typically low-cost.
Source: FEMA flood zone reported on the listing. Confirm current designation at FEMA Flood Map Service Center.
Location
Directions
From Hwy 33 / Commonwealth Ave, turn South onto Lake Margaret Blvd. Turn right onto Nolane Lane and left onto Narrow Pond Rd. Turn right onto Crossroads Dr and left onto Homecoming Way and the property will be on your right.
More homes like this
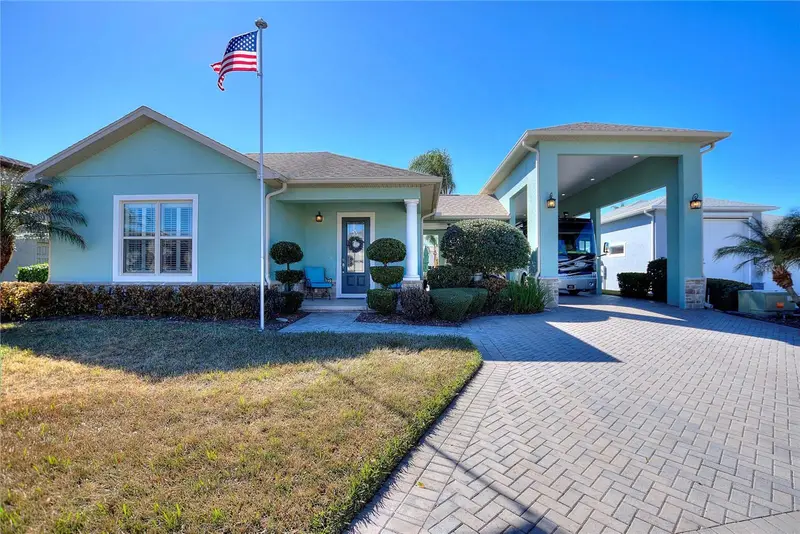
$473,750
1030 Cross Roads Dr
Polk City, FL 33868
1 bd · 1 ba · 1,056 sqft
Mt Olive Shores North Add 03
MLS ID #L4962325, WORTH CLARK REALTY.
Listing provided by Stellar MLS
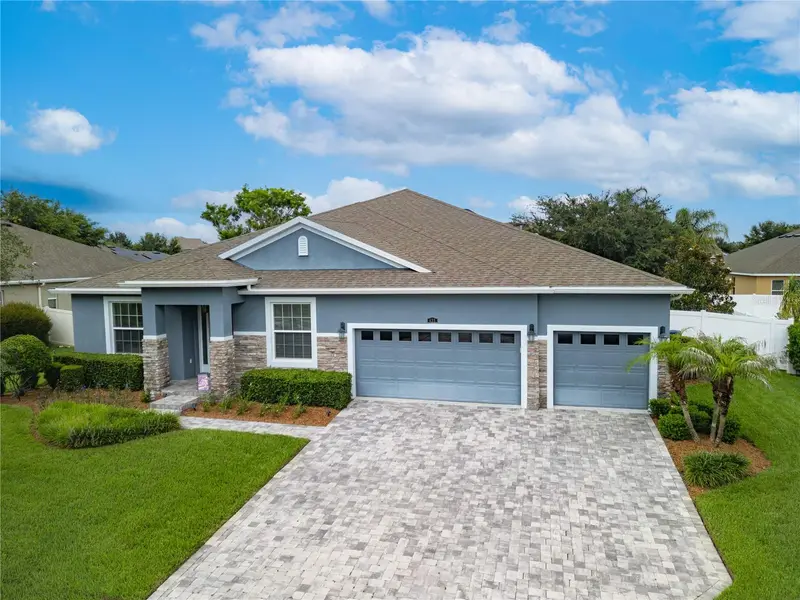
$479,000
433 Amethyst Ave
Auburndale, FL 33823
4 bd · 3 ba · 3,051 sqft
Estates Auburndale Ph 02
MLS ID #P4939348, LA ROSA REALTY PRESTIGE.
Listing provided by Stellar MLS
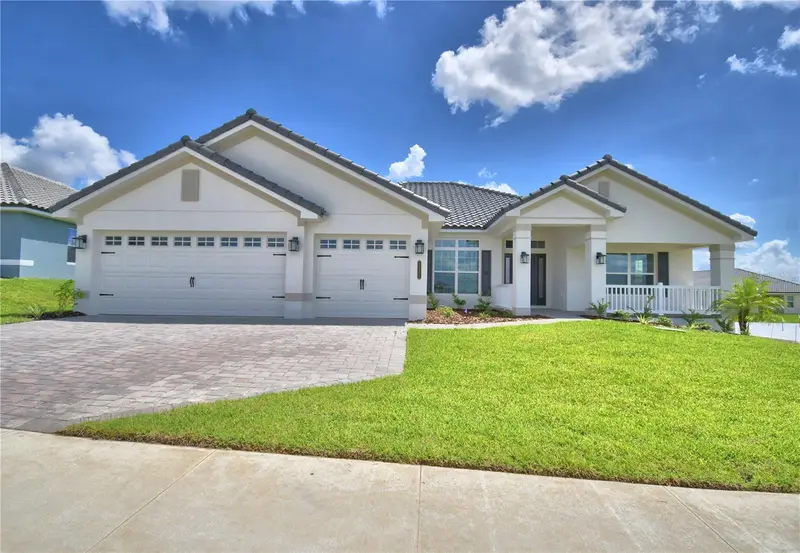
$543,792
4479 Juliana Lake Dr
Auburndale, FL 33823
4 bd · 3 ba · 2,508 sqft
Lake Juliana Estates
MLS ID #L4965027, ADAMS HOMES REALTY.
Listing provided by Stellar MLS
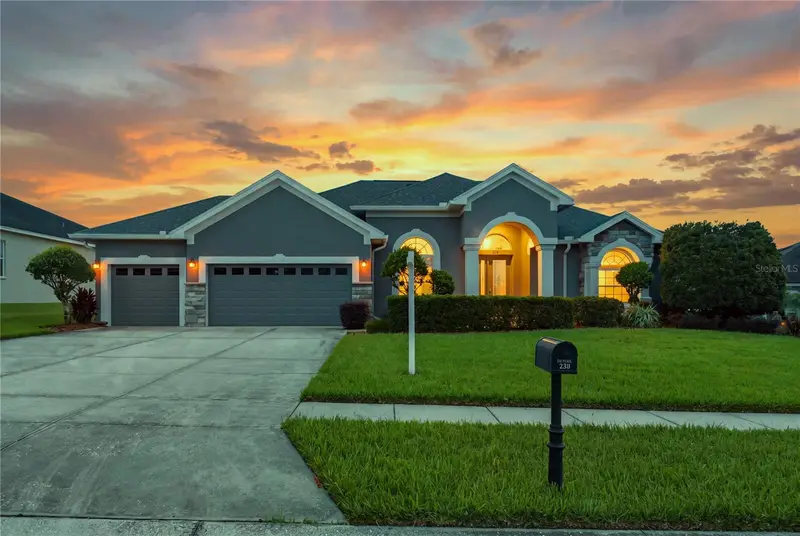
$524,990
230 Lake Arietta Ct
Auburndale, FL 33823
4 bd · 3 ba · 2,932 sqft
Hills Arietta
MLS ID #O6436593, CHARLES RUTENBERG REALTY ORLANDO.
Listing provided by Stellar MLS

Listings courtesy of Stellar MLS as distributed by MLS GRID
IDX information is provided exclusively for consumers’ personal, non-commercial use and may not be used for any purpose other than to identify prospective properties consumers may be interested in purchasing.
Based on information submitted to the MLS GRID as of October 17, 2026 at 1:11 PM ET. All data is obtained from various sources and may not have been verified by broker or MLS GRID. Supplied Open House Information is subject to change without notice. All information should be independently reviewed and verified for accuracy. Properties may or may not be listed by the office/agent presenting the information.
All or a portion of the multiple listing information is provided by Stellar MLS, from a copyrighted compilation of listings. The compilation of listings and each individual listing are © 2026 Stellar MLS. All rights reserved.
Ryan Solberg, Broker · MaxLife Realty LLC · FL License #BK3354351 · Equal Housing Opportunity · Full disclaimer · DMCA