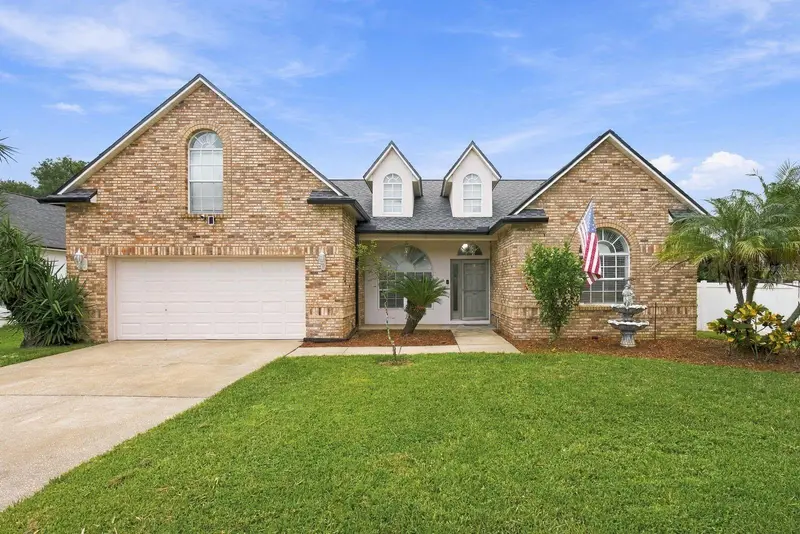

$487,000
6728 Thackston DriveRiverview, FL 33578
Listing updated: September 24, 2026 at 6:49 AM ET
Listing courtesy of Keller Williams Realty- Palm Harbor · Sandy Papadakis · MLS #TB8551660 · Active · 727-772-0772Property type
Year built
Lot size
Price / sq ft
HOA dues
Day on market
Garage spaces
Flood zone
About this home
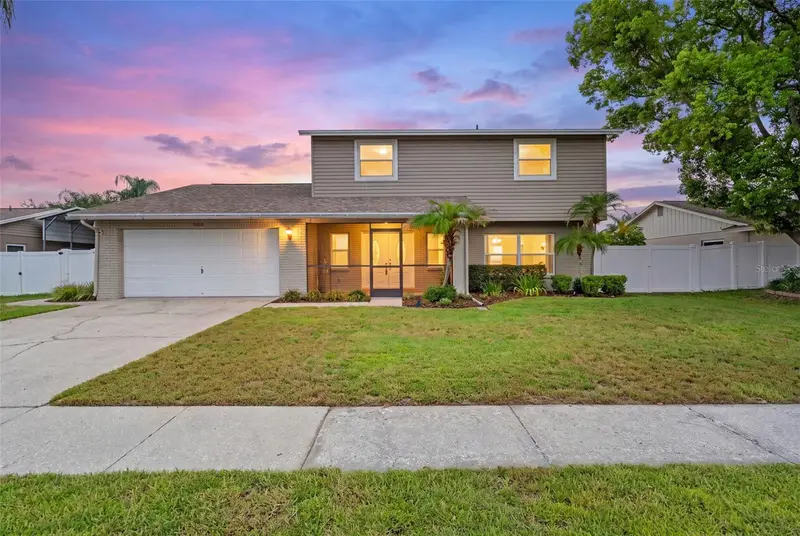
Space takes center stage in this four-bedroom, two-bathroom 2 car garage home in sought out Lake St. Charles community where 2,672 square feet of living area meets an approximately one-third-acre private corner lot and peaceful sunrise pond views. A split-bedroom layout keeps every bedroom on the first floor, while a 12 x 23-foot upstairs bonus room with its own air-conditioning unit is ready for movie nights, hobbies, or a quiet office. The home offers a 18 foot living room and 25-foot family room, large dining room, so nobody has to negotiate for elbow room. In the kitchen, an 11-foot breakfast bar, Corian counters, abundant cabinetry, newer microwave and convection oven, and a neutral Custom Touch brick wall combine character with practical storage and separate breakfest room. The generous primary suite opens to the lanai and includes two walk-in closets, a double vanity, garden tub, and separate shower with dual rain heads. Outside, the 15,232-square-foot lot is PVC fenced with 12-foot and four-foot gates. A 21 x 20-foot screened lanai and brick-paved fire pit area overlook the pond—because sunsets are better with marshmallows. A newer 2022 heating and cooling system and new 2026 roof add confidence. Community amenities include a 70-acre lake, two miles of nature paths, a clubhouse, lap pool, spa, sports courts and fields, playgrounds, dog park, canoe launch, and fishing docks. For substantial indoor space, exceptional outdoor room, and appealing value in an amenity-rich neighborhood, schedule your private showing today.
Estimated monthly payment
Estimate only. Taxes use the listing's reported amount where available; insurance is a Florida-average estimate. Your actual payment will vary — run a full calculation or talk to a lender.
Price & listing history1 days on market
- Status: ActiveSep 24, 2026
- Listed$487,000Sep 23, 2026
Facts & features
- Property type
- Residential
- Sub type
- Single Family Residence
- Status
- Active
- Days on market
- 1
- Subdivision
- Lake St Charles Unit 12
- County
- Hillsborough
- Year built
- 2002
- Living area
- 2,672 sq ft
- Price/sq ft
- $182
- Lot size
- 15,232 sq ft
- Lot category
- 1/4 to less than 1/2
- Flood zone
- X (12057C0389J)
- Garage
- 2 spaces
- Annual taxes
- $7,391 (2025)
- Parcel #
- U-07-30-20-5WF-000003-00001.0
- Zoning
- PD
- MLS #
- TB8551660
Ask about this home
Have a question? Ask the broker directly.
Ryan Solberg answers personally — no call center, no spam. Your question goes straight to him.
Interior Details
- Bedrooms
- 4
- Full bathrooms
- 2
- Flooring
- Carpet, Laminate, Luxury Vinyl
- Appliances
- Built-In Oven, Convection Oven, Cooktop, Dishwasher, Disposal, Dryer, Microwave, Refrigerator, Washer
- Interior features
- Ceiling Fans(s), High Ceilings, Primary Bedroom Main Floor, Solid Wood Cabinets, Split Bedroom, Walk-In Closet(s)
- Laundry
- Inside, Laundry Room
- Stories / Levels
- Two
- Direction faces
- West
Heating & Cooling
- Heating
- Central, Electric
- Cooling
- Central Air
Parking
- Garage spaces
- 2
- Attached garage
- Yes
HOA & Financial
- Total monthly fees
- $10/mo
- Total annual fees
- $120
- HOA name
- Adriana Urbina
- CDD
- Yes
- Homestead exemption
- Yes
- Min lease term
- 8-12 Months
- Listing terms
- Cash, Conventional, FHA, VA Loan
- Ownership
- Fee Simple
- Available for lease
- Yes
- Lease restrictions
- Yes
- Additional lease restrictions
- Buyer to verify all lease restriction with Management Company
Exterior & Construction
- Exterior features
- Fire Pit, Private Yard, Sidewalk
- Construction materials
- Metal Frame, Stucco, Frame
- Roof
- Shingle
- Foundation
- Slab
- Road surface
- Asphalt, Paved
Utilities
- Sewer
- Public Sewer
- Water source
- Public
- Utilities
- Cable Available, Electricity Connected, Natural Gas Available, Public, Sewer Connected, Sprinkler Meter, Underground Utilities, Water Connected
Community
- Pets allowed
- Breed Restrictions
Schools
Letter grades: Florida DOE 2024–25 school grades (Orange, Seminole, Lake, Osceola, Brevard). Assigned schools from the listing agent — verify enrollment with the district.
Room Details
| Room | Level | Dimensions |
|---|---|---|
| Living Room | First | 16.8x12.3 |
| Dining Room | First | 16.8x12.1 |
| Family Room | First | 17x25.5 |
| Kitchen | First | 15.1x17.3 |
| Dinette | First | 7.1x11.2 |
| Primary Bedroom | First | 12.11x17 |
| Bedroom 2 | First | 11.6x13.1 |
| Bedroom 3 | First | 11.2x11.8 |
| Bedroom 4 | First | 10.4x11.11 |
| Bonus Room | Second | 12.11x23.6 |
Listing Details
- Listing date
- 2026-09-23
- On market date
- 2026-09-23
- Original list price
- $487,000
- Occupant type
- Owner
- MLS area
- 33578 - Riverview
- Listing AOR
- Suncoast Tampa
- Status changed
- 2026-09-24
- Tax legal description
- LAKE ST CHARLES UNIT 12 LOT 1 BLOCK 3
Flood risk
Minimal-risk area outside the mapped floodplain. Flood insurance is optional and typically low-cost.
Source: FEMA flood zone reported on the listing. Confirm current designation at FEMA Flood Map Service Center.
Location
Directions
From Bloomingdale, S on 301. Turn right/West on Lake St. Charles Blvd at WinnDixie. Pass the 4-way stop at Krycul and enter into LSC. Turn R on Colonial Lake Dr. Go two streets on right and turn right on Thackston.
More homes like this
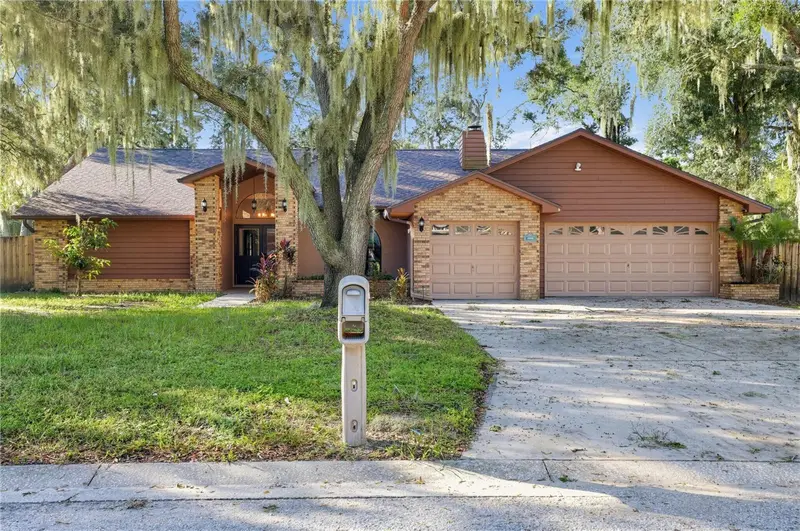
$514,900
1005 Hollyberry Ct
Brandon, FL 33511
4 bd · 2 ba · 2,270 sqft
Burlington Woods
MLS ID #TB8557968, OFFERPAD BROKERAGE FL, LLC.
Listing provided by Stellar MLS
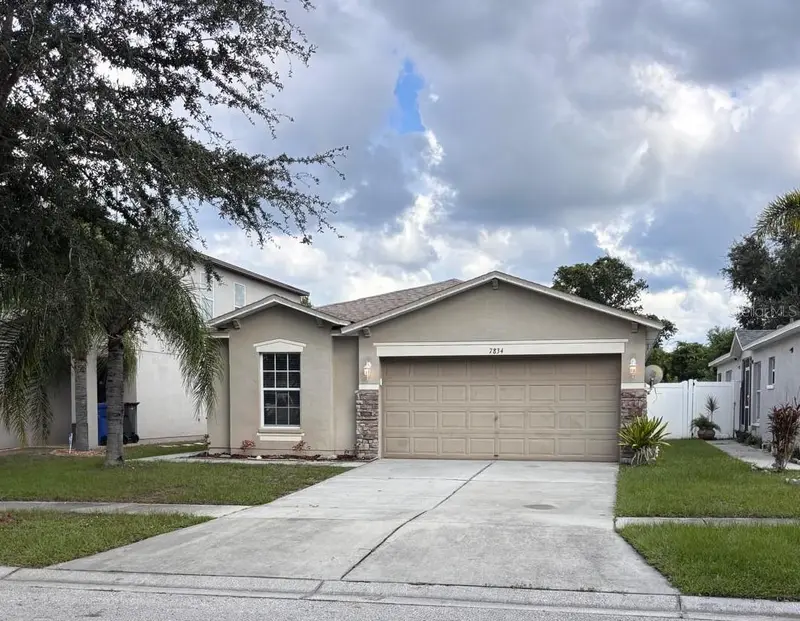
$293,500
7834 Carriage Pointe Dr
Gibsonton, FL 33534
3 bd · 2 ba · 1,482 sqft
Carriage Pointe Ph 1
MLS ID #TB8555725, DALTON WADE INC.
Listing provided by Stellar MLS
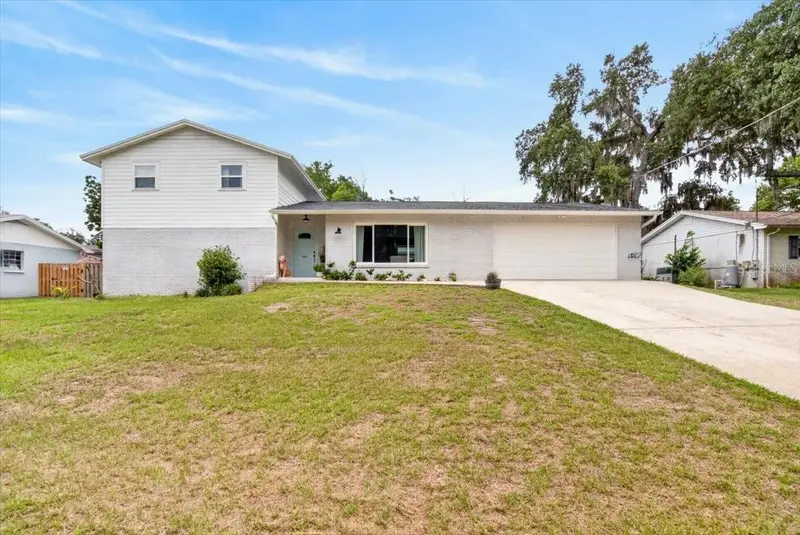
$449,500
115 W Brentridge Dr
Brandon, FL 33511
4 bd · 3 ba · 2,300 sqft
Oaklan Subdivision
MLS ID #TB8514078, ELEVATED REALTY.
Listing provided by Stellar MLS
$495,000
4029 Bell Grande Dr
Valrico, FL 33596
4 bd · 3 ba · 2,521 sqft
Bloomingdale Sec M Unit
MLS ID #TB8505154, SIGNATURE REALTY ASSOCIATES.
Listing provided by Stellar MLS

Listings courtesy of Stellar MLS as distributed by MLS GRID
IDX information is provided exclusively for consumers’ personal, non-commercial use and may not be used for any purpose other than to identify prospective properties consumers may be interested in purchasing.
Based on information submitted to the MLS GRID as of September 24, 2026 at 6:49 AM ET. All data is obtained from various sources and may not have been verified by broker or MLS GRID. Supplied Open House Information is subject to change without notice. All information should be independently reviewed and verified for accuracy. Properties may or may not be listed by the office/agent presenting the information.
All or a portion of the multiple listing information is provided by Stellar MLS, from a copyrighted compilation of listings. The compilation of listings and each individual listing are © 2026 Stellar MLS. All rights reserved.
Ryan Solberg, Broker · MaxLife Realty LLC · FL License #BK3354351 · Equal Housing Opportunity · Full disclaimer · DMCA