$399,900
5264 Sapling Sprout Drive
Orlando, FL 32829
Listing updated: October 1, 2026 at 4:37 PM ET
 Listing courtesy of Wemert Group Realty Llc · Jenny Wemert · MLS #O6444333 · Active · 407-743-8356
Property type
Year built
Lot size
Price / sq ft
HOA dues
Days on market
Garage spaces
Flood zone
About this home
Welcome to Pinewood Reserve! Built in 2021 and beautifully maintained, this spacious 4-BEDROOM, 3-BATHROOM townhome offers 1,809 square feet of thoughtfully designed living space, a 2-CAR REAR-ENTRY GARAGE, and upgraded hard-surface flooring throughout. Step inside to a bright, open-concept main living area where the kitchen, dining and family spaces flow together beautifully. The kitchen features STONE COUNTERTOPS and plenty of room for gathering and entertaining. A FIRST-FLOOR BEDROOM AND FULL BATH provide added flexibility for guests, a home office, or multigenerational living. Upstairs, you'll find the spacious PRIMARY SUITE with an en-suite bath featuring dual sinks and a walk-in closet, along with two additional bedrooms, another full bath, a loft area and conveniently located UPSTAIRS LAUNDRY. Updated interior paint, light fixtures and ceiling fans add to the home's fresh, move-in-ready feel. Enjoy Florida living from the home's PRIVATE COURTYARD AND PATIO, with a park and playground conveniently located across the street. Pinewood Reserve offers fantastic community amenities including a POOL, DOG PARK, PLAYGROUND, WALKING TRAILS, SIDEWALKS AND FISHING POND, along with exterior and grounds maintenance included through the association. Conveniently located near SR 417, shopping, dining and everything the Orlando area has to offer, this nearly-new townhome combines space, convenience and low-maintenance living in a great Central Florida location.
Estimated monthly payment
Estimate only. Taxes use the listing's reported amount where available; insurance is a Florida-average estimate. Your actual payment will vary — run a full calculation or talk to a lender.
Price & listing history0 days on market
- Status: ActiveOct 1, 2026
- Listed$399,900Oct 1, 2026
- Price increased$399,900
Facts & features
- Property type
- Residential
- Sub type
- Townhouse
- Status
- Active
- Days on market
- 0
- Subdivision
- Pinewood Reserve Phase 1
- County
- Orange
- Year built
- 2021
- Living area
- 1,809 sq ft
- Price/sq ft
- $221
- Building area
- 2,415 sq ft (Builder)
- Lot size
- 2,611 sq ft
- Lot category
- 0 to less than 1/4
- Flood zone
- X (12095C0455G)
- Garage
- 2 spaces
- Annual taxes
- $4,943 (2025)
- Parcel #
- 17-23-31-1947-01-620
- Zoning
- PD/AN
- MLS #
- O6444333
Ask about this home
Have a question? Ask the broker directly.
Ryan Solberg answers personally — no call center, no spam. Your question goes straight to him.
Interior Details
- Bedrooms
- 4
- Full bathrooms
- 3
- Flooring
- Ceramic Tile, Luxury Vinyl
- Appliances
- Dishwasher, Disposal, Dryer, Microwave, Range, Refrigerator, Washer
- Interior features
- High Ceilings, Kitchen/Family Room Combo, Living Room/Dining Room Combo, PrimaryBedroom Upstairs, Stone Counters, Thermostat, Tray Ceiling(s), Walk-In Closet(s), Window Treatments
- Laundry
- Upper Level
- Stories / Levels
- Two
- Direction faces
- Southwest
Heating & Cooling
- Heating
- Central, Electric
- Cooling
- Central Air
Parking
- Garage spaces
- 2
- Attached garage
- Yes
- Parking features
- Driveway, Garage Faces Rear
HOA & Financial
- HOA fee
- $268 / Monthly
- Monthly HOA
- $268/mo
- Total monthly fees
- $268/mo
- Total annual fees
- $3,216
- HOA name
- Edison Association Management
- CDD
- No
- Homestead exemption
- Yes
- Min lease term
- 8-12 Months
- Listing terms
- Cash, Conventional, FHA, VA Loan
- Ownership
- Fee Simple
- Available for lease
- Yes
- Lease restrictions
- Yes
- Additional lease restrictions
- Buyer to verify leasing restrictions with HOA and/or city/county
- Approval process
- Buyer to verify approval restrictions with HOA and/or city/county
Exterior & Construction
- Exterior features
- Courtyard, Lighting, Sidewalk
- Construction materials
- Block, HardiPlank Type
- Roof
- Shingle
- Foundation
- Slab
- Water access
- Yes
- Water view
- Yes
- Road surface
- Concrete, Paved
Utilities
- Sewer
- Public Sewer
- Water source
- Public
- Utilities
- BB/HS Internet Available, Cable Available, Cable Connected, Electricity Available, Electricity Connected, Fire Hydrant, Mini Sewer, Public, Sewer Connected, Water Connected
Community
- Pets allowed
- Cats OK, Dogs OK, Yes
Schools
Letter grades: Florida DOE 2024–25 school grades (Orange, Seminole, Lake, Osceola, Brevard). Assigned schools from the listing agent — verify enrollment with the district.
Room Details
| Room | Level | Dimensions |
|---|---|---|
| Kitchen | First | 11x14 |
| Living Room | First | 19x14 |
| Dining Room | First | 11x8 |
| Primary Bedroom | Second | 20x13 |
| Primary Bathroom | Second | 12x9 |
| Bedroom 2 | Second | 11x10 |
| Bedroom 3 | Second | 10x11 |
| Bedroom 4 | First | 10x11 |
| Laundry | Second | 6x8 |
| Loft | Second | 5x9 |
| Bathroom 3 | First | 8x5 |
| Bathroom 2 | Second | 9x5 |
| Foyer | First | 10x7 |
| Balcony/Porch/Lanai | First | 8x5 |
| Balcony/Porch/Lanai | First | 15x20 |
Listing Details
- Listing date
- 2026-09-21
- On market date
- 2026-10-01
- Original list price
- $399,900
- Occupant type
- Owner
- MLS area
- 32829 - Orlando/Chickasaw
- Listing AOR
- Orlando Regional
- Home warranty
- Yes
- Status changed
- 2026-10-01
- Tax legal description
- PINEWOOD RESERVE PHASE 1 102/31 LOT 162
Flood risk
Minimal-risk area outside the mapped floodplain. Flood insurance is optional and typically low-cost.
Source: FEMA flood zone reported on the listing. Confirm current designation at FEMA Flood Map Service Center.
Location
Directions
From N Alafaya Trail, turn right onto Curry Ford Rd, use the left 2 lanes to turn left onto Young Pine Rd, turn right onto Brown Burrow St, turn right onto Sapling Sprout Dr. Home will be on the left.
More homes like this
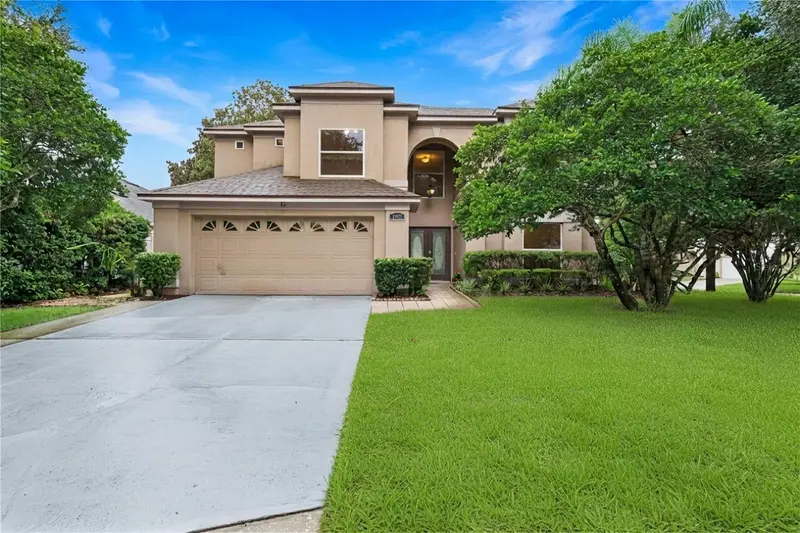
$529,900
1025 Oceanbreeze Ct
Orlando, FL 32828
4 bd · 3 ba · 2,487 sqft
Waterford Lakes Tr N07 Ph 01
MLS ID #O6421305, WATSON REALTY CORP.
Listing provided by Stellar MLS
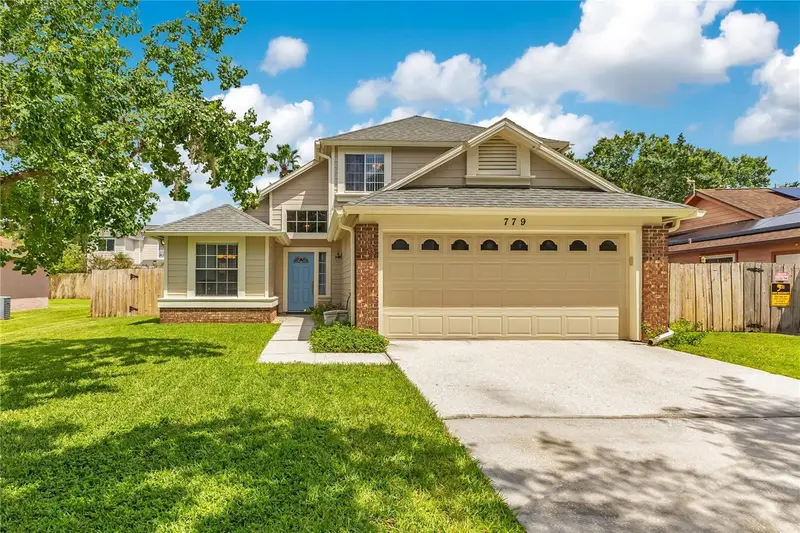
$410,000
779 Meadowside Ct
Orlando, FL 32825
3 bd · 3 ba · 1,740 sqft
Sylvan Pond
MLS ID #O6435719, BEYCOME OF FLORIDA LLC.
Listing provided by Stellar MLS
$270,000
1285 Heritage Ln
Orlando, FL 32807
2 bd · 2 ba · 1,031 sqft
Candlewyck East Rep 01
MLS ID #O6445983, KELLER WILLIAMS REALTY AT THE PARKS.
Listing provided by Stellar MLS
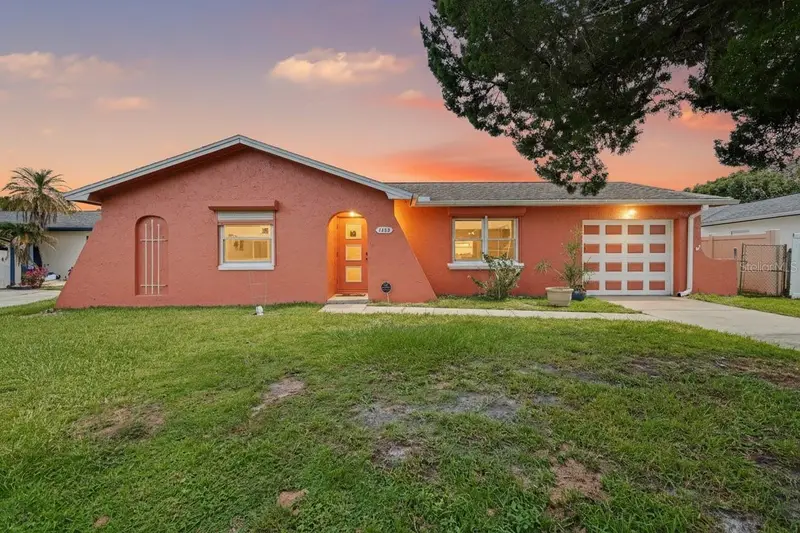
$320,000
1429 Nolton Way
Orlando, FL 32822
2 bd · 1 ba · 1,047 sqft
Bacchus Gardens Sec 01
MLS ID #O6442653, ORCHARD BROKERAGE, LLC.
Listing provided by Stellar MLS

Listings courtesy of Stellar MLS as distributed by MLS GRID
IDX information is provided exclusively for consumers’ personal, non-commercial use and may not be used for any purpose other than to identify prospective properties consumers may be interested in purchasing.
Based on information submitted to the MLS GRID as of October 1, 2026 at 4:37 PM ET. All data is obtained from various sources and may not have been verified by broker or MLS GRID. Supplied Open House Information is subject to change without notice. All information should be independently reviewed and verified for accuracy. Properties may or may not be listed by the office/agent presenting the information.
All or a portion of the multiple listing information is provided by Stellar MLS, from a copyrighted compilation of listings. The compilation of listings and each individual listing are © 2026 Stellar MLS. All rights reserved.
Ryan Solberg, Broker · MaxLife Realty LLC · FL License #BK3354351 · Equal Housing Opportunity · Full disclaimer · DMCA