

$440,000
10203 Summer Elm AvenueClermont, FL 34711
Listing updated: November 4, 2026 at 2:59 PM ET
Listing courtesy of Hampton Windsor Realty Llc · Heather Walker · MLS #O6444330 · Active · 407-468-6237Property type
Year built
Lot size
Price / sq ft
HOA dues
Days on market
Garage spaces
Flood zone
About this home
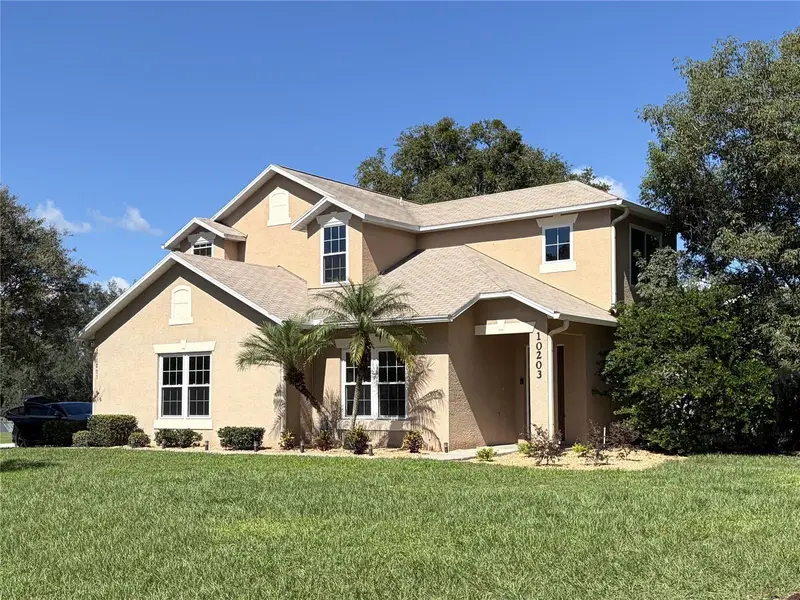
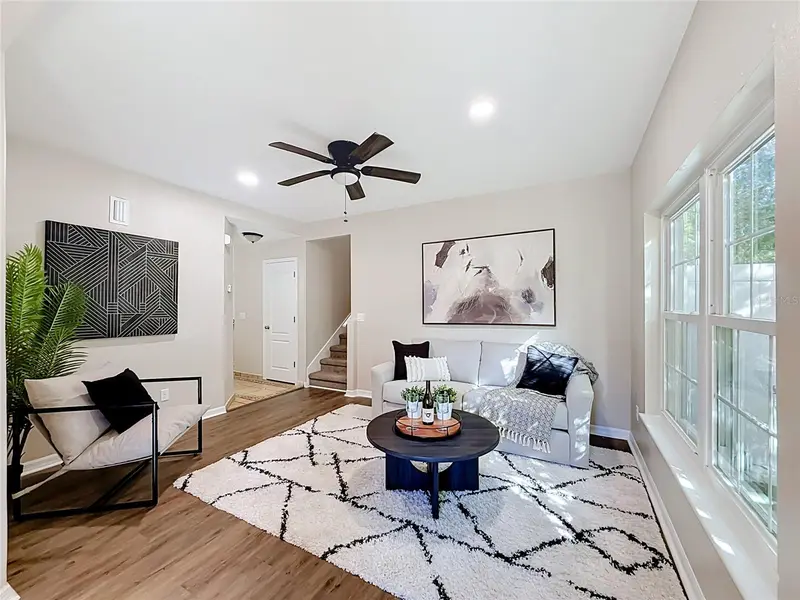
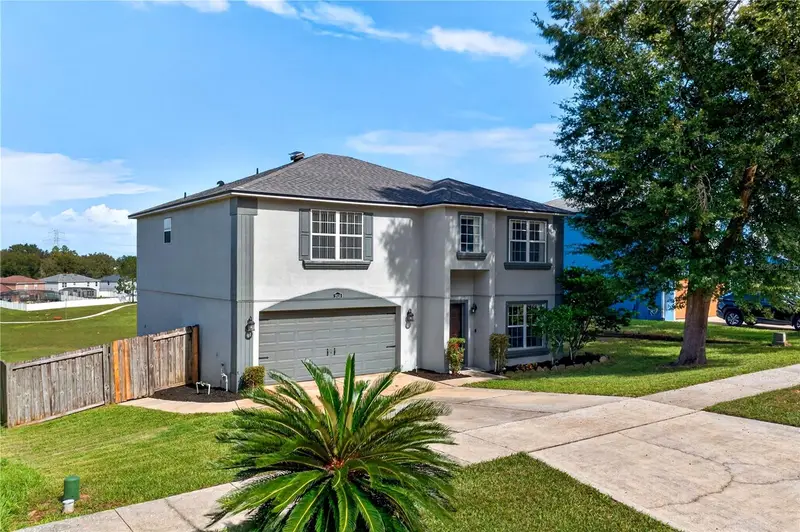
Nestled among Clermont’s rolling hills, you pass stunning lake views as you approach the small private community of Hidden Hills, where larger estate homes are situated on at least a quarter of an acre, and the neighborhood offers mature landscaping and an idyllic Florida lifestyle. Welcome Home to this Beautiful 4 bedroom, 2.5 Bath two story perfectly designed for comfortable living. Palm trees and mature landscaping invite you to come inside where you discover an open floorplan with great natural light, formal Living Room and Home office, stunning Family Room with handsome fireplace, and large Kitchen for all the Chefs in the house, boasting Stainless Steel appliances, Center Island, New soft close cabinets and stone counters (2026), large pantry, and lovely Breakfast Nook. The first-floor Primary suite offers a sanctuary of relaxation, with ensuite bath featuring soaking tub, dual vanities, walk-in shower with stunning tile work, and generously sized walk-in closet. Upstairs discover three large well-appointed bedrooms featuring charming window seats, and a full bath featuring a double sink vanity and a tub/shower combination. You’ll also appreciate the second floor bonus room or 5th bedroom - to be what YOU Need it to be! Home Theatre, Fitness Center, Playroom for the youngsters, guest bedroom? Your choice!! Downstairs features luxury vinyl plank flooring in the living room, primary bedroom, and downstairs office (2025), ceramic tile in the kitchen and family room, while the upstairs bedrooms enjoy new carpet (2026). Fresh interior paint (2026) brings a clean and fresh feel throughout. This handsome and spacious home offers room to spread out, come together, and enjoy the things that make a house your own. Set on a corner lot, the fenced backyard offers space for outdoor entertaining, gardening, or playing fetch with the family dog — with additional room behind the fence for your boat or RV. You'll also appreciate the practical updates, including windows (2024), a new front door (2025), air conditioning (2022), vinyl fencing (2023), a Tesla charger (2024), and a new washer, dryer, and garage door opener (2026). Enjoy weekends exploring the Clermont Chain of Lakes, strolling historic downtown, or spending time at Waterfront Park on Lake Minneola. With the best of Clermont close by, you can enjoy the perfect balance of relaxed living and an active, vibrant community. AND via the turnpike and state road 27 you have easy access to beaches, MCO international airport, theme parks, downtown Orlando and more. It’s close to everything! Come Discover your Best Life in quiet Hidden Hills and experience why the locals LOVE to call Clermont Home!
Estimated monthly payment
Estimate only. Taxes use the listing's reported amount where available; insurance is a Florida-average estimate. Your actual payment will vary — run a full calculation or talk to a lender.
Price & listing history5 days on market
- Status: ActiveOct 30, 2026
- Listed$440,000Oct 9, 2026
Property Documents
Documents the listing agent has made public for this property. Free to view and download.
Facts & features
- Property type
- Residential
- Sub type
- Single Family Residence
- Status
- Active
- Days on market
- 5
- Subdivision
- Hidden Hills Ph Ii Sub
- County
- Lake
- Year built
- 2000
- Living area
- 2,328 sq ft
- Price/sq ft
- $189
- Building area
- 2,835 sq ft (Public Records)
- Lot size
- 13,299 sq ft
- Lot category
- 1/4 to less than 1/2
- Flood zone
- X (12069C0650E)
- Garage
- 2 spaces
- Annual taxes
- $3,162 (2025)
- Parcel #
- 12-23-25-0805-000-04900
- Zoning
- R-6
- MLS #
- O6444330
Ask about this home
Have a question? Ask the broker directly.
Ryan Solberg answers personally — no call center, no spam. Your question goes straight to him.
Interior Details
- Bedrooms
- 4
- Full bathrooms
- 2
- Half bathrooms
- 1
- Flooring
- Carpet, Ceramic Tile, Luxury Vinyl
- Appliances
- Dishwasher, Disposal, Dryer, Microwave, Range, Refrigerator, Washer
- Interior features
- Ceiling Fans(s), Eat-in Kitchen, High Ceilings, Kitchen/Family Room Combo, Open Floorplan, Primary Bedroom Main Floor, Stone Counters, Thermostat, Vaulted Ceiling(s), Walk-In Closet(s)
- Laundry
- Inside
- Stories / Levels
- Two
- Direction faces
- South
- Fireplace
- Yes
Heating & Cooling
- Heating
- Central
- Cooling
- Central Air
Parking
- Garage spaces
- 2
- Attached garage
- Yes
- Parking features
- Boat
HOA & Financial
- HOA fee
- $32 / Monthly
- Monthly HOA
- $32/mo
- Total monthly fees
- $32/mo
- Total annual fees
- $384
- HOA name
- Amy Hidle, Don Asher & Assoc.
- CDD
- No
- Homestead exemption
- Yes
- Min lease term
- 8-12 Months
- Listing terms
- Cash, Conventional
- Ownership
- Fee Simple
- Available for lease
- Yes
- Lease restrictions
- No
- Additional lease restrictions
- Check Deed Restrictions for Leasing Restrictions
Exterior & Construction
- Exterior features
- Private Yard, Rain Gutters
- Construction materials
- Block, Stucco, Frame
- Roof
- Shingle
- Foundation
- Slab
- Road surface
- Asphalt
Utilities
- Sewer
- Septic Tank
- Water source
- Public
- Utilities
- BB/HS Internet Available, Cable Available, Electricity Connected, Water Connected
Community
- Pets allowed
- Cats OK, Dogs OK
Room Details
| Room | Level | Dimensions |
|---|---|---|
| Living Room | First | 15x14 |
| Office | First | 12x11 |
| Kitchen | First | 13x12 |
| Dinette | First | 13x8 |
| Family Room | First | 20x14 |
| Primary Bedroom | First | 17x13 |
| Bedroom 2 | Second | 12x10 |
| Bedroom 3 | Second | 15x10 |
| Bedroom 4 | Second | 15x10 |
| Bonus Room | Second | 14x11 |
Listing Details
- Listing date
- 2026-09-25
- On market date
- 2026-10-09
- Original list price
- $440,000
- Occupant type
- Vacant
- MLS area
- 34711 - Clermont
- Listing AOR
- Orlando Regional
- Status changed
- 2026-10-30
- Tax legal description
- HIDDEN HILLS PHASE II SUB LOT 49 PB 42 PGS 44-45 ORB 4853 PG 1180 ORB 5252 PG 1164
Flood risk
Minimal-risk area outside the mapped floodplain. Flood insurance is optional and typically low-cost.
Source: FEMA flood zone reported on the listing. Confirm current designation at FEMA Flood Map Service Center.
Location
Directions
From Florida Citrus Tower in Clermont - Take US 27 south past SR 50. Turn right onto Brogden Dr. Turn left on S Lakeshore Drive. Proceed 3.7 miles. Turn left on Oswalt Rd, then right on Regal Dr to enter Hidden Hills. Turn Right on Autumn Wind Loop. Home will be at the corner of Autumn Wind Loop and Summer Elm Avenue. (Side entry garage on Autumn Wind Loop is easiest access to the front door, which faces Summer Elm Ave.)
More homes like this
$306,000
13319 Caspian Ln
Clermont, FL 34711
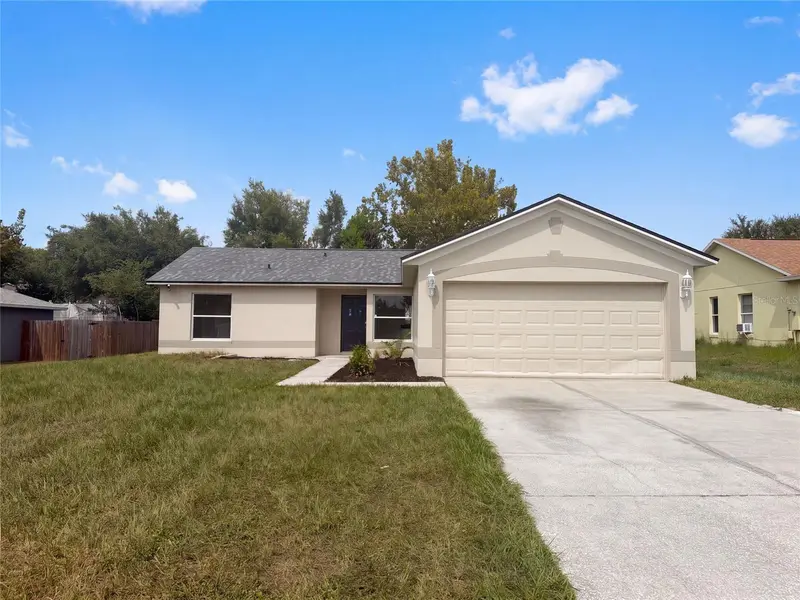
3 bd · 2 ba · 1,155 sqft
Spring Valley Ph Iii Sub
MLS ID #O6446890, OPENDOOR BROKERAGE LLC.
Listing provided by Stellar MLS
$569,000
589 Blue Cypress Dr
Groveland, FL 34736
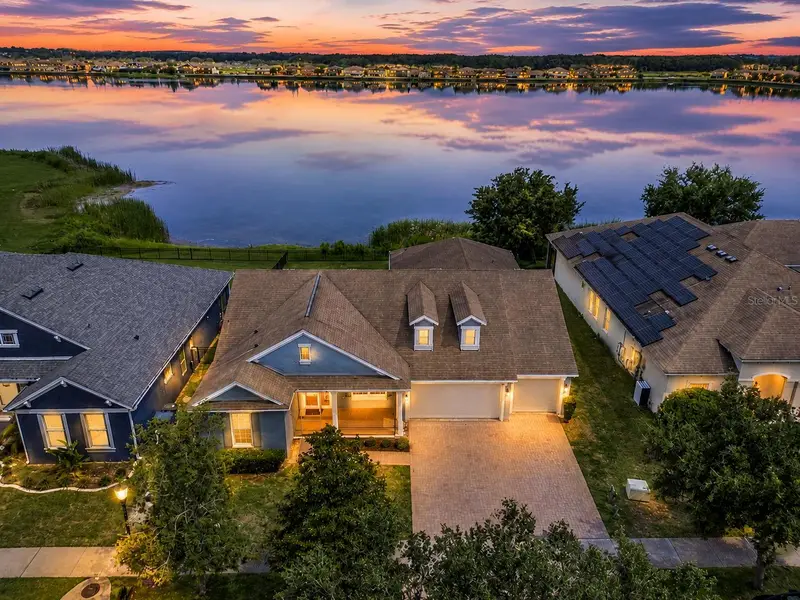
4 bd · 3 ba · 2,374 sqft
Waterside Pointe
MLS ID #O6434857, SERHANT.
Listing provided by Stellar MLS

$449,000
12912 Cloverdale Ln
Clermont, FL 34711
4 bd · 3 ba · 2,984 sqft
Overlook At Lake Louisa Ph 01
MLS ID #G5113352, DW&CO. REAL ESTATE, LLC.
Listing provided by Stellar MLS
$398,900
2016 Country Brook Ave
Clermont, FL 34711
4 bd · 3 ba · 2,529 sqft
Clermont Skyridge Valley Ph 02 Lt 130
MLS ID #O6454939, THE AGENCY FL.
Listing provided by Stellar MLS

Listings courtesy of Stellar MLS as distributed by MLS GRID
IDX information is provided exclusively for consumers’ personal, non-commercial use and may not be used for any purpose other than to identify prospective properties consumers may be interested in purchasing.
Based on information submitted to the MLS GRID as of November 4, 2026 at 2:59 PM ET. All data is obtained from various sources and may not have been verified by broker or MLS GRID. Supplied Open House Information is subject to change without notice. All information should be independently reviewed and verified for accuracy. Properties may or may not be listed by the office/agent presenting the information.
All or a portion of the multiple listing information is provided by Stellar MLS, from a copyrighted compilation of listings. The compilation of listings and each individual listing are © 2026 Stellar MLS. All rights reserved.
Ryan Solberg, Broker · MaxLife Realty LLC · FL License #BK3354351 · Equal Housing Opportunity · Full disclaimer · DMCA