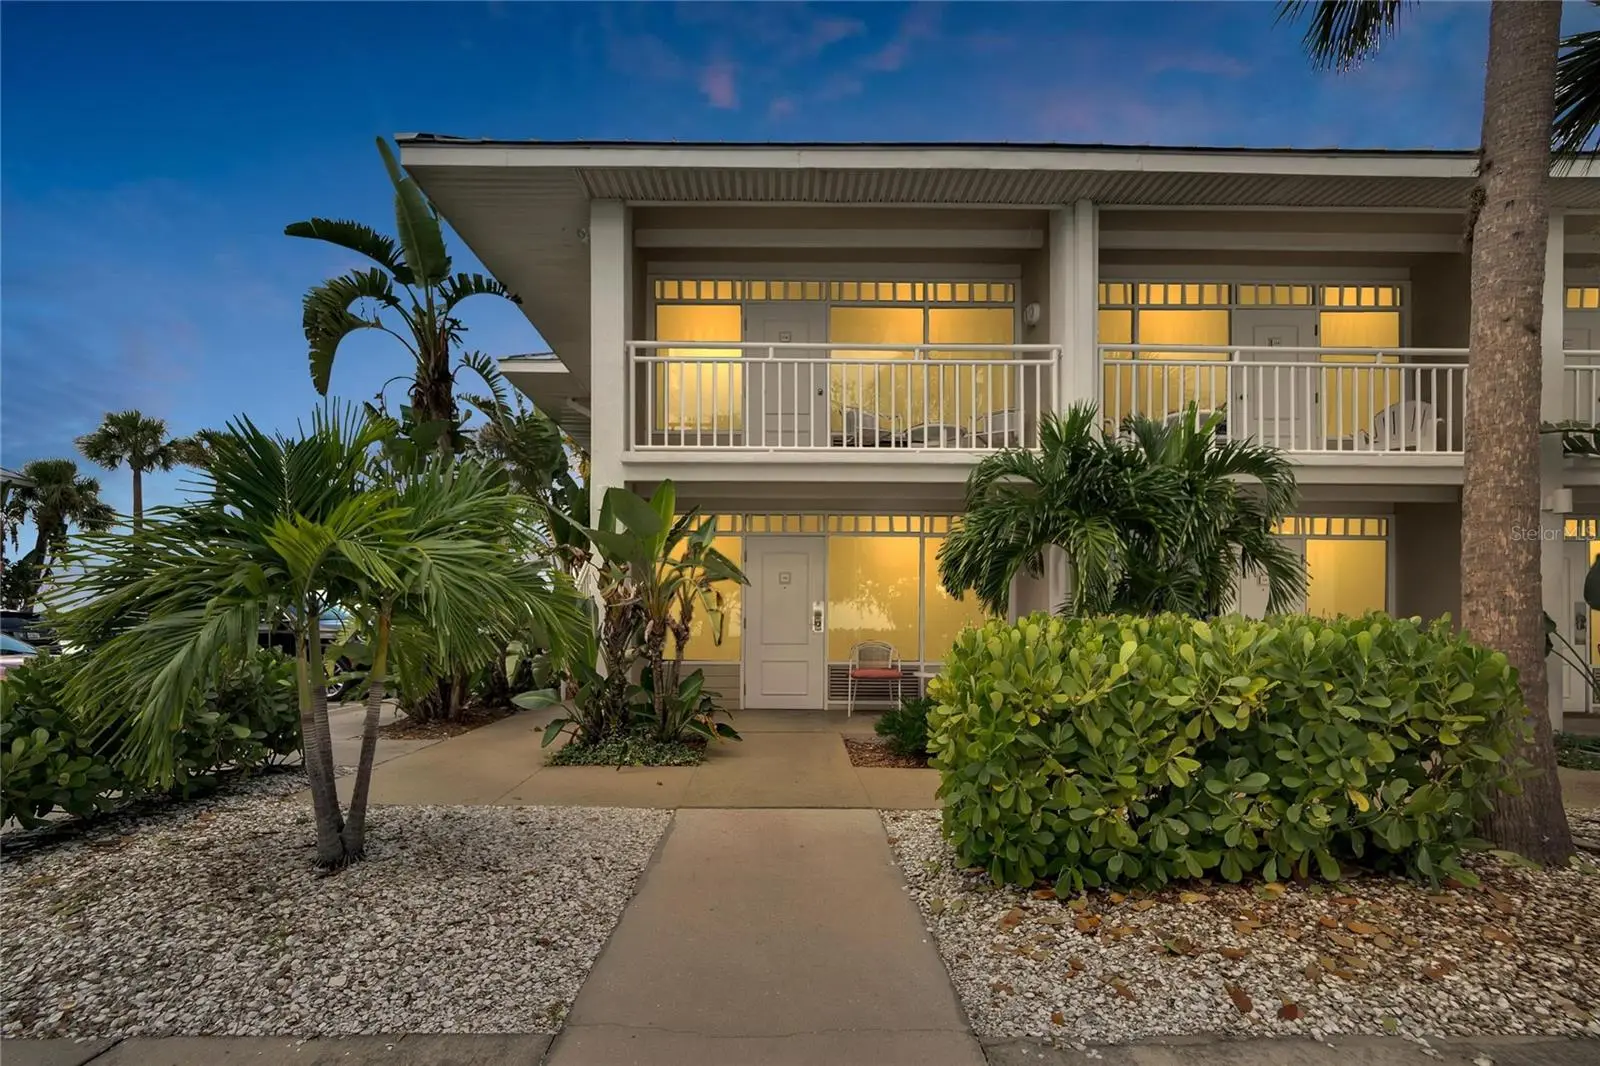

$135,000
611 Destiny DriveRuskin, FL 33570
Listing updated: September 28, 2026 at 6:47 AM ET
Listing courtesy of 27north Realty · Shawna Calvert · MLS #TB8551608 · Active · 813-645-4663Property type
Year built
Lot size
Price / sq ft
HOA dues
Day on market
Flood zone
About this home
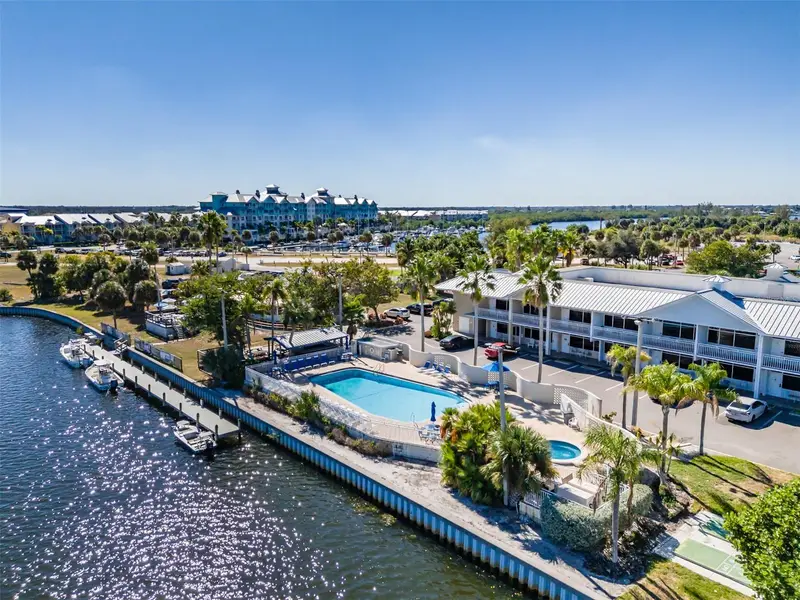
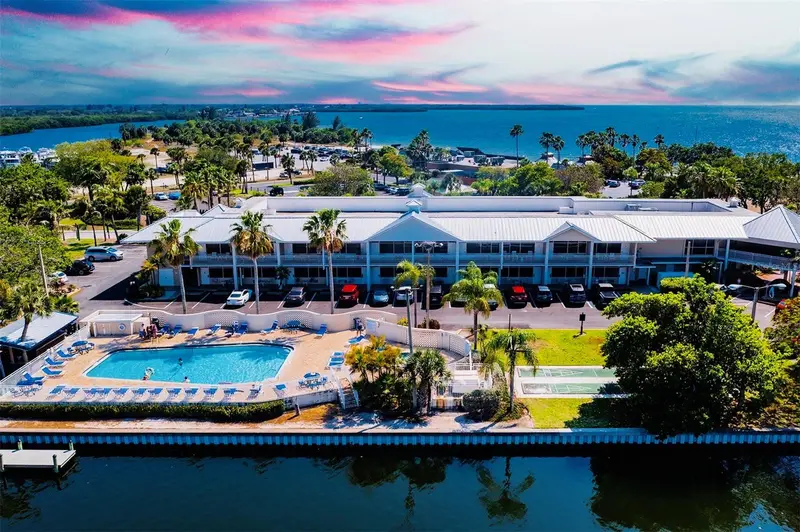
611 Destiny Dr #216, Ruskin, FL 33570 | 1 Bed | 1 Bath | 308 Sq Ft | Full Bay View | Beach Access | Community Pool | Short-Term Leasing Permitted Start the morning on the balcony with a full view of the bay, spend the afternoon at the beach or community pool, cast a line from the fishing pier, then keep the evening easy with a restaurant right in the community. At 611 Destiny Drive #216, the appeal is not about having more space to maintain. It is about having more ways to enjoy the Florida waterfront lifestyle from an easy-to-manage home base. This second-floor, 1-bedroom, 1-bath condominium at Island Resort at Mariners Club uses its 308 square feet efficiently with tile flooring, a great room, and en-suite bath. A microwave is included, wall/window heating and cooling serve the condo, and the residence is being sold unfurnished so the next owner can set up the space around their own plans. The balcony and full bay view keep the water connected to everyday life, while beach access and the community fishing pier create more reasons to be outdoors. When you are ready for a change of pace, community amenities include a pool, restaurant, park, playground, tennis courts, basketball court, sidewalks, and golf-cart-friendly streets. Ownership is designed to stay straightforward. Association fees include electricity, internet, water, sewer, trash, exterior and grounds maintenance, pool maintenance, and recreational facilities. Leasing is permitted, and the current MLS reflects a 1-7 day minimum lease period, with additional lease restrictions governed by the association. Association approval is not currently required for leasing. For buyers searching for a Ruskin bay-view condo with beach access, community recreation, and short-term rental flexibility, #216 combines a manageable footprint with the kind of lifestyle that keeps the bay, outdoor time, and recreation at the center of the experience. ***** WHAT THE SELLER LOVES There is a lot to enjoy without a lot to maintain. The bay view from the balcony, easy access to the beach and fishing pier, time at the community pool, and the ability to enjoy dining and recreation within the community make this condo feel like a true Florida escape. It is easy to arrive, settle in, and spend more time enjoying the surroundings.
Estimated monthly payment
Estimate only. Taxes use the listing's reported amount where available; insurance is a Florida-average estimate. Your actual payment will vary — run a full calculation or talk to a lender.
Price & listing history1 days on market
- Status: ActiveSep 27, 2026
- Listed$135,000Sep 27, 2026
- Price increased$135,000
Property Documents
Documents the listing agent has made public for this property. Free to view and download.
- DisclosuresPDFView / Download ↓
- Floor PlanPDFView / Download ↓
- CovenantsPDFView / Download ↓
- Articles of IncorporationPDFView / Download ↓
- ByLawsPDFView / Download ↓
- ByLaws AmendmentPDFView / Download ↓
- Rules and RegulationsPDFView / Download ↓
- Application blankPDFView / Download ↓
- COA FeesPDFView / Download ↓
- BudgetPDFView / Download ↓
- FAQPDFView / Download ↓
Facts & features
- Property type
- Residential
- Sub type
- Condominium
- Status
- Active
- Days on market
- 1
- Subdivision
- Island Resort At Mariners Club
- County
- Hillsborough
- Year built
- 1970
- Living area
- 308 sq ft
- Price/sq ft
- $438
- Building area
- 364 sq ft (Public Records)
- Lot size
- 2 sq ft
- Flood zone
- AE (12057C0651J)
- Annual taxes
- $2,838 (2025)
- Parcel #
- U-02-32-18-70T-000002-00216.0
- Zoning
- PD
- MLS #
- TB8551608
Ask about this home
Have a question? Ask the broker directly.
Ryan Solberg answers personally — no call center, no spam. Your question goes straight to him.
Interior Details
- Bedrooms
- 1
- Full bathrooms
- 1
- Flooring
- Tile
- Appliances
- Microwave
- Interior features
- Open Floorplan, Window Treatments
- Laundry
- Other
- Stories / Levels
- One
- Direction faces
- West
Heating & Cooling
- Heating
- Ductless
- Cooling
- Wall/Window Unit(s)
Parking
- Parking features
- Ground Level, Guest, Open, Reserved
HOA & Financial
- Total monthly fees
- $525/mo
- Total annual fees
- $6,300
- HOA name
- Lyn Sorensen
- CDD
- Yes
- Min lease term
- 1-7 Days
- Listing terms
- Cash
- Ownership
- Fee Simple
- Available for lease
- Yes
- Lease restrictions
- Yes
- Additional lease restrictions
- Community Manager contact information has been provided. Please ask the management company for most recent rules, regulations and covenant.
Exterior & Construction
- Exterior features
- Balcony, Lighting, Sidewalk
- Construction materials
- Block
- Roof
- Metal
- Foundation
- Slab
- Water access
- Yes
- Water view
- Yes
- Road surface
- Asphalt, Paved
Utilities
- Sewer
- Public Sewer
- Water source
- Public
- Utilities
- BB/HS Internet Available, Cable Available, Electricity Connected, Public, Sewer Connected, Underground Utilities, Water Connected
Community
- Pets allowed
- Breed Restrictions, Cats OK, Dogs OK, Yes
Schools
Letter grades: Florida DOE 2024–25 school grades (Orange, Seminole, Lake, Osceola, Brevard). Assigned schools from the listing agent — verify enrollment with the district.
Room Details
| Room | Level | Dimensions |
|---|---|---|
| Primary Bedroom | First | 13.11x16.5 |
| Primary Bathroom | First | 7x5 |
| Foyer | First | 4.1x5 |
| Balcony/Porch/Lanai | First | 13.11x4.5 |
| Living Room | First | |
| Kitchen | First |
Listing Details
- Listing date
- 2026-09-25
- On market date
- 2026-09-27
- Original list price
- $135,000
- Occupant type
- Vacant
- MLS area
- 33570 - Ruskin/Apollo Beach
- Listing AOR
- Suncoast Tampa
- Status changed
- 2026-09-27
- Tax legal description
- ISLAND RESORT AT MARINERS CLUB BAHIA BEACH A CONDO UNIT 216 BLDG 2 UNDIV INT IN COMMON ELEMENTS
Flood risk
FEMA Special Flood Hazard Area (1% annual-chance / “100-year” floodplain). Flood insurance is generally required by mortgage lenders.
Source: FEMA flood zone reported on the listing. Confirm current designation at FEMA Flood Map Service Center.
Location
Directions
I 75 to Exit 240 towards Ruskin. R on U.S. Hwy 41. L on Shell Point Road. R on 32nd Street into Little Harbor. Left at the stop sign. Follow signs to The Inn At Little Harbor. R on Destiny Drive to The Inn main building/parking.
More homes like this
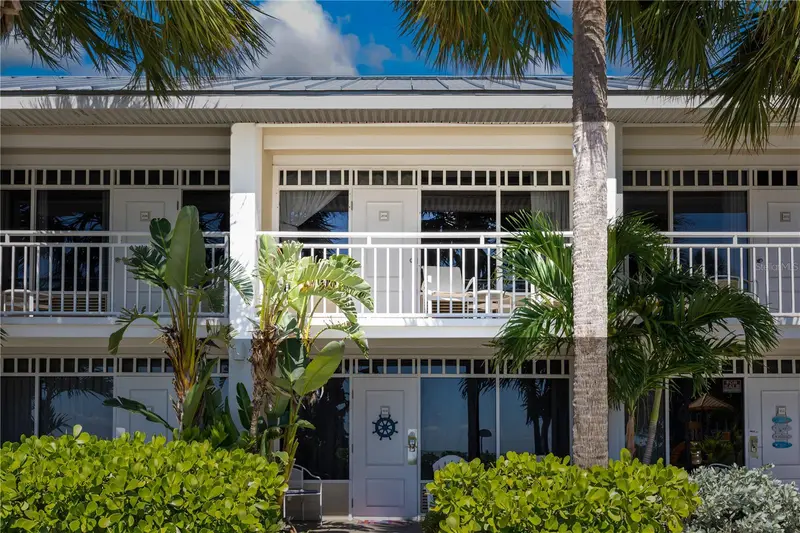
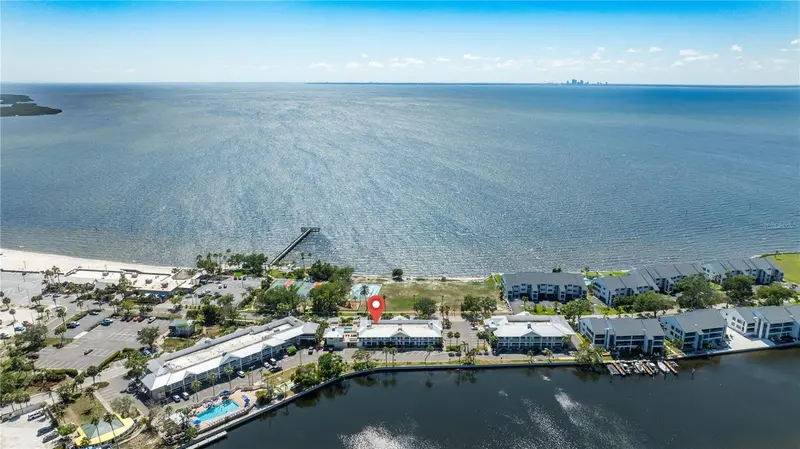
$129,000
611 Destiny Dr #204
Ruskin, FL 33570
1 ba · 308 sqft
Island Resort At Mariners Club
MLS ID #TB8516719, FUTURE HOME REALTY INC.
Listing provided by Stellar MLS
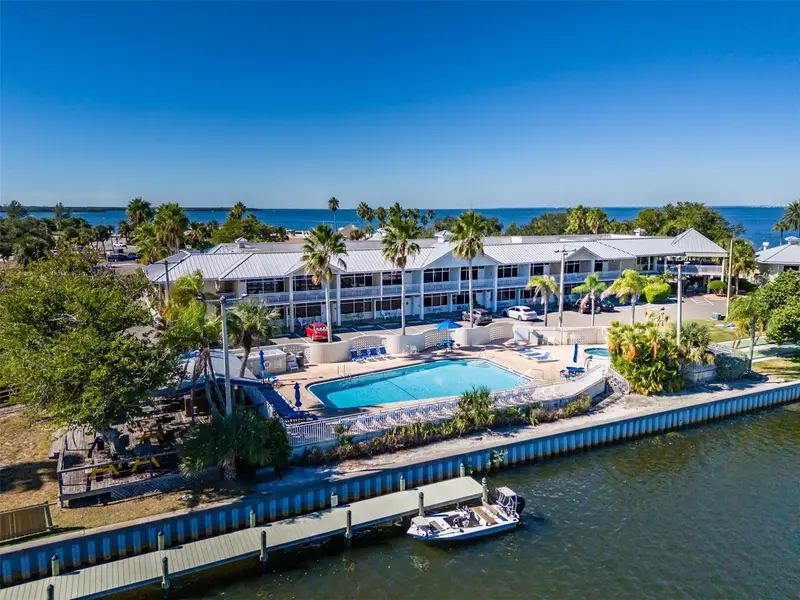
$134,000
611 Destiny Dr #101
Ruskin, FL 33570
1 bd · 1 ba · 322 sqft
Island Resort At Mariners Club
MLS ID #TB8480022, CHARLES RUTENBERG REALTY INC.
Listing provided by Stellar MLS
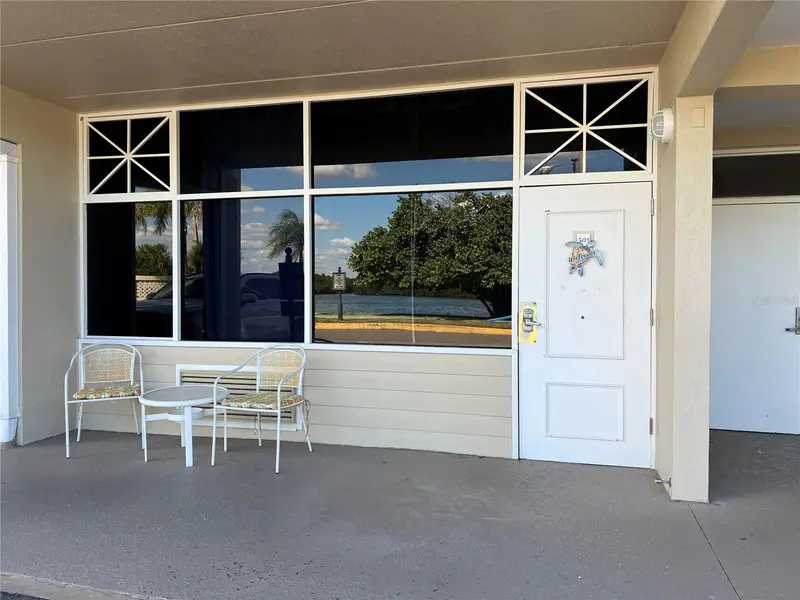
$139,000
611 Destiny Dr #406
Ruskin, FL 33570
1 bd · 1 ba · 355 sqft
Island Resort At Mariners Club
MLS ID #TB8550032, KELLER WILLIAMS SOUTH SHORE.
Listing provided by Stellar MLS
$160,000
611 Destiny Dr #501
Ruskin, FL 33570
1 bd · 1 ba · 464 sqft
Island Resort At Mariners Club
MLS ID #TB8438567, CHARLES RUTENBERG REALTY INC.
Listing provided by Stellar MLS

Listings courtesy of Stellar MLS as distributed by MLS GRID
IDX information is provided exclusively for consumers’ personal, non-commercial use and may not be used for any purpose other than to identify prospective properties consumers may be interested in purchasing.
Based on information submitted to the MLS GRID as of September 28, 2026 at 6:47 AM ET. All data is obtained from various sources and may not have been verified by broker or MLS GRID. Supplied Open House Information is subject to change without notice. All information should be independently reviewed and verified for accuracy. Properties may or may not be listed by the office/agent presenting the information.
All or a portion of the multiple listing information is provided by Stellar MLS, from a copyrighted compilation of listings. The compilation of listings and each individual listing are © 2026 Stellar MLS. All rights reserved.
Ryan Solberg, Broker · MaxLife Realty LLC · FL License #BK3354351 · Equal Housing Opportunity · Full disclaimer · DMCA