
$389,900
30022 Donnington LoopMount Dora, FL 32757
Listing updated: October 22, 2026 at 1:06 PM ET
Listing courtesy of Weichert Realtors Hallmark Pro · Betty Hensinger · MLS #G5118184 · Active · 352-729-6528Property type
Year built
Lot size
Price / sq ft
HOA dues
Days on market
Garage spaces
Flood zone
About this home
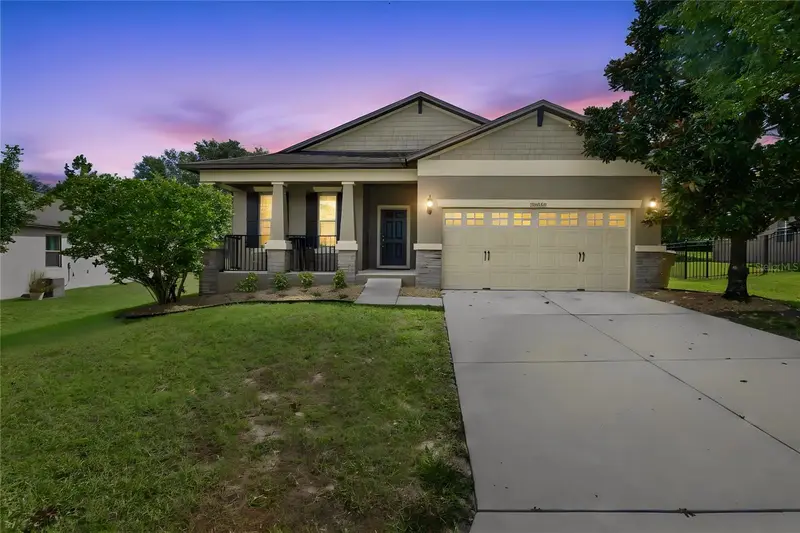
Welcome to your beautiful home in the sought-after gated community of Sullivan Ranch! Built in 2014 and lovingly maintained, this spacious 3-bedroom, 2-bath home offers comfort, flexibility, and wonderful outdoor living. The split-bedroom floor plan provides privacy, with a generous primary suite featuring an en-suite bath and large walk-in closet. An additional bonus room adds even more versatility and can easily serve as a home office, 4th bedroom, craft room, library, or whatever best suits your lifestyle. Step outside and enjoy the oversized covered and screened lanai, plus an open-air patio perfectly suited for your BBQ and outdoor entertaining. A charming covered front porch provides the perfect spot to relax and take in beautiful Florida sunsets. Sullivan Ranch offers an exceptional lifestyle with a beautiful clubhouse, large swimming pool, fitness center, playgrounds, and expansive paved walking paths throughout the community. Conveniently located just minutes from the north end of the 429, commuting throughout Central Florida is a breeze, while the charming town of Mount Dora—with its wonderful festivals, dining, shopping, and small-town atmosphere—is just minutes to the west. Priced to sell, this wonderful home is ready to welcome its next owners. Schedule your private showing today—you won’t want to miss this one!
Estimated monthly payment
Estimate only. Taxes use the listing's reported amount where available; insurance is a Florida-average estimate. Your actual payment will vary — run a full calculation or talk to a lender.
Price & listing history27 days on market
- Status: ActiveSep 25, 2026
- Listed$389,900Sep 25, 2026
Facts & features
- Property type
- Residential
- Sub type
- Single Family Residence
- Status
- Active
- Days on market
- 27
- Subdivision
- Sullivan Ranch
- County
- Lake
- Year built
- 2014
- Living area
- 1,990 sq ft
- Price/sq ft
- $196
- Building area
- 3,280 sq ft (Public Records)
- Lot size
- 9,982 sq ft
- Lot category
- 0 to less than 1/4
- Flood zone
- X
- Garage
- 2 spaces
- Annual taxes
- $2,742 (2025)
- Parcel #
- 33-19-27-0300-000-50800
- Zoning
- SFH
- MLS #
- G5118184
Ask about this home
Have a question? Ask the broker directly.
Ryan Solberg answers personally — no call center, no spam. Your question goes straight to him.
Interior Details
- Bedrooms
- 3
- Full bathrooms
- 2
- Flooring
- Carpet, Tile
- Appliances
- Dishwasher, Disposal, Electric Water Heater, Microwave, Range, Refrigerator
- Interior features
- Ceiling Fans(s), Eat-in Kitchen, High Ceilings, Kitchen/Family Room Combo, Living Room/Dining Room Combo, Open Floorplan, Primary Bedroom Main Floor, Solid Surface Counters, Split Bedroom, Thermostat, Walk-In Closet(s), Window Treatments
- Laundry
- Laundry Room
- Stories / Levels
- One
- Direction faces
- West
Heating & Cooling
- Heating
- Central, Heat Pump
- Cooling
- Central Air
Parking
- Garage spaces
- 2
- Attached garage
- Yes
- Parking features
- Driveway, Garage Door Opener, Ground Level, Off Street
HOA & Financial
- HOA fee
- $178 / Monthly
- Monthly HOA
- $178/mo
- Total monthly fees
- $178/mo
- Total annual fees
- $2,136
- HOA name
- Kristi Chatburn
- CDD
- No
- Homestead exemption
- Yes
- Min lease term
- No Minimum
- Listing terms
- Cash, Conventional, FHA, VA Loan
- Ownership
- Fee Simple
- Available for lease
- Yes
- Lease restrictions
- No
- Approval process
- SEE HOA RULES AND REGULATIONS FOR ANY RESTRICTIONS
Exterior & Construction
- Exterior features
- Sidewalk
- Construction materials
- Block, Stucco
- Roof
- Shingle
- Foundation
- Slab
- Road surface
- Asphalt
Utilities
- Sewer
- Public Sewer
- Water source
- Public
- Utilities
- Cable Available, Electricity Available, Electricity Connected, Public, Sewer Available, Sewer Connected, Underground Utilities, Water Available, Water Connected
Community
- Pets allowed
- Yes
Schools
Letter grades: Florida DOE 2024–25 school grades (Orange, Seminole, Lake, Osceola, Brevard). Assigned schools from the listing agent — verify enrollment with the district.
Room Details
| Room | Level | Dimensions |
|---|---|---|
| Bedroom 2 | 10x12 | |
| Bedroom 3 | 11x12 | |
| Family Room | 15x17 | |
| Dining Room | 10x17 | |
| Utility Room | 6x8 | |
| Kitchen | 11x16 | |
| Balcony/Porch/Lanai | 36x20 | |
| Primary Bedroom | 14x19 | |
| Den | 12x14 |
Listing Details
- Listing date
- 2026-09-25
- On market date
- 2026-09-25
- Original list price
- $389,900
- Occupant type
- Tenant
- MLS area
- 32757 - Mount Dora
- Listing AOR
- Orlando Regional
- Status changed
- 2026-09-25
- Tax legal description
- SULLIVAN RANCH PB 58 PG 46-76 LOT 508 ORB 4532 PG 1554 ORB5965 PG 184
Flood risk
Minimal-risk area outside the mapped floodplain. Flood insurance is optional and typically low-cost.
Source: FEMA flood zone reported on the listing. Confirm current designation at FEMA Flood Map Service Center.
Location
Directions
Highway 46 towards Sorrento. Right on Round Lake Road, Right into Sullivan Ranch. Turn left onto Donnington Loop. House on the left.
More homes like this
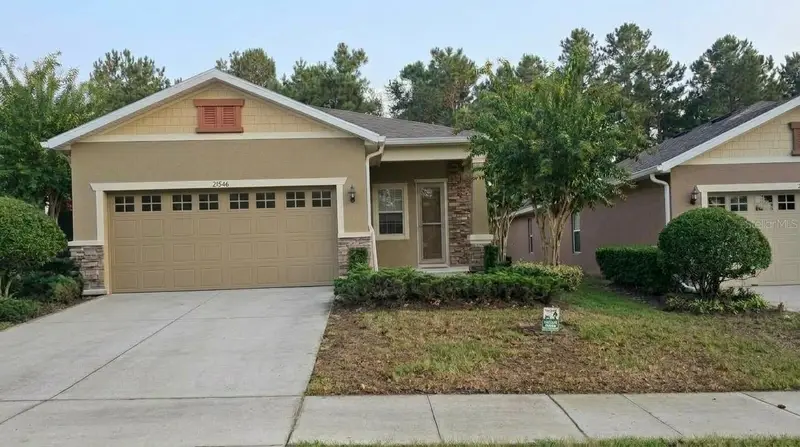
$253,000
21846 Belgian Ct
Mount Dora, FL 32757
2 bd · 2 ba · 1,437 sqft
Sullivan Ranch
MLS ID #TB8549358, NEX-GEN FLORIDA REALTY, INC..
Listing provided by Stellar MLS
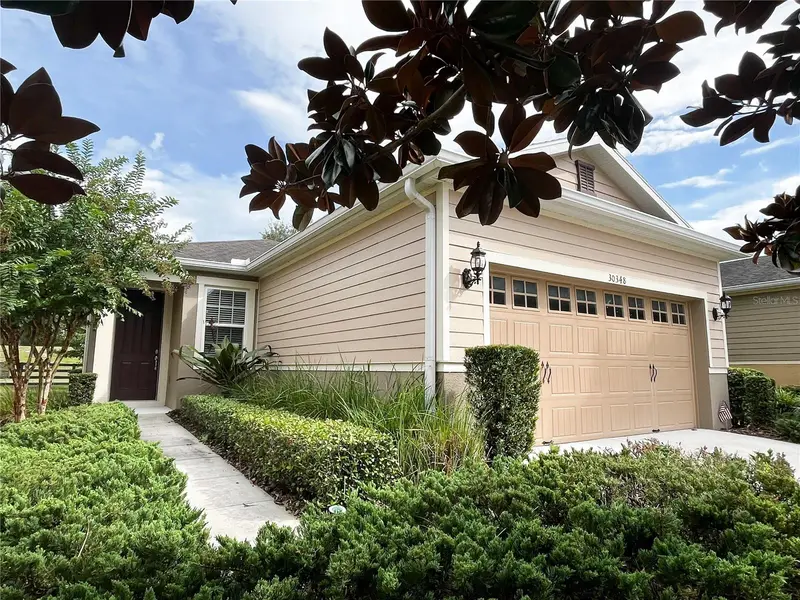
$349,000
30348 Lipizzan Ter
Mount Dora, FL 32757
3 bd · 2 ba · 1,437 sqft
Sullivan Ranch
MLS ID #G5119025, MOUNT DORA REALTY COMPANY, LLC.
Listing provided by Stellar MLS
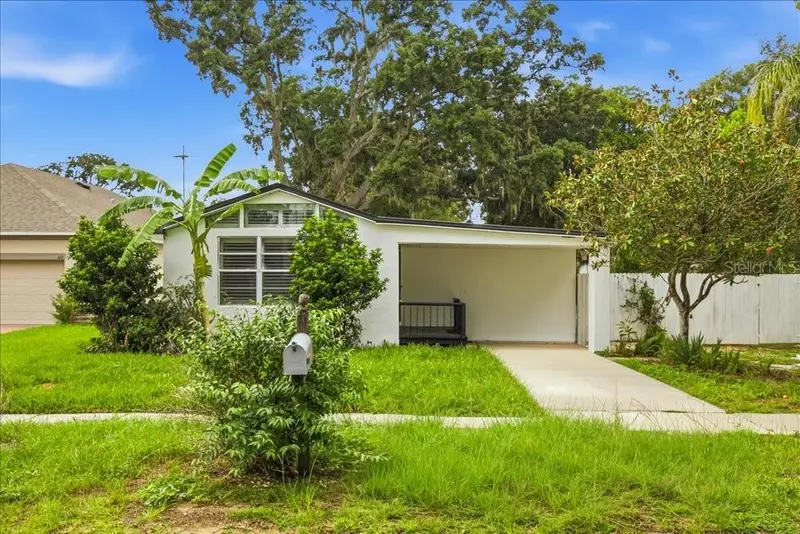
$274,900
171 Stanley Bell Dr
Mount Dora, FL 32757
3 bd · 2 ba · 1,404 sqft
Mount Dora Lake Franklin Park Rev
MLS ID #O6431229, IAD REAL ESTATE.
Listing provided by Stellar MLS
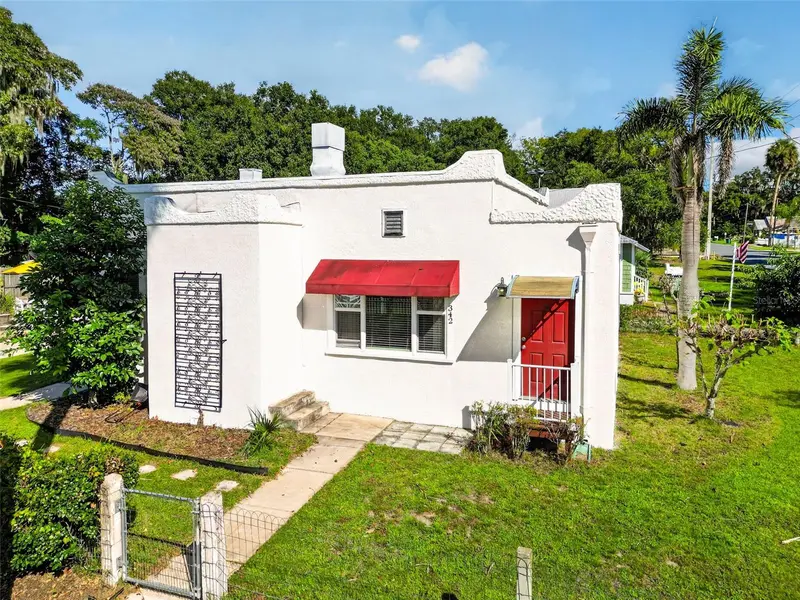
$349,000
342 S Clayton St
Mount Dora, FL 32757
2 bd · 2 ba · 976 sqft
Mount Dora
MLS ID #G5119433, DAVE LOWE REALTY, INC..
Listing provided by Stellar MLS

Listings courtesy of Stellar MLS as distributed by MLS GRID
IDX information is provided exclusively for consumers’ personal, non-commercial use and may not be used for any purpose other than to identify prospective properties consumers may be interested in purchasing.
Based on information submitted to the MLS GRID as of October 22, 2026 at 1:06 PM ET. All data is obtained from various sources and may not have been verified by broker or MLS GRID. Supplied Open House Information is subject to change without notice. All information should be independently reviewed and verified for accuracy. Properties may or may not be listed by the office/agent presenting the information.
All or a portion of the multiple listing information is provided by Stellar MLS, from a copyrighted compilation of listings. The compilation of listings and each individual listing are © 2026 Stellar MLS. All rights reserved.
Ryan Solberg, Broker · MaxLife Realty LLC · FL License #BK3354351 · Equal Housing Opportunity · Full disclaimer · DMCA