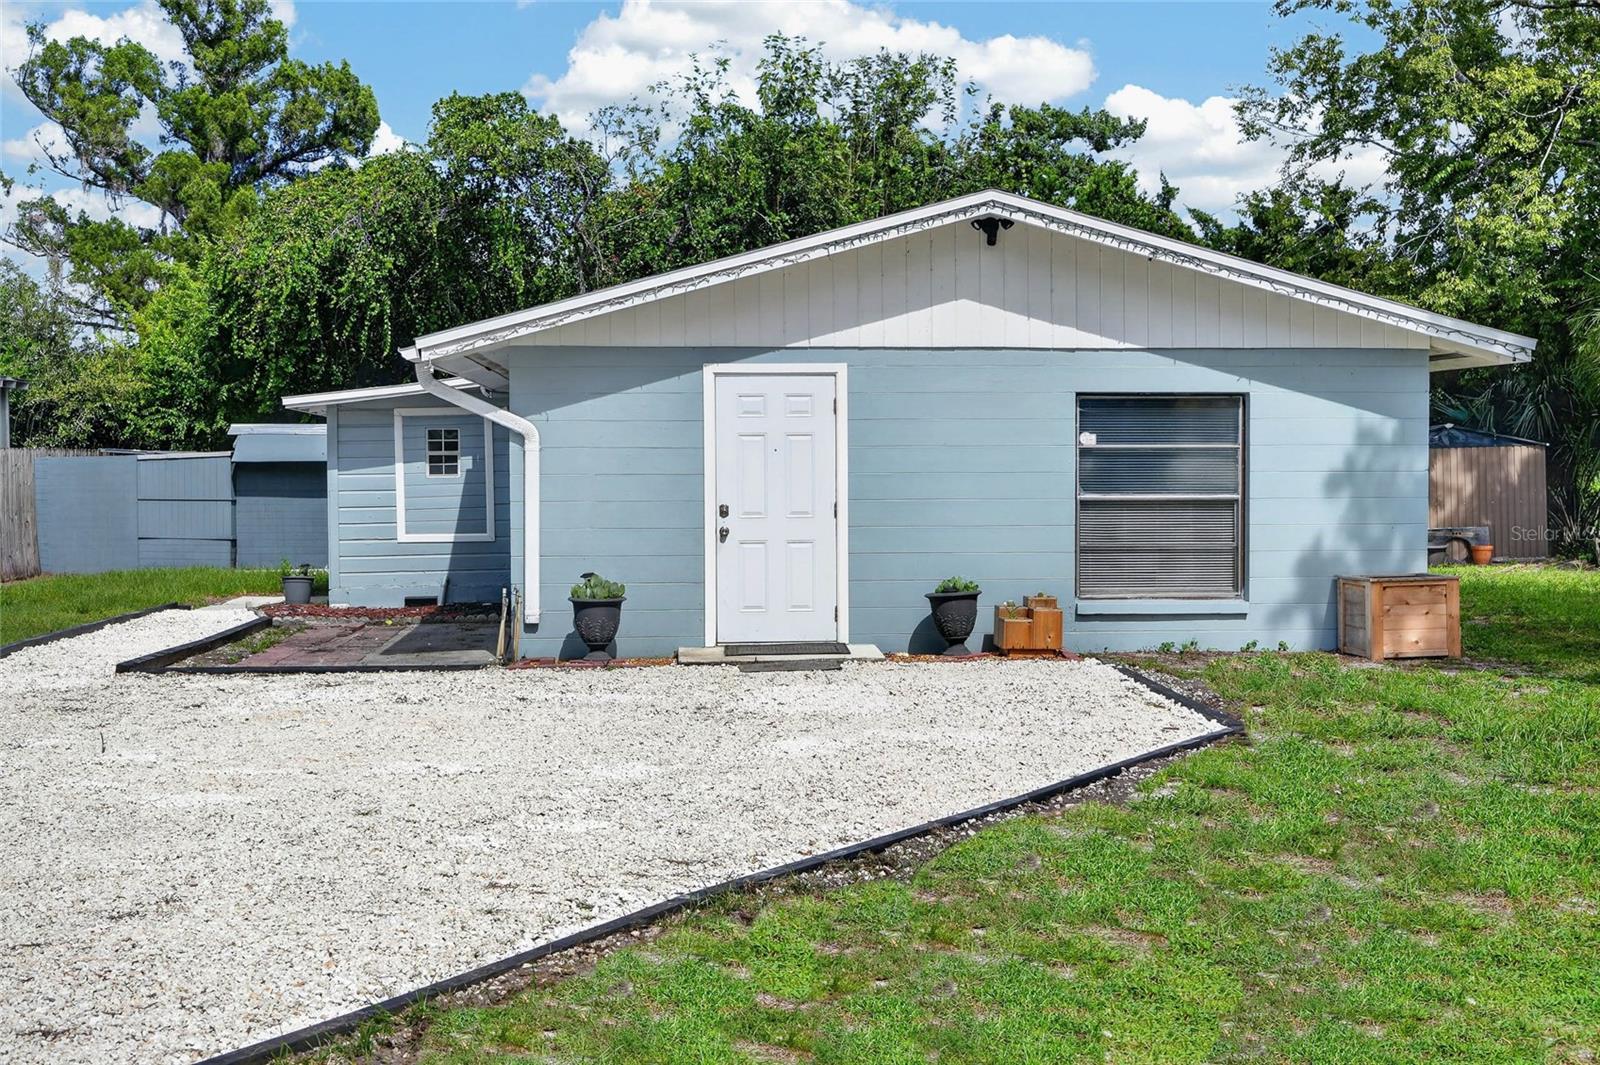

$215,000
1214 Flomich StreetDaytona Beach, FL 32117
Listing updated: October 14, 2026 at 3:51 PM ET
Listing courtesy of Real Broker, Llc · Viktoriia Prytula · MLS #V4951456 · Active · 855-450-0442Property type
Year built
Lot size
Price / sq ft
HOA dues
Days on market
Flood zone
About this home
Move-in ready and beautifully renovated with lots of flexibility. This concrete block home has the big-ticket items already taken care of, including a 2025 Lennox HVAC, 2024 tankless water heater, 2019 roof, renovated kitchen with beautiful quartz countertops, fully updated bathrooms, and fresh interior and exterior paint. The kitchen also features hardwood cabinetry, pop-up outlets, updated appliances, and plenty of counter space. One of the best features is the separate private living area with its own entrance, kitchenette, bedroom/bonus space, and full bath, offering approximately 192 additional sq ft in addition to the county-recorded living area. It’s a great setup for an in-law suite, guests, extended family, a home office, or anyone who would benefit from a little extra privacy and separation. The home also offers comfortable living and dining areas, a dedicated laundry room, and plenty of parking. Outside, enjoy a privately fenced area with a storage shed, giving you extra space for pets, hobbies, or added privacy. The home is on city water and septic, with the septic cleaned out in 2025. Conveniently located near shopping, restaurants, I-95, and just a short drive to the beach. Whether you’re looking for your first home, an investment property, or simply a home with added flexibility, this one is definitely worth a look.
Estimated monthly payment
Estimate only. Taxes use the listing's reported amount where available; insurance is a Florida-average estimate. Your actual payment will vary — run a full calculation or talk to a lender.
Price & listing history21 days on market
- Status: ActiveSep 23, 2026
- Listed$219,500Sep 23, 2026
- Price reduced$215,000
Facts & features
- Property type
- Residential
- Sub type
- Single Family Residence
- Status
- Active
- Days on market
- 21
- Subdivision
- Highland Park
- County
- Volusia
- Year built
- 1951
- Living area
- 966 sq ft
- Price/sq ft
- $223
- Building area
- 1,234 sq ft (Public Records)
- Lot size
- 7,875 sq ft
- Lot category
- 0 to less than 1/4
- Flood zone
- X (12127C0352H)
- Annual taxes
- $2,502 (2025)
- Parcel #
- 424219100030
- Zoning
- R-5
- MLS #
- V4951456
Ask about this home
Have a question? Ask the broker directly.
Ryan Solberg answers personally — no call center, no spam. Your question goes straight to him.
Interior Details
- Bedrooms
- 3
- Full bathrooms
- 2
- Flooring
- Ceramic Tile, Luxury Vinyl
- Appliances
- Microwave, Range, Refrigerator, Tankless Water Heater
- Interior features
- Built-in Features, Ceiling Fans(s), Solid Wood Cabinets, Stone Counters
- Laundry
- Electric Dryer Hookup, Inside, Laundry Room, Washer Hookup
- Stories / Levels
- One
- Direction faces
- Southeast
- In-law suite
- Yes
Heating & Cooling
- Heating
- Central
- Cooling
- Central Air
HOA & Financial
- Total monthly fees
- None
- Total annual fees
- None
- CDD
- No
- Min lease term
- 6 Months
- Listing terms
- Cash, Conventional, FHA, VA Loan
- Ownership
- Fee Simple
- Available for lease
- Yes
- Lease restrictions
- Yes
- Additional lease restrictions
- .
Exterior & Construction
- Exterior features
- Other, Storage
- Construction materials
- Block, Concrete
- Roof
- Shingle
- Foundation
- Concrete Perimeter, Slab
- Road surface
- Asphalt, Paved
Utilities
- Sewer
- Septic Tank
- Water source
- Public
- Utilities
- Electricity Connected, Water Connected
Schools
Letter grades: Florida DOE 2024–25 school grades (Orange, Seminole, Lake, Osceola, Brevard). Assigned schools from the listing agent — verify enrollment with the district.
Room Details
| Room | Level | Dimensions |
|---|---|---|
| Bedroom 1 | First | 9.5x10.11 |
| Bedroom 2 | First | 9.5x11.6 |
| Primary Bedroom | First | 11.11x14.1 |
| Bathroom 1 | First | 5.1x8.2 |
| Kitchen | First | 11.1x9.7 |
| Living Room | First | 9.9x9.9 |
Listing Details
- Listing date
- 2026-09-23
- On market date
- 2026-09-23
- Original list price
- $219,500
- Occupant type
- Owner
- MLS area
- 32117 - Daytona Beach
- Listing AOR
- Orlando Regional
- Status changed
- 2026-09-23
- Tax legal description
- S 75 FT OF LOTS 3 & 4 BLK 10 HIGHLAND PARK FITCH GRANT MB 10 PG 64 PER OR 4435 PG 0470 PER OR 6430 PG 1037 PER OR 8492 PG 0775
Flood risk
Minimal-risk area outside the mapped floodplain. Flood insurance is optional and typically low-cost.
Source: FEMA flood zone reported on the listing. Confirm current designation at FEMA Flood Map Service Center.
Location
Directions
From Granada Blvd, head south on Nova Rd, then turn right onto Flomich St. Continue to 1214 Flomich St; property will be on the left.
More homes like this
$145,000
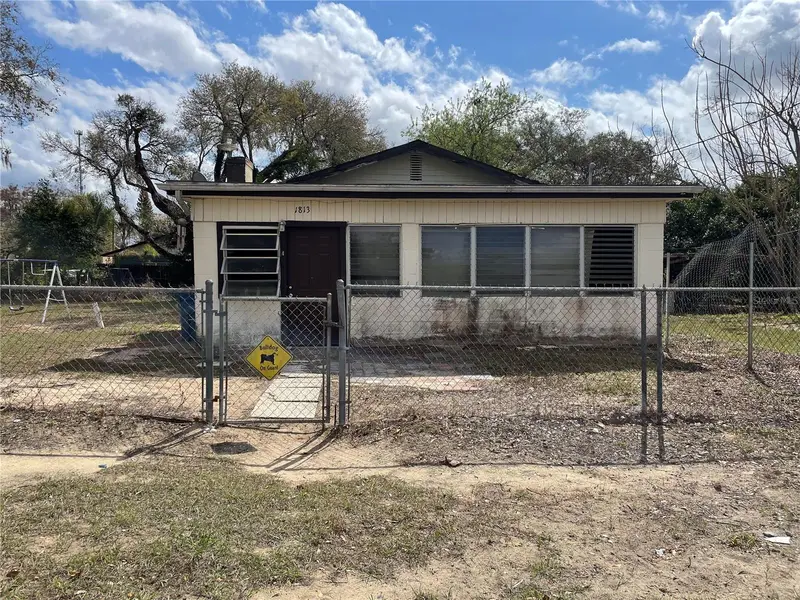
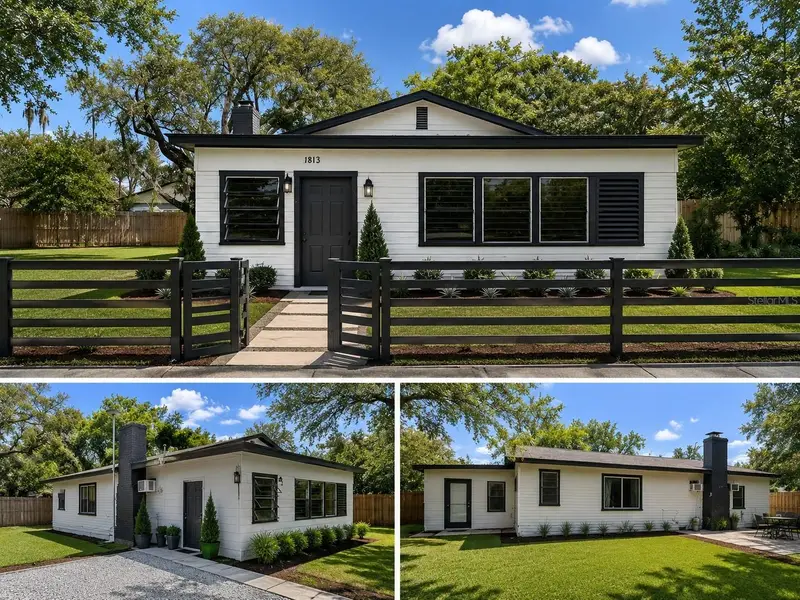
1813 Robinson Dr
Haines City, FL 33844
3 bd · 1 ba · 1,418 sqft
Highland Park
MLS ID #O6268434, COMPASS FLORIDA LLC.
Listing provided by Stellar MLS
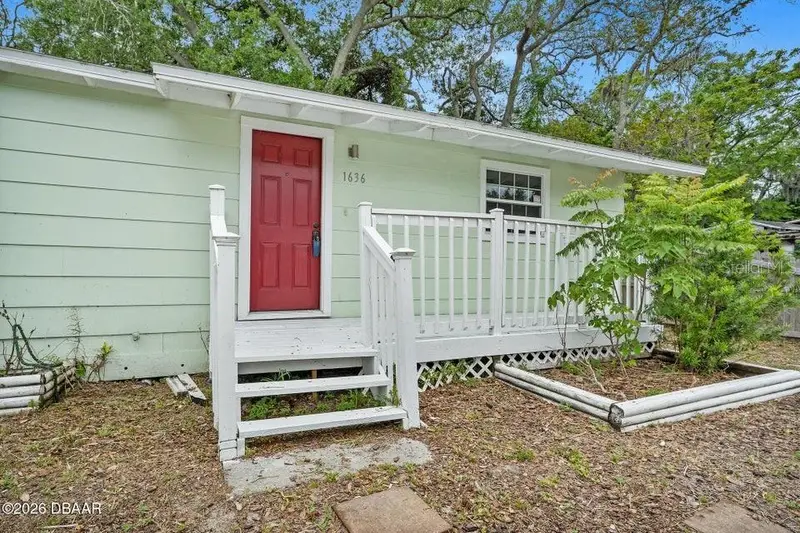
$159,500
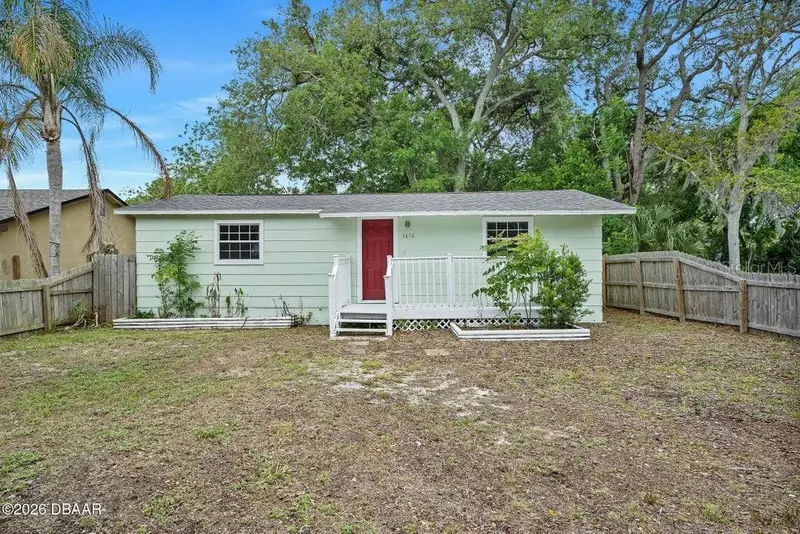
1636 Valencia Ave
Daytona Beach, FL 32117
2 bd · 1 ba · 760 sqft
Highland Park
MLS ID #V4944418, ADAMS, CAMERON & CO., REALTORS.
Listing provided by Stellar MLS
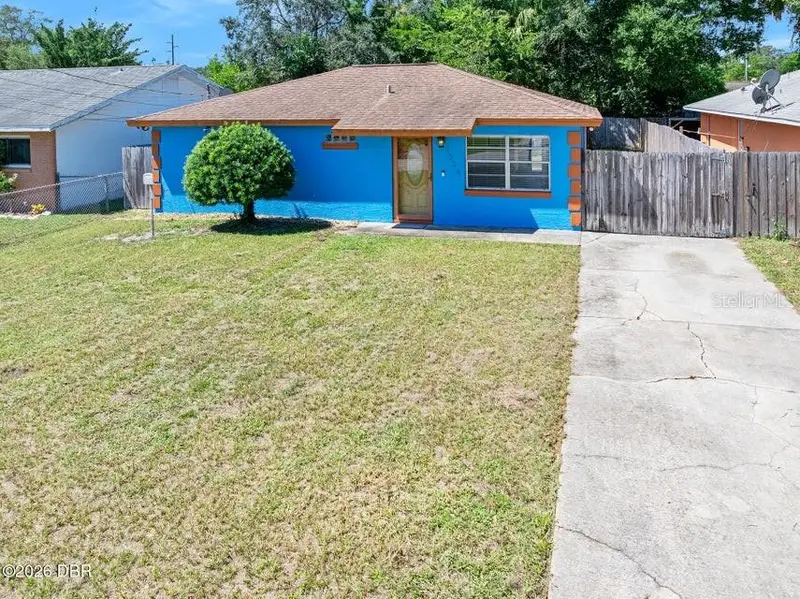
$198,000
1324 Granada Ave
Daytona Beach, FL 32117
2 bd · 1 ba · 910 sqft
Highland Park
MLS ID #FC321536, ADAMS, CAMERON & CO., REALTORS.
Listing provided by Stellar MLS
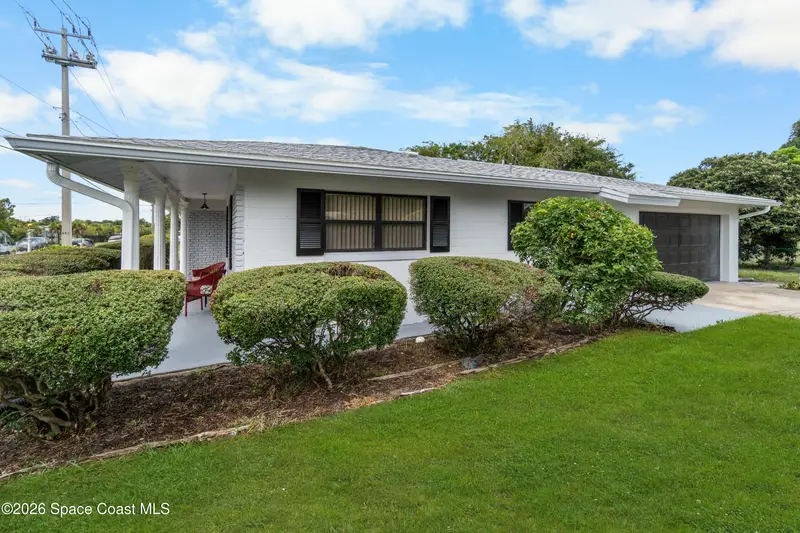
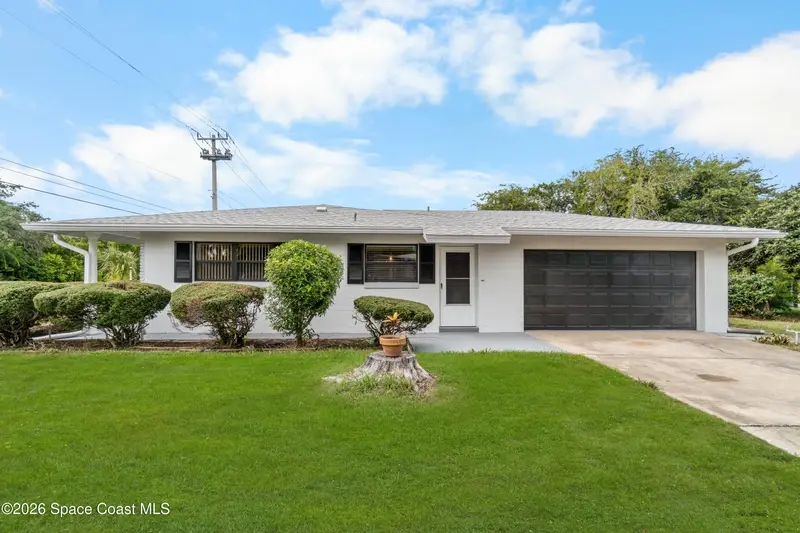
$279,900
1481 Derbyshire Road
Daytona Beach, FL 32117
4 bd · 2 ba · 1,860 sqft
Highland Park
MLS ID #1087048, Katherine Alexandra Nguyen PA.
Listing provided by Space Coast MLS (Space Coast Association of REALTORS®)

Listings courtesy of Stellar MLS as distributed by MLS GRID
IDX information is provided exclusively for consumers’ personal, non-commercial use and may not be used for any purpose other than to identify prospective properties consumers may be interested in purchasing.
Based on information submitted to the MLS GRID as of October 14, 2026 at 3:51 PM ET. All data is obtained from various sources and may not have been verified by broker or MLS GRID. Supplied Open House Information is subject to change without notice. All information should be independently reviewed and verified for accuracy. Properties may or may not be listed by the office/agent presenting the information.
All or a portion of the multiple listing information is provided by Stellar MLS, from a copyrighted compilation of listings. The compilation of listings and each individual listing are © 2026 Stellar MLS. All rights reserved.
Ryan Solberg, Broker · MaxLife Realty LLC · FL License #BK3354351 · Equal Housing Opportunity · Full disclaimer · DMCA