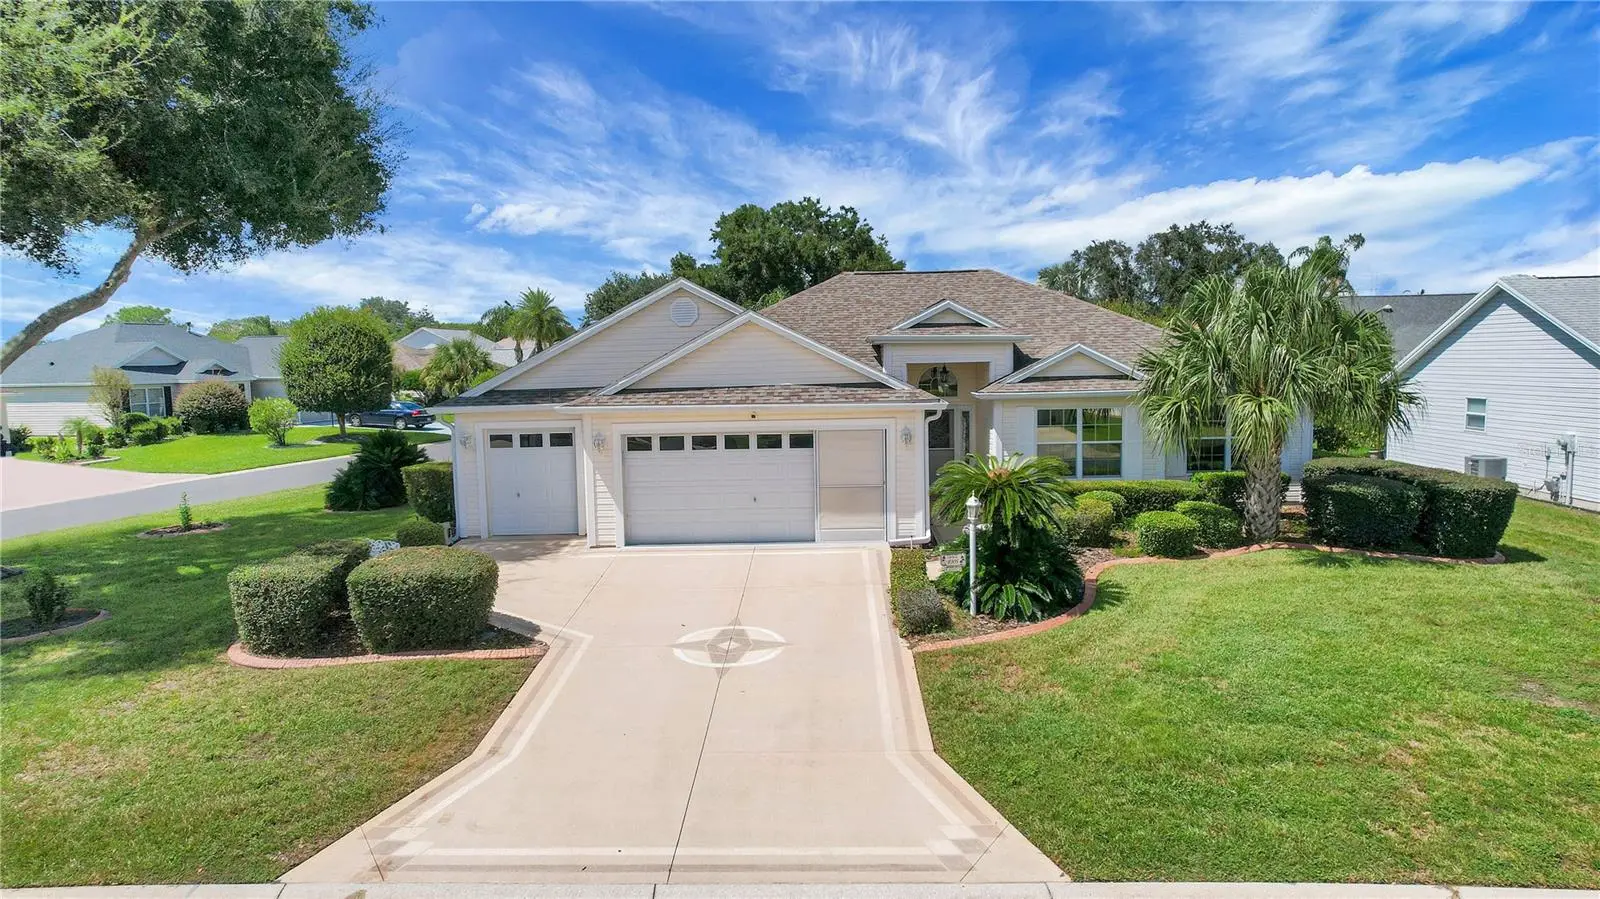

$388,876
8305 168th Mardell Lane
The Villages, FL 32162
Listing updated: September 26, 2026 at 6:51 AM ET
Listing courtesy of Century 21 Alton Clark · Regina Rodriguez · MLS #G5118178 · Active · 352-728-2121Property type
Year built
Lot size
Price / sq ft
HOA dues
Day on market
Garage spaces
Flood zone
About this home
New Roof 06/2018 | New HVAC 2025 | 2 CAR + GOLF CART GARAGE| Village of Briar Meadow | 3 Bedrooms + bonus room | 2 Full Baths | GAS & Electric | New Mini Split in Master Bedroom & Lanai 2025 | Golf Cart INCLUDED | UPGRADED Pull Downs Stairs to Attic | Added Insulation | LOW Bond $1,554.00 | This Beautiful designer Oleander designer model is sure to please featuring 3 Bedrooms + Den 2 Car Garage + Golf Cart Garage (added bonus: Golf Cart Conveys), lovely Door with 2 side lights welcoming into the foyer. The primary bedroom is spacious and can accommodate a King size bedroom suite Plus it has a Mini split for added comfort. The en-suite features a large walk in closet, a walk in shower, dual sinks and a new toilet. The guest bedrooms are a good size and feature custom built in closets and the guest bedroom has a tub/shower combo with a new toilet. Soaring ceilings greet you as you enter the home. The foyer features a large closet for added storage. The living room and dining room have laminate flooring, while the foyer, laundry room and kitchen have tile flooring. The large lanai (21 x 8.9) has a split unit and leads out to the oversized patio (14'11 x 8'11) which is great for entertaining or grilling! This home is in an ideal location; with a short golf cart ride you are just moments from the Springdale Pool, Dog Park, Mulberry Grove Pool & Regional Recreation Center, the Nancy Lopez Country Club, the new First Responders Regional Recreation Center with put put golf and Mulberry Grove Shopping Center offering Grocery, Drugstore, Banking, Medical, VA Center, Restaurants etc. You will also enjoy Lots of options for golfing, entertainment at the Savannah Center, dining at the Nancy Lopez Legacy Country Club, the Glen View Country Club, and situated conveniently to the 441/27 corridor for major shopping, restaurants and medical facilities. So, what are you waiting for… schedule your private home tour today so you can enjoy The Villages lifestyle soon!
Estimated monthly payment
Estimate only. Taxes use the listing's reported amount where available; insurance is a Florida-average estimate. Your actual payment will vary — run a full calculation or talk to a lender.
Price & listing history1 days on market
- Status: ActiveSep 25, 2026
- Listed$388,876Sep 25, 2026
- Price increased$388,876
Facts & features
- Property type
- Residential
- Sub type
- Single Family Residence
- Status
- Active
- Days on market
- 1
- Subdivision
- The Villages
- County
- Marion
- Year built
- 2003
- Living area
- 1,766 sq ft
- Price/sq ft
- $220
- Building area
- 2,737 sq ft (Public Records)
- Lot size
- 8,276 sq ft
- Lot category
- 0 to less than 1/4
- Flood zone
- X
- Garage
- 2 spaces
- Annual taxes
- $4,868 (2025)
- Parcel #
- 6754-264-000
- Zoning
- PUD
- MLS #
- G5118178
Ask about this home
Have a question? Ask the broker directly.
Ryan Solberg answers personally — no call center, no spam. Your question goes straight to him.
Interior Details
- Bedrooms
- 3
- Full bathrooms
- 2
- Flooring
- Carpet, Tile
- Appliances
- Dishwasher, Dryer, Microwave, Range, Refrigerator, Washer
- Interior features
- Built-in Features, Ceiling Fans(s), Eat-in Kitchen, High Ceilings, Open Floorplan, Thermostat, Vaulted Ceiling(s), Walk-In Closet(s)
- Laundry
- Inside, Laundry Room
- Stories / Levels
- One
- Direction faces
- Southeast
Heating & Cooling
- Heating
- Natural Gas, Other
- Cooling
- Central Air
Parking
- Garage spaces
- 2
- Attached garage
- Yes
- Parking features
- Driveway, Golf Cart Garage, Oversized
HOA & Financial
- Total monthly fees
- $204/mo
- Total annual fees
- $2,448
- CDD
- Yes
- Homestead exemption
- Yes
- Min lease term
- No Minimum
- Listing terms
- Cash, Conventional, FHA, VA Loan
- Ownership
- Fee Simple
- Available for lease
- Yes
- Lease restrictions
- Yes
- Additional lease restrictions
- See deed restrictions
Exterior & Construction
- Exterior features
- Rain Gutters
- Construction materials
- Vinyl Siding, Frame
- Roof
- Shingle
- Foundation
- Slab
- Road surface
- Paved
Utilities
- Sewer
- Public Sewer
- Water source
- Public
- Utilities
- Electricity Connected
Community
- Pets allowed
- Yes
- Senior community
- Yes
Room Details
| Room | Level | Dimensions |
|---|---|---|
| Primary Bedroom | First | 14.4x14.1 |
| Bedroom 2 | First | 11x15.8 |
| Bedroom 3 | First | 10.7x12.6 |
| Kitchen | First | 10.1x14.6 |
| Living Room | First | 14.11x19.1 |
| Foyer | First | 6.4x6.7 |
| Dining Room | First | 12.1x10.6 |
| Laundry | First | 8.2x5.7 |
| Balcony/Porch/Lanai | First | 21.1x8.9 |
| Dinette | First | 11.4x11.7 |
Listing Details
- Listing date
- 2026-09-23
- On market date
- 2026-09-25
- Original list price
- $388,876
- Occupant type
- Vacant
- MLS area
- 32162 - Lady Lake/The Villages
- Listing AOR
- Lake and Sumter
- Status changed
- 2026-09-25
- Tax legal description
- SEC 28 TWP 17 RGE 23 PLAT BOOK 006 PAGES 114 VILLAGES OF MARION - UNIT 54 LOT 264
Flood risk
Minimal-risk area outside the mapped floodplain. Flood insurance is optional and typically low-cost.
Source: FEMA flood zone reported on the listing. Confirm current designation at FEMA Flood Map Service Center.
Location
Directions
Buena Vista North to Briar Meadow Gate on Legacy Lane, Left on Sapelo, Left on Kittredge Lp, Left on Colerain, Right on Mardell Lane. Home on Right
More homes like this


$155,000
721 Sharon Dr
The Villages, FL 32159
2 bd · 2 ba · 768 sqft
The Villages
MLS ID #G5114417, REALTY EXECUTIVES IN THE VILLAGES.
Listing provided by Stellar MLS


$170,000
1809 Daffodil Ln
Lady Lake, FL 32159
2 bd · 1 ba · 936 sqft
The Villages
MLS ID #G5111623, RE/MAX PREMIER REALTY.
Listing provided by Stellar MLS


$198,000
712 Jason Dr
Lady Lake, FL 32159
2 bd · 2 ba · 1,292 sqft
The Villages
MLS ID #G5102567, IM REALTY.
Listing provided by Stellar MLS
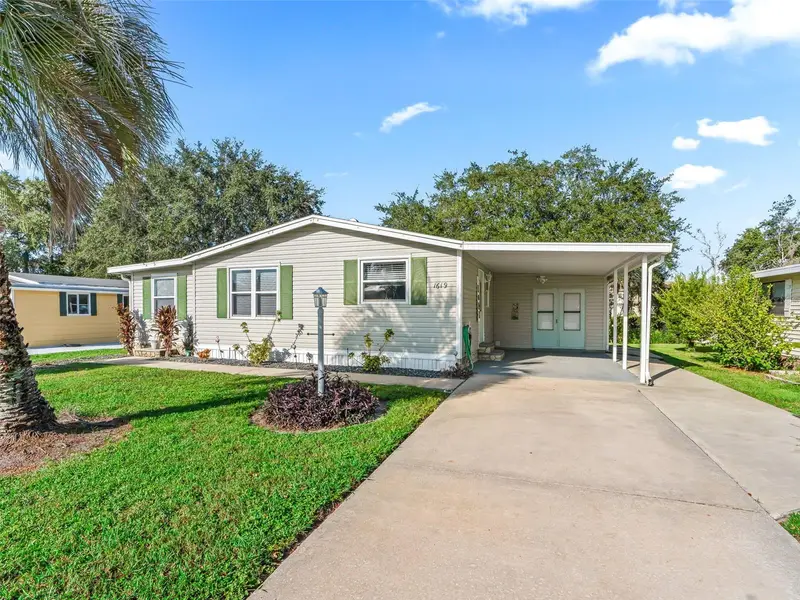
$199,900
1619 W Schwartz Blvd
The Villages, FL 32159
2 bd · 2 ba · 1,300 sqft
The Villages
MLS ID #G5118047, RE/MAX PREMIER REALTY LADY LK.
Listing provided by Stellar MLS

Listings courtesy of Stellar MLS as distributed by MLS GRID
IDX information is provided exclusively for consumers’ personal, non-commercial use and may not be used for any purpose other than to identify prospective properties consumers may be interested in purchasing.
Based on information submitted to the MLS GRID as of September 26, 2026 at 6:51 AM ET. All data is obtained from various sources and may not have been verified by broker or MLS GRID. Supplied Open House Information is subject to change without notice. All information should be independently reviewed and verified for accuracy. Properties may or may not be listed by the office/agent presenting the information.
All or a portion of the multiple listing information is provided by Stellar MLS, from a copyrighted compilation of listings. The compilation of listings and each individual listing are © 2026 Stellar MLS. All rights reserved.
Ryan Solberg, Broker · MaxLife Realty LLC · FL License #BK3354351 · Equal Housing Opportunity · Full disclaimer · DMCA