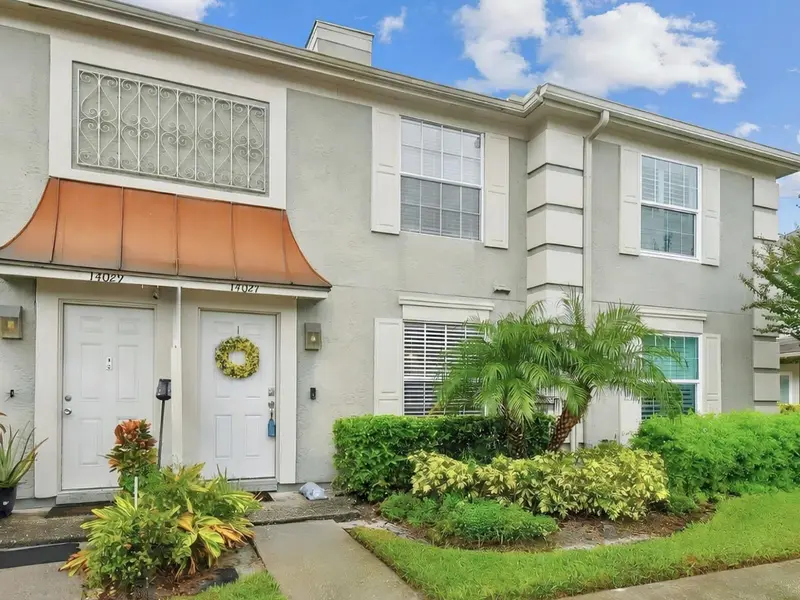

$274,000
14027 Notreville WayTampa, FL 33624
Listing updated: October 15, 2026 at 4:50 PM ET
Listing courtesy of Engel & Volkers South Tampa · Kirby Drake · MLS #TB8551467 · Active · 813-448-2876Property type
Year built
Lot size
Price / sq ft
HOA dues
Days on market
Flood zone
About this home
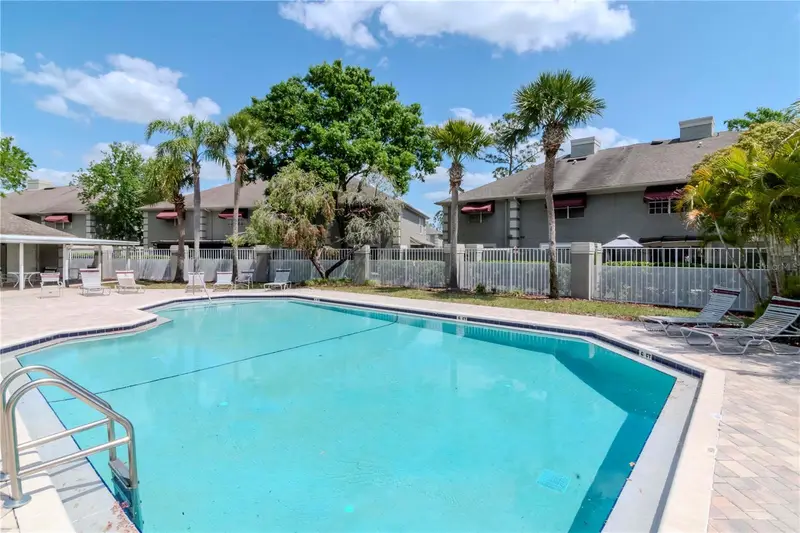
Fully updated and move-in ready, this 2-bedroom, 2.5-bath townhome sits in the sought-after community of Chardonnay at Carrollwood Village. The main level features wood-look laminate flooring and a kitchen finished with granite countertops, wood cabinetry, and stainless steel appliances. Laundry sits just off the kitchen, with the washer and dryer included, and a half bath serves guests while keeping the private spaces upstairs separate. The screened patio, fitted with privacy shades, is a quiet spot for morning coffee or the end of the day. Upstairs, each bedroom has its own en-suite bath finished with marble countertops, one with a walk-in shower and the other with a tub/shower combination. The layout works well for guests, a roommate, or a dedicated home office. Updated lighting and ceiling fans can be found throughout the home, and the roof was replaced (2020). Residents have access to the community pool, while Carrollwood Village Park, shopping, and dining are in close proximity. The Veterans Expressway and Tampa International Airport are readily accessible, keeping commutes and travel convenient. With major updates complete, this townhome offers move-in ready living in a well-established Carrollwood location.
Estimated monthly payment
Estimate only. Taxes use the listing's reported amount where available; insurance is a Florida-average estimate. Your actual payment will vary — run a full calculation or talk to a lender.
Price & listing history0 days on market
- Status: ActiveOct 15, 2026
- Listed$274,000Oct 15, 2026
Property Documents
Documents the listing agent has made public for this property. Free to view and download.
Facts & features
- Property type
- Residential
- Sub type
- Townhouse
- Status
- Active
- Days on market
- 0
- Subdivision
- Carrollwood Village Ph Iii
- County
- Hillsborough
- Year built
- 1986
- Living area
- 1,094 sq ft
- Price/sq ft
- $250
- Building area
- 1,129 sq ft (Public Records)
- Lot size
- 615 sq ft
- Lot category
- 0 to less than 1/4
- Flood zone
- X
- Annual taxes
- $3,851 (2025)
- Parcel #
- U-06-28-18-0WV-000005-00003.0
- Zoning
- PD
- MLS #
- TB8551467
Ask about this home
Have a question? Ask the broker directly.
Ryan Solberg answers personally — no call center, no spam. Your question goes straight to him.
Interior Details
- Bedrooms
- 2
- Full bathrooms
- 2
- Half bathrooms
- 1
- Flooring
- Laminate, Tile
- Appliances
- Built-In Oven, Cooktop, Dishwasher, Disposal, Dryer, Electric Water Heater, Exhaust Fan, Freezer, Microwave, Refrigerator, Washer, Water Filtration System
- Interior features
- Ceiling Fans(s), Eat-in Kitchen, PrimaryBedroom Upstairs, Solid Wood Cabinets, Stone Counters, Thermostat, Tray Ceiling(s), Window Treatments
- Laundry
- Inside, Laundry Closet
- Stories / Levels
- Two
- Direction faces
- West
Heating & Cooling
- Heating
- Electric
- Cooling
- Central Air
Parking
- Attached garage
- No
- Parking features
- Assigned, Guest
HOA & Financial
- HOA fee
- $174 / Monthly
- Monthly HOA
- $174/mo
- Total monthly fees
- $232/mo
- Total annual fees
- $2,780
- HOA name
- Chardonnay HOA - Patricia Smith
- CDD
- No
- Homestead exemption
- Yes
- Min lease term
- 1-2 Years
- Listing terms
- Cash, Conventional, FHA, VA Loan
- Ownership
- Fee Simple
- Available for lease
- Yes
- Lease restrictions
- Yes
- Additional lease restrictions
- Buyer to verify all lease restrictions and requirements directly with HOA.
- Approval process
- Association approval required. Buyer to verify approval process and requirements directly with HOA.
Exterior & Construction
- Exterior features
- Lighting
- Construction materials
- Stucco, Frame
- Roof
- Shingle
- Foundation
- Slab
- Road surface
- Asphalt
Utilities
- Sewer
- Public Sewer
- Water source
- Public
- Utilities
- BB/HS Internet Available, Cable Available, Electricity Available, Phone Available, Sewer Connected, Water Connected
Community
- Pets allowed
- Breed Restrictions, Cats OK, Dogs OK, Number Limit
Schools
Letter grades: Florida DOE 2024–25 school grades (Orange, Seminole, Lake, Osceola, Brevard). Assigned schools from the listing agent — verify enrollment with the district.
Room Details
| Room | Level | Dimensions |
|---|---|---|
| Living Room | First | 18x16 |
| Kitchen | First | 14x9 |
| Bathroom 1 | First | 7x3 |
| Balcony/Porch/Lanai | First | 11x10 |
| Primary Bedroom | Second | 13x12 |
| Bedroom 2 | Second | 12x11 |
| Primary Bathroom | Second | 8x5 |
Listing Details
- Listing date
- 2026-09-10
- On market date
- 2026-10-15
- Original list price
- $274,000
- Occupant type
- Vacant
- MLS area
- 33624 - Tampa / Northdale
- Listing AOR
- Suncoast Tampa
- Status changed
- 2026-10-15
- Tax legal description
- CARROLLWOOD VILLAGE PHASE III VILLAGE XVI LOT 3 BLOCK 5
Flood risk
Minimal-risk area outside the mapped floodplain. Flood insurance is optional and typically low-cost.
Source: FEMA flood zone reported on the listing. Confirm current designation at FEMA Flood Map Service Center.
Location
Directions
From Dale Mabry Hwy, head west on South Village Dr. Turn left on West Village Dr, left on Trouville Dr, then right on Notreville Way. Property will be on the right.
More homes like this
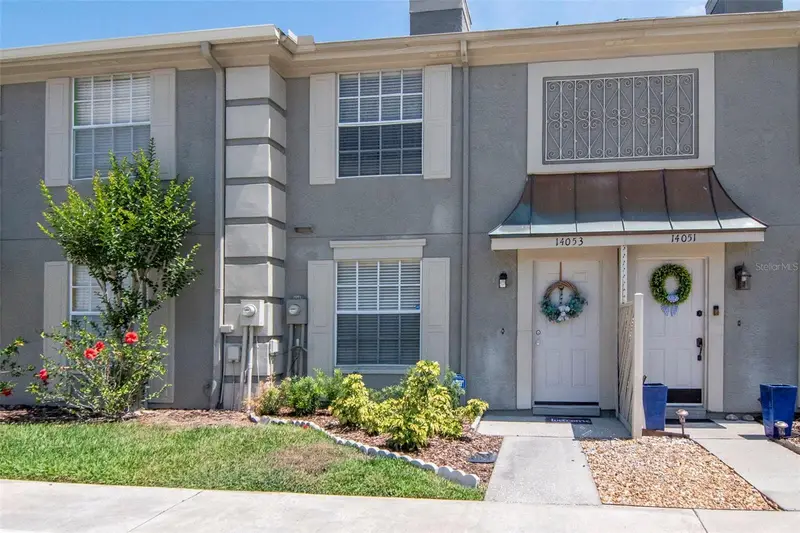
$244,500
14053 Notreville Way
Tampa, FL 33624
2 bd · 3 ba · 1,094 sqft
Carrollwood Village Ph Iii
MLS ID #TB8491506, COLDWELL BANKER REALTY.
Listing provided by Stellar MLS
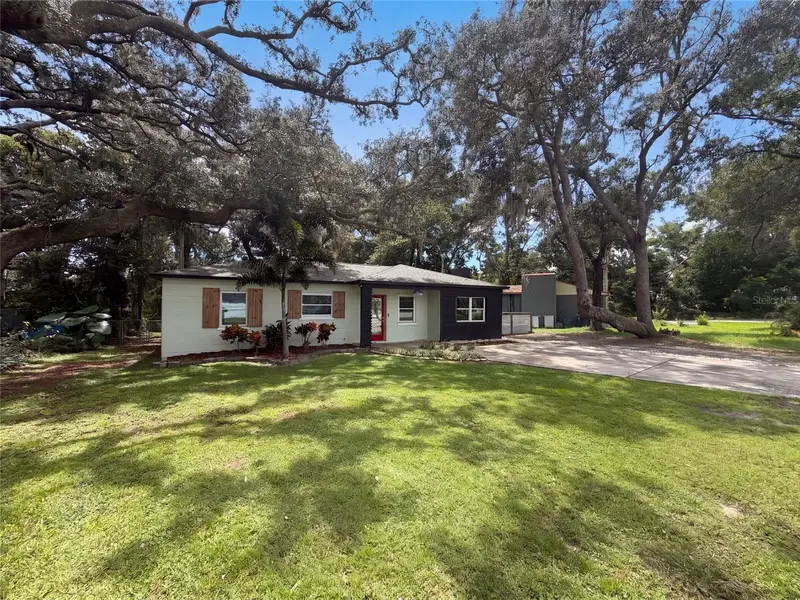
$400,000
10806 W Elbow Dr
Tampa, FL 33612
3 bd · 2 ba · 1,479 sqft
Golfland Rev Blk 40
MLS ID #O6442369, OPENDOOR BROKERAGE LLC.
Listing provided by Stellar MLS
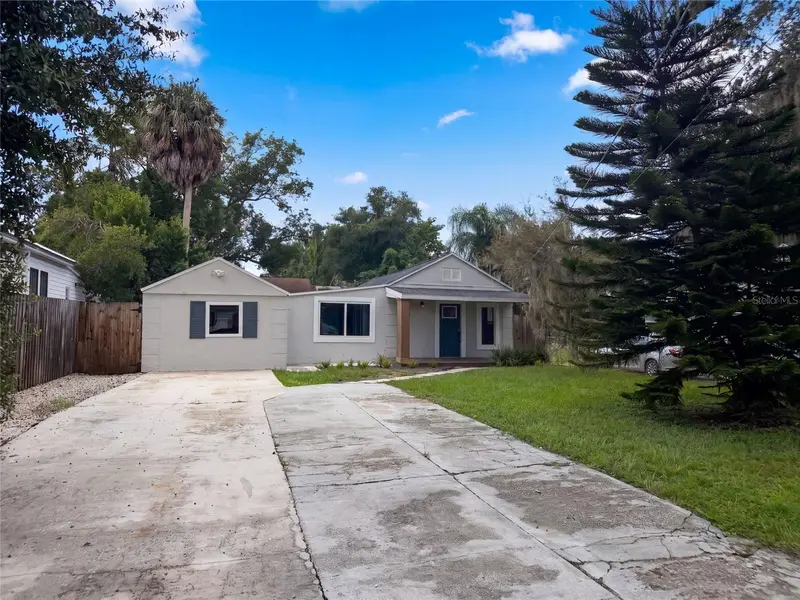
$368,000
212 W Hiawatha St
Tampa, FL 33604
4 bd · 3 ba · 1,176 sqft
Mcmasters Add
MLS ID #O6441807, OPENDOOR BROKERAGE LLC.
Listing provided by Stellar MLS
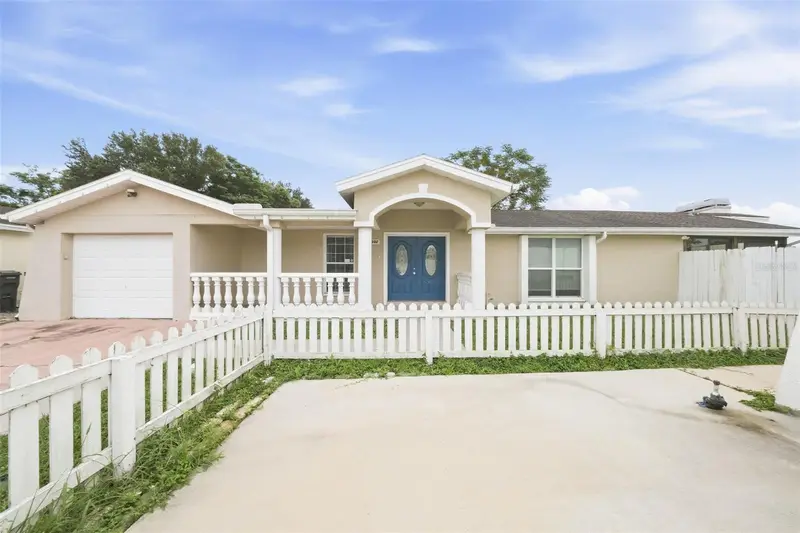
$419,000
10102 Hickory Hollow Ct
Tampa, FL 33615
3 bd · 2 ba · 1,656 sqft
Timberlane Sub Unit 3a
MLS ID #O6450133, EVERYSTATE INC..
Listing provided by Stellar MLS

Listings courtesy of Stellar MLS as distributed by MLS GRID
IDX information is provided exclusively for consumers’ personal, non-commercial use and may not be used for any purpose other than to identify prospective properties consumers may be interested in purchasing.
Based on information submitted to the MLS GRID as of October 15, 2026 at 4:50 PM ET. All data is obtained from various sources and may not have been verified by broker or MLS GRID. Supplied Open House Information is subject to change without notice. All information should be independently reviewed and verified for accuracy. Properties may or may not be listed by the office/agent presenting the information.
All or a portion of the multiple listing information is provided by Stellar MLS, from a copyrighted compilation of listings. The compilation of listings and each individual listing are © 2026 Stellar MLS. All rights reserved.
Ryan Solberg, Broker · MaxLife Realty LLC · FL License #BK3354351 · Equal Housing Opportunity · Full disclaimer · DMCA