
$450,000
3843 Ryegrass Street
Clermont, FL 34714
Listing updated: September 29, 2026 at 2:30 PM ET
Listing courtesy of Homevest Realty · Erica Diaz · MLS #O6444198 · Active · 407-897-5400Property type
Year built
Lot size
Price / sq ft
HOA dues
Days on market
Garage spaces
Flood zone
About this home
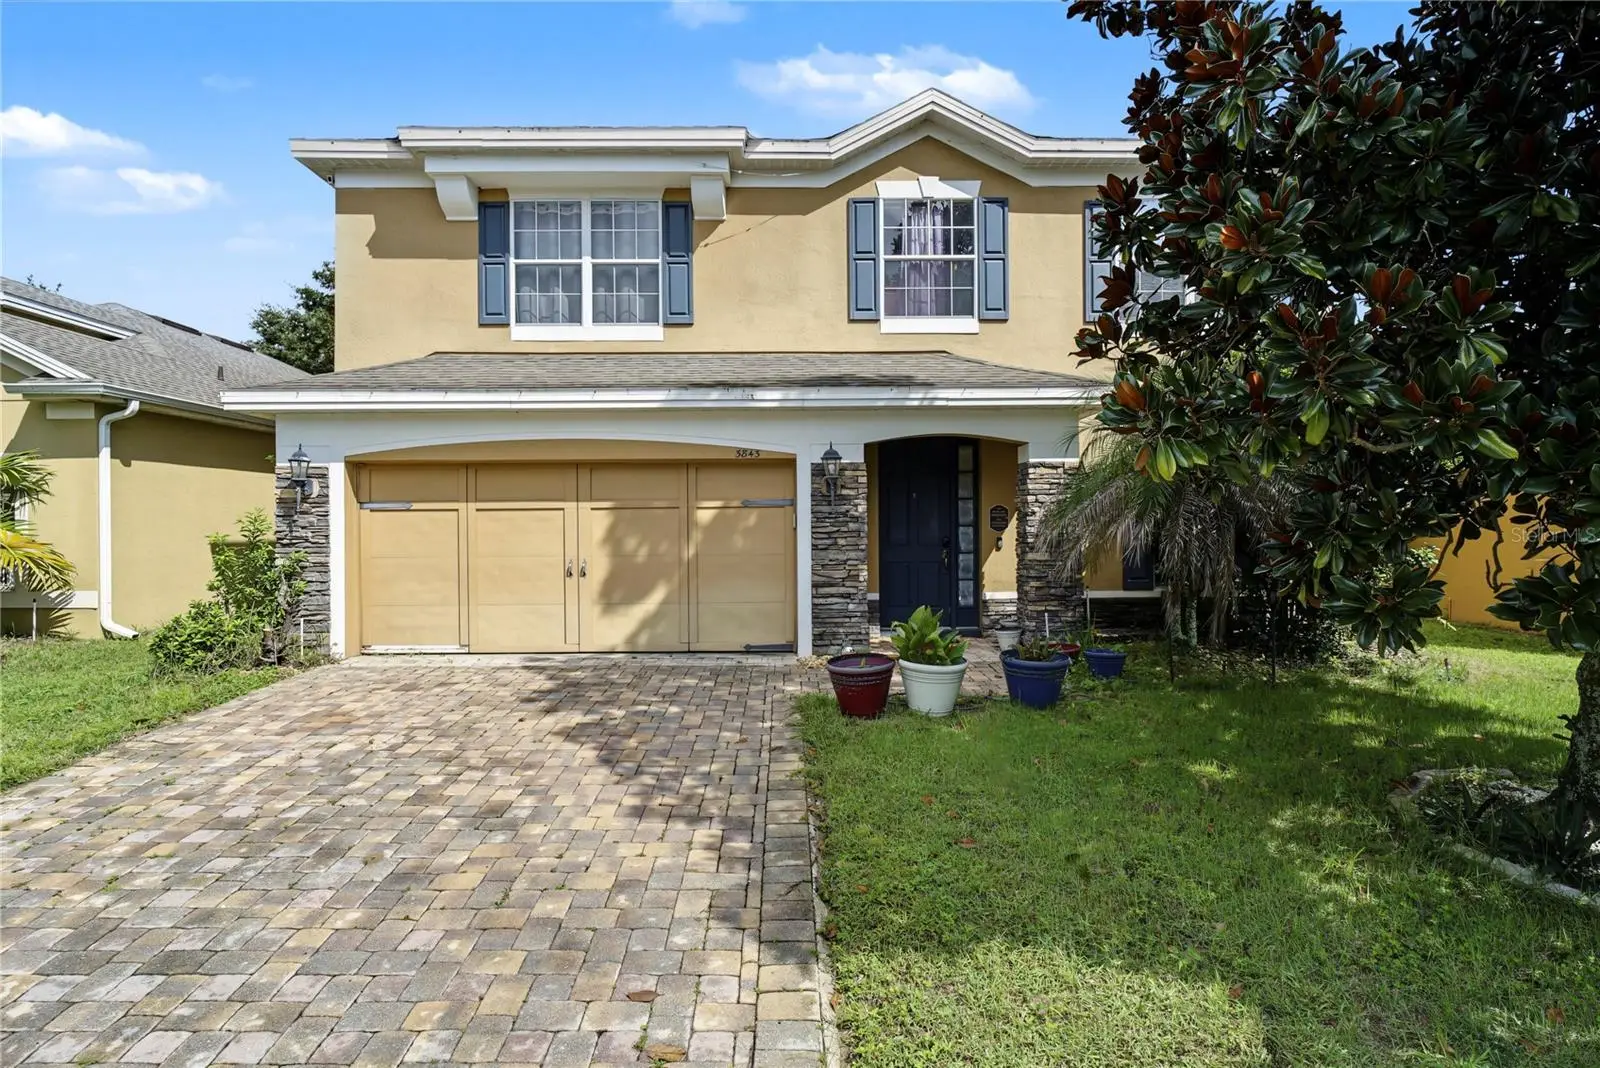
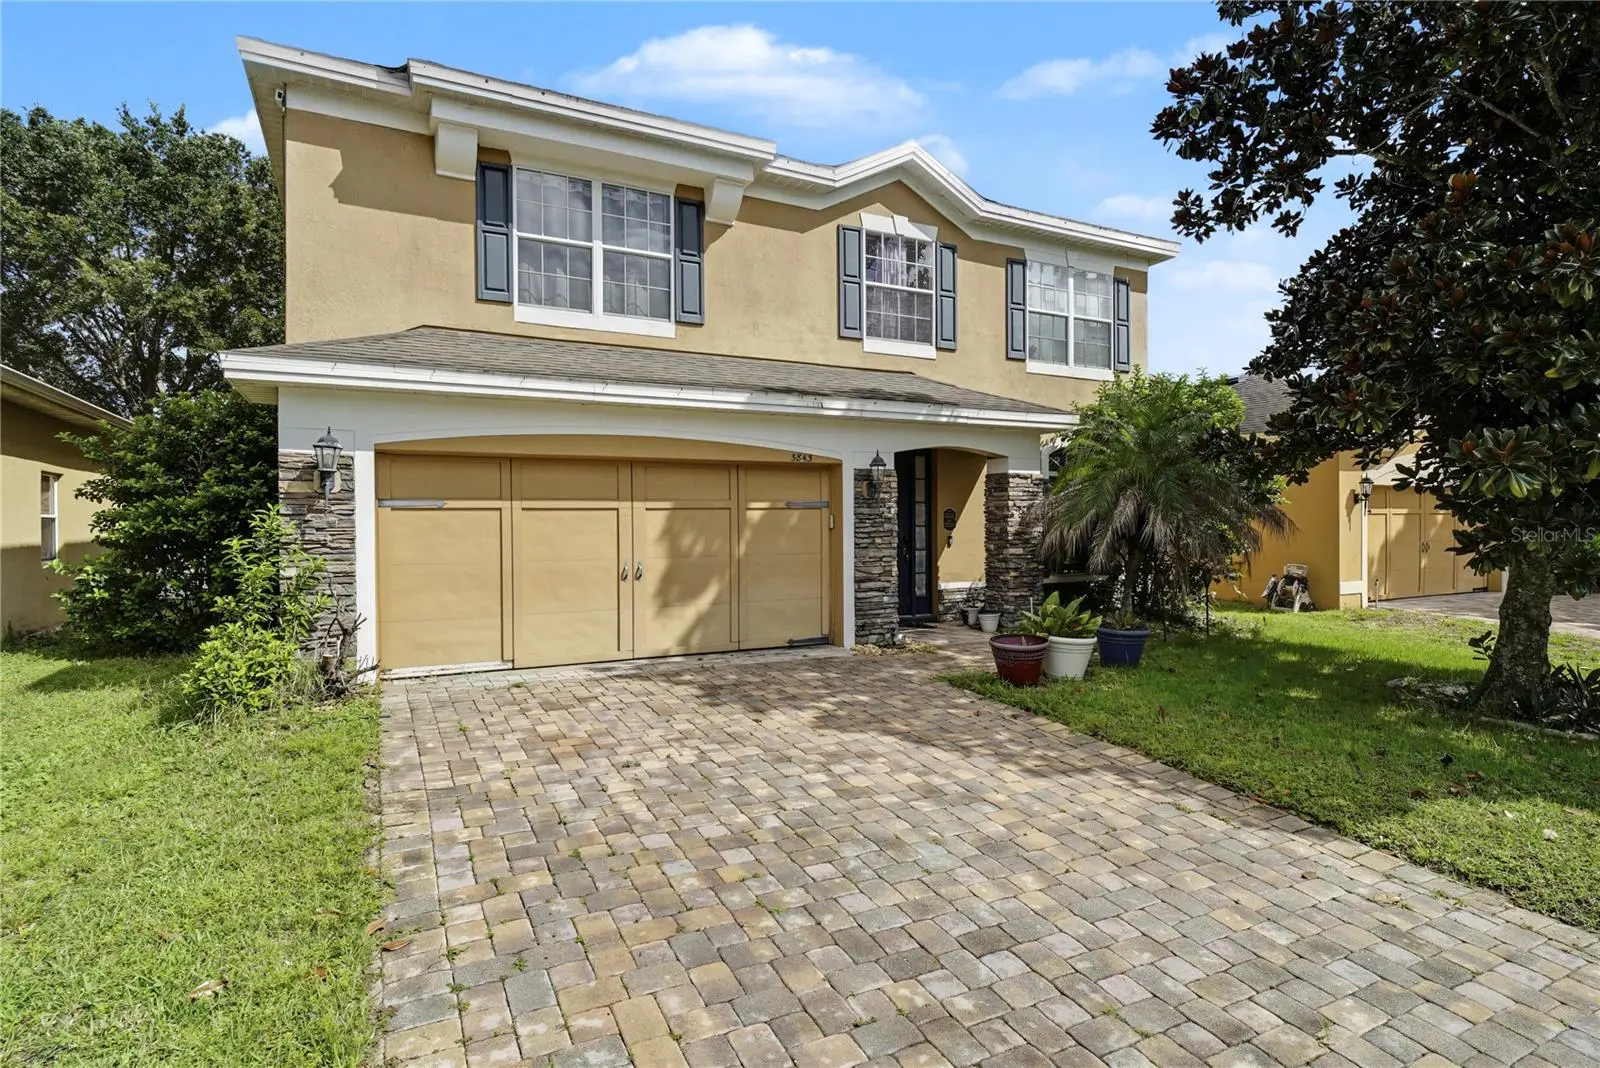
Virtually Staged. This spacious two-story home offers five bedrooms, three full bathrooms, and a flexible layout designed for comfortable living, entertaining, and multigenerational needs. The welcoming entry opens to a generous formal living and dining area featuring a charming alcove with lighting that can be customized to suit your needs. The family room flows seamlessly into the open-concept kitchen, creating an inviting central gathering apace. The kitchen features stainless steel appliances, 42-inch cabinetry, and Silestone countertops. The refrigerator and dishwasher are approximately five years old. A private downstairs bedroom and full bathroom provide an excellent option for guests, a home office, or multigenerational living. Upstairs, a spacious loft offers additional flex space for a media area, playroom, or office. The second floor also includes three secondary bedrooms, the primary suite, and a convenient laundry room. The washer and dryer do not convey with the property. Additional features include a 2023 full HVAC system with both interior and exterior components, a water heater with both heating elements replaced, a fully fenced yard, rounded wall corners, stone exterior accents, and Corian countertops in both bathrooms. This well-appointed home combines flexible living spaces, thoughtful updates, and a layout that adapts to a variety of lifestyles.
Estimated monthly payment
Estimate only. Taxes use the listing's reported amount where available; insurance is a Florida-average estimate. Your actual payment will vary — run a full calculation or talk to a lender.
Price & listing history4 days on market
- Status: ActiveSep 25, 2026
- Listed$450,000Sep 25, 2026
- Price increased$450,000
Facts & features
- Property type
- Residential
- Sub type
- Single Family Residence
- Status
- Active
- Days on market
- 4
- Subdivision
- Sawgrass Bay Phase 1b
- County
- Lake
- Year built
- 2007
- Living area
- 2,820 sq ft
- Price/sq ft
- $160
- Lot size
- 5,661 sq ft
- Lot category
- 0 to less than 1/4
- Flood zone
- X
- Garage
- 2 spaces
- Annual taxes
- $6,073 (2025)
- Parcel #
- 14-24-26-0101-000-00400
- Zoning
- RES
- MLS #
- O6444198
Ask about this home
Have a question? Ask the broker directly.
Ryan Solberg answers personally — no call center, no spam. Your question goes straight to him.
Interior Details
- Bedrooms
- 5
- Full bathrooms
- 3
- Flooring
- Carpet, Ceramic Tile
- Appliances
- Dishwasher, Disposal, Range
- Interior features
- Eat-in Kitchen, Living Room/Dining Room Combo, PrimaryBedroom Upstairs, Walk-In Closet(s)
- Laundry
- Inside, Upper Level
- Stories / Levels
- Two
- Direction faces
- South
Heating & Cooling
- Heating
- Central
- Cooling
- Central Air
Parking
- Garage spaces
- 2
- Attached garage
- Yes
- Parking features
- Garage Door Opener
HOA & Financial
- HOA fee
- $145 / Quarterly
- Monthly HOA
- $48/mo
- Total monthly fees
- $48/mo
- Total annual fees
- $580
- HOA name
- Access residential Management / Hector Santos
- CDD
- Yes
- Homestead exemption
- Yes
- Min lease term
- 6 Months
- Listing terms
- Cash, Conventional, FHA, VA Loan
- Ownership
- Fee Simple
- Available for lease
- Yes
- Lease restrictions
- No
- Additional lease restrictions
- Buyer to verify all information with HOA about lease restrictions
Exterior & Construction
- Construction materials
- Block, Stone, Stucco, Frame
- Roof
- Shingle
- Foundation
- Slab
- Road surface
- Paved
Utilities
- Sewer
- Public Sewer
- Water source
- Public
- Utilities
- Cable Connected, Public
Community
- Pets allowed
- Yes
Schools
Letter grades: Florida DOE 2024–25 school grades (Orange, Seminole, Lake, Osceola, Brevard). Assigned schools from the listing agent — verify enrollment with the district.
Room Details
| Room | Level | Dimensions |
|---|---|---|
| Bedroom 2 | First | 13.6x10.2 |
| Bedroom 3 | Second | 13x12 |
| Bedroom 4 | Second | 12x12 |
| Bedroom 5 | Second | 11.9x12 |
| Family Room | First | 11.1x16.4 |
| Kitchen | First | 12x11 |
| Living Room | First | 10.6x11.7 |
| Primary Bedroom | Second | 19x13 |
| Dining Room | First | 10.4x11.7 |
| Dinette | First | 8.1x5.4 |
| Primary Bathroom | Second | 12.3x9.6 |
| Bathroom 2 | First | 8x5.11 |
| Loft | Second | 18.5x12.7 |
Listing Details
- Listing date
- 2026-09-25
- On market date
- 2026-09-25
- Original list price
- $450,000
- Occupant type
- Owner
- MLS area
- 34714 - Clermont
- Listing AOR
- Orlando Regional
- Status changed
- 2026-09-25
- Tax legal description
- SAWGRASS BAY PHASE 1B SUB LOT 4 PB 61 PG 38-41
Flood risk
Minimal-risk area outside the mapped floodplain. Flood insurance is optional and typically low-cost.
Source: FEMA flood zone reported on the listing. Confirm current designation at FEMA Flood Map Service Center.
Location
Directions
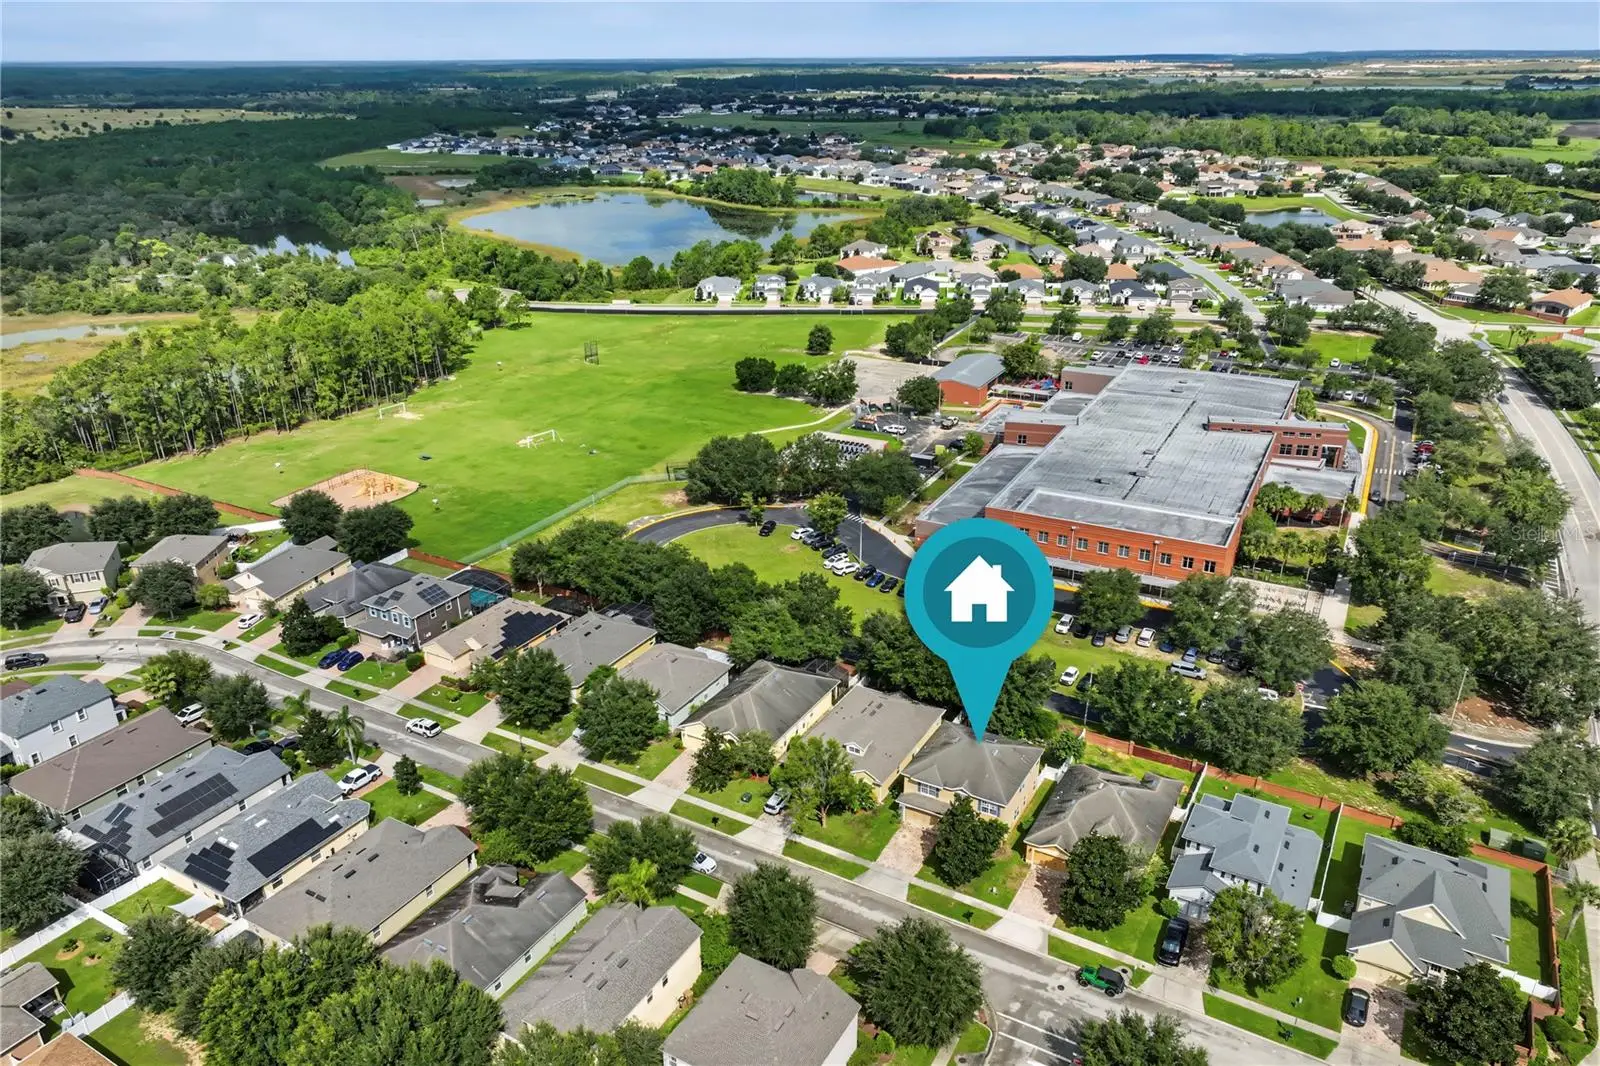
From I-4 exit SR 192 go West, turn right onto HWY 27, Sawgrass Bay is approx. 2 miles ahead on right. From Turnpike exit HWY 50 and go West, turn left on HWY 27, Sawgrass Bay is approx. 10 miles ahead on left.
More homes like this
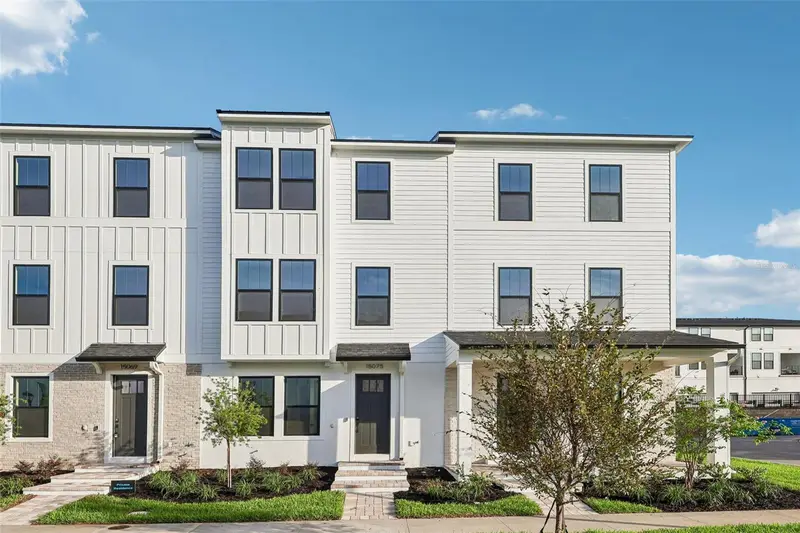
$489,990
15075 Groveside Rd
Winter Garden, FL 34787
3 bd · 3 ba · 1,881 sqft
Parkview At Hamlin
MLS ID #O6422529, DRB GROUP REALTY, LLC.
Listing provided by Stellar MLS
$395,490
5788 Energy Way
Clermont, FL 34714
3 bd · 3 ba · 1,834 sqft
Wellness Way 22 Th
MLS ID #O6445945, LENNAR REALTY.
Listing provided by Stellar MLS
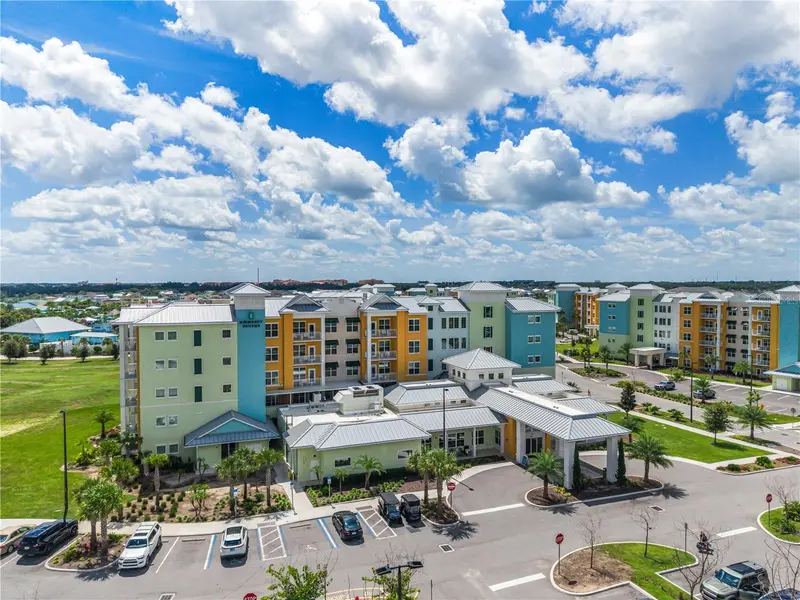
$329,900
3151 Sunset Walk Dr #414
Kissimmee, FL 34747
2 bd · 2 ba · 1,163 sqft
Sunset Walk Hotel Condo Ph 1
MLS ID #S5155261, PROFESSIONAL REAL ESTATE TEAM.
Listing provided by Stellar MLS
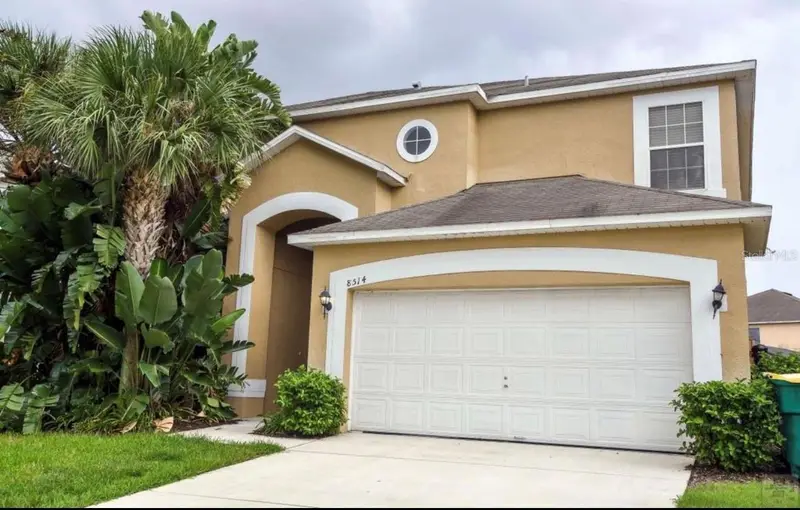
$620,000
8514 Palm Harbour Dr
Kissimmee, FL 34747
7 bd · 5 ba · 2,881 sqft
Emerald Island Resort Ph 5a
MLS ID #TB8550989, AVENUE HOMES LLC.
Listing provided by Stellar MLS

Listings courtesy of Stellar MLS as distributed by MLS GRID
IDX information is provided exclusively for consumers’ personal, non-commercial use and may not be used for any purpose other than to identify prospective properties consumers may be interested in purchasing.
Based on information submitted to the MLS GRID as of September 29, 2026 at 2:30 PM ET. All data is obtained from various sources and may not have been verified by broker or MLS GRID. Supplied Open House Information is subject to change without notice. All information should be independently reviewed and verified for accuracy. Properties may or may not be listed by the office/agent presenting the information.
All or a portion of the multiple listing information is provided by Stellar MLS, from a copyrighted compilation of listings. The compilation of listings and each individual listing are © 2026 Stellar MLS. All rights reserved.
Ryan Solberg, Broker · MaxLife Realty LLC · FL License #BK3354351 · Equal Housing Opportunity · Full disclaimer · DMCA