
$1,149,000
4736 Trento PlaceBradenton, FL 34211
Listing updated: October 21, 2026 at 7:06 PM ET
Listing courtesy of The Agency Sarasota · Sophia Kramedas-Ghanayem · MLS #A4707146 · Active · 941-500-5150Property type
Year built
Lot size
Price / sq ft
HOA dues
Days on market
Garage spaces
Flood zone
About this home
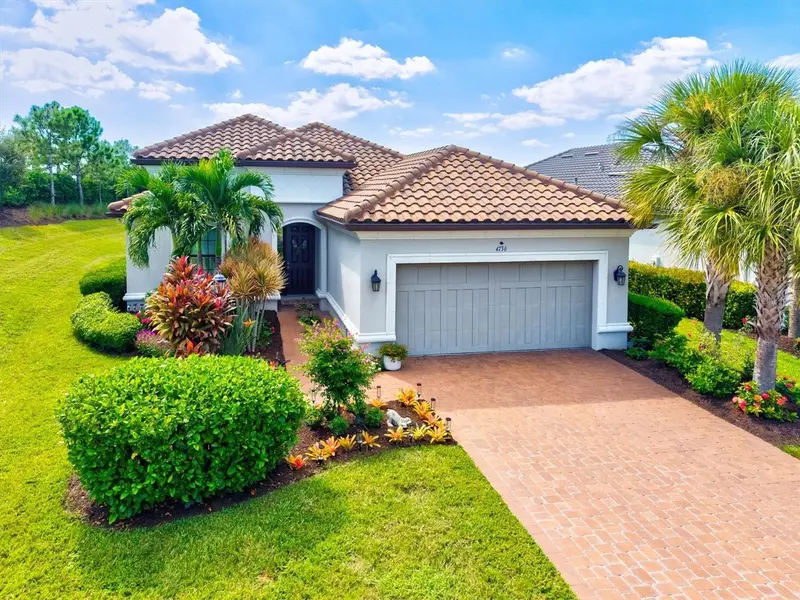
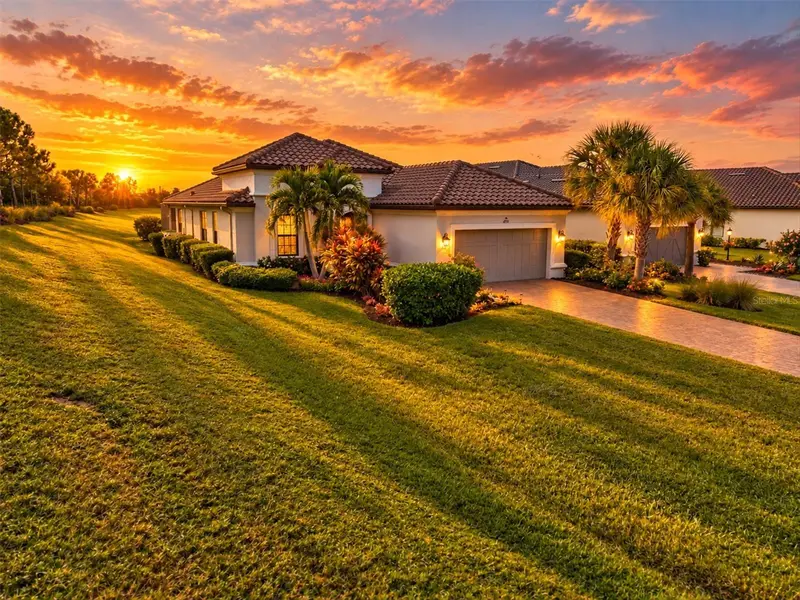
Welcome to Esplanade at Azario Lakewood Ranch, one of Lakewood Ranch’s premier golf and resort-style communities. Set on an oversized 0.22-acre cul-de-sac homesite with an extra-long driveway, lush landscaping, and tranquil water views, this beautifully maintained Taylor Morrison Farnese offers privacy, thoughtful design, and inviting indoor and outdoor living. The home features 3 bedrooms, 2 full baths, 1 half bath, a den, a private pool, and approximately 2,100 square feet of living space. Nestled at the end of a quiet cul-de-sac, this premium private corner lot offers the ultimate retreat. Enjoy unobstructed, picturesque water views and bask in the glow of stunning west-facing sunsets every single evening. With no through traffic and the added space of a corner position, this property combines maximum privacy with a bright, sun-drenched backyard perfect for outdoor living.
Estimated monthly payment
Estimate only. Taxes use the listing's reported amount where available; insurance is a Florida-average estimate. Your actual payment will vary — run a full calculation or talk to a lender.
Price & listing history26 days on market
- Status: ActiveSep 26, 2026
- Listed$1,150,000Sep 25, 2026
- Price reduced$1,149,000
Facts & features
- Property type
- Residential
- Sub type
- Single Family Residence
- Status
- Active
- Days on market
- 26
- Subdivision
- Azario Esplanade Ph Ii Subph A, B & P
- County
- Manatee
- Year built
- 2020
- Living area
- 2,100 sq ft
- Price/sq ft
- $547
- Building area
- 2,824 sq ft (Public Records)
- Lot size
- 9,487 sq ft
- Lot category
- 0 to less than 1/4
- Flood zone
- X (12081C0334E)
- Garage
- 2 spaces
- Pool
- Private pool
- Annual taxes
- $8,253 (2025)
- Parcel #
- 576018409
- Zoning
- RSF
- MLS #
- A4707146
Ask about this home
Have a question? Ask the broker directly.
Ryan Solberg answers personally — no call center, no spam. Your question goes straight to him.
Interior Details
- Bedrooms
- 3
- Full bathrooms
- 2
- Half bathrooms
- 1
- Flooring
- Carpet, Ceramic Tile, Tile
- Appliances
- Dishwasher, Disposal, Dryer, Microwave, Range, Refrigerator
- Interior features
- Accessibility Features, Built-in Features, Ceiling Fans(s), Crown Molding, Eat-in Kitchen, High Ceilings, Kitchen/Family Room Combo, Living Room/Dining Room Combo, Open Floorplan, Primary Bedroom Main Floor, Solid Surface Counters, Stone Counters, Thermostat, Tray Ceiling(s), Walk-In Closet(s), Window Treatments
- Laundry
- Laundry Room
- Stories / Levels
- One
- Direction faces
- East
Heating & Cooling
- Heating
- Central, Heat Pump
- Cooling
- Central Air
Parking
- Garage spaces
- 2
- Attached garage
- Yes
HOA & Financial
- HOA fee
- $469 / Monthly
- Monthly HOA
- $469/mo
- Total monthly fees
- $469/mo
- Total annual fees
- $5,628
- HOA name
- Doug Walkowiak
- CDD
- Yes
- Homestead exemption
- Yes
- Min lease term
- 1 Month
- Listing terms
- Cash, Conventional, VA Loan
- Ownership
- Fee Simple
- Available for lease
- Yes
- Lease restrictions
- Yes
- Additional lease restrictions
- Please review the HOA documents and confirm the current requirements directly with the association.
- Approval process
- Please review the HOA documents and confirm the current requirements directly with the association.
Exterior & Construction
- Exterior features
- Lighting, Rain Gutters, Sidewalk
- Construction materials
- Block, Stucco
- Roof
- Tile
- Foundation
- Slab
- Pool
- Private pool
- Water view
- Yes
- Road surface
- Paved
Utilities
- Sewer
- Public Sewer
- Water source
- Public
- Utilities
- Cable Available, Electricity Connected, Natural Gas Connected, Public
Community
- Pets allowed
- Breed Restrictions, Cats OK, Dogs OK
Schools
Letter grades: Florida DOE 2024–25 school grades (Orange, Seminole, Lake, Osceola, Brevard). Assigned schools from the listing agent — verify enrollment with the district.
Room Details
| Room | Level | Dimensions |
|---|---|---|
| Kitchen | ||
| Great Room | ||
| Bedroom 1 | ||
| Bedroom 2 | ||
| Primary Bedroom | ||
| Dining Room | ||
| Den |
Listing Details
- Listing date
- 2026-09-21
- On market date
- 2026-09-25
- Original list price
- $1,150,000
- Occupant type
- Owner
- MLS area
- 34211 - Bradenton/Lakewood Ranch Area
- Listing AOR
- Sarasota - Manatee
- Home warranty
- Yes
- Status changed
- 2026-09-26
- Tax legal description
- LOT 2048, AZARIO ESPLANADE PH II SUBPH A,B & P PI #5760.1840/9
Flood risk
Minimal-risk area outside the mapped floodplain. Flood insurance is optional and typically low-cost.
Source: FEMA flood zone reported on the listing. Confirm current designation at FEMA Flood Map Service Center.
Location
Directions
From I-75, take exit 217 to S.R. 70 E. Keep driving eastbound on S.R. 70 and then take a LEFT on Lorraine Rd heading north. RIGHT on 44th Ave E, and turn LEFT onto Asolo Blvd. to enter the Azario Esplanade community. Take a RIGHT at the roundabout onto Santa Caterina Blvd. and RIGHT onto Trento Pl. where you'll follow it all the way down to the end of the cul-de-sac where the home will be the last one on the right.
More homes like this
$469,000
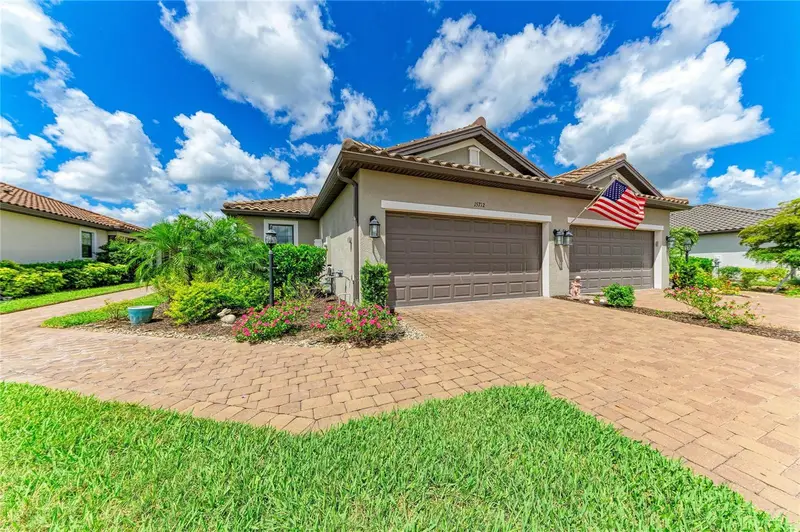
15712 Sacile Ln
Bradenton, FL 34211
2 bd · 2 ba · 1,558 sqft
Azario Esplanade Ph Ii Subph A, B & P
MLS ID #TB8514487, RE/MAX PREFERRED.
Listing provided by Stellar MLS
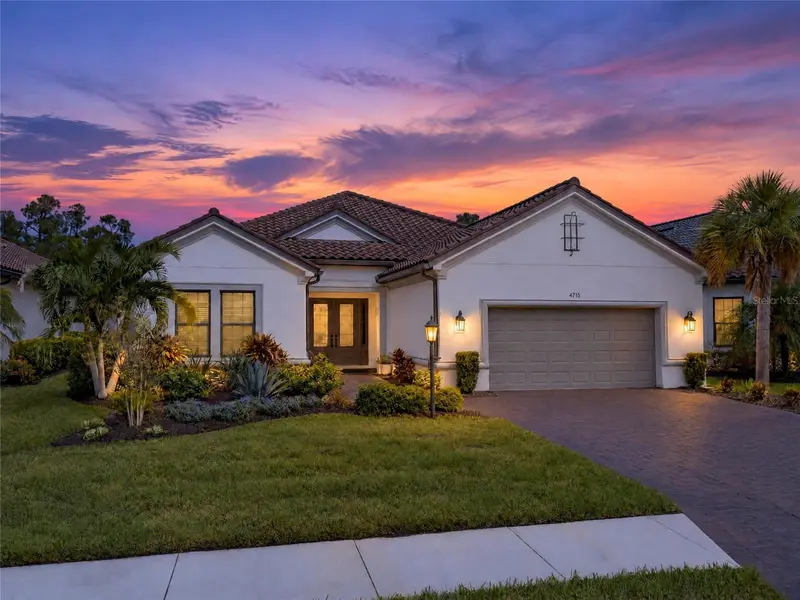
$1,395,000
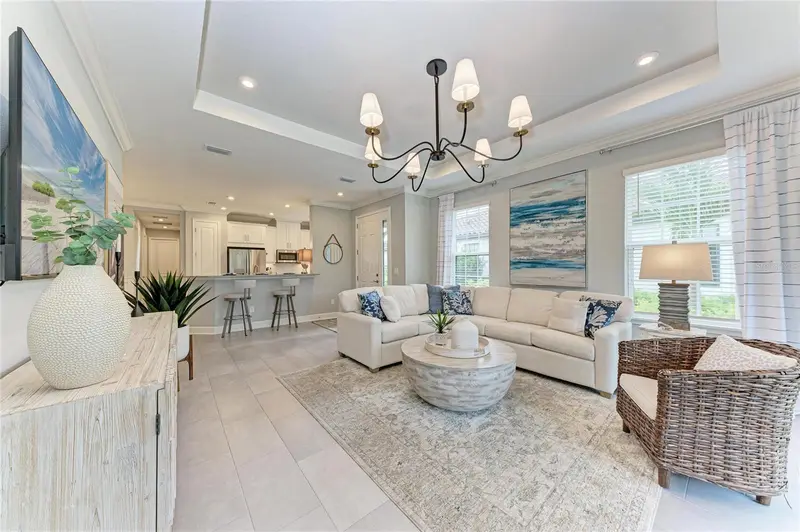
4715 Trento Pl
Bradenton, FL 34211
4 bd · 3 ba · 3,125 sqft
Azario Esplanade Ph Ii Subph A, B & P
MLS ID #A4709124, ROGUE REALTY.
Listing provided by Stellar MLS
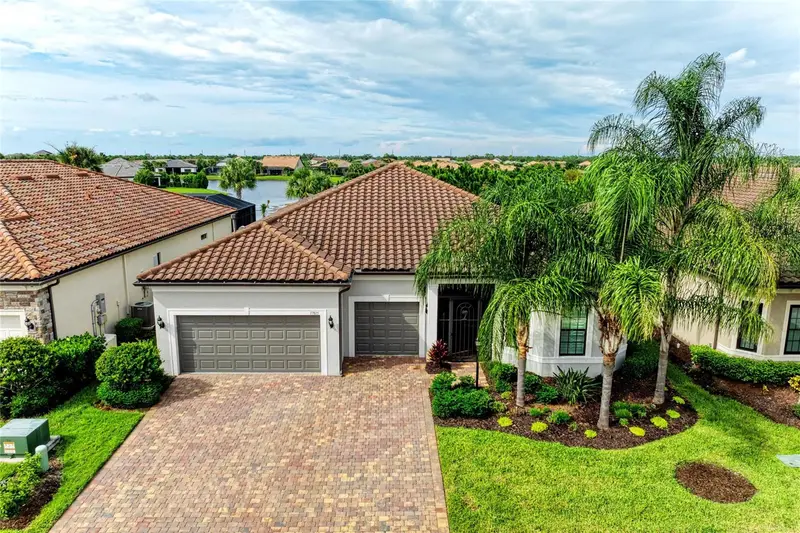
$850,000
17815 Littleton Pl
Lakewood Ranch, FL 34202
3 bd · 4 ba · 2,851 sqft
Del Webb Ph V Subph 5a, 5b & 5c
MLS ID #A4710087, ARISTA REALTY GROUP, LLC.
Listing provided by Stellar MLS
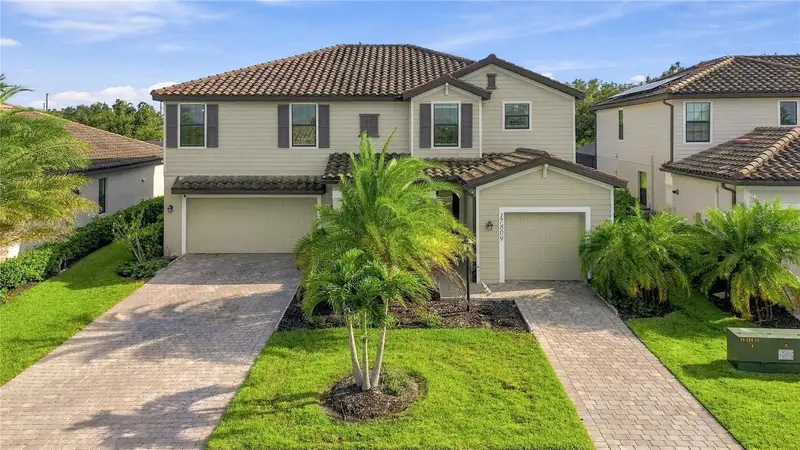
$849,000
17809 Polo Trl
Bradenton, FL 34211
5 bd · 5 ba · 3,344 sqft
Polo Run Ph Iia & Iib
MLS ID #C7530271, KELLER WILLIAMS ISLAND LIFE REAL ESTATE.
Listing provided by Stellar MLS

Listings courtesy of Stellar MLS as distributed by MLS GRID
IDX information is provided exclusively for consumers’ personal, non-commercial use and may not be used for any purpose other than to identify prospective properties consumers may be interested in purchasing.
Based on information submitted to the MLS GRID as of October 21, 2026 at 7:06 PM ET. All data is obtained from various sources and may not have been verified by broker or MLS GRID. Supplied Open House Information is subject to change without notice. All information should be independently reviewed and verified for accuracy. Properties may or may not be listed by the office/agent presenting the information.
All or a portion of the multiple listing information is provided by Stellar MLS, from a copyrighted compilation of listings. The compilation of listings and each individual listing are © 2026 Stellar MLS. All rights reserved.
Ryan Solberg, Broker · MaxLife Realty LLC · FL License #BK3354351 · Equal Housing Opportunity · Full disclaimer · DMCA