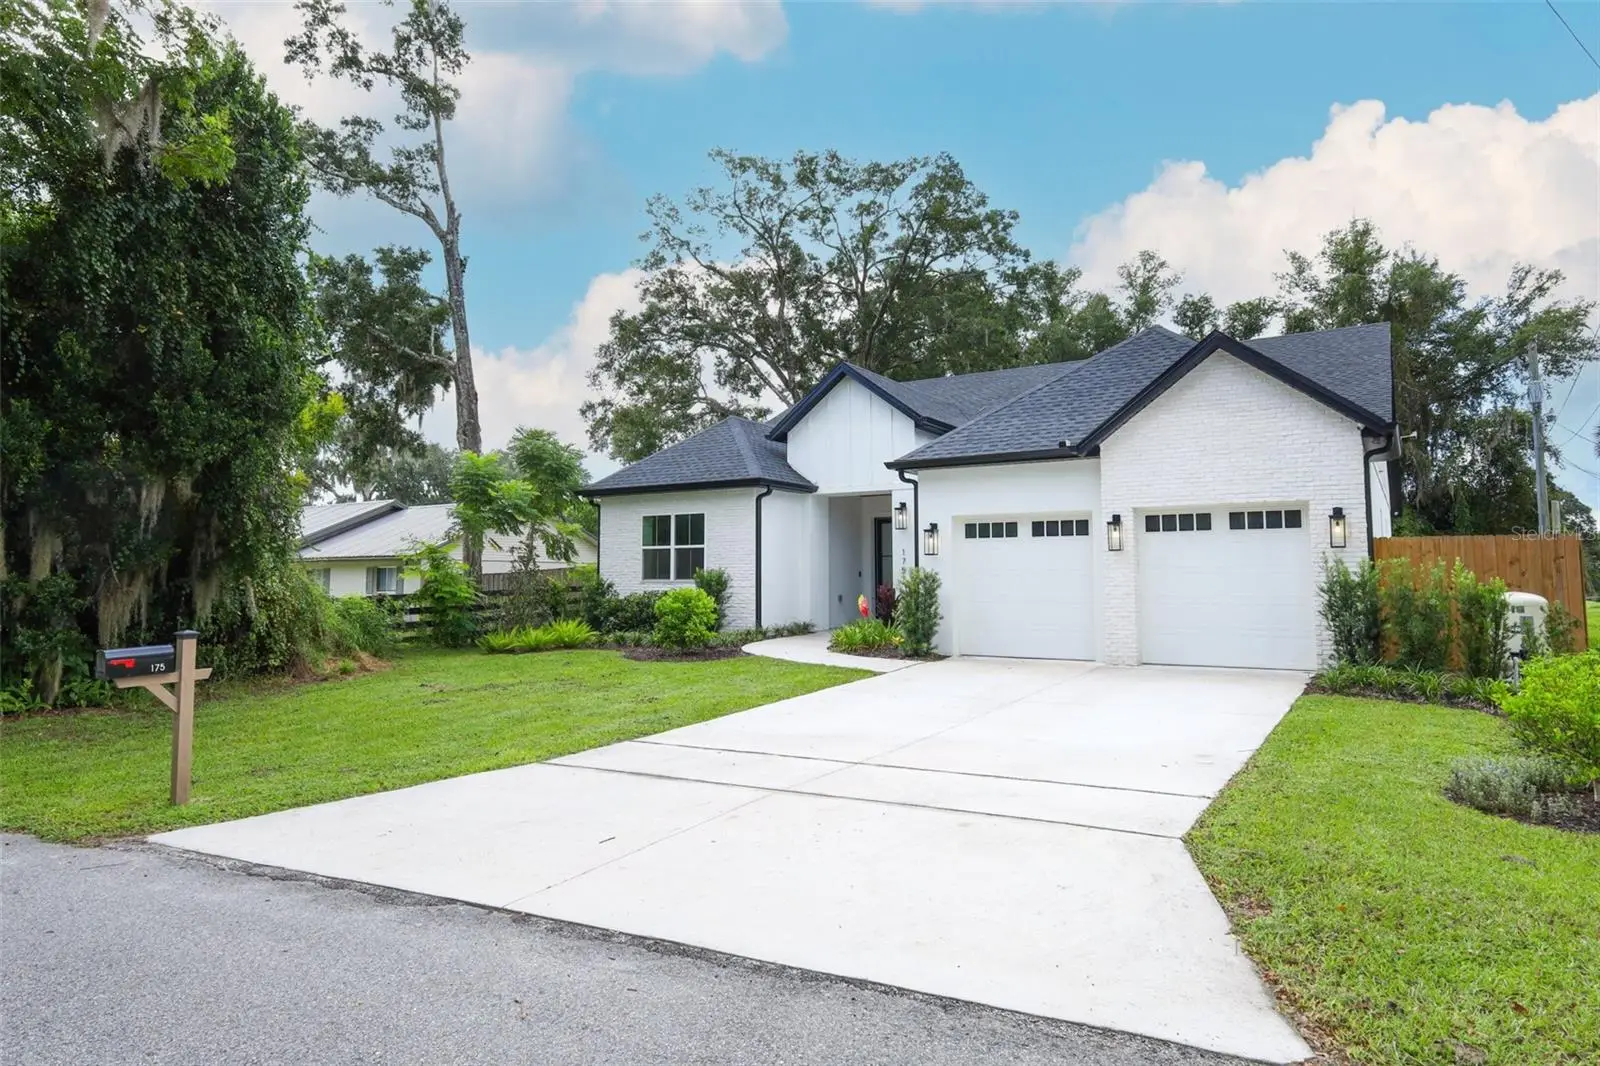
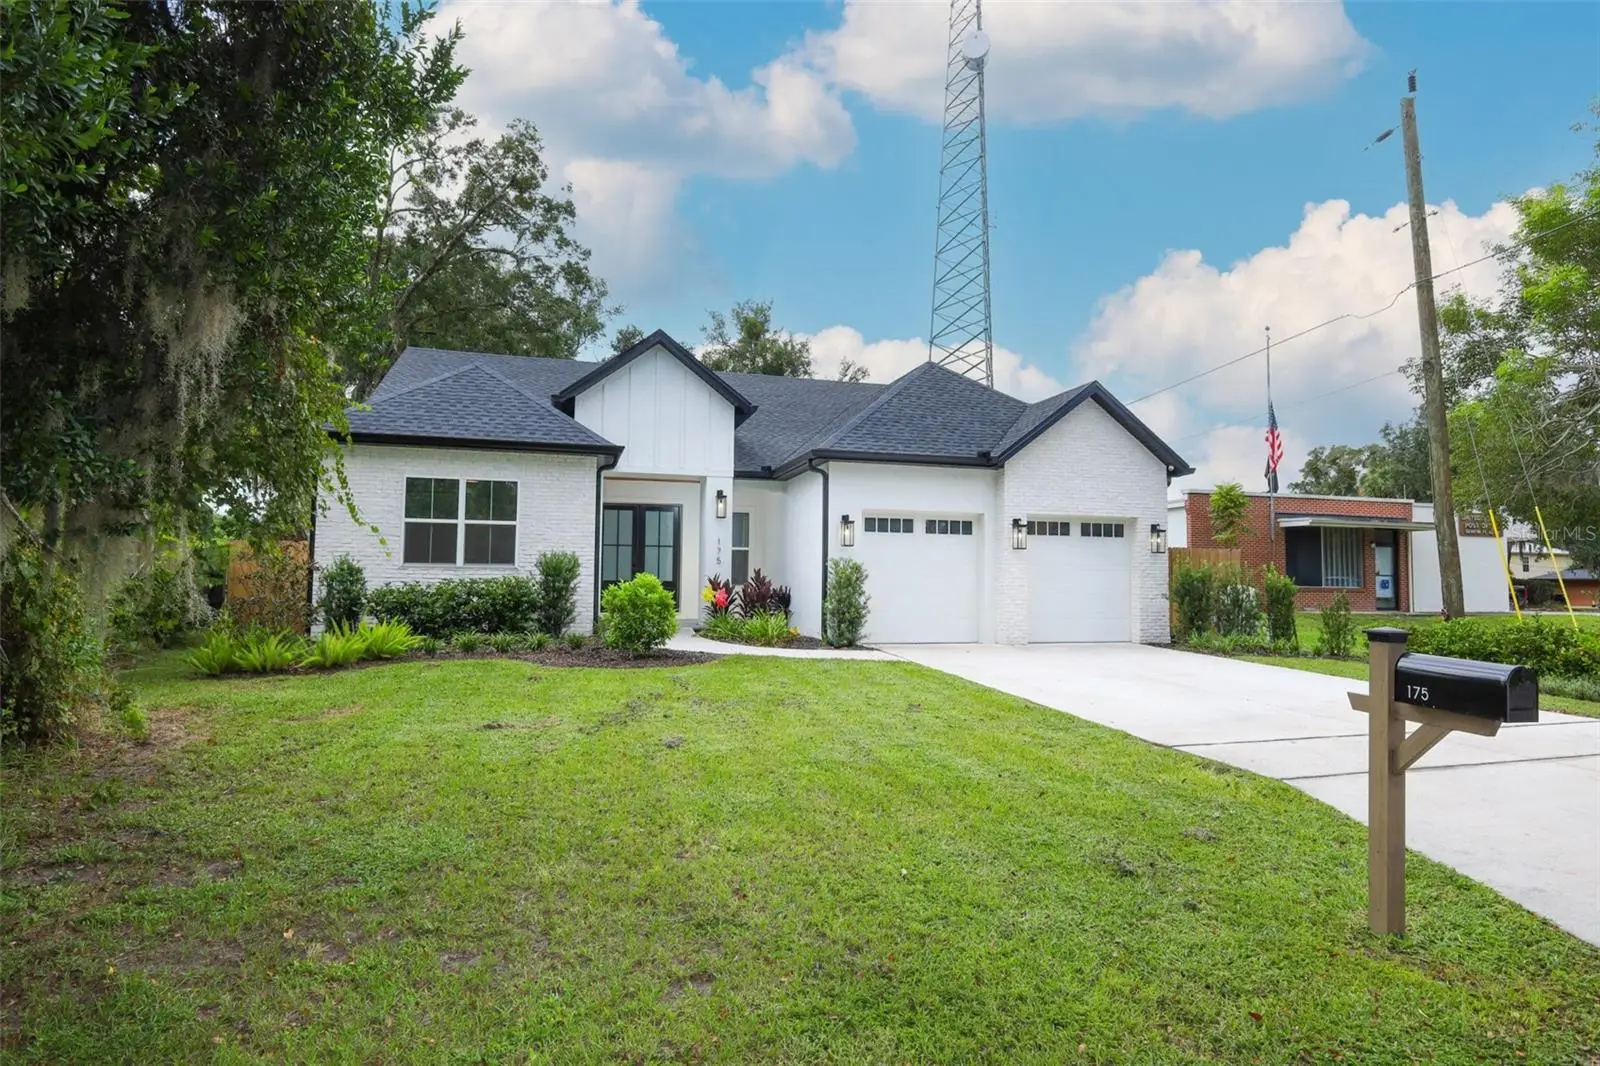

$555,000
175 Pine Street
Geneva, FL 32732
Listing updated: September 26, 2026 at 3:05 PM ET
Listing courtesy of Coldwell Banker Realty · Kendra Haywood · MLS #O6444180 · Active · 407-696-8000Property type
Year built
Lot size
Price / sq ft
HOA dues
Day on market
Garage spaces
Flood zone
About this home
Incredible opportunity to own a nearly new 4-bedroom, 3-bathroom home in the heart of Geneva with NO HOA & ultimate privacy! Built in 2025, this stunning residence offers all the benefits of new construction with thoughtful upgrades and custom finishes throughout. Step inside and be welcomed by gorgeous engineered hardwood flooring, open floor plan, and beautiful tongue-and-groove ceiling details in both the great room and primary suite. The spacious owner's retreat includes a cozy sitting area, dual walk-in closets, and a luxurious spa-inspired bathroom featuring double vanities, a private water closet, walk-in shower, and a relaxing garden tub. The chef's kitchen is the centerpiece of the home, showcasing an oversized QUARTZ countertop island, black STAINLESS STEEL appliances, a beautiful farmhouse sink, and an impressive walk-in butler's pantry. A desirable three-way split floor plan provides privacy and flexibility, with one bedroom and full bath at the front of the home and two additional bedrooms with a shared bath located off the kitchen. Both guest bathrooms are beautifully appointed with floor-to-ceiling tile in shower/tub areas and leathered quartz countertops. Additional premium features include 8-inch baseboards, custom board-and-batten accents, FRAMED window and door casings, BIRCH shelving in every closet, SONOS speakers in living, garage & patio, CORE FOAM inflation & updated bats, structured CAT6 wiring, a Dahua SECURITY camera system, a WATER SOFTENER and FILTRATION system, and a fully fenced backyard. Offering exceptional craftsmanship, modern conveniences, and luxurious finishes throughout, this move-in-ready home is a rare find in one of Geneva's most desirable locations. Conveniently located to shopping, top rated schools, and travel.
Estimated monthly payment
Estimate only. Taxes use the listing's reported amount where available; insurance is a Florida-average estimate. Your actual payment will vary — run a full calculation or talk to a lender.
Price & listing history1 days on market
- Status: ActiveSep 25, 2026
- Listed$555,000Sep 25, 2026
- Price increased$555,000
Property Documents
Documents the listing agent has made public for this property. Free to view and download.
Facts & features
- Property type
- Residential
- Sub type
- Single Family Residence
- Status
- Active
- Days on market
- 1
- Subdivision
- Whitcombs 1st & 2nd Adds To Geneva
- County
- Seminole
- Year built
- 2025
- Living area
- 2,031 sq ft
- Price/sq ft
- $273
- Building area
- 2,822 sq ft (Owner)
- Lot size
- 9,048 sq ft
- Lot category
- 0 to less than 1/4
- Flood zone
- X (12117C0205F)
- Garage
- 2 spaces
- Annual taxes
- $919 (2025)
- Parcel #
- 21-20-32-501-0400-0150
- Zoning
- R-1
- MLS #
- O6444180
Ask about this home
Have a question? Ask the broker directly.
Ryan Solberg answers personally — no call center, no spam. Your question goes straight to him.
Interior Details
- Bedrooms
- 4
- Full bathrooms
- 3
- Flooring
- Hardwood
- Appliances
- Built-In Oven, Convection Oven, Cooktop, Dishwasher, Disposal, Freezer, Ice Maker, Microwave, Refrigerator, Water Filtration System, Water Purifier, Water Softener
- Interior features
- Ceiling Fans(s), Coffered Ceiling(s), Eat-in Kitchen, High Ceilings, Kitchen/Family Room Combo, Open Floorplan, Primary Bedroom Main Floor, Solid Wood Cabinets, Split Bedroom, Stone Counters, Thermostat, Tray Ceiling(s), Walk-In Closet(s), Window Treatments
- Laundry
- Electric Dryer Hookup, Inside, Laundry Room, Washer Hookup
- Stories / Levels
- One
- Direction faces
- North
Heating & Cooling
- Heating
- Central, Electric
- Cooling
- Central Air
Parking
- Garage spaces
- 2
- Attached garage
- Yes
HOA & Financial
- Total monthly fees
- $0/mo
- Total annual fees
- $0
- CDD
- No
- Homestead exemption
- Yes
- Min lease term
- 8-12 Months
- Listing terms
- Cash, Conventional, FHA, VA Loan
- Ownership
- Fee Simple
- Available for lease
- Yes
- Lease restrictions
- No
Exterior & Construction
- Exterior features
- Lighting, Private Mailbox, Private Yard, Rain Gutters
- Construction materials
- Block, Brick, Stucco
- Roof
- Shingle
- Foundation
- Slab
- Road surface
- Asphalt
Utilities
- Sewer
- Septic Tank
- Water source
- Well
- Utilities
- Cable Available, Electricity Available, Public
Community
- Pets allowed
- Yes
Schools
Letter grades: Florida DOE 2024–25 school grades (Orange, Seminole, Lake, Osceola, Brevard). Assigned schools from the listing agent — verify enrollment with the district.
Room Details
| Room | Level | Dimensions |
|---|---|---|
| Great Room | First | |
| Dining Room | First | |
| Kitchen | First | |
| Laundry | First | |
| Primary Bedroom | First | |
| Bedroom 2 | First | |
| Bedroom 3 | First | |
| Bedroom 4 | First |
Listing Details
- Listing date
- 2026-09-25
- On market date
- 2026-09-25
- Original list price
- $555,000
- Occupant type
- Owner
- MLS area
- 32732 - Geneva
- Listing AOR
- Orlando Regional
- Status changed
- 2026-09-25
- Tax legal description
- LOT 15 & N 1/2 OF VACD ALLEY ADJ ON S & E 1/2 OF VACD ALLEY ADJ ON W BLK 4 WHITCOMBS 1ST ADD TO GENEVA PB 2 PG 50
Flood risk
Minimal-risk area outside the mapped floodplain. Flood insurance is optional and typically low-cost.
Source: FEMA flood zone reported on the listing. Confirm current designation at FEMA Flood Map Service Center.
Location
Directions
From 46A turn North on First st then turn left onto Pine. House will be appox 1/4 mile down on left.
More homes like this
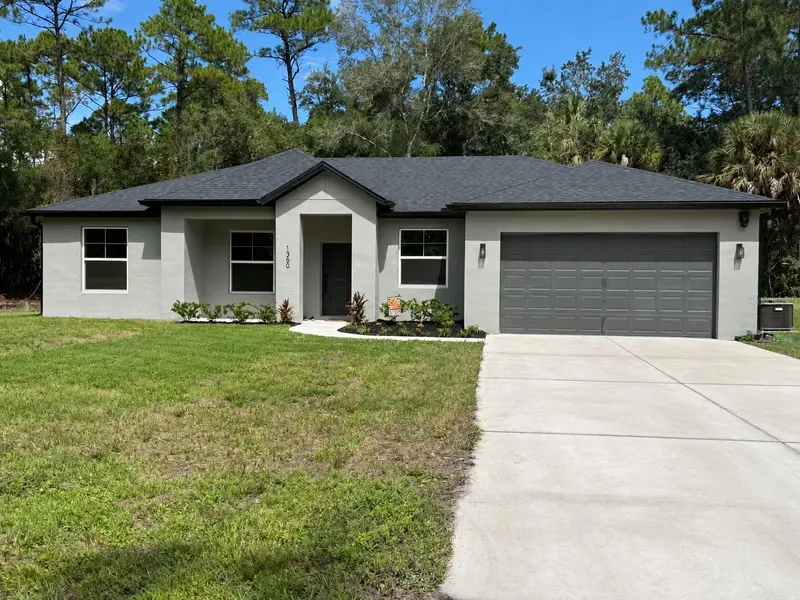
$460,000
1360 Jayce Ct
Geneva, FL 32732
3 bd · 2 ba · 1,397 sqft
Lake Harney Ranch Estates 3rd Sec
MLS ID #O6443886, RE/MAX TOWN & COUNTRY REALTY.
Listing provided by Stellar MLS
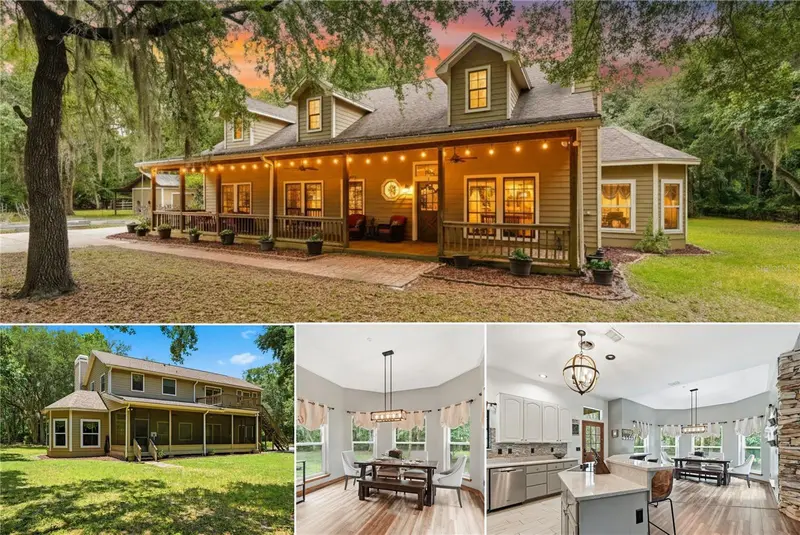
$799,900
381 N Jungle Rd
Geneva, FL 32732
5 bd · 3 ba · 3,408 sqft
N/A
MLS ID #V4949688, LPT REALTY, LLC.
Listing provided by Stellar MLS
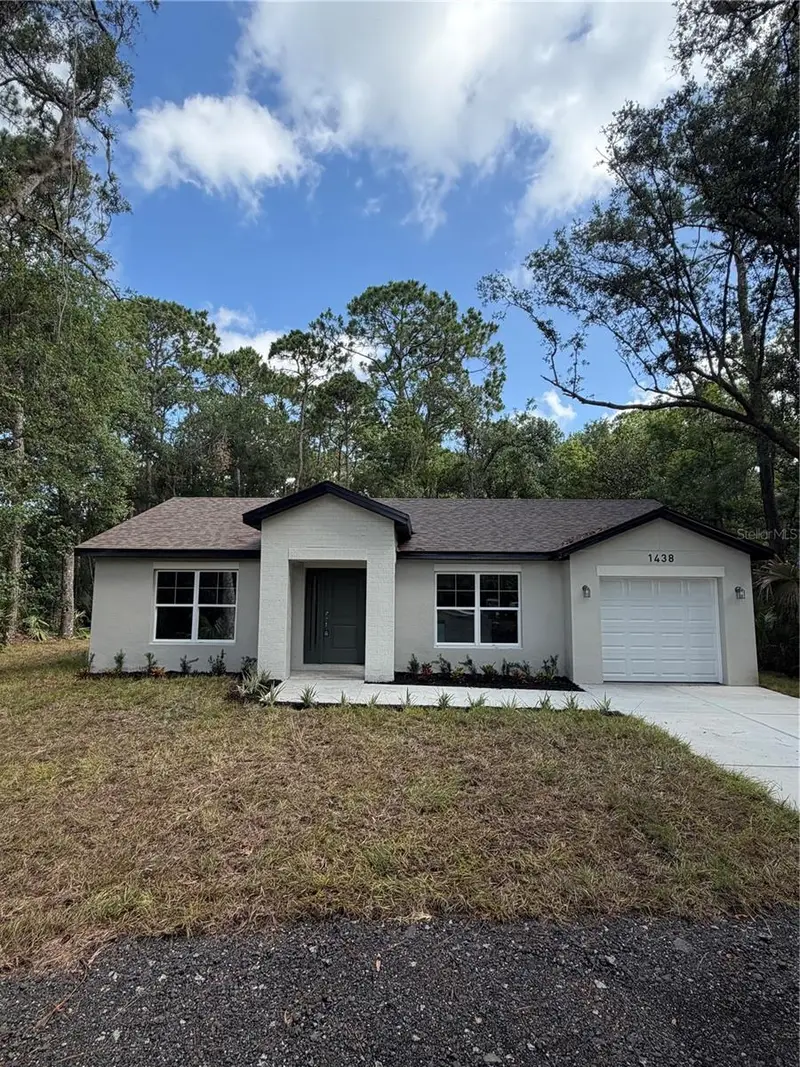
$374,900
1438 Lake Harney
Geneva, FL 32732
2 bd · 2 ba · 977 sqft
Lake Harney Ranch Estates 3rd Sec
MLS ID #O6393152, CHARLES RUTENBERG REALTY ORLANDO.
Listing provided by Stellar MLS
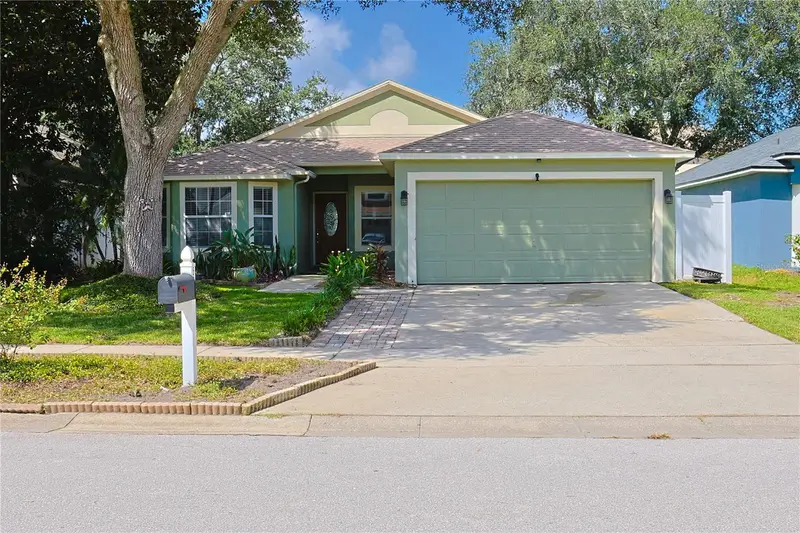
$429,900
528 Royal Tree Ln
Oviedo, FL 32765
3 bd · 2 ba · 1,532 sqft
Kingsbridge East Village Un 2b
MLS ID #O6441971, METHOD FLORIDA, LLC.
Listing provided by Stellar MLS

Listings courtesy of Stellar MLS as distributed by MLS GRID
IDX information is provided exclusively for consumers’ personal, non-commercial use and may not be used for any purpose other than to identify prospective properties consumers may be interested in purchasing.
Based on information submitted to the MLS GRID as of September 26, 2026 at 3:05 PM ET. All data is obtained from various sources and may not have been verified by broker or MLS GRID. Supplied Open House Information is subject to change without notice. All information should be independently reviewed and verified for accuracy. Properties may or may not be listed by the office/agent presenting the information.
All or a portion of the multiple listing information is provided by Stellar MLS, from a copyrighted compilation of listings. The compilation of listings and each individual listing are © 2026 Stellar MLS. All rights reserved.
Ryan Solberg, Broker · MaxLife Realty LLC · FL License #BK3354351 · Equal Housing Opportunity · Full disclaimer · DMCA