
$525,000
7600 Bayshore DriveTreasure Island, FL 33706
Listing updated: October 4, 2026 at 3:06 PM ET
Listing courtesy of Jason Mitchell Real Estate Flo · Otniel Gil · MLS #TB8551432 · Active · 754-307-0607Property type
Year built
Price / sq ft
HOA dues
Days on market
Flood zone
About this home
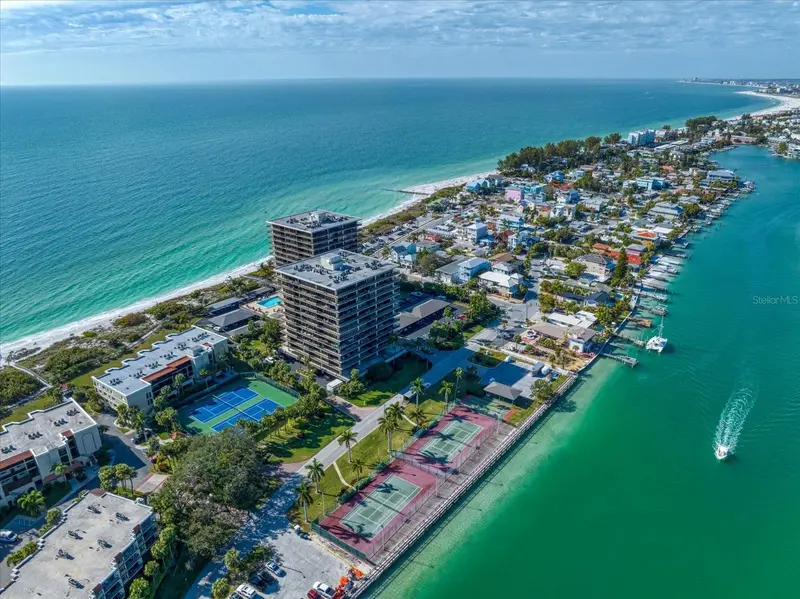
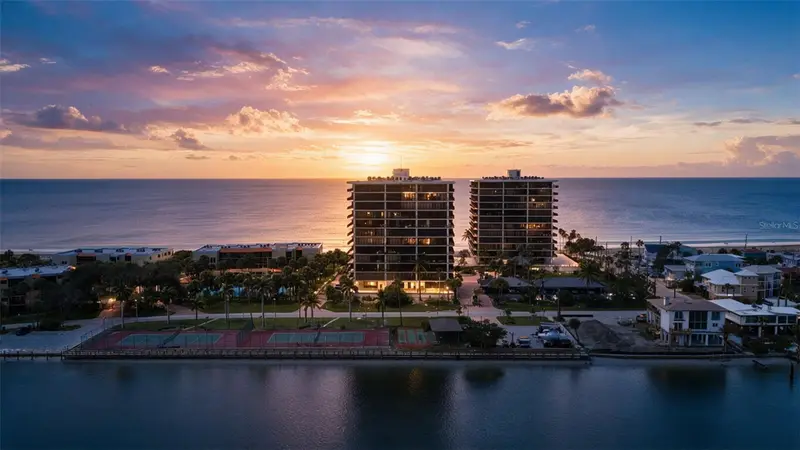
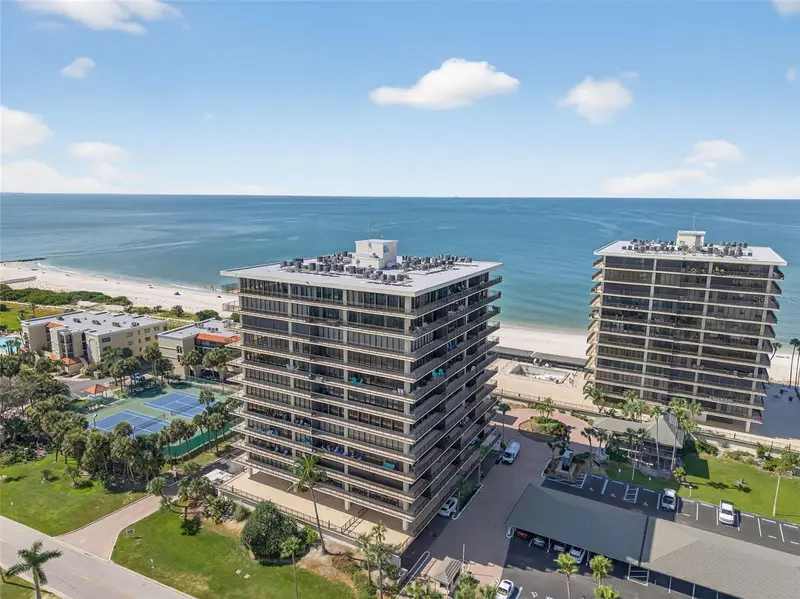
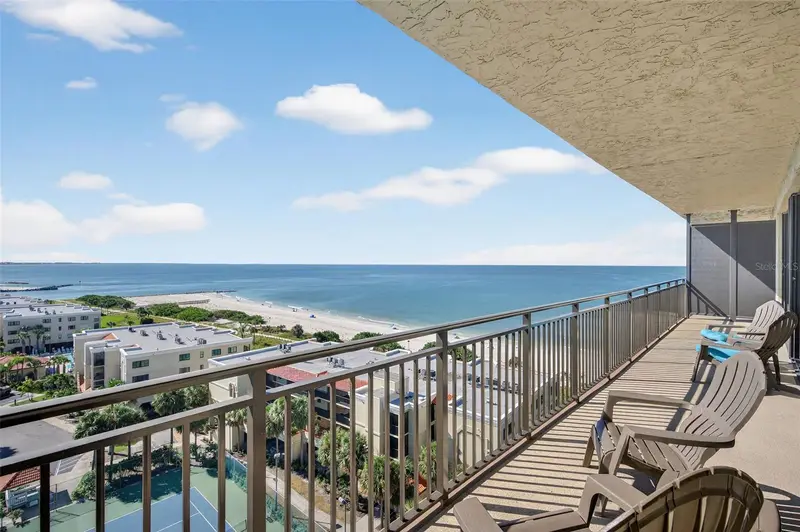
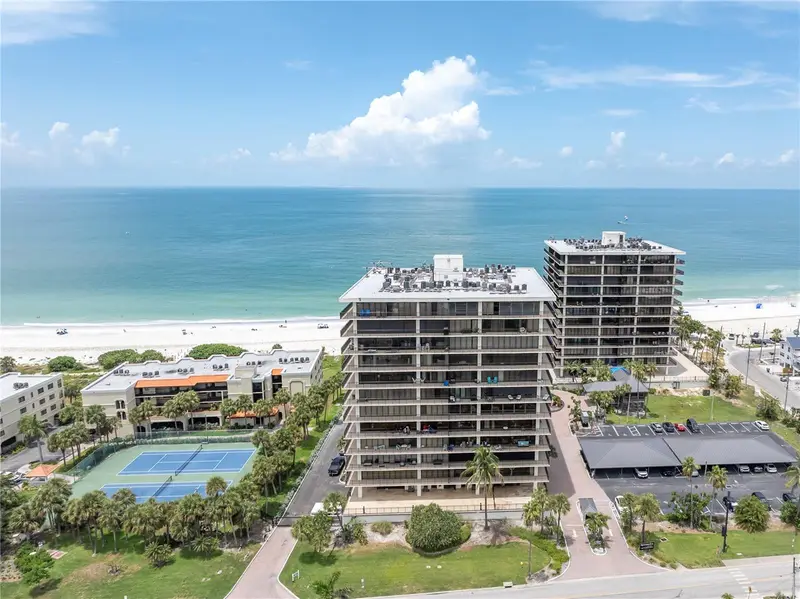
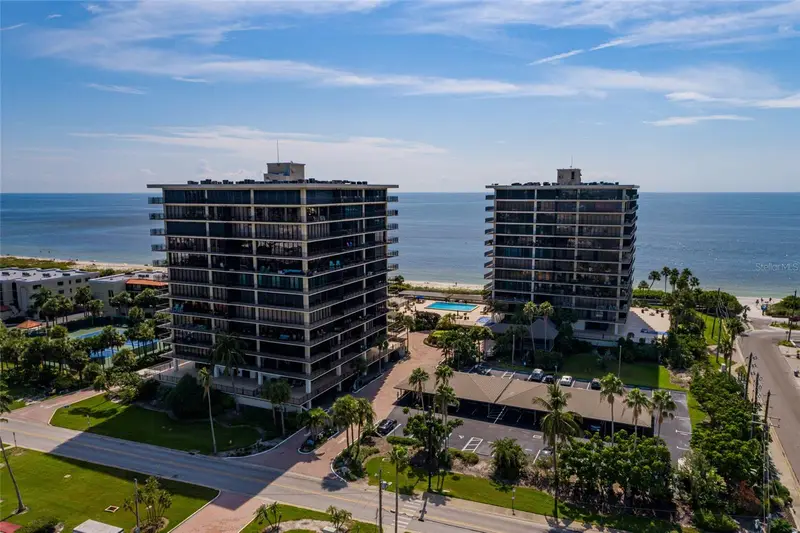
This Treasure Island condo, steps from Sunset Beach, is perfect for beach lovers. This fully furnished 1-bed, 1.5-bath unit features floor-to-ceiling windows, a 36ft balcony with views of the Intracoastal Waterway and Gulf of Mexico, and a south-facing orientation for shaded relaxation. The open floor plan seamlessly blends living and dining areas. The primary suite has a walk-in closet and en-suite bathroom. The unit includes in-unit laundry and extra storage. For guests, there's a sofa bed and a Murphy bed. In the Mansions By The Sea community, enjoy resort-style living with a Gulf-front heated pool, clubhouse, fitness center, tennis, pickleball, bike storage, shuffleboard, and more. The condo is located near restaurants, beach bars, shopping, parks, golf courses, and downtown St. Petersburg. Whether for a spacious residence or a vacation rental, this condo offers versatility and the allure of coastal living. The unit is designed for a casual coastal lifestyle and has an in-unit laundry room and extra storage. Need extra sleeping arrangements? The living/dining room has a sofa bed and Murphy bed for flexibility. Situated in the Mansions By The Sea community, this property offers resort-style living with a Gulf-front heated pool, comfortable outdoor seating, patio loungers, and pool furniture. The clubhouse has an updated kitchen, and the fitness center offers Gulf views. Enjoy tennis, pickleball, bike storage, shuffleboard, an outdoor grill, private beach access, boardwalk, boat/RV parking, saunas, game room, storage closets, and assigned covered parking. Conveniently located near restaurants, beach bars, shopping, parks, golf courses, and airports, this condo offers easy access to a vibrant lifestyle. Downtown St. Petersburg is just a short drive away. Whether you seek a Gulf-front residence or a second home, this condo offers versatility and coastal allure.
Estimated monthly payment
Estimate only. Taxes use the listing's reported amount where available; insurance is a Florida-average estimate. Your actual payment will vary — run a full calculation or talk to a lender.
Price & listing history11 days on market
- Status: ActiveSep 23, 2026
- Listed$525,000Sep 23, 2026
Facts & features
- Property type
- Residential
- Sub type
- Condominium
- Status
- Active
- Days on market
- 11
- Subdivision
- Mansions By The Sea Condo
- County
- Pinellas
- Year built
- 1980
- Living area
- 1,015 sq ft
- Price/sq ft
- $517
- Lot size
- 0 sq ft
- Flood zone
- VE (12103C0257H)
- Annual taxes
- $5,333 (2025)
- Parcel #
- 36-31-15-54964-001-0202
- MLS #
- TB8551432
Ask about this home
Have a question? Ask the broker directly.
Ryan Solberg answers personally — no call center, no spam. Your question goes straight to him.
Interior Details
- Bedrooms
- 1
- Full bathrooms
- 1
- Half bathrooms
- 1
- Flooring
- Ceramic Tile
- Appliances
- Dishwasher, Dryer, Microwave, Range, Refrigerator, Washer
- Interior features
- Ceiling Fans(s), Living Room/Dining Room Combo, Open Floorplan
- Laundry
- Inside, Laundry Closet
- Stories / Levels
- One
- Direction faces
- North
Heating & Cooling
- Heating
- Central, Electric
- Cooling
- Central Air
Parking
- Parking features
- Assigned, Boat, Covered, Ground Level, Guest, Basement
- Carport
- Yes
HOA & Financial
- Total monthly fees
- $1,259/mo
- Total annual fees
- $15,108
- HOA name
- Condominium Associates
- CDD
- No
- Min lease term
- 1 Month
- Listing terms
- Cash, Conventional
- Ownership
- Condominium
- Available for lease
- Yes
- Lease restrictions
- Yes
- Additional lease restrictions
- Application made to association and related fees.
- Approval process
- Application made to association and related fees. Onsite Manager: Melinda, 727-360-6784.
Exterior & Construction
- Exterior features
- Balcony, Storage, Tennis Court(s)
- Construction materials
- Block
- Roof
- Built-Up
- Foundation
- Pillar/Post/Pier
- Waterfront
- Yes
- Water access
- Yes
- Water view
- Yes
- Road surface
- Asphalt
Utilities
- Sewer
- Public Sewer
- Water source
- Public
- Utilities
- Cable Connected, Electricity Connected, Fire Hydrant, Public, Sewer Connected, Water Connected
Community
- Pets allowed
- No
Schools
Letter grades: Florida DOE 2024–25 school grades (Orange, Seminole, Lake, Osceola, Brevard). Assigned schools from the listing agent — verify enrollment with the district.
Room Details
| Room | Level | Dimensions |
|---|---|---|
| Living Room | First | 16x16 |
| Dining Room | First | 16x10 |
| Kitchen | First | 10x10 |
| Primary Bedroom | First | 17x14 |
| Primary Bathroom | First | 10x5 |
| Library | First | 9x6 |
| Bathroom 1 | First | 8x5 |
| Balcony/Porch/Lanai | First | 36x6.5 |
Listing Details
- Listing date
- 2026-09-23
- On market date
- 2026-09-23
- Original list price
- $525,000
- Occupant type
- Vacant
- MLS area
- 33706 - Pass a Grille Bch/St Pete Bch/Treasure Isl
- Listing AOR
- Osceola
- Status changed
- 2026-09-23
- Tax legal description
- MANSIONS BY THE SEA CONDO BLDG A, UNIT 202
Flood risk
Coastal high-hazard area (Zone V) with wave action. In a FEMA Special Flood Hazard Area — flood insurance is generally required by lenders.
Source: FEMA flood zone reported on the listing. Confirm current designation at FEMA Flood Map Service Center.
Location
Directions
Gulf Blvd S to West Gulf Blvd., Turn Left on 77th, Turn Right on to Bayshore Dr., Main entrance is on your Right across from Tennis Courts. Gated entry
More homes like this
$599,000
7600 Bayshore Dr #208
Treasure Island, FL 33706
1 bd · 2 ba · 1,200 sqft
Mansions By The Sea Condo
MLS ID #TB8550000, COMPASS FLORIDA LLC.
Listing provided by Stellar MLS
$699,000
7600 Bayshore Dr #902
Treasure Island, FL 33706
2 bd · 2 ba · 1,430 sqft
Mansions By The Sea Condo
MLS ID #TB8461970, BENOOT REALTY.
Listing provided by Stellar MLS
$765,000
7600 Bayshore Dr #701
Treasure Island, FL 33706
2 bd · 2 ba · 1,510 sqft
Mansions By The Sea Condo
MLS ID #TB8528064, RE/MAX PREFERRED.
Listing provided by Stellar MLS
$944,000
7650 Bayshore Dr #805
Treasure Island, FL 33706
2 bd · 2 ba · 1,430 sqft
Mansions By The Sea Condo
MLS ID #TB8544855, SUNCOAST HOME REALTY.
Listing provided by Stellar MLS

Listings courtesy of Stellar MLS as distributed by MLS GRID
IDX information is provided exclusively for consumers’ personal, non-commercial use and may not be used for any purpose other than to identify prospective properties consumers may be interested in purchasing.
Based on information submitted to the MLS GRID as of October 4, 2026 at 3:06 PM ET. All data is obtained from various sources and may not have been verified by broker or MLS GRID. Supplied Open House Information is subject to change without notice. All information should be independently reviewed and verified for accuracy. Properties may or may not be listed by the office/agent presenting the information.
All or a portion of the multiple listing information is provided by Stellar MLS, from a copyrighted compilation of listings. The compilation of listings and each individual listing are © 2026 Stellar MLS. All rights reserved.
Ryan Solberg, Broker · MaxLife Realty LLC · FL License #BK3354351 · Equal Housing Opportunity · Full disclaimer · DMCA