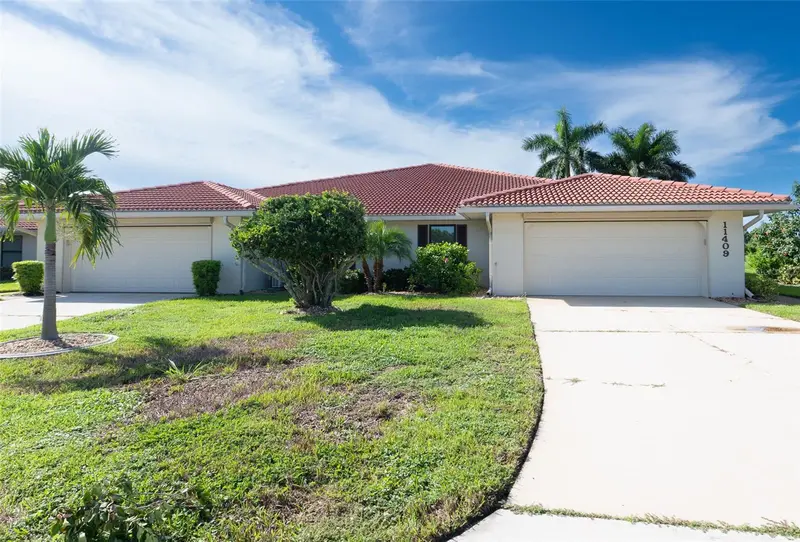

$359,900
11409 Courtney DriveLake Suzy, FL 34269
Listing updated: September 29, 2026 at 2:37 PM ET
Listing courtesy of Remax Landmark · Akos Jankura · MLS #C7531092 · Active · 863-722-0523Property type
Year built
Lot size
Price / sq ft
HOA dues
Days on market
Garage spaces
Flood zone
About this home
Welcome to your ultimate golf course retreat in the heart of Lake Suzy! Nestled directly adjacent to Aileron Golf Club—the area's premier golf facility—this home offers an unrivaled lifestyle for golf enthusiasts and active community lovers alike. Positioned right next to the pristine greens, this location carries a huge premium, complete with special membership perks that allow you to fully experience world-class golfing right in your backyard. Property & Community Highlights include Unmatched Views: Features one of the finest personal patios in the neighborhood—the perfect spot to relax, sip your morning coffee, or unwind in the evening while soaking in the tranquil golf course vistas. Premier Golf Access: Step right out to Aileron Golf Club and enjoy top-tier facilities, immaculate fairways, and exclusive perks reserved for community residents. Resort-Style Amenities: Take advantage of the vibrant neighborhood clubhouse and refresh in the sparkling community pool. Exceptional Community Living: Experience a warm, welcoming environment with active social options, beautiful surroundings, and convenient maintenance-free style living. Whether you're looking to perfect your swing or simply relax and enjoy breathtaking sunsets over the fairways from your private patio, this Lake Suzy gem delivers the pinnacle of Florida golf community living. Book your showing now
Estimated monthly payment
Estimate only. Taxes use the listing's reported amount where available; insurance is a Florida-average estimate. Your actual payment will vary — run a full calculation or talk to a lender.
Price & listing history165 days on market
- Status: ActiveSep 24, 2026
- Listed$359,900Sep 24, 2026
Property Documents
Documents the listing agent has made public for this property. Free to view and download.
Facts & features
- Property type
- Residential
- Sub type
- Villa
- Status
- Active
- Days on market
- 165
- Cumulative DOM
- 165
- Subdivision
- Kingsway Golf Villas First Add
- County
- Desoto
- Year built
- 1988
- Living area
- 2,300 sq ft
- Price/sq ft
- $156
- Building area
- 2,906 sq ft (Public Records)
- Lot size
- 11,446 sq ft
- Lot category
- 1/4 to less than 1/2
- Flood zone
- X (12027C0266C)
- Garage
- 2 spaces
- Annual taxes
- $2,380 (2025)
- Parcel #
- 31-39-23-0189-00A0-0580
- Zoning
- RMF-8
- MLS #
- C7531092
Ask about this home
Have a question? Ask the broker directly.
Ryan Solberg answers personally — no call center, no spam. Your question goes straight to him.
Interior Details
- Bedrooms
- 2
- Full bathrooms
- 2
- Flooring
- Carpet, Ceramic Tile, Tile
- Appliances
- Bar Fridge, Dishwasher, Dryer, Range, Refrigerator, Washer
- Interior features
- Accessibility Features, Ceiling Fans(s), Eat-in Kitchen, Living Room/Dining Room Combo, Open Floorplan, Primary Bedroom Main Floor, Solid Surface Counters, Solid Wood Cabinets, Split Bedroom, Walk-In Closet(s), Window Treatments
- Laundry
- In Garage
- Stories / Levels
- One
- Direction faces
- Northeast
Heating & Cooling
- Heating
- Central, Electric
- Cooling
- Central Air
Parking
- Garage spaces
- 2
- Attached garage
- Yes
HOA & Financial
- HOA fee
- $250 / Monthly
- Monthly HOA
- $250/mo
- Total monthly fees
- $250/mo
- Total annual fees
- $3,000
- HOA name
- Kingsway Golf Villas/GAteway
- CDD
- No
- Min lease term
- 3 Months
- Listing terms
- Cash, Conventional, FHA, VA Loan
- Ownership
- Fee Simple
- Available for lease
- Yes
- Lease restrictions
- Yes
- Additional lease restrictions
- See Rules and Regulations
- Approval process
- HOA Application
Exterior & Construction
- Exterior features
- Hurricane Shutters, Lighting, Private Yard, Sidewalk
- Construction materials
- Block, Stucco
- Roof
- Concrete, Tile
- Foundation
- Slab
- Road surface
- Asphalt
Utilities
- Sewer
- Public Sewer
- Water source
- Public
- Utilities
- Cable Connected, Electricity Connected, Public, Sewer Connected, Water Connected
Community
- Pets allowed
- Number Limit
Schools
Letter grades: Florida DOE 2024–25 school grades (Orange, Seminole, Lake, Osceola, Brevard). Assigned schools from the listing agent — verify enrollment with the district.
Room Details
| Room | Level | Dimensions |
|---|---|---|
| Primary Bedroom | First | 12x18 |
| Primary Bathroom | First | |
| Bedroom 2 | First | 12x14 |
| Bathroom 2 | First | |
| Kitchen | First | 12x15 |
| Living Room | First | 14x18 |
| Dining Room | First | 10x12 |
| Balcony/Porch/Lanai | First | 8x14 |
| Den | First | 10x12 |
Listing Details
- Listing date
- 2026-09-23
- On market date
- 2026-09-24
- Original list price
- $359,900
- Occupant type
- Vacant
- MLS area
- 34269 - Arcadia
- Listing AOR
- Port Charlotte
- Status changed
- 2026-09-24
- Tax legal description
- KINGSWAY GOLF VILLAS FIRST ADD LOT 58 BLK A OR 450/237
Flood risk
Minimal-risk area outside the mapped floodplain. Flood insurance is optional and typically low-cost.
Source: FEMA flood zone reported on the listing. Confirm current designation at FEMA Flood Map Service Center.
Location
Directions
Kings Hwy North, turn left onto the second SW Kingsway Circle. (Gas station) Left onto SW Coutney Dr.
More homes like this
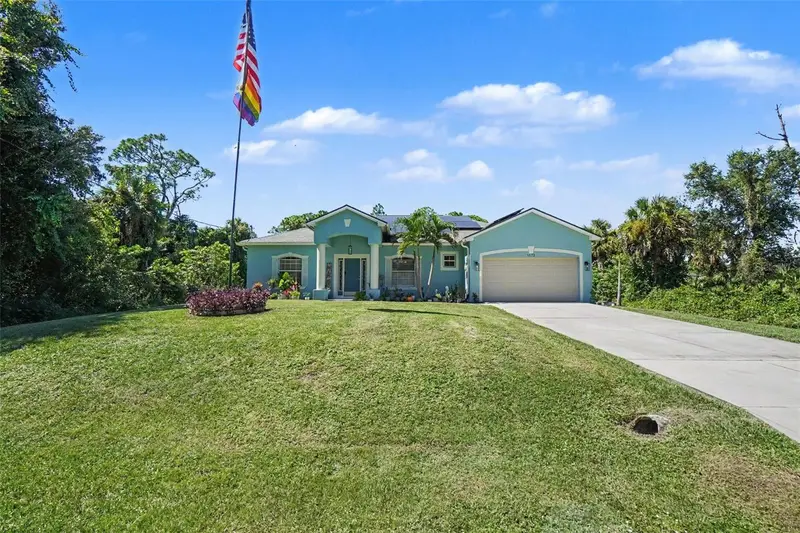
$500,000
1673 Merced St
North Port, FL 34288
5 bd · 3 ba · 2,344 sqft
Port Charlotte Sub 24
MLS ID #A4706160, MARK SPAIN REAL ESTATE.
Listing provided by Stellar MLS
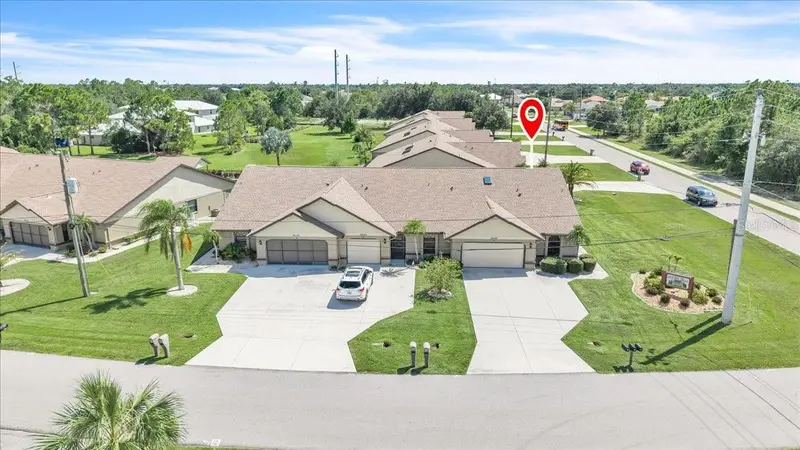
$245,000
26145 Explorer Rd #2f
Punta Gorda, FL 33983
3 bd · 2 ba · 1,398 sqft
Pine View Villas Deep Creek
MLS ID #C7530406, MARINA PARK REALTY LLC.
Listing provided by Stellar MLS
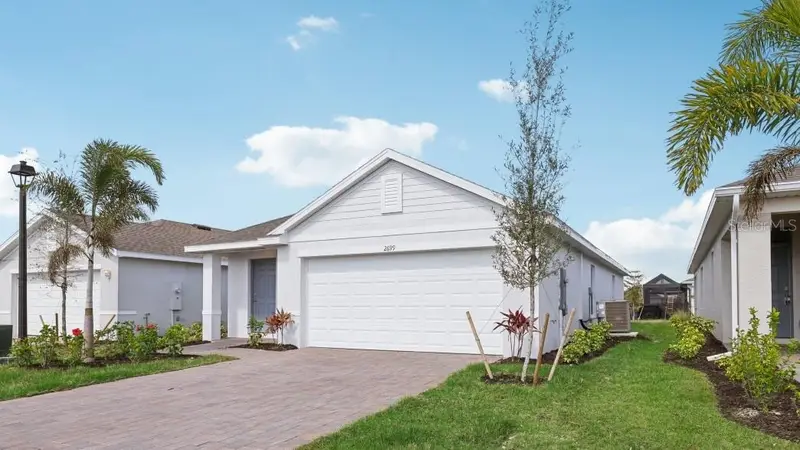
$284,999
1535 Harmon Dr
Port Charlotte, FL 33953
3 bd · 2 ba · 1,302 sqft
Driftwood Bay
MLS ID #C7530999, DR HORTON REALTY SW FL LLC.
Listing provided by Stellar MLS
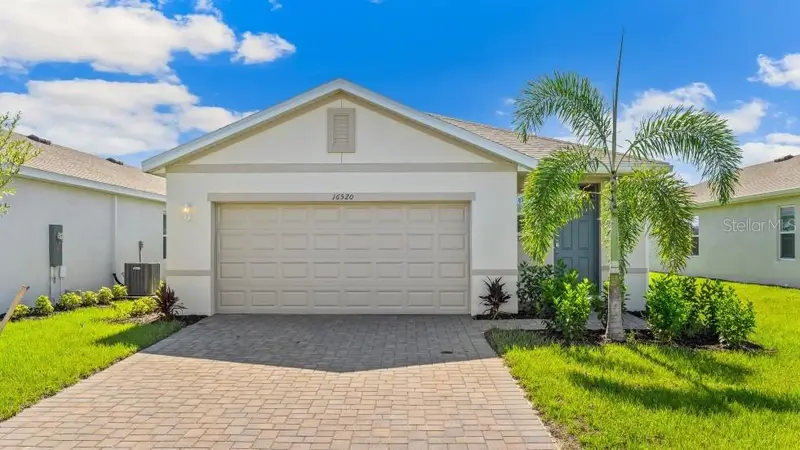
$304,999
1511 Harmon Dr
Port Charlotte, FL 33953
4 bd · 2 ba · 1,665 sqft
Driftwood Bay
MLS ID #C7529584, DR HORTON REALTY SW FL LLC.
Listing provided by Stellar MLS

Listings courtesy of Stellar MLS as distributed by MLS GRID
IDX information is provided exclusively for consumers’ personal, non-commercial use and may not be used for any purpose other than to identify prospective properties consumers may be interested in purchasing.
Based on information submitted to the MLS GRID as of September 29, 2026 at 2:37 PM ET. All data is obtained from various sources and may not have been verified by broker or MLS GRID. Supplied Open House Information is subject to change without notice. All information should be independently reviewed and verified for accuracy. Properties may or may not be listed by the office/agent presenting the information.
All or a portion of the multiple listing information is provided by Stellar MLS, from a copyrighted compilation of listings. The compilation of listings and each individual listing are © 2026 Stellar MLS. All rights reserved.
Ryan Solberg, Broker · MaxLife Realty LLC · FL License #BK3354351 · Equal Housing Opportunity · Full disclaimer · DMCA