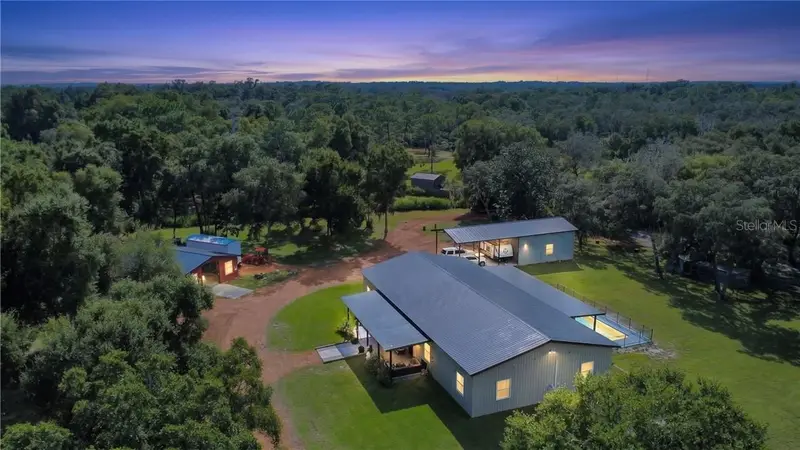

$1,100,000
6535 Turner Camp RoadInverness, FL 34453
Listing updated: November 6, 2026 at 6:48 AM ET
Listing courtesy of Keller Williams Realty - Elite Partners Ii · Chelsea Adams · MLS #CC858112 · Active · 352-419-0200Property type
Year built
Lot size
Price / sq ft
HOA dues
Days on market
Flood zone
About this home
Welcome to a property that truly has something for everyone! Situated on 5.61 fenced and gated acres, this impressive barndominium offers 3,360 square feet of living space with 5 bedrooms and 3 bathrooms, combining plenty of room with a thoughtful and functional layout. Inside, concrete floors complement the barndominium style, while walk-in closets in every bedroom provide plenty of storage. A dedicated movie theater room with projector creates the perfect spot for movie nights, and a separate office just off the kitchen provides a convenient workspace. Speakers in the main living area and back porch add another thoughtful touch. At the heart of the home, the spacious kitchen features butcher block countertops and LG appliances, while an adjoining large pantry and prep area provides additional workspace and storage and houses the commercial-grade refrigerator and freezer. The primary suite offers dual vanities, a freestanding tub, walk-in shower and dual shower heads. Two of the additional bedrooms are connected by a convenient Jack-and-Jill bathroom. A third full bathroom is located just off the main living area and features direct access to the pool area, making it especially convenient for guests and pool days. Outside is where this property really sets itself apart. Spend Florida days around the 15' x 25' saltwater pool with an 8' sundeck, enjoy the property's MX track, or take advantage of the incredible amount of usable space. A 24' x 60' barn features a 24' x 40' open area along with a 20' x 24' finished ancillary space equipped with a bathroom, kitchenette, washer and dryer, and mini-split. The barn also offers two RV hookups with water and sewer, while a separate 30' x 60' barn provides even more room for equipment, storage, hobbies and more. The acreage is fenced and cross-fenced with no-climb horse fencing, giving you the flexibility to make the property work for your lifestyle. Best of all, you can enjoy the space and privacy of acreage living without sacrificing convenience. Located just minutes from Downtown Inverness, you’ll have easy access to shopping, dining, recreation and everyday necessities. This is a truly unique property offering an exceptional combination of acreage, versatility and hard-to-find features, all in a convenient Inverness location.
Estimated monthly payment
Estimate only. Taxes use the listing's reported amount where available; insurance is a Florida-average estimate. Your actual payment will vary — run a full calculation or talk to a lender.
Price & listing history39 days on market
- Status: ActiveSep 28, 2026
- Listed$1,100,000Sep 28, 2026
Facts & features
- Property type
- Residential
- Sub type
- Single Family Residence
- Status
- Active
- Days on market
- 39
- County
- Citrus
- Year built
- 2021
- Living area
- 3,360 sq ft
- Price/sq ft
- $327
- Building area
- 4,540 sq ft (Public Records)
- Lot size
- 244,169 sq ft
- Lot category
- 5 to less than 10
- Flood zone
- AE,X
- Pool
- Private pool
- Annual taxes
- $5,155 (2025)
- Parcel #
- 1726026
- Zoning
- CL
- MLS #
- CC858112
Ask about this home
Have a question? Ask the broker directly.
Ryan Solberg answers personally — no call center, no spam. Your question goes straight to him.
Interior Details
- Bedrooms
- 5
- Full bathrooms
- 3
- Flooring
- Concrete
- Appliances
- Tankless Water Heater, Electric Cooktop, Dishwasher, Freezer, Microwave, Oven, Refrigerator, Washer, Other, Dryer
- Interior features
- Vaulted Ceiling(s), Solid Surface Counters, Stone Counters, Eat-in Kitchen, Open Floorplan, Split Bedroom, Walk-In Closet(s), Solid Wood Cabinets
- Laundry
- Inside
- Stories / Levels
- One
Heating & Cooling
- Heating
- Heat Pump
- Cooling
- Central Air, Mini-Split Unit(s)
Parking
- Garage spaces
- 0
- Attached garage
- No
- Parking features
- Driveway
HOA & Financial
- Homestead exemption
- Yes
- Listing terms
- Cash, Conventional
Exterior & Construction
- Construction materials
- Frame, Metal Siding
- Roof
- Metal
- Foundation
- Slab
- Pool
- Private pool
- Road surface
- Paved
Utilities
- Sewer
- Septic Tank
- Water source
- Public
Schools
Letter grades: Florida DOE 2024–25 school grades (Orange, Seminole, Lake, Osceola, Brevard). Assigned schools from the listing agent — verify enrollment with the district.
Room Details
| Room | Level | Dimensions |
|---|---|---|
| Primary Bedroom | First | |
| Kitchen | First | |
| Living Room | First |
Listing Details
- Listing date
- 2026-09-28
- On market date
- 2026-09-28
- Original list price
- $1,100,000
- Occupant type
- Owner
- Listing AOR
- Lake and Sumter
- Status changed
- 2026-09-28
- Tax legal description
- ALL LANDS LYING N OR W OF STATE RD NO. 581 LOCATED IN S 3/4 OF E 1/2 OF W 1/2 OF SE 1/4 OF SE 1/4 OF SEC 5 TWN 19S RNG 20E. ---AND--- TOGETHER WITH ALL ALNDS LYING N OR W OF STATE RD NO. 581 LOCATED IN N 1/2 OF SE 1/4 OF SW 1/4 OF SE 1/4 OF SEC 5 TWN 19S RNG 20E. ---SUBJECT TO--- PERPETUAL UTILITY EASE 10 FT WIDE 5 FT ON BOTH SIDES OF CTRLINE MORE PART DESC & REC IN OR BK 3254 PG 1869 - 1871.
Flood risk
FEMA Special Flood Hazard Area (1% annual-chance / “100-year” floodplain). Flood insurance is generally required by mortgage lenders.
Source: FEMA flood zone reported on the listing. Confirm current designation at FEMA Flood Map Service Center.
Location
More homes like this
$925,000
224 S Paladinn Cir, Inverness Fl 34453
Inverness, FL 34453
3 bd · 4 ba · 2,564 sqft
MLS ID #CC858300, BHHS FLORIDA PROPERTIES GROUP.
Listing provided by Stellar MLS
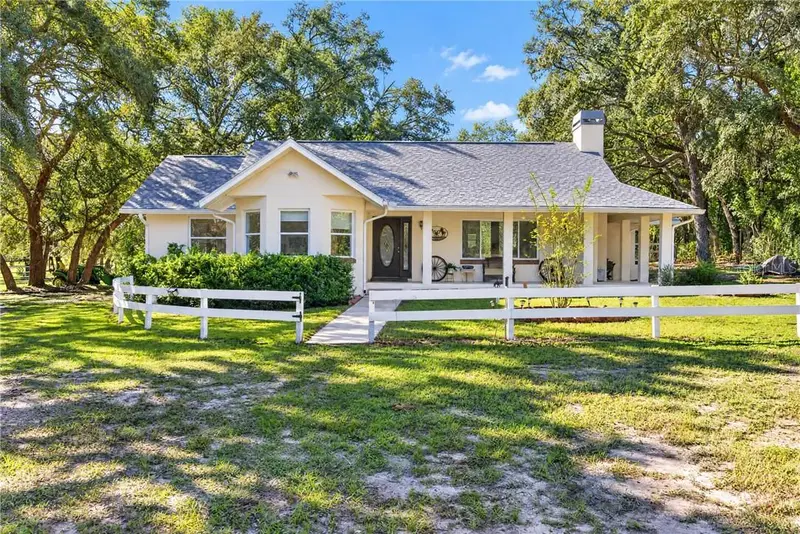
$749,000
2702 E Possum Ct, Inverness Fl 34452
Inverness, FL 34452
3 bd · 2 ba · 1,730 sqft
MLS ID #CC858651, COMPASS FLORIDA LLC.
Listing provided by Stellar MLS
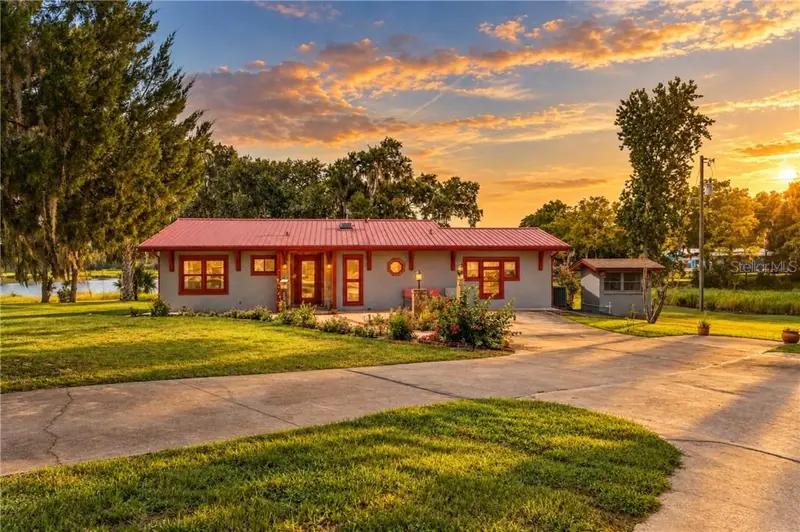
$699,900
8004 E Halcyon Isle Ct, Inverness Fl 34450
Inverness, FL 34450
2 bd · 2 ba · 2,232 sqft
MLS ID #CC858306, CENTURY 21 J.W.MORTON R.E..
Listing provided by Stellar MLS
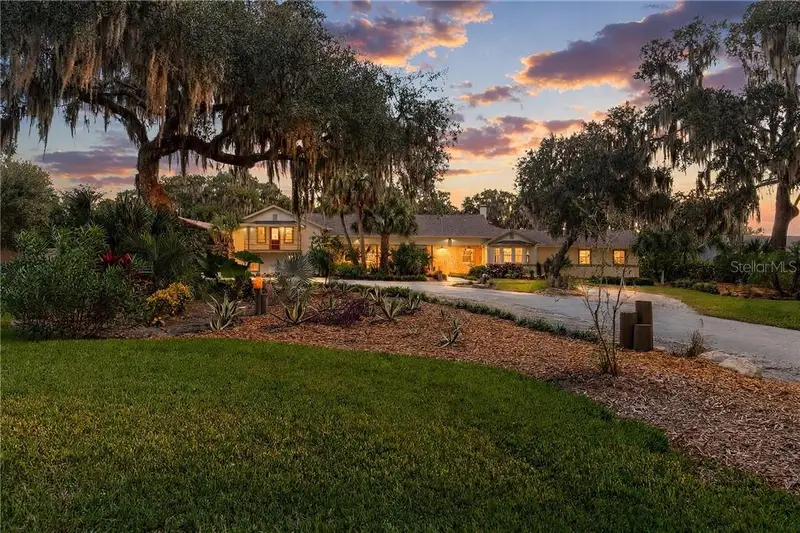
$824,900
7728 E Allen Dr, Inverness Fl 34450
Inverness, FL 34450
4 bd · 4 ba · 3,949 sqft
MLS ID #CC858601, CENTURY 21 J.W.MORTON R.E..
Listing provided by Stellar MLS

Listings courtesy of Stellar MLS as distributed by MLS GRID
IDX information is provided exclusively for consumers’ personal, non-commercial use and may not be used for any purpose other than to identify prospective properties consumers may be interested in purchasing.
Based on information submitted to the MLS GRID as of November 6, 2026 at 6:48 AM ET. All data is obtained from various sources and may not have been verified by broker or MLS GRID. Supplied Open House Information is subject to change without notice. All information should be independently reviewed and verified for accuracy. Properties may or may not be listed by the office/agent presenting the information.
All or a portion of the multiple listing information is provided by Stellar MLS, from a copyrighted compilation of listings. The compilation of listings and each individual listing are © 2026 Stellar MLS. All rights reserved.
Ryan Solberg, Broker · MaxLife Realty LLC · FL License #BK3354351 · Equal Housing Opportunity · Full disclaimer · DMCA