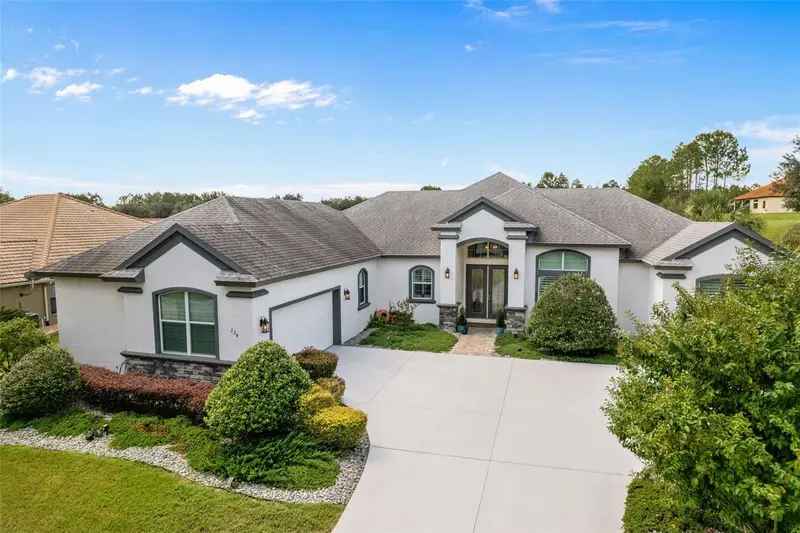

$925,000
224 Paladinn CircleInverness, FL 34453
Listing updated: October 15, 2026 at 9:57 AM ET
Listing courtesy of Bhhs Florida Properties Group · Andrea Cincotta · MLS #W7889965 · Active · 352-688-2227Property type
Year built
Lot size
Price / sq ft
HOA dues
Day on market
Garage spaces
Flood zone
About this home
Behind the gates of Belmont Hills, luxury lives in the details—and this exceptional 2,564-square-foot residence delivers at every turn. Set on a beautifully landscaped .52-acre homesite, this custom-designed home offers 3 bedrooms, a private office, 4 full baths and a 2-car garage, all thoughtfully designed for refined everyday living and effortless entertaining. Crown molding, tray ceilings and upgraded 16-inch tile flow throughout, while plantation shutters dress every window—even in the garage. A built-in gas fireplace with matching surround tile with the decorative foyer creates a warm focal point in the living room, and the dedicated office is beautifully finished with a custom built-in desk with granite work surface. At the heart of the home, the kitchen pairs timeless granite countertops with upgraded stainless steel appliances, including a Kitchen Aide built-in wine refrigerator, under-cabinet lighting and two generous pantries. The spacious laundry room includes a utility sink, plus upgraded washer and dryer. A central vacuum system, security system and energy-efficient tankless water heater add comfort and convenience throughout. The private primary suite is a retreat of its own, featuring an oversized double shower, dual sinks, quartz countertops, bidet, two linen closets and a large walk-in closet. Two additional interior bathrooms also feature quartz countertops and tiled showers, while one guest bedroom enjoys its own full ensuite bath with a walk-in shower—ideal for overnight guests. A fourth full bath is conveniently accessible directly from the lanai. And what a lanai it is. Approximately 44 feet long! and finished with pavers, this expansive outdoor living area was created for year-round Florida entertaining. The built-in outdoor kitchen features granite countertops, a grill, sink and refrigerator, making everything from casual dinners to celebratory gatherings effortless. The added 16x9 patio slab for extended seating, and the fully landscaped yard, where mature Magnolia, Oak and Peach trees grow add beauty and charm. Additional highlights include an epoxied garage floor, central vac with auto attachments and plantation shutters in the garage, demonstrating the same attention to detail found throughout the home. Most furnishings are INCLUDED, offering a rare opportunity to enjoy a nearly turnkey luxury residence from the moment you arrive. Beyond the home, Belmont Hills offers the privacy of a gated community, and this residence holds the coveted Citrus Hills social membership, opening the door to an extraordinary lifestyle of amenities and activities. HOA services include cable and Wi-Fi, adding everyday value and convenience. This is more than a beautifully upgraded home—it is a residence created with intention, maintained with pride and ready for its next chapter. Schedule your private showing and experience the difference for yourself.
Estimated monthly payment
Estimate only. Taxes use the listing's reported amount where available; insurance is a Florida-average estimate. Your actual payment will vary — run a full calculation or talk to a lender.
Price & listing history1 days on market
- Status: ActiveOct 14, 2026
- Listed$925,000Oct 14, 2026
Facts & features
- Property type
- Residential
- Sub type
- Single Family Residence
- Status
- Active
- Days on market
- 1
- Subdivision
- Belmont Hills Un 2
- County
- Citrus
- Year built
- 2019
- Living area
- 2,564 sq ft
- Price/sq ft
- $361
- Building area
- 3,720 sq ft (Builder)
- Lot size
- 22,500 sq ft
- Lot category
- 1/2 to less than 1
- Flood zone
- x
- Garage
- 2 spaces
- Annual taxes
- $2,042 (2025)
- Parcel #
- 19E-19S-04-0030-000H0-0170
- Zoning
- PDR
- MLS #
- W7889965
Ask about this home
Have a question? Ask the broker directly.
Ryan Solberg answers personally — no call center, no spam. Your question goes straight to him.
Interior Details
- Bedrooms
- 3
- Full bathrooms
- 4
- Flooring
- Tile
- Appliances
- Bar Fridge, Dishwasher, Disposal, Dryer, Gas Water Heater, Microwave, Tankless Water Heater, Washer, Wine Refrigerator
- Interior features
- Crown Molding, High Ceilings, Open Floorplan, Primary Bedroom Main Floor, Solid Wood Cabinets, Stone Counters, Tray Ceiling(s), Walk-In Closet(s), Window Treatments
- Laundry
- Gas Dryer Hookup, Laundry Room, Washer Hookup
- Stories / Levels
- One
- Direction faces
- East
- Fireplace
- Yes
Heating & Cooling
- Heating
- Central
- Cooling
- Central Air
Parking
- Garage spaces
- 2
- Attached garage
- Yes
- Parking features
- Driveway, Garage Door Opener, Garage Faces Side, Oversized
HOA & Financial
- HOA fee
- $700 / Quarterly
- Monthly HOA
- $233/mo
- Total monthly fees
- $439/mo
- Total annual fees
- $2,800
- HOA name
- Admin Belmont Hills HOA
- CDD
- No
- Homestead exemption
- Yes
- Min lease term
- 6 Months
- Listing terms
- Cash, Conventional, FHA, VA Loan
- Ownership
- Fee Simple
- Available for lease
- Yes
- Lease restrictions
- Yes
- Additional lease restrictions
- see deed restrictions
- Approval process
- none
Exterior & Construction
- Exterior features
- Lighting, Outdoor Grill, Outdoor Kitchen, Private Yard
- Construction materials
- Block
- Roof
- Shingle
- Foundation
- Block
- Road surface
- Paved
Utilities
- Sewer
- Septic Tank
- Water source
- Public
- Utilities
- Cable Connected, Electricity Connected, Natural Gas Connected, Water Connected
Community
- Pets allowed
- Cats OK, Dogs OK
Schools
Letter grades: Florida DOE 2024–25 school grades (Orange, Seminole, Lake, Osceola, Brevard). Assigned schools from the listing agent — verify enrollment with the district.
Room Details
| Room | Level | Dimensions |
|---|---|---|
| Living Room | First | 22x19 |
| Kitchen | First | 18x12 |
| Primary Bedroom | First | 16x23 |
| Primary Bathroom | First | 13x25 |
| Bedroom 2 | First | 12x16 |
| Bathroom 2 | First | |
| Bedroom 3 | First | 12x16 |
| Office | First | 12x113 |
| Bathroom 3 | First | |
| Bathroom 4 | First | |
| Dining Room | First | 11x15 |
| Balcony/Porch/Lanai | First | 45x16 |
Listing Details
- Listing date
- 2026-10-14
- On market date
- 2026-10-14
- Original list price
- $925,000
- Occupant type
- Owner
- MLS area
- 34453 - Inverness
- Listing AOR
- West Pasco
- Status changed
- 2026-10-14
- Tax legal description
- BELMONT HILLS UNIT 2 PB 17 PG 97-98 LOT 17 BLK H
Flood risk
Minimal-risk area outside the mapped floodplain. Flood insurance is optional and typically low-cost.
Source: FEMA flood zone reported on the listing. Confirm current designation at FEMA Flood Map Service Center.
Location
Directions
From Rte 44 west of Lowes, make a right into Clearview Estates. Follow to entrance of Belmont Hills. To enter gate, call listing agent for the code to enter. Go up and make second right and then first left into Paladinn. Home is on the right side.
More homes like this
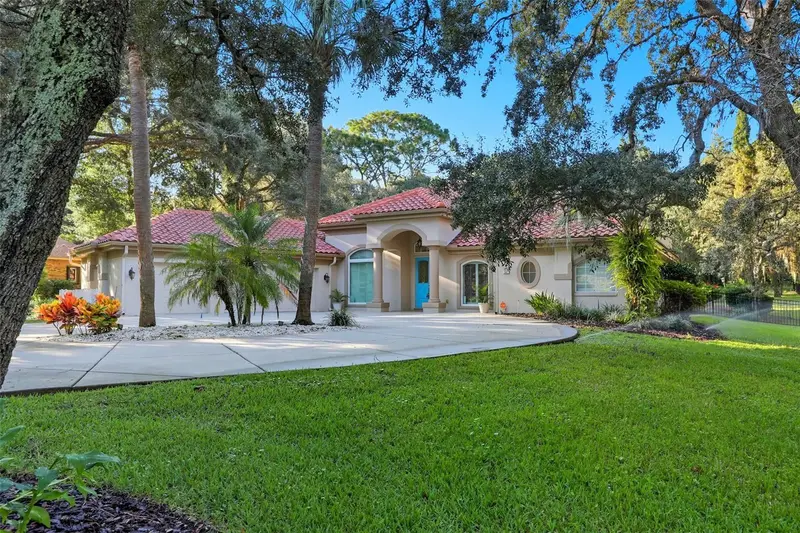
$800,000
57 W Albany Ln
Hernando, FL 34442
5 bd · 4 ba · 3,851 sqft
Hampton Hills
MLS ID #O6447430, COLDWELL BANKER REALTY.
Listing provided by Stellar MLS
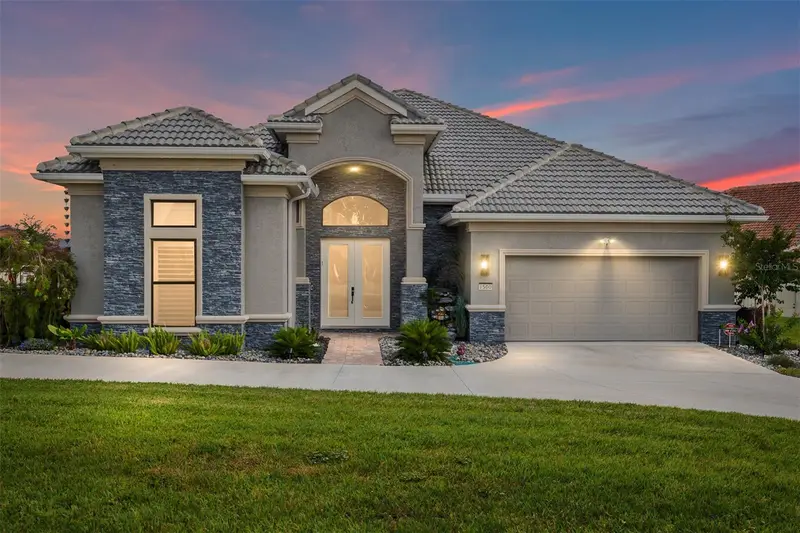
$989,000
1500 W Alton Bay Pl
Hernando, FL 34442
3 bd · 4 ba · 3,162 sqft
Halls Reserve
MLS ID #OM725047, PREMIER SOTHEBY'S INTERNATIONAL REALTY.
Listing provided by Stellar MLS
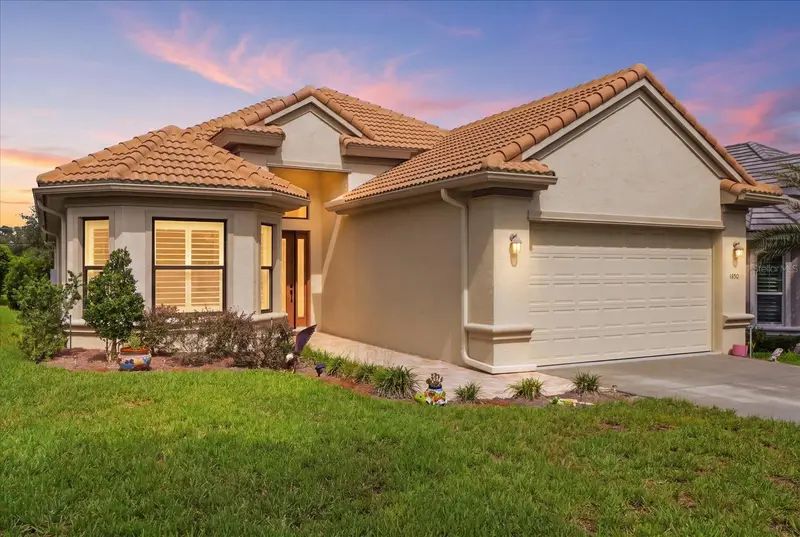
$649,900
1800 N Rose Hue Path
Hernando, FL 34442
3 bd · 2 ba · 1,996 sqft
Westford Villas Ii
MLS ID #OM730029, BHHS-FLORIDA SHOWCASE PROPERTIES.
Listing provided by Stellar MLS
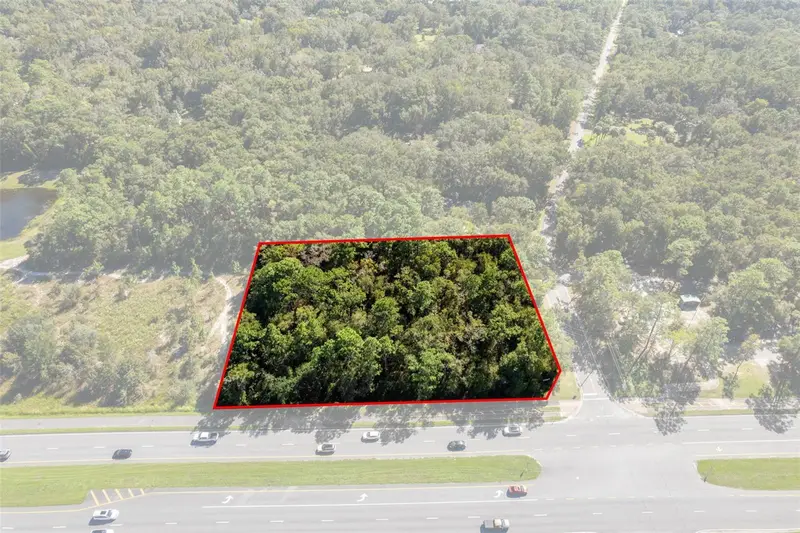
$1,325,000
2798 W Norvell Bryant Hwy
Lecanto, FL 34461
1.42 acres
Crystal River Ctry Estates
MLS ID #OM734174, CENTURY 21 J.W.MORTON R.E..
Listing provided by Stellar MLS

Listings courtesy of Stellar MLS as distributed by MLS GRID
IDX information is provided exclusively for consumers’ personal, non-commercial use and may not be used for any purpose other than to identify prospective properties consumers may be interested in purchasing.
Based on information submitted to the MLS GRID as of October 15, 2026 at 9:57 AM ET. All data is obtained from various sources and may not have been verified by broker or MLS GRID. Supplied Open House Information is subject to change without notice. All information should be independently reviewed and verified for accuracy. Properties may or may not be listed by the office/agent presenting the information.
All or a portion of the multiple listing information is provided by Stellar MLS, from a copyrighted compilation of listings. The compilation of listings and each individual listing are © 2026 Stellar MLS. All rights reserved.
Ryan Solberg, Broker · MaxLife Realty LLC · FL License #BK3354351 · Equal Housing Opportunity · Full disclaimer · DMCA