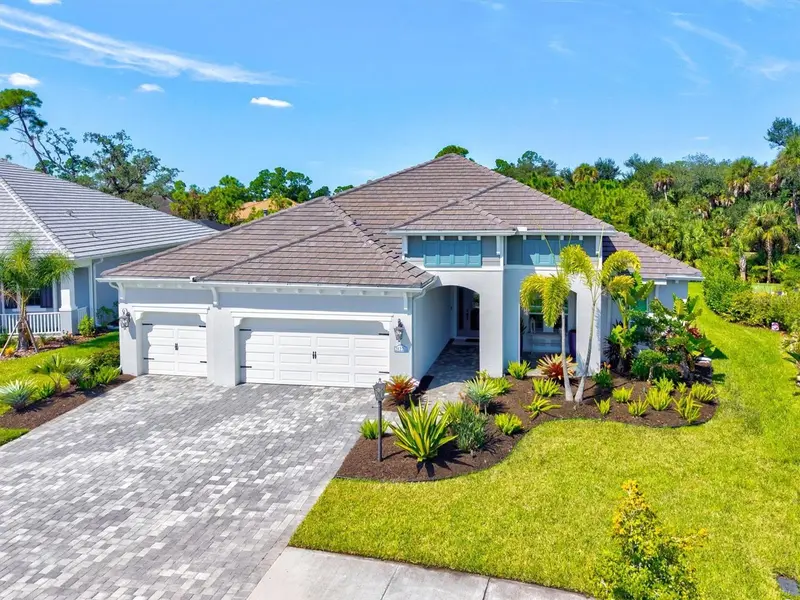

$1,165,000
21221 Holmes CircleVenice, FL 34293
Listing updated: October 9, 2026 at 9:37 AM ET
Listing courtesy of Evolve Real Estate · Tiffany Habedank · MLS #N6145897 · Active · 941-441-5253Property type
Year built
Lot size
Price / sq ft
HOA dues
Days on market
Garage spaces
Flood zone
About this home
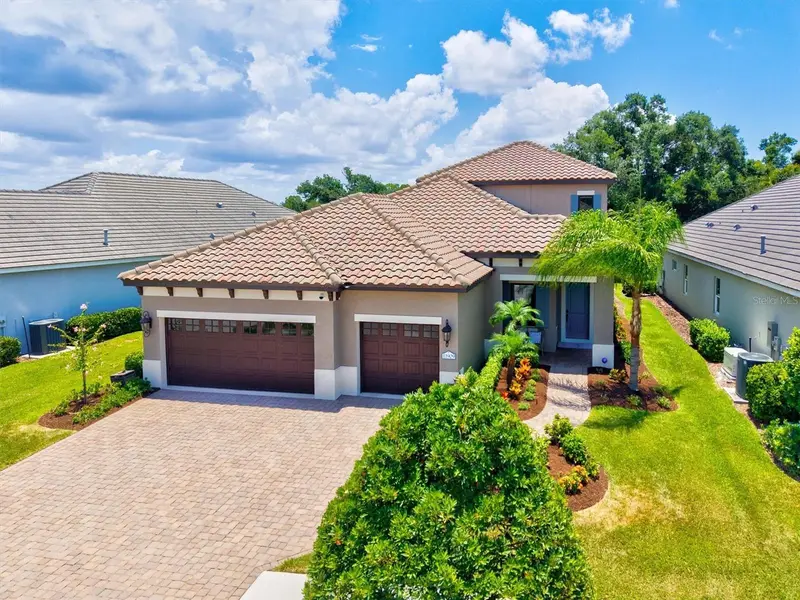
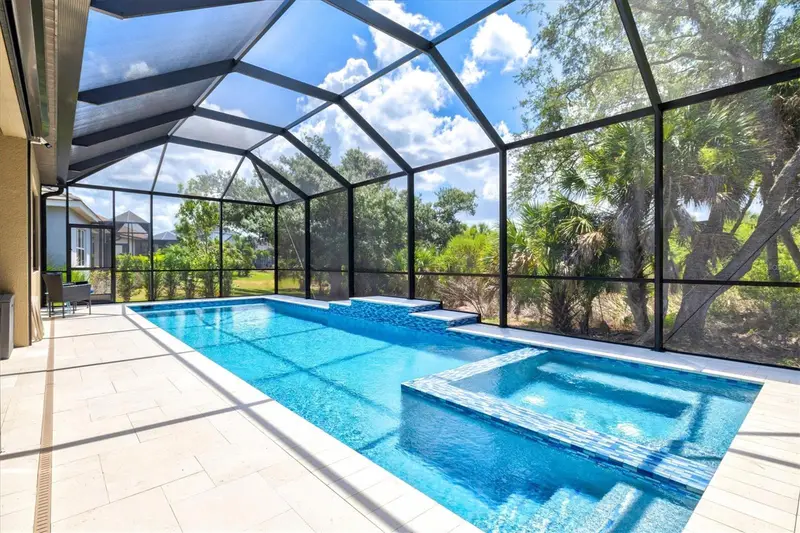
RARE KIAWAH OPPORTUNITY IN GRAND PALM! With the builder sold out, this beautifully upgraded nearly 3,000-square-foot home offers a floor plan that is increasingly difficult to find. Featuring 3 bedrooms, each with a walk-in closet, 3 full baths, a professionally designed den, bonus room with wet bar, and a true 3-car garage with epoxy flooring, this home combines exceptional space with thoughtful custom details throughout. The glass front entry opens to a STRIKING WOOD CEILING on both the front and back covered porches, a detail that immediately sets the tone. The front den was professionally designed, creating a stylish office or retreat. Plantation shutters throughout, custom window treatments, impact glass, and NO CARPET provide style, durability, and easy Florida living. At the heart of the home, the kitchen features a 5-burner gas cooktop, pull-out cabinet shelving, and a spacious walk-in pantry upgraded with wood ventilated shelving. A ZERO-CORNER SLIDER seamlessly opens the main living area to the lanai, creating an impressive indoor-outdoor connection and expanding the home's entertaining space. The bonus room with CUSTOM DRY BAR, including quartz countertop and wine cooler, offers additional space for entertaining, relaxing, or hosting guests. Outdoor living is a standout feature of this home. The WEST-FACING backyard provides the perfect setting to enjoy Florida sunsets from your private pool and lanai. Privacy shades on the pool cage, custom outdoor lighting, hurricane shades, an outdoor kitchen, and a BUILT-IN FIREPLACE with remote control create a comfortable and private outdoor retreat designed for year-round enjoyment. A WHOLE-HOME GENERATOR provides additional peace of mind. Grand Palm is known for its exceptional resort-style lifestyle, offering multiple pools, fitness facilities, pickleball and tennis courts, miles of walking and biking trails, dog parks, playgrounds, and a 39-acre Adventure Lake for kayaking and outdoor recreation. With a 3-car garage, extensive upgrades, desirable west-facing outdoor living, and no other Kiawah currently on the market, 21221 Holmes Circle presents a rare opportunity to own one of Grand Palm's most spacious and sought-after floor plans.
Estimated monthly payment
Estimate only. Taxes use the listing's reported amount where available; insurance is a Florida-average estimate. Your actual payment will vary — run a full calculation or talk to a lender.
Price & listing history3 days on market
- Status: ActiveOct 6, 2026
- Listed$1,165,000Oct 6, 2026
- Price increased$1,165,000
Property Documents
Documents the listing agent has made public for this property. Free to view and download.
Facts & features
- Property type
- Residential
- Sub type
- Single Family Residence
- Status
- Active
- Days on market
- 3
- Subdivision
- Grand Palm
- County
- Sarasota
- Year built
- 2023
- Living area
- 2,908 sq ft
- Price/sq ft
- $401
- Building area
- 4,323 sq ft (Builder)
- Lot size
- 11,353 sq ft
- Lot category
- 1/4 to less than 1/2
- Flood zone
- X500
- Garage
- 3 spaces
- Pool
- Private pool
- Annual taxes
- $8,852 (2025)
- Parcel #
- 0759140047
- Zoning
- AE
- MLS #
- N6145897
Ask about this home
Have a question? Ask the broker directly.
Ryan Solberg answers personally — no call center, no spam. Your question goes straight to him.
Interior Details
- Bedrooms
- 3
- Full bathrooms
- 3
- Flooring
- Ceramic Tile
- Appliances
- Bar Fridge, Built-In Oven, Cooktop, Dishwasher, Disposal, Gas Water Heater, Microwave, Range Hood, Refrigerator, Wine Refrigerator
- Interior features
- Ceiling Fans(s), Coffered Ceiling(s), Kitchen/Family Room Combo, Solid Surface Counters, Wet Bar, Window Treatments
- Laundry
- Gas Dryer Hookup
- Stories / Levels
- One
- Direction faces
- East
- Fireplace
- Yes
Heating & Cooling
- Heating
- Heat Pump
- Cooling
- Central Air
Parking
- Garage spaces
- 3
- Attached garage
- Yes
HOA & Financial
- HOA fee
- $583 / Quarterly
- Monthly HOA
- $194/mo
- Total monthly fees
- $512/mo
- Total annual fees
- $6,143
- HOA name
- Castle Group
- CDD
- Yes
- Homestead exemption
- Yes
- Min lease term
- 6 Months
- Listing terms
- Cash, Conventional, VA Loan
- Ownership
- Fee Simple
- Available for lease
- Yes
- Lease restrictions
- Yes
- Additional lease restrictions
- PLEASE SEE HOA FOR RULES AND RESTRICTIONS
- Approval process
- PLEASE SEE HOA FOR RULES AND RESTRICTIONS
Exterior & Construction
- Exterior features
- Lighting, Outdoor Kitchen, Rain Gutters, Shade Shutter(s)
- Construction materials
- Block, Cement Siding
- Roof
- Tile
- Foundation
- Slab
- Pool
- Private pool
- Road surface
- Paved
Utilities
- Sewer
- Public Sewer
- Water source
- Public
- Utilities
- Electricity Connected, Natural Gas Connected, Public, Water Connected
Community
- Pets allowed
- Cats OK, Dogs OK
Schools
Letter grades: Florida DOE 2024–25 school grades (Orange, Seminole, Lake, Osceola, Brevard). Assigned schools from the listing agent — verify enrollment with the district.
Room Details
| Room | Level | Dimensions |
|---|---|---|
| Living Room | First | 17x22.6 |
| Dining Room | First | 13.6x10.6 |
| Bedroom 2 | First | 13x11.11 |
| Bedroom 3 | First | 12.11x11.1 |
| Den | First | 11.3x12.11 |
| Bonus Room | First | 11.5x12.4 |
| Primary Bedroom | First | 14.2x18.8 |
| Kitchen | First | 13.7x20.1 |
Listing Details
- Listing date
- 2026-09-29
- On market date
- 2026-10-06
- Original list price
- $1,165,000
- Occupant type
- Owner
- MLS area
- 34293 - Venice
- Listing AOR
- Venice
- Status changed
- 2026-10-06
- Tax legal description
- LOT 699, GRAND PALM PHASES 2A (D) & 2A (E), PB 54 PG 97-118
Flood risk
Moderate-risk area (0.2% annual-chance / “500-year” floodplain). Flood insurance is recommended but usually not required.
Source: FEMA flood zone reported on the listing. Confirm current designation at FEMA Flood Map Service Center.
Location
Directions
From I-75, take Exit 191 and head west on River Road. Enter Grand Palm from the River Road entrance and turn right onto Aucilla Drive. Turn left onto Dunedin Street, then left onto Holmes Circle. The property will be on the left.
More homes like this
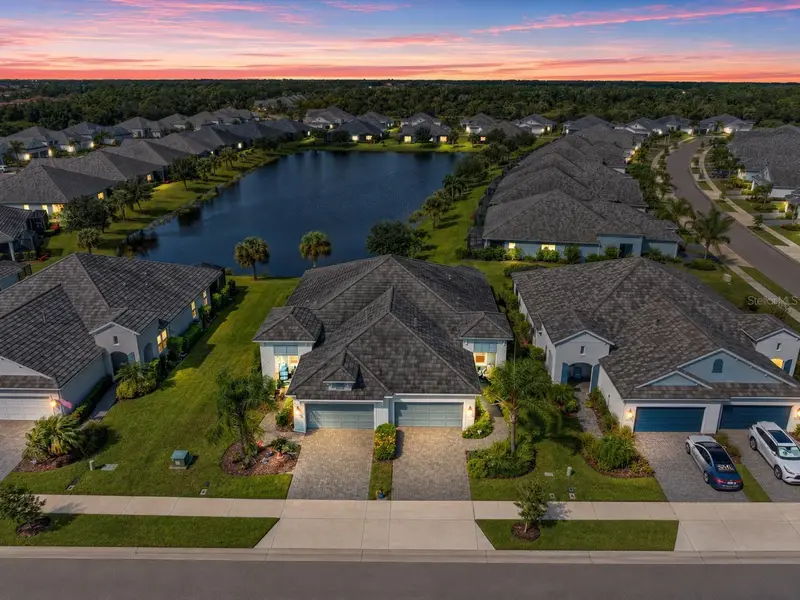
$429,000
21609 Lake Placid Way
Venice, FL 34293
2 bd · 2 ba · 1,632 sqft
Grand Palm
MLS ID #N6146143, EXIT KING REALTY.
Listing provided by Stellar MLS
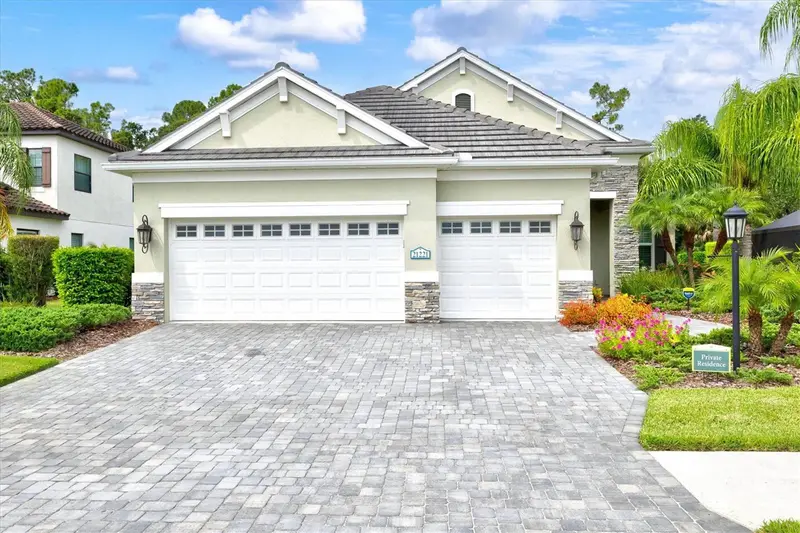
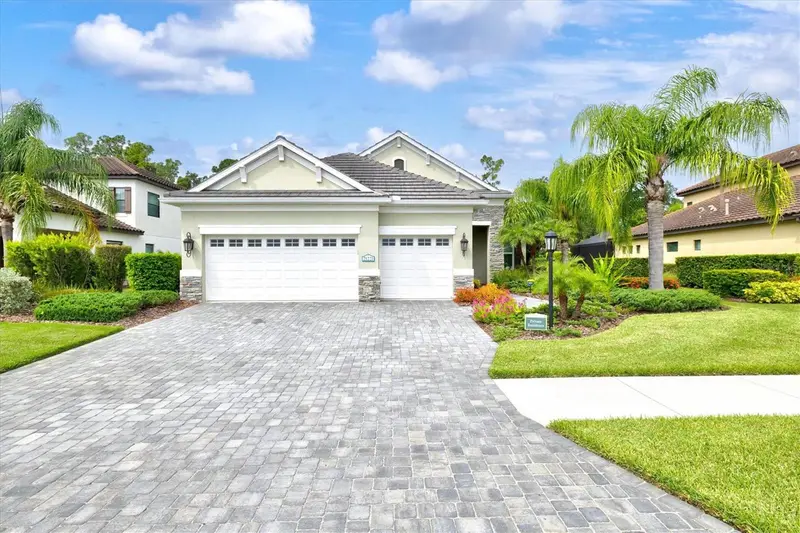
$874,900
21221 Wacissa Dr
Venice, FL 34293
3 bd · 3 ba · 2,436 sqft
Grand Palm
MLS ID #A4700704, KELLER WILLIAMS ON THE WATER S.
Listing provided by Stellar MLS
$899,900
11909 Hunters Creek Rd
Venice, FL 34293
4 bd · 4 ba · 3,164 sqft
Grand Palm
MLS ID #N6144797, EVOLVE REAL ESTATE.
Listing provided by Stellar MLS

Listings courtesy of Stellar MLS as distributed by MLS GRID
IDX information is provided exclusively for consumers’ personal, non-commercial use and may not be used for any purpose other than to identify prospective properties consumers may be interested in purchasing.
Based on information submitted to the MLS GRID as of October 9, 2026 at 9:37 AM ET. All data is obtained from various sources and may not have been verified by broker or MLS GRID. Supplied Open House Information is subject to change without notice. All information should be independently reviewed and verified for accuracy. Properties may or may not be listed by the office/agent presenting the information.
All or a portion of the multiple listing information is provided by Stellar MLS, from a copyrighted compilation of listings. The compilation of listings and each individual listing are © 2026 Stellar MLS. All rights reserved.
Ryan Solberg, Broker · MaxLife Realty LLC · FL License #BK3354351 · Equal Housing Opportunity · Full disclaimer · DMCA