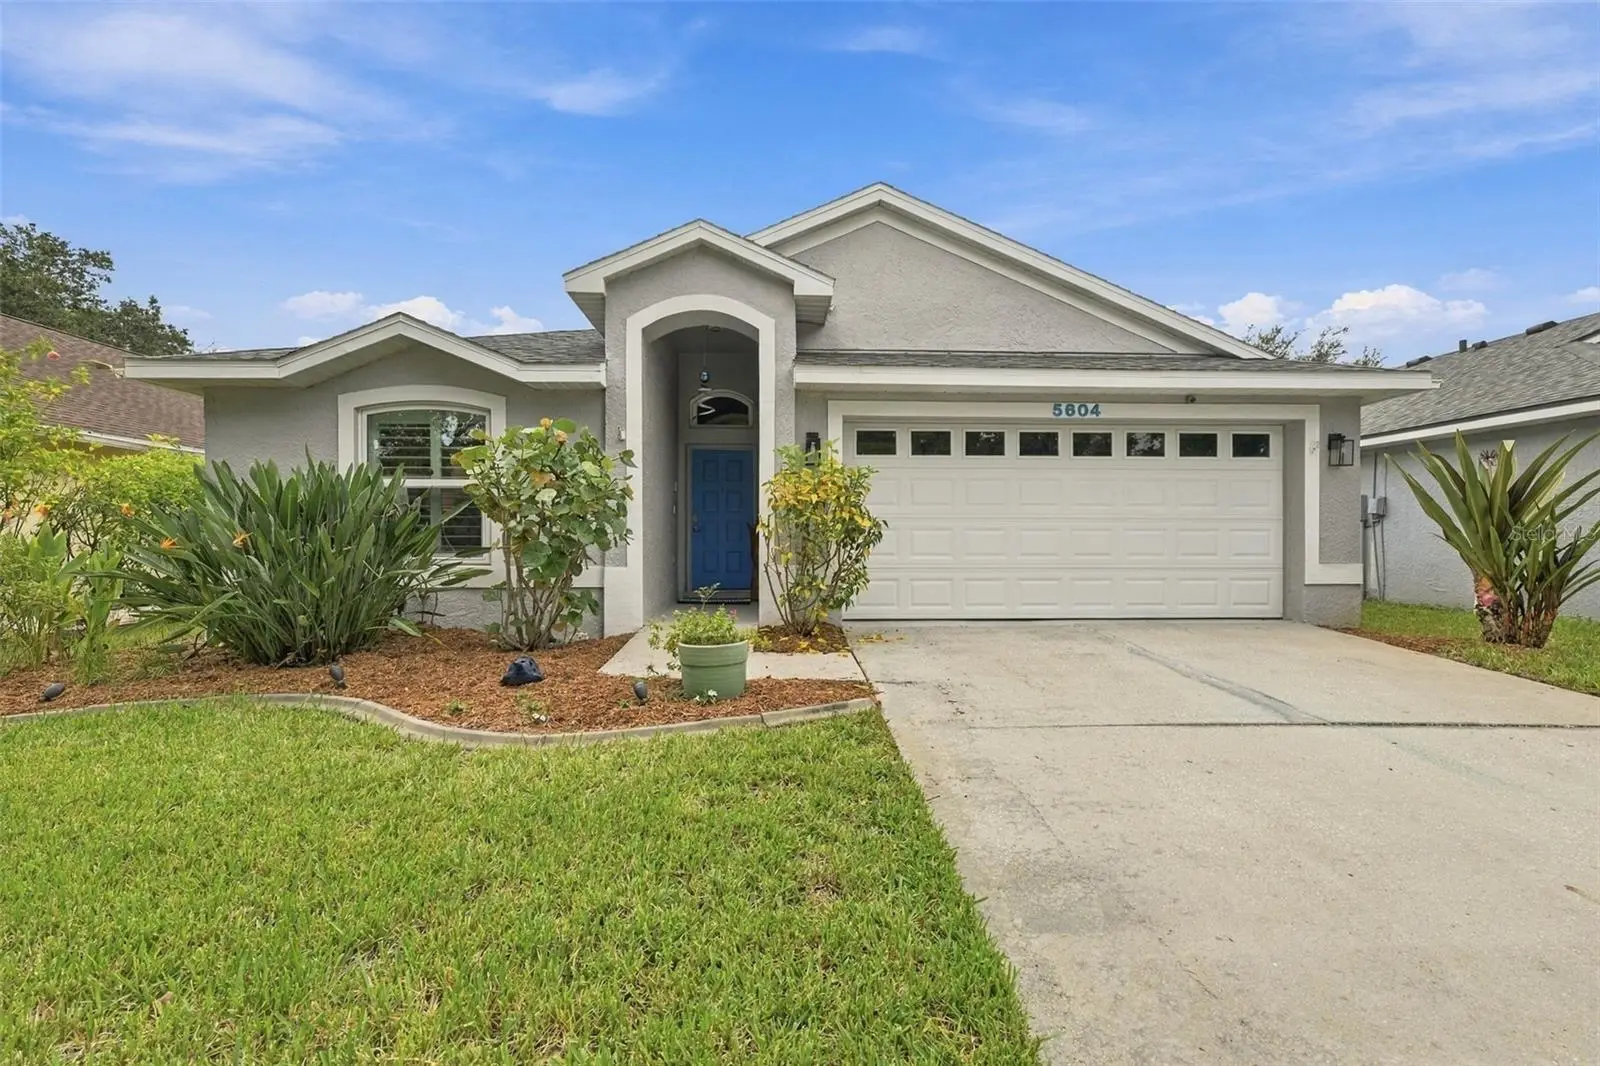

$450,000
5604 Tughill DriveTampa, FL 33624
Listing updated: October 7, 2026 at 7:18 PM ET
Listing courtesy of Keller Williams Tampa Properties · Brooke Boyette · MLS #TB8551402 · Active · 813-264-7754Property type
Year built
Lot size
Price / sq ft
HOA dues
Day on market
Flood zone
About this home
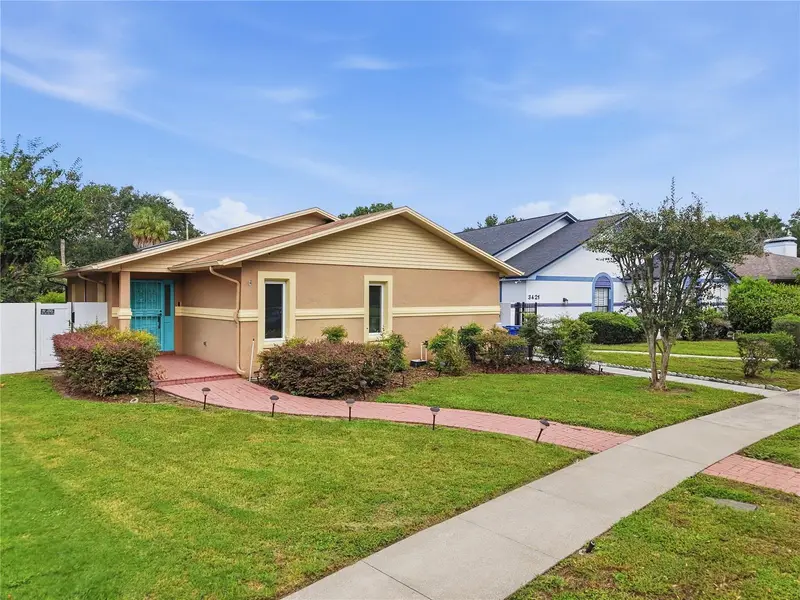
Welcome to 5604 Tughill Drive, a beautifully maintained 3-bedroom, 2-bath home offering an open, split-bedroom floor plan and an impressive indoor-outdoor living setup in a convenient Tampa location. Vaulted ceilings, abundant natural light and waterproof luxury vinyl plank flooring create an open and inviting feel throughout the main living areas. The kitchen features custom solid-wood hickory cabinetry with soft-close doors and drawers, granite countertops, pull-out pantry storage, stainless steel appliances, a deep single-basin sink and pendant lighting. The kitchen opens directly to the spacious living and dining areas, making the layout ideal for both everyday living and entertaining. One of the home's standout features is the approximately 1,000-square-foot screened paver patio, creating an expansive outdoor living area that feels like a true extension of the home. Surrounded by tropical landscaping and a privacy fence, the backyard is designed for low-maintenance Florida living with plenty of room to relax, dine and entertain. Additional improvements include impact-resistant vinyl windows, plantation shutters, updated baseboards, knockdown ceilings, ceiling fans throughout, a Carrier HVAC system with Infinity controls and UV light, an electric on-demand whole-house water heater and an electrical transfer switch for generator use. The two-car garage provides additional storage with installed shelving and attic flooring. Located less than a mile from access to the Veterans Expressway and convenient to Tampa International Airport, shopping, dining, Raymond James Stadium and everything Tampa has to offer, this home combines a central location with a private, low-maintenance setting and exceptional outdoor living space.
Estimated monthly payment
Estimate only. Taxes use the listing's reported amount where available; insurance is a Florida-average estimate. Your actual payment will vary — run a full calculation or talk to a lender.
Price & listing history1 days on market
- Status: ActiveOct 6, 2026
- Listed$450,000Oct 6, 2026
- Price increased$450,000
Facts & features
- Property type
- Residential
- Sub type
- Single Family Residence
- Status
- Active
- Days on market
- 1
- Subdivision
- Andover Ph 2 & Ph 3
- County
- Hillsborough
- Year built
- 1998
- Living area
- 1,522 sq ft
- Price/sq ft
- $296
- Building area
- 2,198 sq ft (Public Records)
- Lot size
- 5,500 sq ft
- Lot category
- 0 to less than 1/4
- Flood zone
- X (12057C0191J)
- Annual taxes
- $2,521 (2025)
- Parcel #
- U-18-28-18-13U-A00000-00054.0
- Zoning
- PD
- MLS #
- TB8551402
Ask about this home
Have a question? Ask the broker directly.
Ryan Solberg answers personally — no call center, no spam. Your question goes straight to him.
Interior Details
- Bedrooms
- 3
- Full bathrooms
- 2
- Flooring
- Luxury Vinyl
- Appliances
- Dishwasher, Microwave, Range, Refrigerator
- Interior features
- Ceiling Fans(s), Open Floorplan, Solid Wood Cabinets, Stone Counters, Vaulted Ceiling(s), Walk-In Closet(s)
- Laundry
- Other
- Stories / Levels
- One
- Direction faces
- North
Heating & Cooling
- Heating
- Central
- Cooling
- Central Air
Parking
- Attached garage
- Yes
HOA & Financial
- HOA fee
- $540 / Annually
- Monthly HOA
- $45/mo
- Total monthly fees
- $45/mo
- Total annual fees
- $540
- HOA name
- Rhonda Blakeman
- CDD
- No
- Homestead exemption
- Yes
- Min lease term
- No Minimum
- Listing terms
- Cash, Conventional, FHA, VA Loan
- Ownership
- Fee Simple
- Available for lease
- Yes
- Lease restrictions
- No
- Additional lease restrictions
- Confirm with Association
Exterior & Construction
- Exterior features
- Outdoor Shower, Sidewalk
- Construction materials
- Stucco
- Roof
- Shingle
- Foundation
- Slab
- Road surface
- Paved
Utilities
- Sewer
- Public Sewer
- Water source
- Public
- Utilities
- Electricity Connected, Sewer Connected, Water Connected
Community
- Pets allowed
- Yes
Schools
Letter grades: Florida DOE 2024–25 school grades (Orange, Seminole, Lake, Osceola, Brevard). Assigned schools from the listing agent — verify enrollment with the district.
Room Details
| Room | Level | Dimensions |
|---|---|---|
| Kitchen | First | 12.75x11.42 |
| Living Room | First | 12.75x26.42 |
| Primary Bedroom | First | 12x16.75 |
Listing Details
- Listing date
- 2026-09-23
- On market date
- 2026-10-06
- Original list price
- $450,000
- Occupant type
- Owner
- MLS area
- 33624 - Tampa / Northdale
- Listing AOR
- Suncoast Tampa
- Status changed
- 2026-10-06
- Tax legal description
- ANDOVER PHASE 2 AND PHASE 3 LOT 54 BLOCK A
Flood risk
Minimal-risk area outside the mapped floodplain. Flood insurance is optional and typically low-cost.
Source: FEMA flood zone reported on the listing. Confirm current designation at FEMA Flood Map Service Center.
Location
Directions
Heading north on N Dale Mabry Hwy, take a left turn onto W Linebaugh Ave and after 1.8 miles turn right onto Nixon Rd. After 0.6 miles turn left onto Lake Andover Blvd and after 0.2 miles turn right onto Tughill Dr. After 269 feet turn left to stay on Tughill Dr. The destination will be on the right.
More homes like this
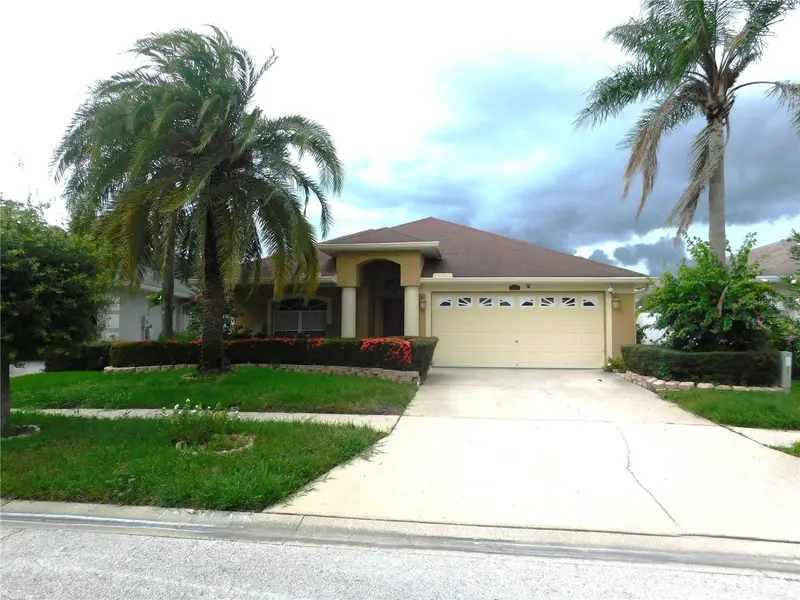
$535,500
5648 Tughill Dr
Tampa, FL 33624
4 bd · 2 ba · 2,124 sqft
Andover Ph 2 & Ph 3
MLS ID #TB8538826, MCPEAK REAL ESTATE FIRM.
Listing provided by Stellar MLS
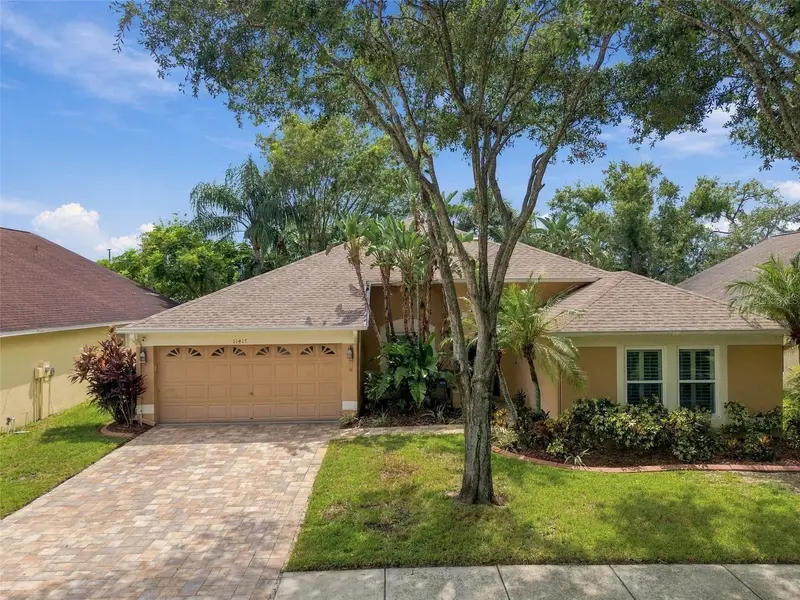
$499,990
11417 Cypress Park St
Tampa, FL 33624
3 bd · 2 ba · 1,800 sqft
Caseys Landing
MLS ID #TB8549024, RE/MAX COLLECTIVE.
Listing provided by Stellar MLS
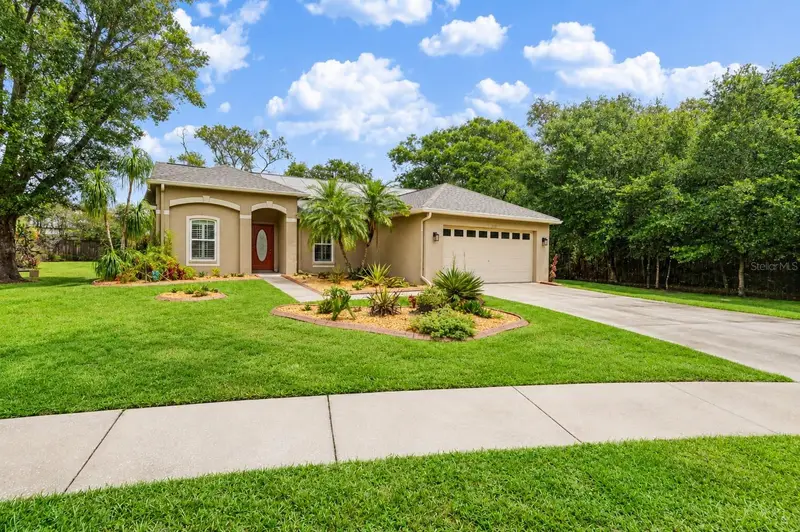
$555,000
14701 Redcliff Dr
Tampa, FL 33625
4 bd · 2 ba · 1,659 sqft
Brookshire Ph 2a Unit 2
MLS ID #TB8555993, LPT REALTY, LLC.
Listing provided by Stellar MLS
$425,000
3423 Pico Dr
Tampa, FL 33614
3 bd · 2 ba · 1,766 sqft
Lago Vista Unit 3
MLS ID #TB8552864, THE WILKINS WAY LLC.
Listing provided by Stellar MLS

Listings courtesy of Stellar MLS as distributed by MLS GRID
IDX information is provided exclusively for consumers’ personal, non-commercial use and may not be used for any purpose other than to identify prospective properties consumers may be interested in purchasing.
Based on information submitted to the MLS GRID as of October 7, 2026 at 7:18 PM ET. All data is obtained from various sources and may not have been verified by broker or MLS GRID. Supplied Open House Information is subject to change without notice. All information should be independently reviewed and verified for accuracy. Properties may or may not be listed by the office/agent presenting the information.
All or a portion of the multiple listing information is provided by Stellar MLS, from a copyrighted compilation of listings. The compilation of listings and each individual listing are © 2026 Stellar MLS. All rights reserved.
Ryan Solberg, Broker · MaxLife Realty LLC · FL License #BK3354351 · Equal Housing Opportunity · Full disclaimer · DMCA