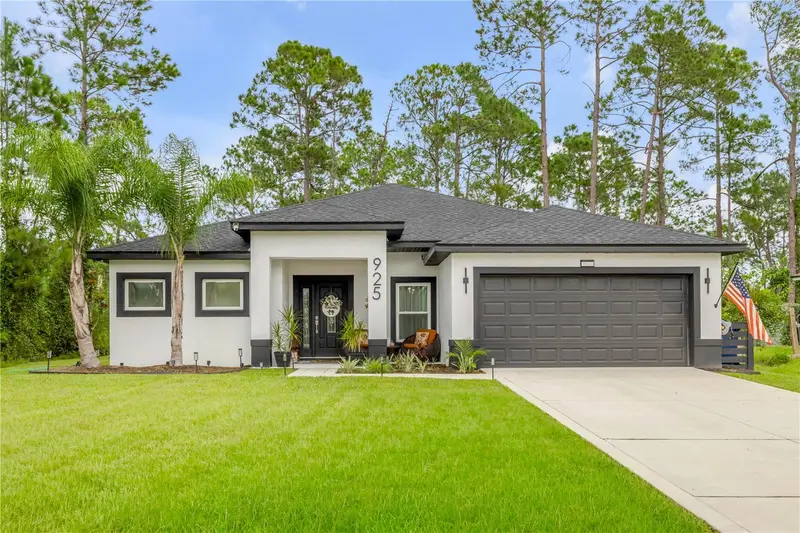

$460,000
925 11th AvenueDeland, FL 32724
Listing updated: October 20, 2026 at 1:20 PM ET
Listing courtesy of The Keyes Company · Sarah Thoman · MLS #NS1089327 · Active · 386-428-5723Property type
Year built
Lot size
Price / sq ft
HOA dues
Days on market
Garage spaces
Flood zone
About this home
**INCREDIBLE BUYER INCENTIVE!** Take advantage of a seller-offered interest rate buydown with an acceptable offer, creating an opportunity for lower monthly mortgage payments and greater purchasing power! Subject to lender approval and mutually agreed-upon terms. 2025-BUILT POOL HOME | PRIVATE BACKYARD OASIS | OUTDOOR KITCHEN | NO HOA | EXTENSIVE CUSTOM UPGRADES Why settle for a basic new construction home when you can have one that’s already been upgraded inside and out? Welcome to this beautifully customized 2025-built home in Daytona Park Estates, offering 3 bedrooms, 2 bathrooms, 1,607 square feet of living space, and a spacious 0.26-acre lot with NO HOA! YOUR OWN PRIVATE FLORIDA RETREAT The backyard is the true showstopper! Enjoy your own private gunite swimming pool with a sun shelf, surrounded by a full screened enclosure and complemented by an outdoor kitchen. Whether you’re relaxing poolside, entertaining friends, or enjoying Florida’s beautiful weather, this backyard is designed to feel like your own personal resort. A KITCHEN THAT STANDS OUT Inside, you’ll find a beautifully upgraded kitchen featuring quartz countertops, custom finishes, a statement range hood, and modern design details. The open living area features a custom electric fireplace with a stone surround and mantel, creating an inviting centerpiece for the home. THOUGHTFUL UPGRADES THROUGHOUT This home offers much more than builder-standard finishes, including: Custom chair rail, decorative accent walls, and upgraded lighting Two separate walk-in closets in the primary suite Whole-home water softener and UV water treatment system Dedicated electric vehicle charging station Security camera system Additional laundry room cabinetry Ceiling-mounted garage storage racks Upgraded landscaping with six added Queen palm trees NEWER CONSTRUCTION. RESORT-STYLE LIVING. NO HOA. Enjoy the benefits of a nearly new home without the hassle and expense of completing major upgrades yourself. From the custom interior finishes to the fully completed backyard retreat, this home offers a move-in-ready lifestyle that’s difficult to find in standard new construction. Explore the available 3D virtual tour and floor plan, then schedule your private showing to experience this home in person!
Estimated monthly payment
Estimate only. Taxes use the listing's reported amount where available; insurance is a Florida-average estimate. Your actual payment will vary — run a full calculation or talk to a lender.
Price & listing history25 days on market
- Status: ActiveSep 25, 2026
- Listed$460,000Sep 25, 2026
Property Documents
Documents the listing agent has made public for this property. Free to view and download.
Facts & features
- Property type
- Residential
- Sub type
- Single Family Residence
- Status
- Active
- Days on market
- 25
- Subdivision
- Daytona Park Estates Sec D
- County
- Volusia
- Year built
- 2025
- Living area
- 1,607 sq ft
- Price/sq ft
- $286
- Building area
- 2,292 sq ft (Public Records)
- Lot size
- 11,250 sq ft
- Lot category
- 1/4 to less than 1/2
- Flood zone
- A (12127C0500H)
- Garage
- 2 spaces
- Pool
- Private pool
- Annual taxes
- $543 (2025)
- Parcel #
- 7001-04-20-0190
- Zoning
- 01R4
- MLS #
- NS1089327
Ask about this home
Have a question? Ask the broker directly.
Ryan Solberg answers personally — no call center, no spam. Your question goes straight to him.
Interior Details
- Bedrooms
- 3
- Full bathrooms
- 2
- Flooring
- Laminate
- Appliances
- Dishwasher, Disposal, Electric Water Heater, Microwave, Range, Water Softener
- Interior features
- Chair Rail, High Ceilings, Open Floorplan, Primary Bedroom Main Floor, Walk-In Closet(s)
- Laundry
- Laundry Room, Washer Hookup
- Stories / Levels
- One
- Direction faces
- North
- Fireplace
- Yes
Heating & Cooling
- Heating
- Electric
- Cooling
- Central Air
Parking
- Garage spaces
- 2
- Attached garage
- Yes
HOA & Financial
- Total monthly fees
- None
- Total annual fees
- None
- CDD
- No
- Homestead exemption
- Yes
- Min lease term
- 1-2 Years
- Listing terms
- Cash, Conventional, FHA, VA Loan
- Ownership
- Fee Simple
- Available for lease
- Yes
- Lease restrictions
- Yes
- Additional lease restrictions
- Buyer to Verify lease restrictions with City
Exterior & Construction
- Exterior features
- Outdoor Kitchen
- Construction materials
- Block, Stucco
- Roof
- Shingle
- Foundation
- Slab
- Pool
- Private pool
- Road surface
- Dirt
Utilities
- Sewer
- Septic Tank
- Water source
- Well
- Utilities
- Electricity Available
Community
- Pets allowed
- Cats OK, Dogs OK
Schools
Letter grades: Florida DOE 2024–25 school grades (Orange, Seminole, Lake, Osceola, Brevard). Assigned schools from the listing agent — verify enrollment with the district.
Room Details
| Room | Level | Dimensions |
|---|---|---|
| Primary Bedroom | 12.3x16.1 | |
| Primary Bathroom | 12.3x17.9 | |
| Kitchen | 15.4x15.1 | |
| Living Room | 15.4x15.1 |
Listing Details
- Listing date
- 2026-09-25
- On market date
- 2026-09-25
- Original list price
- $460,000
- Occupant type
- Owner
- MLS area
- 32724 - Deland
- Listing AOR
- New Smyrna Beach Board of Realtors
- Home warranty
- Yes
- Status changed
- 2026-09-25
- Tax legal description
- LOTS 19 20 & 21 BLK 20 DAYTONA PARK ESTATES SEC D MB 23 PG 99 PER OR 3835 PG 1004 PER OR 5366 PGS 0130-0131 PER OR 8272 PG 1456 PER OR 8338 PG 2035 PER OR 8524 PG 1505 PER OR 8634 PG 4577 PER OR 8666 PG 3324
Flood risk
FEMA Special Flood Hazard Area (1% annual-chance / “100-year” floodplain). Flood insurance is generally required by mortgage lenders.
Source: FEMA flood zone reported on the listing. Confirm current designation at FEMA Flood Map Service Center.
Location
Directions
From FL-44, turn north onto N Kepler Rd. Right on Holly Ln, left on Periwinkle Ave, right on W Orange Rd, left on West Pkwy, right on Park Lake Dr, slight left on E Orange Rd, then right on 11th Ave. 925 11th Ave will be on the left.
Property sale history
Public records925 11TH AVE, DELAND 32724
- Feb 2025$342,000
1,607 sq ft · Built 2025 · 0.2583 acres
Sale data from Florida public records (Department of Revenue / county property appraiser). Deemed reliable but not guaranteed; may not reflect current market or MLS status. Not Stellar MLS data.
More homes like this
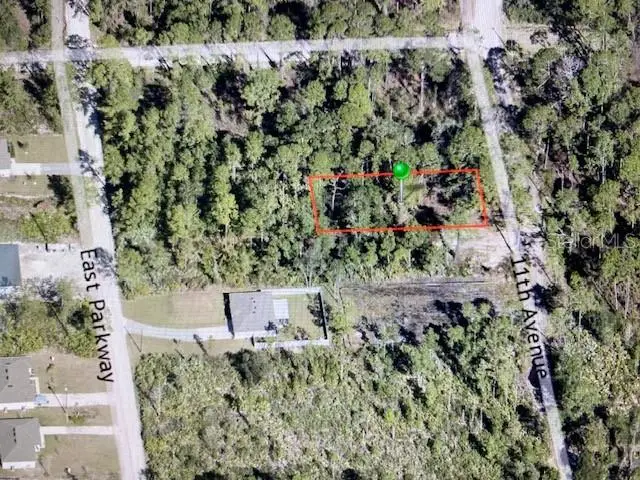
$28,000
1170 11th Ave
Deland, FL 32724
0.26 acres
Daytona Park Estates Sec D
MLS ID #O6143496, NATIONAL REAL ESTATE LLC.
Listing provided by Stellar MLS
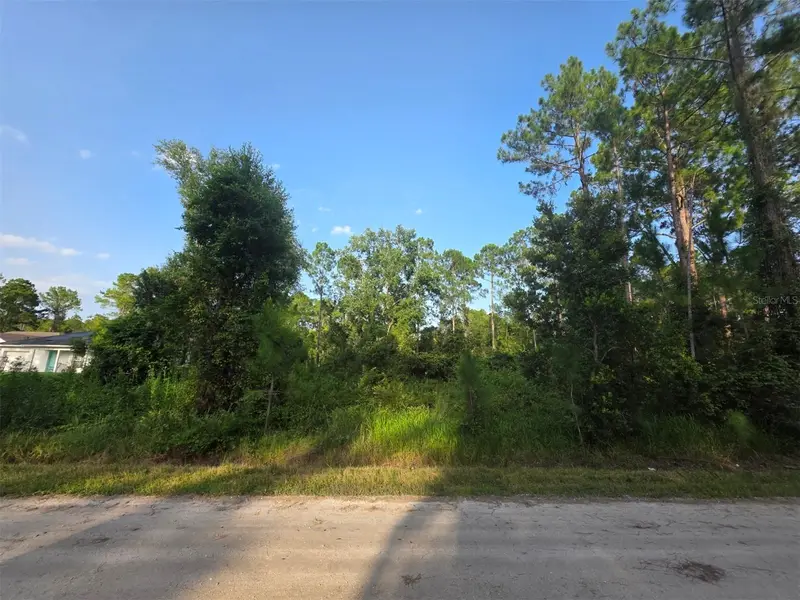
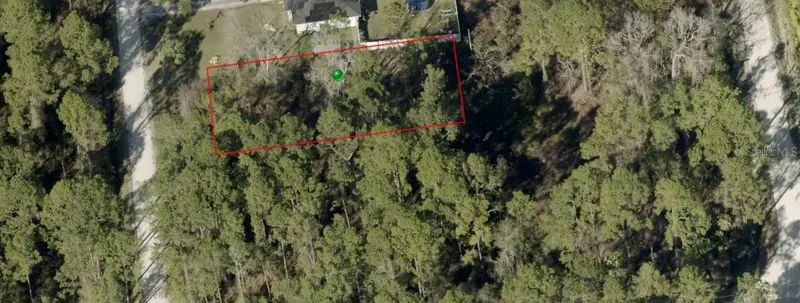
$38,000
1233 East Pkwy
Deland, FL 32724
0.26 acres
Daytona Park Estates Sec D
MLS ID #V4950098, LIVELY REAL ESTATE.
Listing provided by Stellar MLS
$40,000
10th Ave
Deland, FL 32724
0.25 acres
Daytona Park Estates Sec D
MLS ID #O6446797, CORCORAN CONNECT LLC.
Listing provided by Stellar MLS
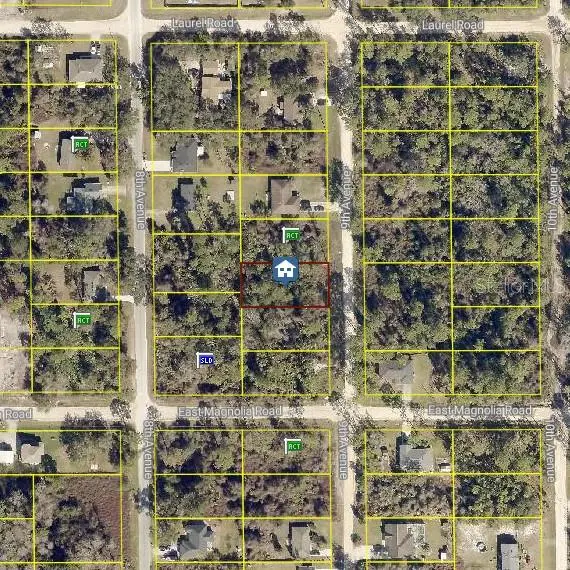
$40,000
9th Ave
Deland, FL 32724
0.26 acres
Daytona Park Estates Sec D
MLS ID #S5137472, LPT REALTY, LLC.
Listing provided by Stellar MLS

Listings courtesy of Stellar MLS as distributed by MLS GRID
IDX information is provided exclusively for consumers’ personal, non-commercial use and may not be used for any purpose other than to identify prospective properties consumers may be interested in purchasing.
Based on information submitted to the MLS GRID as of October 20, 2026 at 1:20 PM ET. All data is obtained from various sources and may not have been verified by broker or MLS GRID. Supplied Open House Information is subject to change without notice. All information should be independently reviewed and verified for accuracy. Properties may or may not be listed by the office/agent presenting the information.
All or a portion of the multiple listing information is provided by Stellar MLS, from a copyrighted compilation of listings. The compilation of listings and each individual listing are © 2026 Stellar MLS. All rights reserved.
Ryan Solberg, Broker · MaxLife Realty LLC · FL License #BK3354351 · Equal Housing Opportunity · Full disclaimer · DMCA