

$450,000
3975 Baja DriveSt Cloud, FL 34772
Listing updated: October 10, 2026 at 2:06 PM ET
Listing courtesy of Exp Realty Llc · Jamie Bollinger · MLS #S5158149 · Active · 407-846-0940Property type
Year built
Lot size
Price / sq ft
HOA dues
Days on market
Garage spaces
Flood zone
About this home
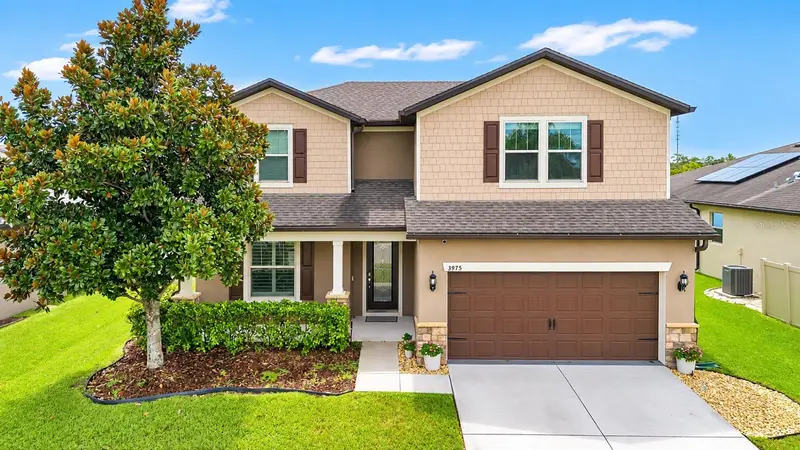
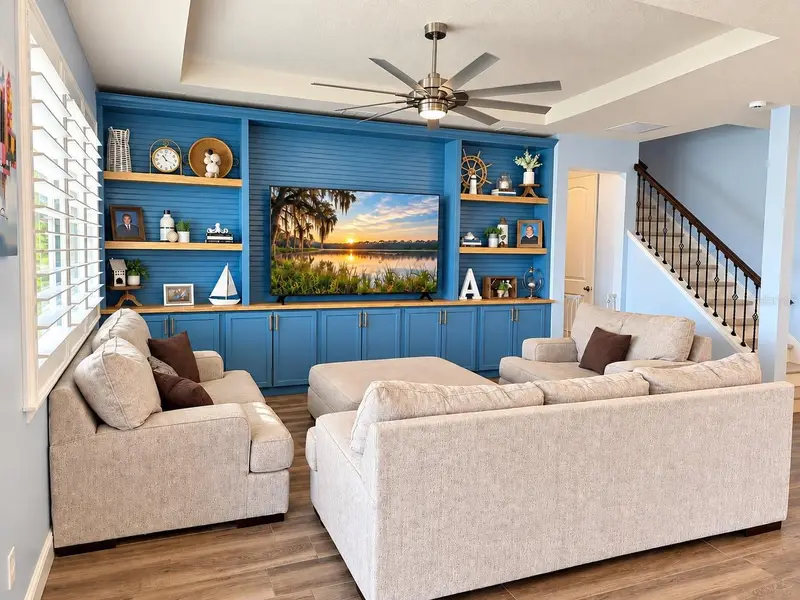
Welcome to this beautifully upgraded 4-bedroom, 2.5-bath home in the desirable Whaley’s Creek community of St. Cloud! From the moment you step inside, you’ll appreciate the thoughtful upgrades and custom touches that make this home truly special. The stunning, newly renovated kitchen serves as the heart of the home, offering a fresh, modern design perfect for both everyday living and entertaining. The spacious living area is enhanced by a gorgeous custom-built entertainment center, while elegant plantation blinds add timeless style throughout. The FIRST-FLOOR PRIMARY SUITE offers convenience and privacy, complete with a beautifully designed custom closet that maximizes both storage and organization. A conveniently located downstairs laundry room adds to the home’s functional layout. Step outside and take in the peaceful pond views, creating a beautiful backdrop for morning coffee, weekend gatherings, or simply unwinding at the end of the day. AND HERE’S AN INCREDIBLE BONUS — THE SOLAR PANELS WILL BE PAID OFF IN FULL BY THE SELLER AT CLOSING! Enjoy the benefits of solar energy without assuming the existing solar loan. With its beautifully renovated kitchen, custom features, desirable floor plan, and picturesque pond setting, this home offers an exceptional opportunity in one of St. Cloud’s sought-after communities. Conveniently located near shopping, dining, schools, and major roadways, this is a home you won't want to miss. Schedule your private showing today!
Estimated monthly payment
Estimate only. Taxes use the listing's reported amount where available; insurance is a Florida-average estimate. Your actual payment will vary — run a full calculation or talk to a lender.
Price & listing history16 days on market
- Status: ActiveSep 24, 2026
- Listed$450,000Sep 24, 2026
Facts & features
- Property type
- Residential
- Sub type
- Single Family Residence
- Status
- Active
- Days on market
- 16
- Subdivision
- Whaleys Creek Ph 1
- County
- Osceola
- Year built
- 2017
- Living area
- 2,820 sq ft
- Price/sq ft
- $160
- Building area
- 3,626 sq ft (Public Records)
- Lot size
- 7,405 sq ft
- Lot category
- 0 to less than 1/4
- Flood zone
- X (12097C0270G)
- Garage
- 2 spaces
- Annual taxes
- $6,213 (2025)
- Parcel #
- 35-26-30-0964-0001-4450
- Zoning
- RES
- MLS #
- S5158149
Ask about this home
Have a question? Ask the broker directly.
Ryan Solberg answers personally — no call center, no spam. Your question goes straight to him.
Interior Details
- Bedrooms
- 4
- Full bathrooms
- 2
- Half bathrooms
- 1
- Flooring
- Ceramic Tile, Luxury Vinyl
- Appliances
- Dishwasher, Microwave, Range, Refrigerator
- Interior features
- Built-in Features, Ceiling Fans(s), Eat-in Kitchen, High Ceilings, Open Floorplan, Primary Bedroom Main Floor, Stone Counters, Tray Ceiling(s), Walk-In Closet(s), Window Treatments
- Laundry
- Laundry Room
- Stories / Levels
- Two
- Direction faces
- North
Heating & Cooling
- Heating
- Central
- Cooling
- Central Air
Parking
- Garage spaces
- 2
- Attached garage
- Yes
HOA & Financial
- HOA fee
- $90 / Monthly
- Monthly HOA
- $90/mo
- Total monthly fees
- $90/mo
- Total annual fees
- $1,080
- HOA name
- Ester Tejada
- CDD
- No
- Homestead exemption
- Yes
- Min lease term
- 7 Months
- Listing terms
- Cash, Conventional, FHA, VA Loan
- Ownership
- Fee Simple
- Available for lease
- Yes
- Lease restrictions
- No
- Additional lease restrictions
- Buyer and Buyer's Agent are responsible for independently verifying all HOA information, including fees, assessments, restrictions, rules, regulations, and approval requirements directly with the HOA or management company during due diligence.
- Approval process
- Buyer and Buyer's Agent are responsible for independently verifying all HOA information, including fees, assessments, restrictions, rules, regulations, and approval requirements directly with the HOA or management company during due diligence.
Exterior & Construction
- Exterior features
- Other, Private Yard, Sidewalk, Storage
- Construction materials
- Stucco
- Roof
- Shingle
- Foundation
- Slab
- Water view
- Yes
- Road surface
- Paved
Utilities
- Sewer
- Public Sewer
- Water source
- Public
- Utilities
- Electricity Connected, Water Connected
Community
- Pets allowed
- Cats OK, Dogs OK
Room Details
| Room | Level | Dimensions |
|---|---|---|
| Primary Bedroom | First | 13x16 |
| Family Room | First | 14x20 |
| Dining Room | First | 11x12.7 |
| Kitchen | First | 12x16 |
| Bedroom 2 | Second | 13.4x12.8 |
| Bedroom 3 | Second | 13.5x11.5 |
| Bedroom 4 | Second | 15x12.1 |
Listing Details
- Listing date
- 2026-09-24
- On market date
- 2026-09-24
- Original list price
- $450,000
- Occupant type
- Owner
- MLS area
- 34772 - St Cloud (Narcoossee Road)
- Listing AOR
- Osceola
- Status changed
- 2026-09-24
- Tax legal description
- WHALEYS CREEK PH 1 PB 24 PGS 161-167 LOT 445
Flood risk
Minimal-risk area outside the mapped floodplain. Flood insurance is optional and typically low-cost.
Source: FEMA flood zone reported on the listing. Confirm current designation at FEMA Flood Map Service Center.
Location
Directions
192 to Vermont Ave south on Vermont Ave, left onto Whaley's Creek Blvd, right onto Vega Creek Dr, Right onto Baja Dr, house on right.
More homes like this
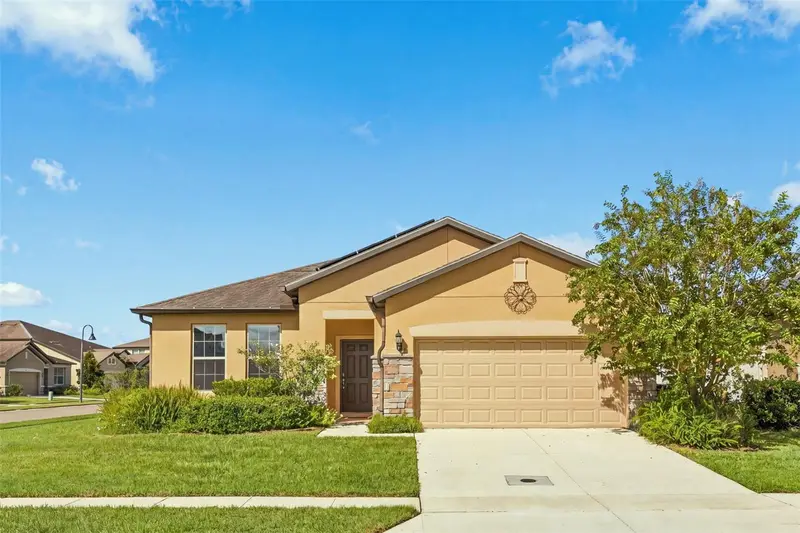
$350,000
3680 Cabo Ln
St Cloud, FL 34772
4 bd · 3 ba · 1,972 sqft
Whaleys Creek Ph 1
MLS ID #O6439987, HUDSON ORLANDO, LLC.
Listing provided by Stellar MLS
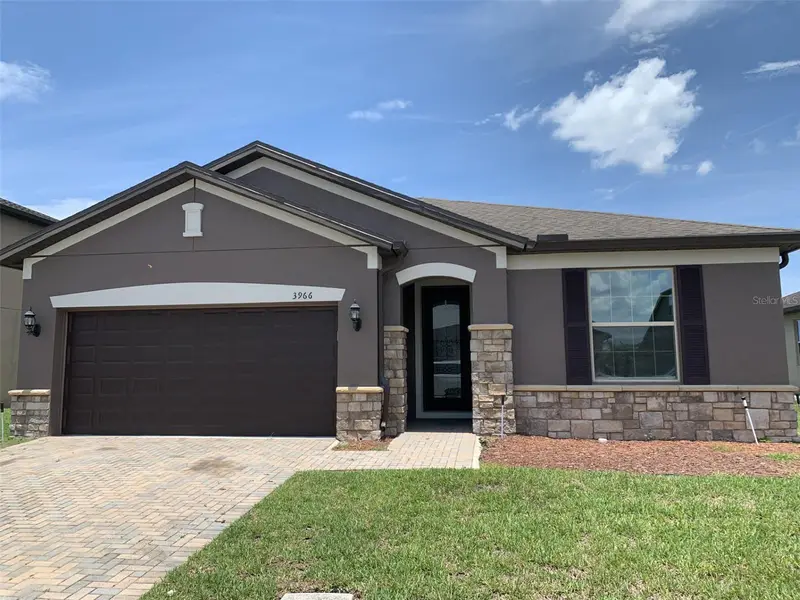
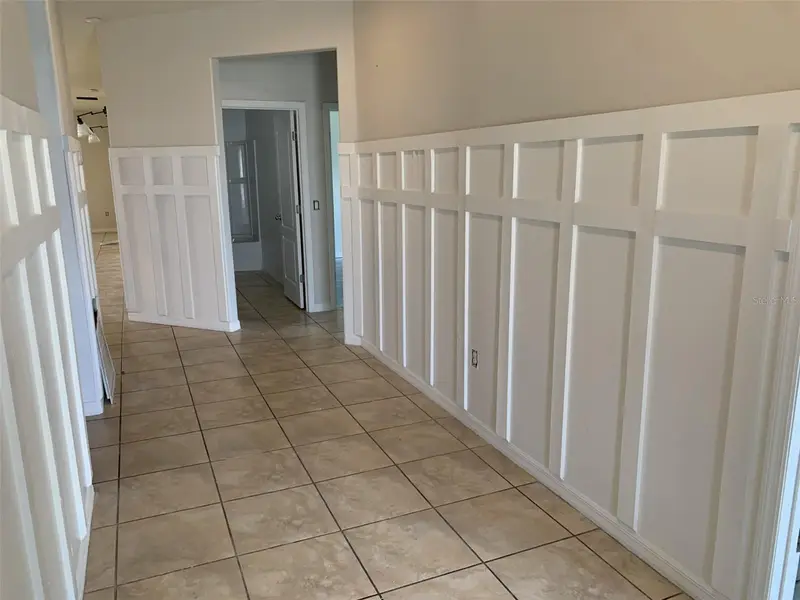
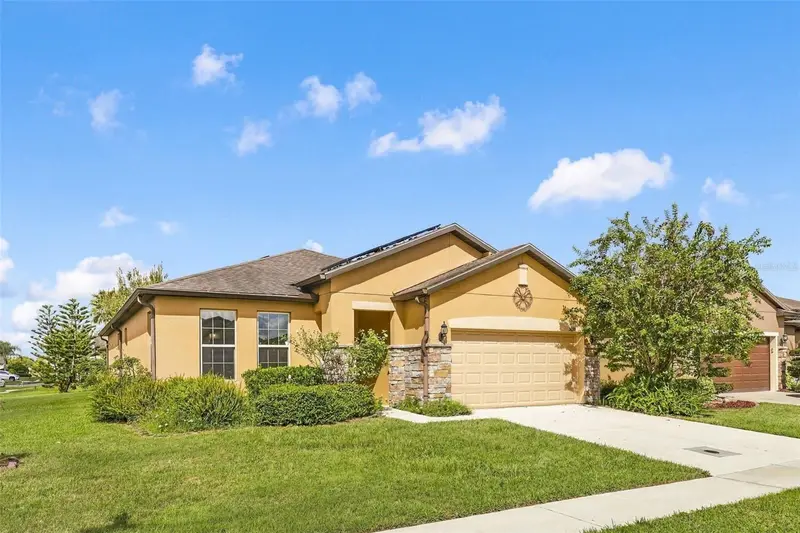
$389,900
3966 Baja Dr
St Cloud, FL 34772
3 bd · 2 ba · 2,144 sqft
Whaleys Creek Ph 1
MLS ID #S5153512, COLDWELL BANKER SOLOMON.
Listing provided by Stellar MLS
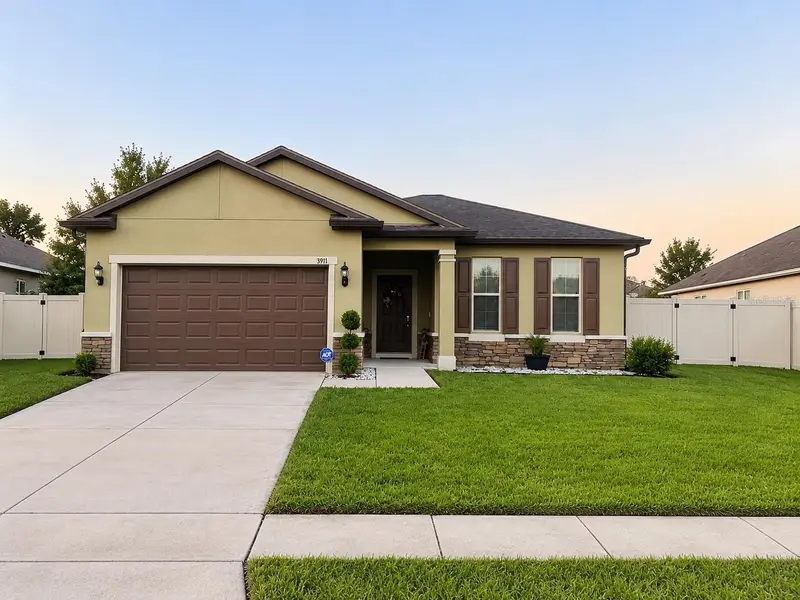
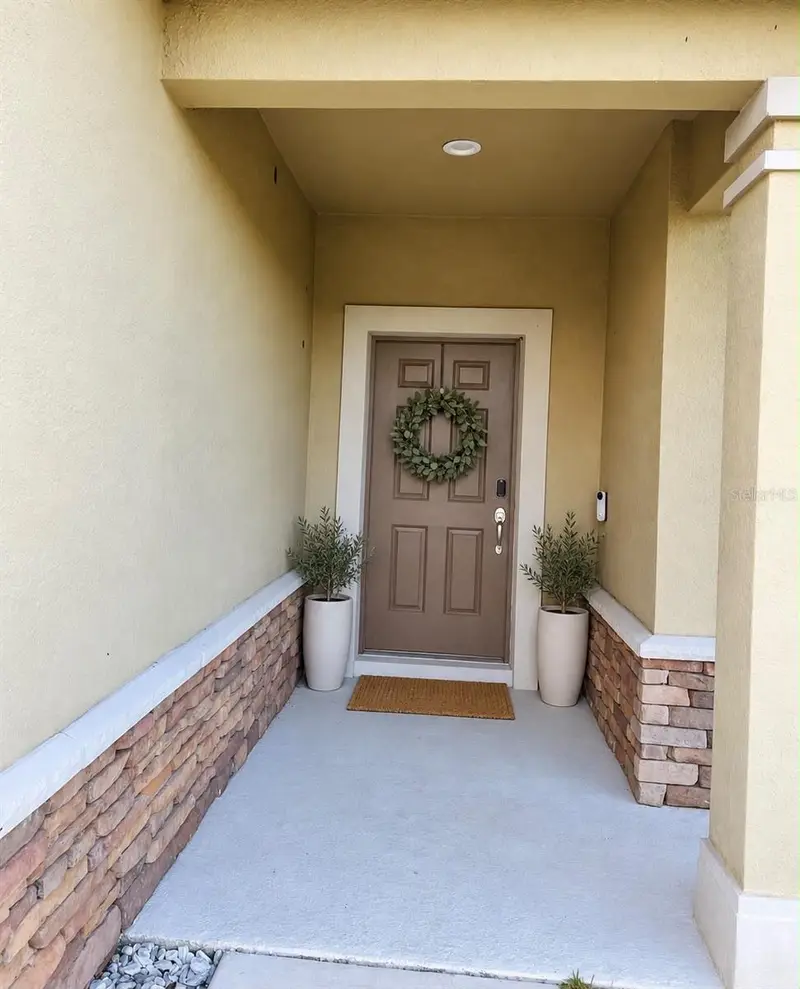
$415,000
3911 Baja Dr
St Cloud, FL 34772
3 bd · 2 ba · 1,972 sqft
Whaleys Creek Ph 1
MLS ID #S5158640, DALTON WADE INC.
Listing provided by Stellar MLS
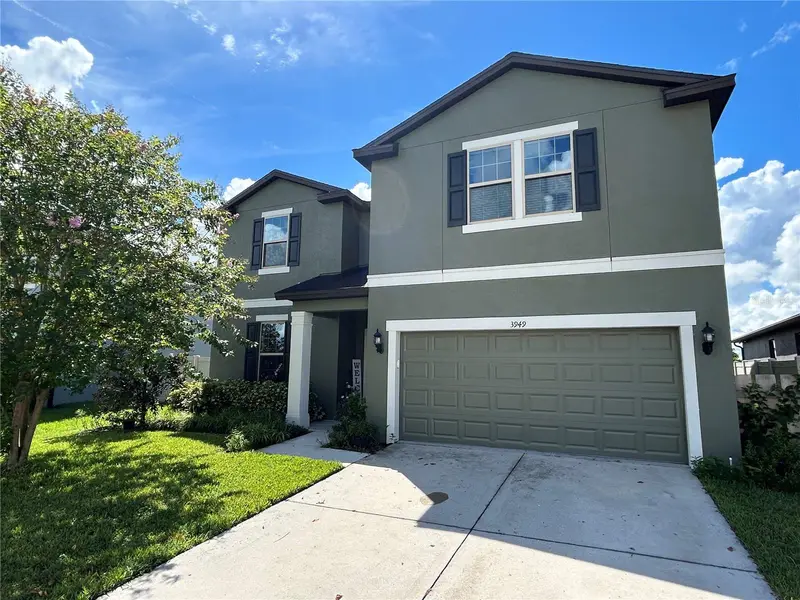
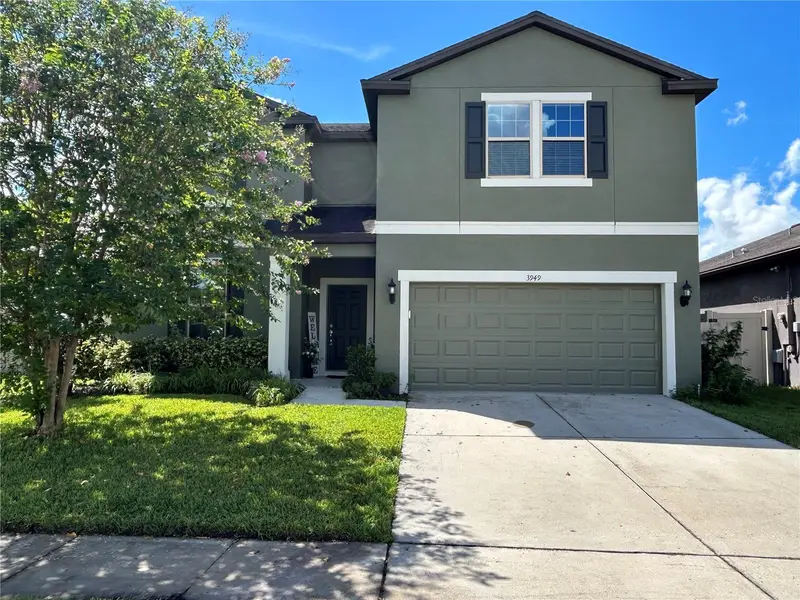
$439,900
3949 Baja Dr
St Cloud, FL 34772
4 bd · 4 ba · 2,820 sqft
Whaleys Creek Ph 1
MLS ID #S5156639, ALL STAR PROPERTIES OF CENTRAL.
Listing provided by Stellar MLS

Listings courtesy of Stellar MLS as distributed by MLS GRID
IDX information is provided exclusively for consumers’ personal, non-commercial use and may not be used for any purpose other than to identify prospective properties consumers may be interested in purchasing.
Based on information submitted to the MLS GRID as of October 10, 2026 at 2:06 PM ET. All data is obtained from various sources and may not have been verified by broker or MLS GRID. Supplied Open House Information is subject to change without notice. All information should be independently reviewed and verified for accuracy. Properties may or may not be listed by the office/agent presenting the information.
All or a portion of the multiple listing information is provided by Stellar MLS, from a copyrighted compilation of listings. The compilation of listings and each individual listing are © 2026 Stellar MLS. All rights reserved.
Ryan Solberg, Broker · MaxLife Realty LLC · FL License #BK3354351 · Equal Housing Opportunity · Full disclaimer · DMCA