

$610,000
349 Bentley StreetOviedo, FL 32765
Listing updated: October 8, 2026 at 12:27 PM ET
Listing courtesy of Coldwell Banker Realty · Jason Ricks · MLS #O6444123 · Active · 407-696-8000Property type
Year built
Lot size
Price / sq ft
HOA dues
Days on market
Garage spaces
Flood zone
About this home
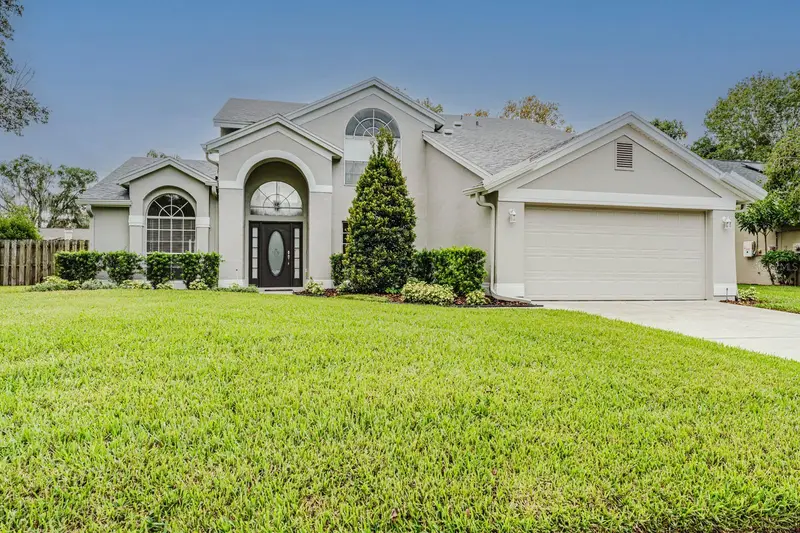
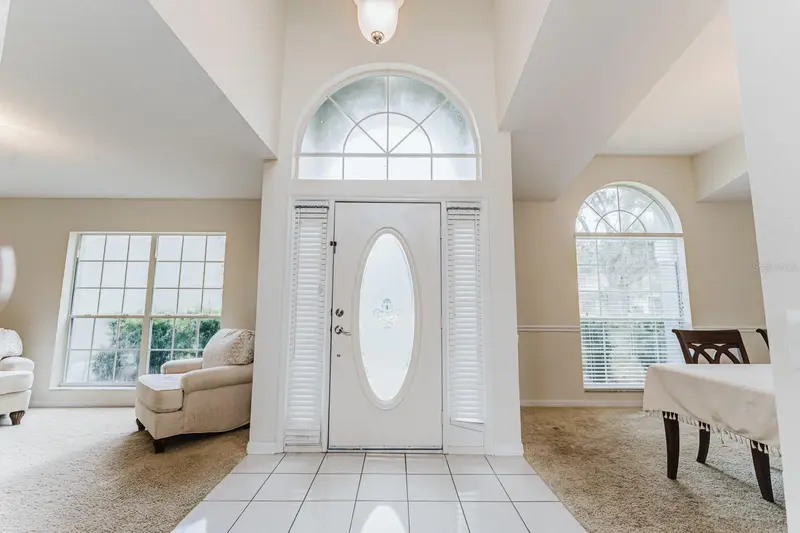
Welcome to 349 Bentley Street, tucked beneath the beautiful oak canopy of Bentley Woods in the heart of Oviedo. From the moment you pull up, the freshly painted exterior, green St. Augustine lawn and clean landscaping give this home an inviting feel. Step inside and you'll immediately notice the vaulted ceilings and natural light. There’s plenty of room to spread out, with separate living and dining areas and a comfortable family room centered around a wood-burning fireplace. Open the sliding glass doors and this is where the home really starts to feel like Florida. Out back, the screened pool is ready for weekends at home, afternoon swims and evenings with friends. There’s a covered lanai when you want some shade, plenty of pool deck for chairs and a grill, and a fenced backyard with additional green space for Little ones, pets or simply enjoying your own yard. One of the best features of the floor plan is the primary suite downstairs. It's spacious, private and includes a large walk-in closet along with an en-suite bath featuring a separate tub and shower. Upstairs, two additional bedrooms and a full bath surround a loft that can become whatever your life needs—home office, playroom, gaming space, homework area or a second place to relax. The home has been well cared for, with several important improvements already completed, including a new roof and PEX repipe in 2023, updated landscaping, a newer garage door opener and a pool pump replaced in 2025. The exterior was also just freshly painted. And then there's the location. You're in an established Oviedo neighborhood with sidewalks, mature trees and easy access to the places that make living here so convenient—shopping, dining, parks, SR-417, UCF and more. Some homes are about a list of upgrades. This one is about having room to live—inside, upstairs and out by the pool. Come see 349 Bentley Street and imagine making it your own.
Estimated monthly payment
Estimate only. Taxes use the listing's reported amount where available; insurance is a Florida-average estimate. Your actual payment will vary — run a full calculation or talk to a lender.
Price & listing history0 days on market
- Status: ActiveOct 8, 2026
- Listed$610,000Oct 8, 2026
Facts & features
- Property type
- Residential
- Sub type
- Single Family Residence
- Status
- Active
- Days on market
- 0
- Subdivision
- Bentley Woods
- County
- Seminole
- Year built
- 1993
- Living area
- 2,378 sq ft
- Price/sq ft
- $257
- Building area
- 3,152 sq ft (Public Records)
- Lot size
- 9,490 sq ft
- Lot category
- 0 to less than 1/4
- Flood zone
- X
- Garage
- 2 spaces
- Pool
- Private pool
- Annual taxes
- $6,271 (2025)
- Parcel #
- 09-21-31-514-0000-0050
- Zoning
- R-1
- MLS #
- O6444123
Ask about this home
Have a question? Ask the broker directly.
Ryan Solberg answers personally — no call center, no spam. Your question goes straight to him.
Interior Details
- Bedrooms
- 3
- Full bathrooms
- 2
- Half bathrooms
- 1
- Flooring
- Carpet, Ceramic Tile, Luxury Vinyl
- Appliances
- Dishwasher, Disposal, Electric Water Heater, Exhaust Fan, Microwave, Range, Refrigerator
- Interior features
- Cathedral Ceiling(s), Ceiling Fans(s), Kitchen/Family Room Combo, Primary Bedroom Main Floor, Solid Wood Cabinets, Split Bedroom, Thermostat, Walk-In Closet(s), Window Treatments
- Laundry
- Inside, Laundry Room
- Stories / Levels
- Two
- Direction faces
- North
- Fireplace
- Yes
Heating & Cooling
- Heating
- Central, Electric
- Cooling
- Central Air
Parking
- Garage spaces
- 2
- Attached garage
- Yes
- Parking features
- Driveway, Garage Door Opener
HOA & Financial
- HOA fee
- $295 / Annually
- Monthly HOA
- $25/mo
- Total monthly fees
- $25/mo
- Total annual fees
- $295
- HOA name
- Don Asher/ Nuria Esquilin
- CDD
- No
- Homestead exemption
- Yes
- Min lease term
- 8-12 Months
- Listing terms
- Cash, Conventional, FHA
- Ownership
- Fee Simple
- Available for lease
- Yes
- Lease restrictions
- Yes
- Additional lease restrictions
- n/a
Exterior & Construction
- Exterior features
- Private Yard, Sidewalk
- Construction materials
- Block, Concrete, Stucco
- Roof
- Shingle
- Foundation
- Slab
- Pool
- Private pool
- Road surface
- Asphalt, Paved
Utilities
- Sewer
- Septic Tank
- Water source
- Public
- Utilities
- BB/HS Internet Available, Electricity Connected, Underground Utilities, Water Connected
Community
- Pets allowed
- Yes
Schools
Letter grades: Florida DOE 2024–25 school grades (Orange, Seminole, Lake, Osceola, Brevard). Assigned schools from the listing agent — verify enrollment with the district.
Room Details
| Room | Level | Dimensions |
|---|---|---|
| Primary Bedroom | First | 12.5x15.8 |
| Bedroom 2 | Second | 10.9x12.3 |
| Bedroom 3 | Second | 12.7x11.9 |
| Dining Room | First | 11.9x11.8 |
| Family Room | First | 18.3x14.9 |
| Dinette | First | 7.8x11.4 |
| Kitchen | First | 10.5x11.1 |
| Living Room | First | 11.8x11.8 |
| Loft | Second | 16.3x12.8 |
Listing Details
- Listing date
- 2026-09-23
- On market date
- 2026-10-08
- Original list price
- $610,000
- Occupant type
- Owner
- MLS area
- 32765 - Oviedo
- Listing AOR
- Orlando Regional
- Status changed
- 2026-10-08
- Tax legal description
- LOT 5 BENTLEY WOODS PB 41 PGS 79 TO 82
Flood risk
Minimal-risk area outside the mapped floodplain. Flood insurance is optional and typically low-cost.
Source: FEMA flood zone reported on the listing. Confirm current designation at FEMA Flood Map Service Center.
Location
Directions
FL-434 E. Turn right onto W Artesia St. Turn left onto N Lake Jessup Ave. Turn right onto Bentley St. 349 Bentley St will be on your left.
More homes like this
$609,900
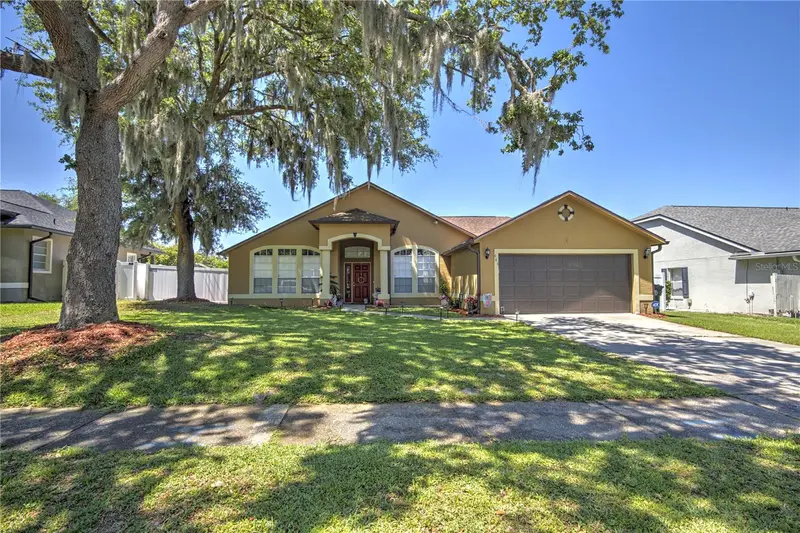
692 Rochester St
Oviedo, FL 32765
3 bd · 2 ba · 2,133 sqft
Bentley Woods
MLS ID #O6376901, LPT REALTY, LLC.
Listing provided by Stellar MLS
$639,999
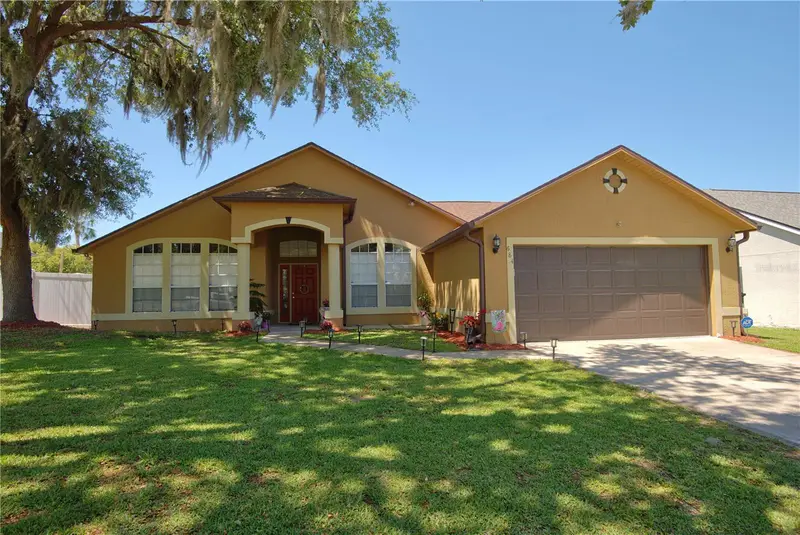
684 Yorkshire Dr
Oviedo, FL 32765
4 bd · 2 ba · 2,010 sqft
Bentley Woods
MLS ID #O6398212, CALL IT CLOSED INTL REALTY.
Listing provided by Stellar MLS
$430,000
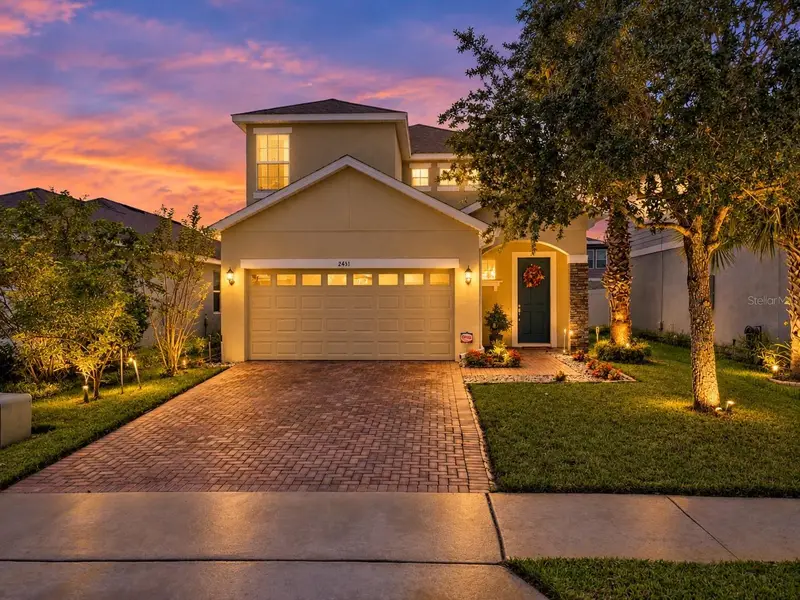
2431 Waxwing Way
Sanford, FL 32773
4 bd · 3 ba · 1,997 sqft
Wyndham Preserve
MLS ID #O6447741, KELLER WILLIAMS ADVANTAGE REALTY.
Listing provided by Stellar MLS

$950,000
3405 Heirloom Rose Pl
Oviedo, FL 32766
6 bd · 5 ba · 4,332 sqft
Sanctuary Ph 1 Village 4
MLS ID #O6418159, PREMIUM PROPERTIES R.E SERVICE.
Listing provided by Stellar MLS

Listings courtesy of Stellar MLS as distributed by MLS GRID
IDX information is provided exclusively for consumers’ personal, non-commercial use and may not be used for any purpose other than to identify prospective properties consumers may be interested in purchasing.
Based on information submitted to the MLS GRID as of October 8, 2026 at 12:27 PM ET. All data is obtained from various sources and may not have been verified by broker or MLS GRID. Supplied Open House Information is subject to change without notice. All information should be independently reviewed and verified for accuracy. Properties may or may not be listed by the office/agent presenting the information.
All or a portion of the multiple listing information is provided by Stellar MLS, from a copyrighted compilation of listings. The compilation of listings and each individual listing are © 2026 Stellar MLS. All rights reserved.
Ryan Solberg, Broker · MaxLife Realty LLC · FL License #BK3354351 · Equal Housing Opportunity · Full disclaimer · DMCA