

$475,000
414 Broadview AvenueAltamonte Springs, FL 32701
Listing updated: October 13, 2026 at 3:16 PM ET
Listing courtesy of Mbi Realty Llc · Bill Traback · MLS #O6444109 · Active · 407-821-5036Property type
Year built
Lot size
Price / sq ft
HOA dues
Days on market
Garage spaces
Flood zone
About this home
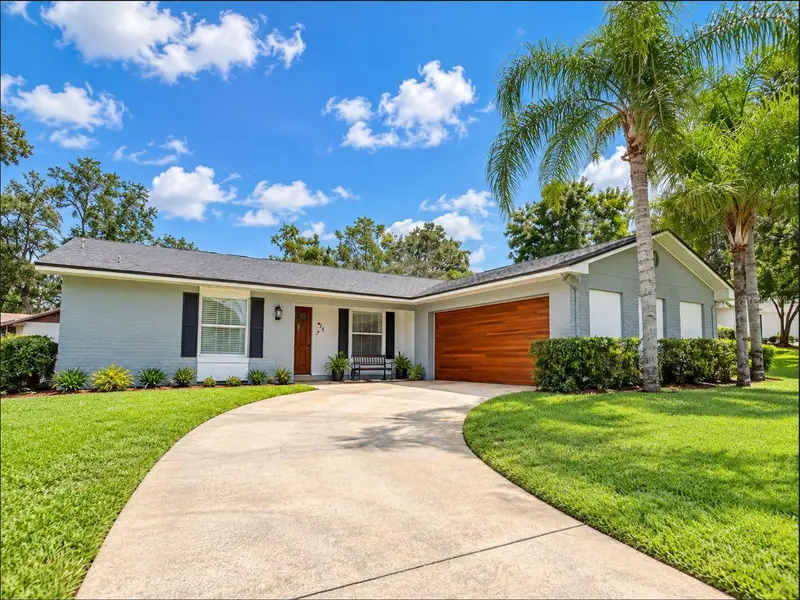
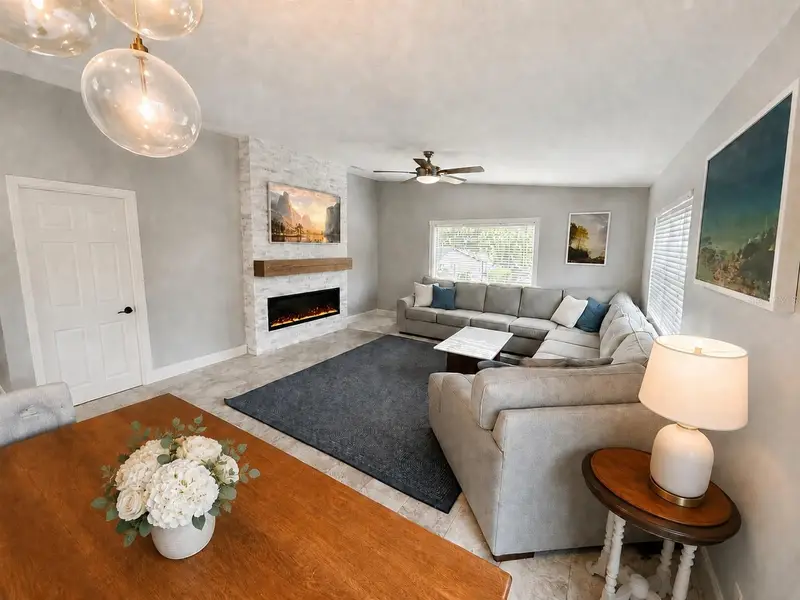
Virtually Staged. Move-in ready and beautifully maintained, this recently updated home offers a bright, open floorplan on an oversized homesite with views toward Lake Orienta. Thoughtful improvements throughout include new impact windows, updated finishes, and a clean, modern presentation that allows the next owner to move right in and enjoy. The home features abundant storage, a spacious kitchen and living areas filled with natural light, and all appliances are included. The oversized garage adds exceptional utility with new drywall and a new acrylic floor, creating a clean and finished space well suited for vehicles, storage, hobbies, or a workshop. Outside, the oversized lot is beautifully landscaped and provides plenty of room to relax and entertain. The expansive brick-paver patio creates an inviting outdoor living area overlooking the large backyard and mature landscaping. Located in highly desirable Seminole County with access to Seminole County schools, this well-kept property combines location, updates, outdoor space, storage, and true move-in-ready condition in one very appealing package.
Estimated monthly payment
Estimate only. Taxes use the listing's reported amount where available; insurance is a Florida-average estimate. Your actual payment will vary — run a full calculation or talk to a lender.
Price & listing history20 days on market
- Status: ActiveSep 23, 2026
- Listed$475,000Sep 23, 2026
- Price increased$475,000
Property Documents
Documents the listing agent has made public for this property. Free to view and download.
Facts & features
- Property type
- Residential
- Sub type
- Single Family Residence
- Status
- Active
- Days on market
- 20
- Subdivision
- Barclay Woods 2nd Add
- County
- Seminole
- Year built
- 1973
- Living area
- 1,561 sq ft
- Price/sq ft
- $304
- Building area
- 2,089 sq ft (Public Records)
- Lot size
- 14,599 sq ft
- Lot category
- 1/4 to less than 1/2
- Flood zone
- X (12117C0145F)
- Garage
- 2 spaces
- Annual taxes
- $2,864 (2025)
- Parcel #
- 23-21-29-5CY-0000-2080
- Zoning
- R-1AA
- MLS #
- O6444109
Ask about this home
Have a question? Ask the broker directly.
Ryan Solberg answers personally — no call center, no spam. Your question goes straight to him.
Interior Details
- Bedrooms
- 3
- Full bathrooms
- 2
- Flooring
- Tile
- Appliances
- Dishwasher, Disposal, Dryer, Electric Water Heater, Microwave, Range, Refrigerator, Washer
- Interior features
- Cathedral Ceiling(s), Ceiling Fans(s), Living Room/Dining Room Combo, Solid Surface Counters, Solid Wood Cabinets, Walk-In Closet(s), Window Treatments
- Laundry
- In Garage
- Stories / Levels
- One
- Direction faces
- Northwest
- Fireplace
- Yes
Heating & Cooling
- Heating
- Central, Electric
- Cooling
- Central Air
Parking
- Garage spaces
- 2
- Attached garage
- Yes
HOA & Financial
- Total monthly fees
- None
- Total annual fees
- None
- CDD
- No
- Homestead exemption
- Yes
- Min lease term
- 7 Months
- Listing terms
- Cash, Conventional, FHA
- Ownership
- Fee Simple
- Available for lease
- Yes
- Lease restrictions
- No
Exterior & Construction
- Exterior features
- Lighting, Private Mailbox, Sidewalk
- Construction materials
- Block
- Roof
- Shingle
- Foundation
- Slab
- Water view
- Yes
- Road surface
- Asphalt
Utilities
- Sewer
- Public Sewer
- Water source
- Public
- Utilities
- BB/HS Internet Available, Cable Connected, Electricity Connected, Public, Sewer Connected, Underground Utilities, Water Connected
Schools
Letter grades: Florida DOE 2024–25 school grades (Orange, Seminole, Lake, Osceola, Brevard). Assigned schools from the listing agent — verify enrollment with the district.
Room Details
| Room | Level | Dimensions |
|---|---|---|
| Foyer | First | 11x4 |
| Great Room | First | 24x15.5 |
| Family Room | First | 17x12 |
| Primary Bedroom | First | 14x11 |
| Primary Bathroom | First | 8.5x5.5 |
| Bedroom 2 | First | 10x10 |
| Bedroom 3 | First | 13.5x10 |
| Bathroom 2 | First | 8x5 |
| Kitchen | First | 12.5x10 |
Listing Details
- Listing date
- 2026-09-23
- On market date
- 2026-09-23
- Original list price
- $475,000
- Occupant type
- Owner
- MLS area
- 32701 - Altamonte Springs East
- Listing AOR
- Orlando Regional
- Status changed
- 2026-09-23
- Tax legal description
- LOT 208 BARCLAY WOODS 2ND ADD PB 17 PG 93
Flood risk
Minimal-risk area outside the mapped floodplain. Flood insurance is optional and typically low-cost.
Source: FEMA flood zone reported on the listing. Confirm current designation at FEMA Flood Map Service Center.
Location
Directions
From 436 go South on Maitland Ave. Turn Right on Oranole Rd. CTurn Right onto Mt Vernon Pkwy. Turn Right onto Broadview.
More homes like this
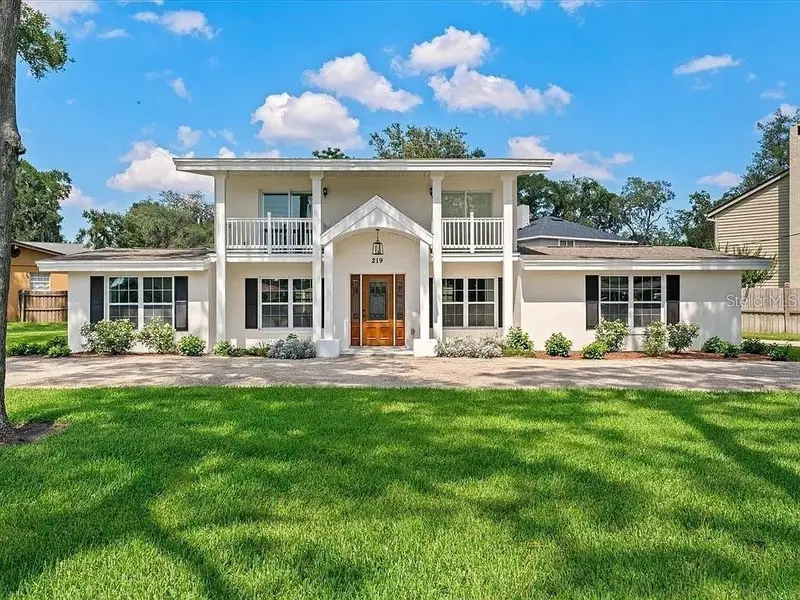
$549,789
219 Nob Hill Cir
Longwood, FL 32779
3 bd · 3 ba · 1,945 sqft
Meredith Manor Nob Hill Sec
MLS ID #O6440332, SOVERA REALTY GROUP, LLC.
Listing provided by Stellar MLS
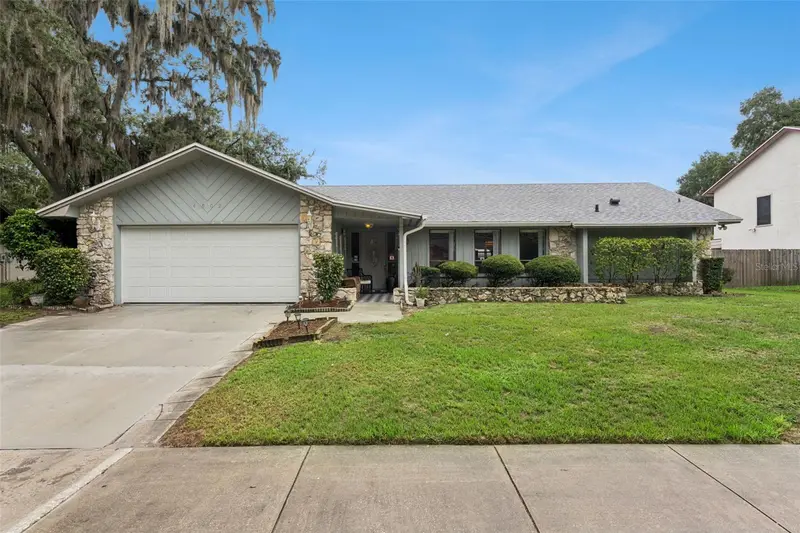
$415,000
4902 Briar Oaks Cir
Orlando, FL 32808
4 bd · 2 ba · 2,178 sqft
Rosemont Sec 11
MLS ID #G5114037, LPT REALTY, LLC.
Listing provided by Stellar MLS
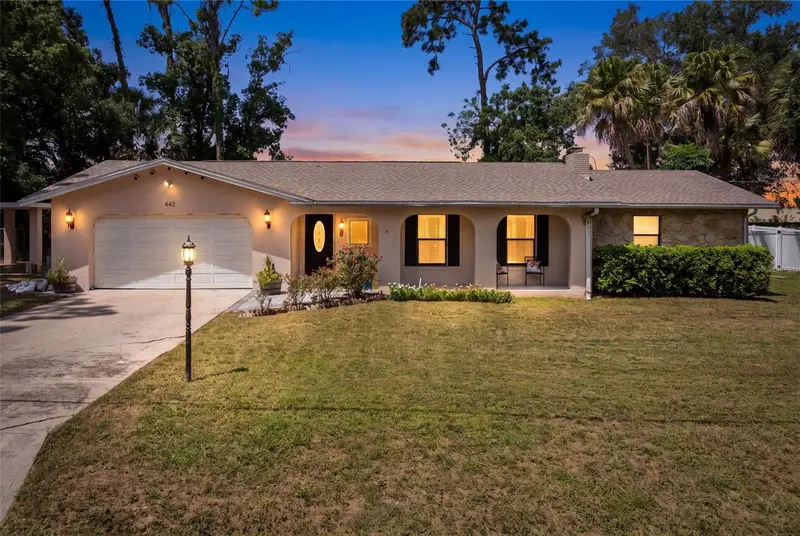
$589,900
442 Homer Ave
Longwood, FL 32750
4 bd · 2 ba · 2,763 sqft
Sanlando Spgs
MLS ID #O6430959, RE/MAX 200 REALTY.
Listing provided by Stellar MLS
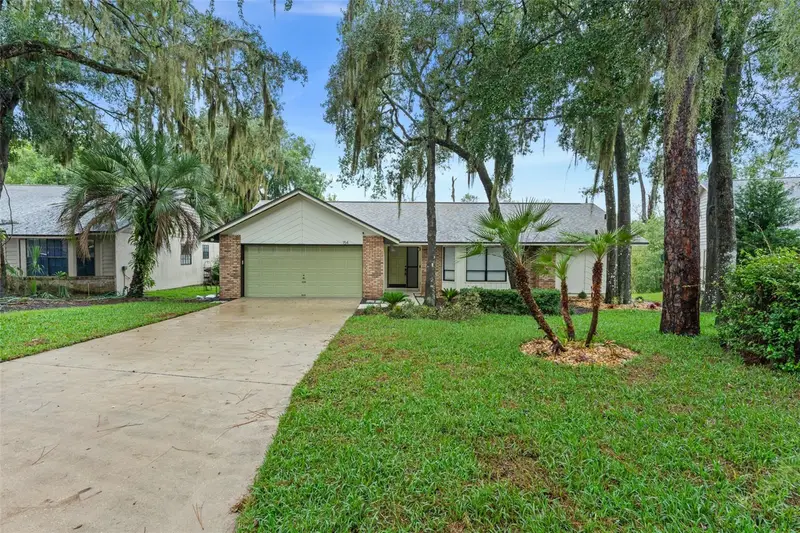
$465,000
154 Citrus Tree Ln
Longwood, FL 32750
4 bd · 2 ba · 1,939 sqft
Longwood Green Amended
MLS ID #O6448725, KELLER WILLIAMS REALTY AT THE PARKS.
Listing provided by Stellar MLS

Listings courtesy of Stellar MLS as distributed by MLS GRID
IDX information is provided exclusively for consumers’ personal, non-commercial use and may not be used for any purpose other than to identify prospective properties consumers may be interested in purchasing.
Based on information submitted to the MLS GRID as of October 13, 2026 at 3:16 PM ET. All data is obtained from various sources and may not have been verified by broker or MLS GRID. Supplied Open House Information is subject to change without notice. All information should be independently reviewed and verified for accuracy. Properties may or may not be listed by the office/agent presenting the information.
All or a portion of the multiple listing information is provided by Stellar MLS, from a copyrighted compilation of listings. The compilation of listings and each individual listing are © 2026 Stellar MLS. All rights reserved.
Ryan Solberg, Broker · MaxLife Realty LLC · FL License #BK3354351 · Equal Housing Opportunity · Full disclaimer · DMCA