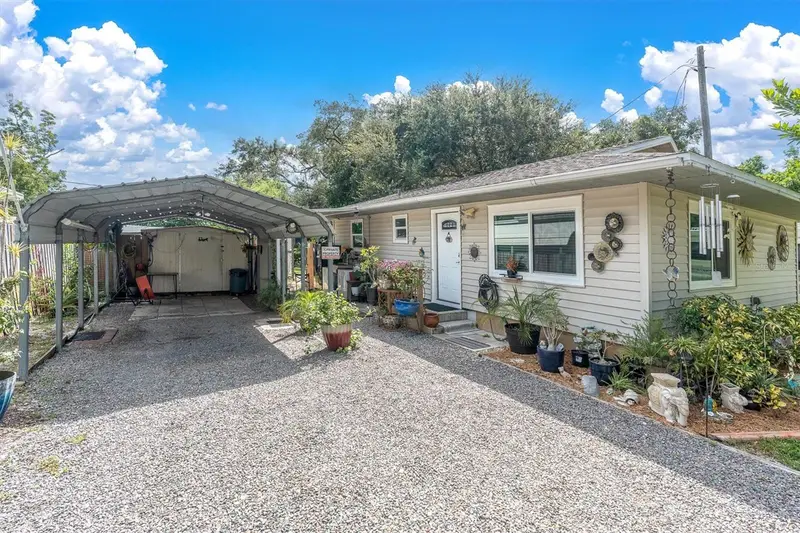

$325,000
4946 41st AvenueSt Petersburg, FL 33709
Listing updated: October 16, 2026 at 2:00 PM ET
Listing courtesy of Jay Alan Real Estate · Jay Phillips · MLS #TB8551362 · Active · 855-529-2526Property type
Year built
Lot size
Price / sq ft
HOA dues
Days on market
Flood zone
About this home
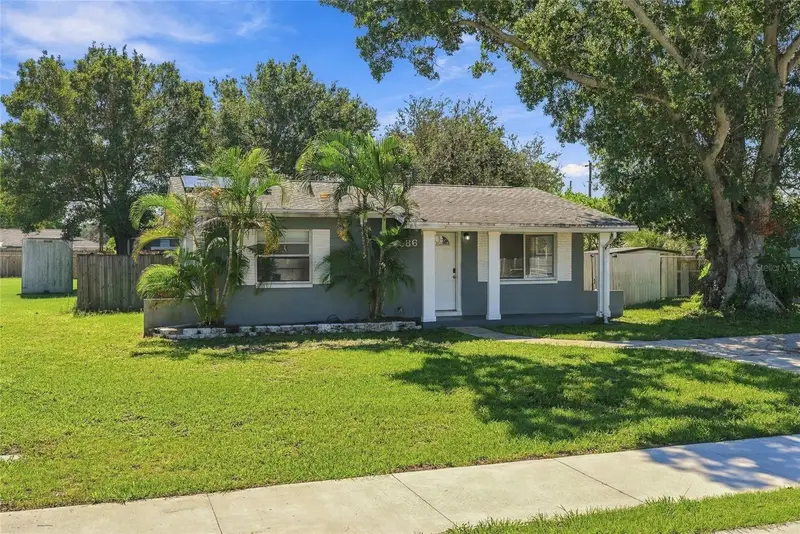
Fresh, Updated & Ready for You! Step inside and get ready to fall in love with this bright, move-in-ready home that’s been refreshed from top to bottom! The open living and dining areas create a welcoming space for relaxing, entertaining, or hosting friends and family, while a convenient pass-through to the kitchen keeps everyone connected. The all-new kitchen is ready to impress with granite tile countertops, new appliances, ceramic tile flooring, and plenty of room to whip up your favorite meals. Just off the kitchen, the utility room provides convenient access to additional storage. Both bedrooms feature new laminate flooring and overlook the oversized, fully fenced backyard—and this is where the fun really begins! Gather around the firepit on cool evenings, give your four-legged friends their own dedicated dog run, or create the backyard oasis you’ve always wanted. There’s even a storage shed for your tools, toys, and outdoor gear. The bathroom has also been refreshed with a new vanity and fixtures, while newer windows add to the home’s many updates. Out front, you’ll find a covered porch that could easily be screened in to create another great spot for morning coffee, evening cocktails, or entertaining. A double-wide driveway provides plenty of convenient off-street parking. Located in a wonderful neighborhood close to shopping and everyday conveniences, this home combines fresh updates, comfortable living, and fantastic outdoor space. And one more big bonus: Flood Zone X — high and dry! All that’s missing is your personal decorating touch. Move in, make it yours, and start enjoying your new home!
Estimated monthly payment
Estimate only. Taxes use the listing's reported amount where available; insurance is a Florida-average estimate. Your actual payment will vary — run a full calculation or talk to a lender.
Price & listing history22 days on market
- Status: ActiveSep 24, 2026
- Listed$360,000Sep 24, 2026
- Price reduced$325,000
Facts & features
- Property type
- Residential
- Sub type
- Single Family Residence
- Status
- Active
- Days on market
- 22
- Subdivision
- Clearview-Disston Sub 3
- County
- Pinellas
- Year built
- 1986
- Living area
- 864 sq ft
- Price/sq ft
- $376
- Building area
- 984 sq ft (Public Records)
- Lot size
- 8,246 sq ft
- Lot category
- 0 to less than 1/4
- Flood zone
- X (12103C0212G)
- Annual taxes
- $1,884 (2025)
- Parcel #
- 04-31-16-15930-003-0060
- Zoning
- R-3
- MLS #
- TB8551362
Ask about this home
Have a question? Ask the broker directly.
Ryan Solberg answers personally — no call center, no spam. Your question goes straight to him.
Interior Details
- Bedrooms
- 2
- Full bathrooms
- 1
- Flooring
- Laminate
- Appliances
- Built-In Oven, Dryer, Electric Water Heater, Microwave, Refrigerator
- Interior features
- Ceiling Fans(s), Living Room/Dining Room Combo, Primary Bedroom Main Floor, Walk-In Closet(s)
- Laundry
- Inside, Other
- Stories / Levels
- One
- Direction faces
- North
Heating & Cooling
- Heating
- Central, Electric
- Cooling
- Central Air
Parking
- Parking features
- Open, Oversized
- Carport
- Yes
HOA & Financial
- Total monthly fees
- None
- Total annual fees
- None
- CDD
- No
- Min lease term
- No Minimum
- Listing terms
- Cash, Conventional, FHA, VA Loan
- Ownership
- Fee Simple
- Available for lease
- Yes
- Lease restrictions
- No
Exterior & Construction
- Exterior features
- Awning(s), Dog Run, Fire Pit, Private Mailbox, Private Yard, Rain Gutters
- Construction materials
- Vinyl Siding, Frame
- Roof
- Shingle
- Foundation
- Block
- Road surface
- Asphalt
Utilities
- Sewer
- Public Sewer
- Water source
- Public
- Utilities
- Cable Connected, Electricity Connected
Community
- Pets allowed
- Yes
- Senior community
- Yes
Room Details
| Room | Level | Dimensions |
|---|---|---|
| Primary Bedroom | First | 12x11 |
| Bedroom 2 | First | 11x9 |
| Bathroom 1 | First | 8x10 |
| Living Room | First | 14x11 |
| Dining Room | First | 11x10 |
| Kitchen | First | 10x10 |
Listing Details
- Listing date
- 2026-09-23
- On market date
- 2026-09-24
- Original list price
- $360,000
- Occupant type
- Tenant
- MLS area
- 33709 - St Pete/Kenneth City
- Listing AOR
- Suncoast Tampa
- Status changed
- 2026-09-24
- Tax legal description
- CLEARVIEW-DISSTON SUB NO 3 BLK C, E 30FT OF LOT 6 & W 30FT OF LOT 7 & VAC S 10FT OF 41ST AVE N ADJ ON N
Flood risk
Minimal-risk area outside the mapped floodplain. Flood insurance is optional and typically low-cost.
Source: FEMA flood zone reported on the listing. Confirm current designation at FEMA Flood Map Service Center.
Location
Directions
49th St north of 38th Ave to 41st Ave. Turn west to home on left
More homes like this
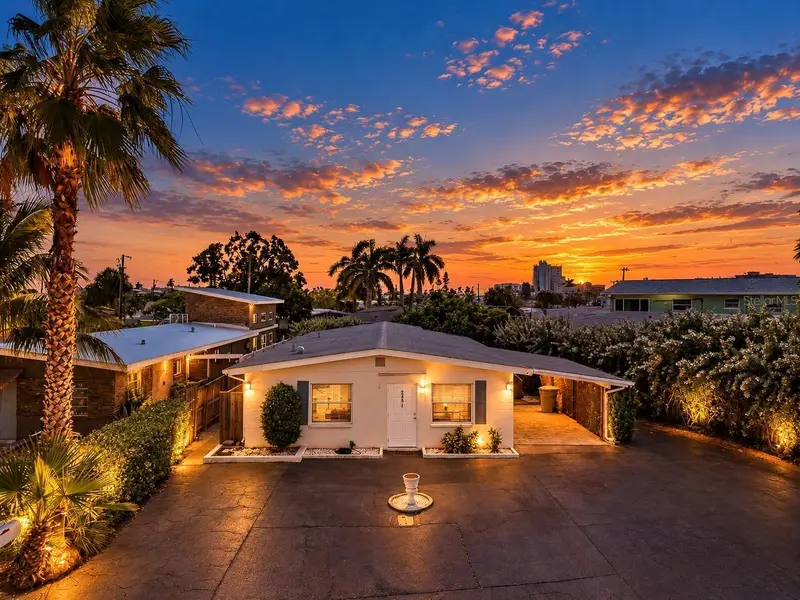
$515,000
245 115th Ave
Treasure Island, FL 33706
3 bd · 2 ba · 1,488 sqft
Isle Of Palms
MLS ID #TB8557813, COASTAL PROPERTIES GROUP INTERNATIONAL.
Listing provided by Stellar MLS
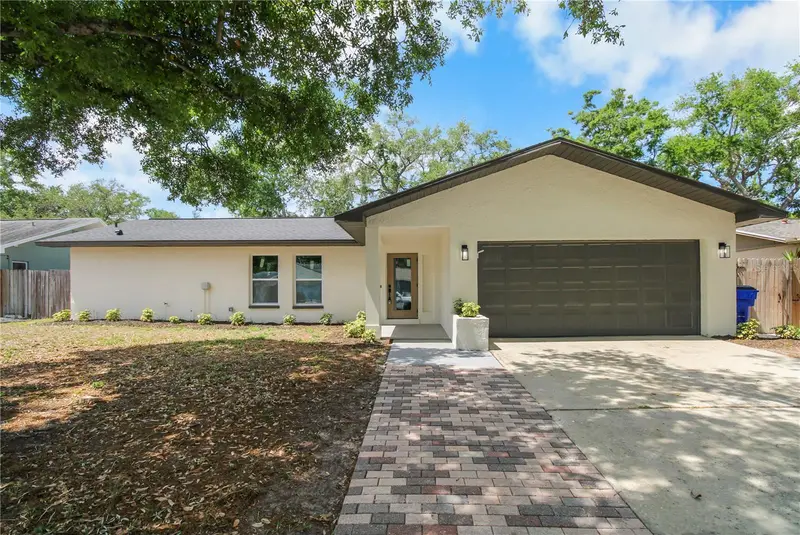
$499,000
11492 93rd St
Largo, FL 33773
4 bd · 2 ba · 1,792 sqft
Oak Park Sub-Unit 4
MLS ID #TB8493621, CHARLES RUTENBERG REALTY INC.
Listing provided by Stellar MLS
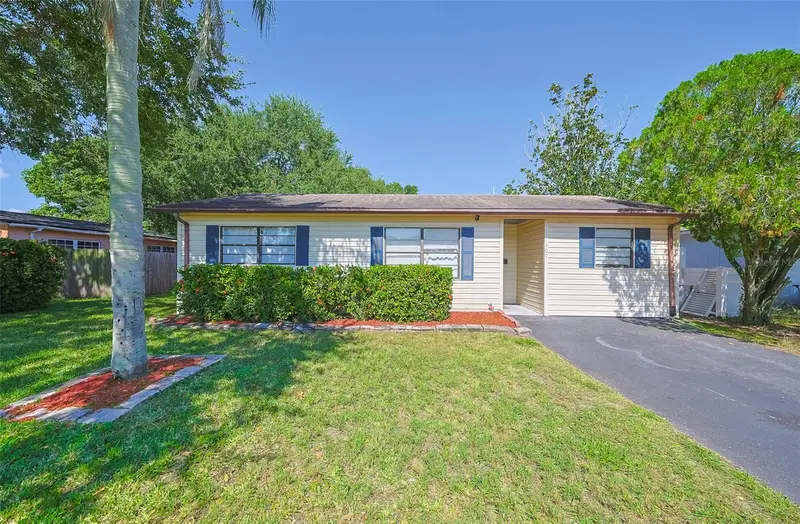
$345,000
1507 76th Ave N
St Petersburg, FL 33702
3 bd · 2 ba · 1,502 sqft
Meadow Lawn 7th Add
MLS ID #TB8440092, CENTURY 21 BEGGINS.
Listing provided by Stellar MLS
$285,000
4586 42nd Ave N
St Petersburg, FL 33714
2 bd · 1 ba · 986 sqft
Orangewood
MLS ID #TB8558671, DALTON WADE INC.
Listing provided by Stellar MLS

Listings courtesy of Stellar MLS as distributed by MLS GRID
IDX information is provided exclusively for consumers’ personal, non-commercial use and may not be used for any purpose other than to identify prospective properties consumers may be interested in purchasing.
Based on information submitted to the MLS GRID as of October 16, 2026 at 2:00 PM ET. All data is obtained from various sources and may not have been verified by broker or MLS GRID. Supplied Open House Information is subject to change without notice. All information should be independently reviewed and verified for accuracy. Properties may or may not be listed by the office/agent presenting the information.
All or a portion of the multiple listing information is provided by Stellar MLS, from a copyrighted compilation of listings. The compilation of listings and each individual listing are © 2026 Stellar MLS. All rights reserved.
Ryan Solberg, Broker · MaxLife Realty LLC · FL License #BK3354351 · Equal Housing Opportunity · Full disclaimer · DMCA