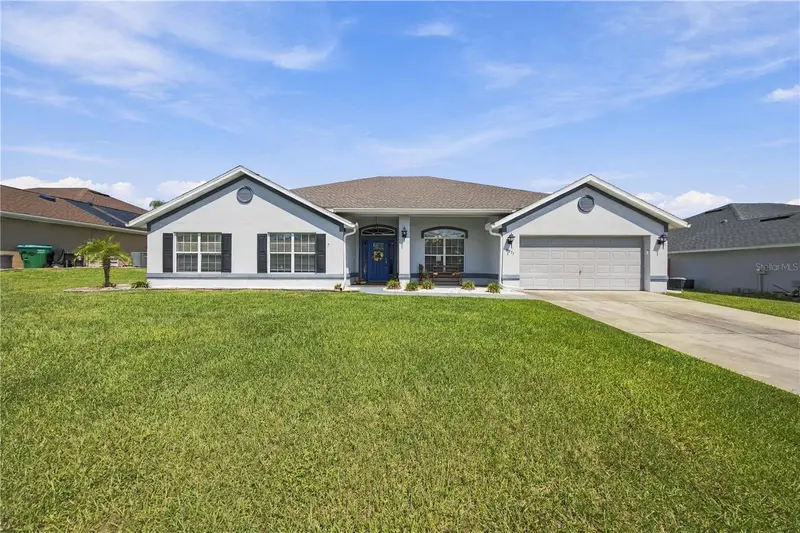

$429,000
6875 11th PlaceOcala, FL 34472
Listing updated: September 28, 2026 at 11:30 AM ET
Listing courtesy of Florida'S Choice Realty · Sarah Lieto · MLS #OM732749 · Active · 352-857-9748Property type
Year built
Lot size
Price / sq ft
HOA dues
Days on market
Garage spaces
Flood zone
About this home
SPACE, SPACE, AND MORE SPACE! This impressive, move in ready, 4-bedroom, 3-bathroom home offers generously sized rooms, an open and inviting layout, and plenty of room to spread out. At the center of it all is a massive 20' x 30' living room with vaulted ceilings and enough space for oversized furniture, entertaining, and large gatherings. A formal dining room and large breakfast nook provide additional dedicated spaces for dining and entertaining. The spacious kitchen is designed with functionality in mind, featuring granite countertops, a large prep island, stainless steel appliances, slide-in oven, wine fridge, soft-close cabinetry, a side counter with barstool seating, and a large walk-in pantry offering plenty of storage. The oversized primary suite continues the home's spacious feel with room for large bedroom furniture and a sitting area. It also features two walk-in closets and an ensuite bathroom with a double vanity, garden tub, and glass-enclosed shower. Three additional bedrooms and two full bathrooms provide plenty of space for family, guests, a home office, or hobbies. Outside, enjoy a screened-in lanai and vinyl-fenced backyard offering privacy and additional space to relax or entertain. Additional features include an indoor laundry room with washer and dryer, a two-car garage, newer luxury vinyl plank flooring, lanai screens and windows. Even better, the home received a new roof in 2025 along with new gutters and a new AC. Convenient access to shopping, dining, top-rated schools, and while still close to nature trails and kayaking at the famous Silver Springs. If you've been searching for a home where the rooms actually feel BIG, in a location that keeps you close to it all, this one deserves a look. Schedule your showing today!
Estimated monthly payment
Estimate only. Taxes use the listing's reported amount where available; insurance is a Florida-average estimate. Your actual payment will vary — run a full calculation or talk to a lender.
Price & listing history5 days on market
- Status: ActiveSep 23, 2026
- Listed$429,000Sep 23, 2026
Facts & features
- Property type
- Residential
- Sub type
- Single Family Residence
- Status
- Active
- Days on market
- 5
- Subdivision
- Deer Path Ph 03
- County
- Marion
- Year built
- 2006
- Living area
- 3,029 sq ft
- Price/sq ft
- $142
- Building area
- 3,812 sq ft (Public Records)
- Lot size
- 11,761 sq ft
- Lot category
- 1/4 to less than 1/2
- Flood zone
- X (12083C0545D)
- Garage
- 2 spaces
- Annual taxes
- $6,258 (2025)
- Parcel #
- 3187-007-004
- Zoning
- R3
- MLS #
- OM732749
Ask about this home
Have a question? Ask the broker directly.
Ryan Solberg answers personally — no call center, no spam. Your question goes straight to him.
Interior Details
- Bedrooms
- 4
- Full bathrooms
- 3
- Flooring
- Luxury Vinyl
- Appliances
- Dishwasher, Dryer, Microwave, Range, Refrigerator, Washer, Wine Refrigerator
- Interior features
- Ceiling Fans(s), Eat-in Kitchen, Stone Counters, Vaulted Ceiling(s), Window Treatments
- Laundry
- Laundry Room
- Stories / Levels
- One
- Direction faces
- South
- Fireplace
- Yes
Heating & Cooling
- Heating
- Central
- Cooling
- Central Air
Parking
- Garage spaces
- 2
- Attached garage
- Yes
- Parking features
- Garage Door Opener
HOA & Financial
- HOA fee
- $8 / Monthly
- Monthly HOA
- $8/mo
- Total monthly fees
- $8/mo
- Total annual fees
- $96
- HOA name
- Deer Path
- CDD
- No
- Min lease term
- No Minimum
- Listing terms
- Cash, Conventional, FHA, VA Loan
- Ownership
- Fee Simple
- Available for lease
- Yes
- Lease restrictions
- No
Exterior & Construction
- Exterior features
- Private Yard, Rain Gutters
- Construction materials
- Block
- Roof
- Shingle
- Foundation
- Slab
- Road surface
- Asphalt
Utilities
- Sewer
- Public Sewer
- Water source
- Public
- Utilities
- BB/HS Internet Available, Electricity Connected
Community
- Pets allowed
- Yes
Room Details
| Room | Level | Dimensions |
|---|---|---|
| Living Room | First | |
| Kitchen | First | |
| Primary Bedroom | First |
Listing Details
- Listing date
- 2026-09-23
- On market date
- 2026-09-23
- Original list price
- $429,000
- Occupant type
- Owner
- MLS area
- 34472 - Ocala
- Listing AOR
- Ocala - Marion
- Status changed
- 2026-09-23
- Tax legal description
- SEC 19 TWP 15 RGE 23 PLAT BOOK 008 PAGE 187 DEER PATH PHASE 3 BLK G LOT 4
Flood risk
Minimal-risk area outside the mapped floodplain. Flood insurance is optional and typically low-cost.
Source: FEMA flood zone reported on the listing. Confirm current designation at FEMA Flood Map Service Center.
Location
Directions
Heading SOUTH on Baseline Rd/ FL Hwy 35, TURN LEFT onto SE 8th St Rd into Deer Path, RIGHT onto SE 68th Ave, LEFT onto SE 11th PL, home is the 4th on the Left.
More homes like this
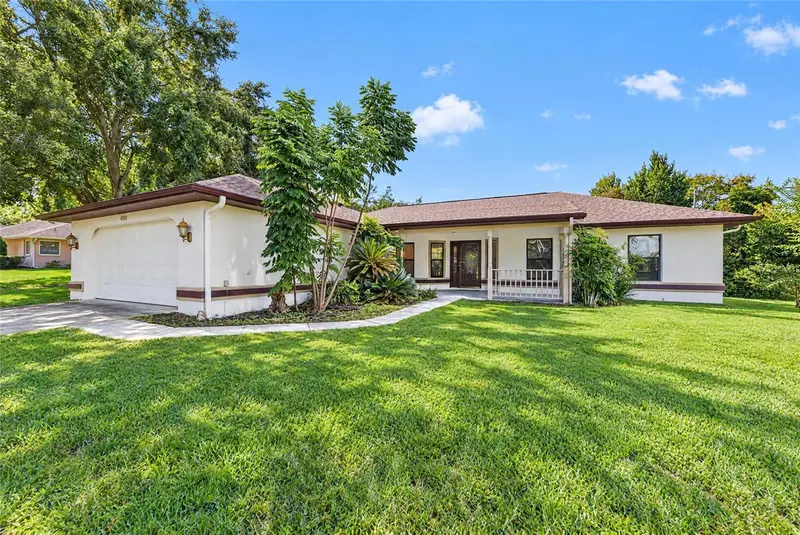
$339,999
6150 Ne 2nd Pl
Ocala, FL 34470
3 bd · 2 ba · 1,832 sqft
Green Ridge Acres
MLS ID #OM733484, GOLDEN OCALA REAL ESTATE INC.
Listing provided by Stellar MLS
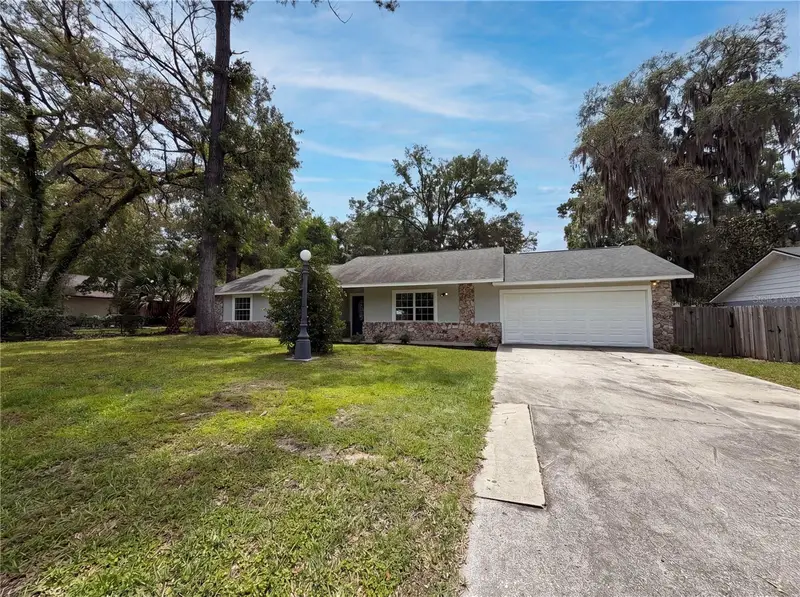
$274,000
1770 Ne 37th St
Ocala, FL 34479
3 bd · 2 ba · 1,276 sqft
Woodland Place First Add
MLS ID #O6402565, OPENDOOR BROKERAGE LLC.
Listing provided by Stellar MLS
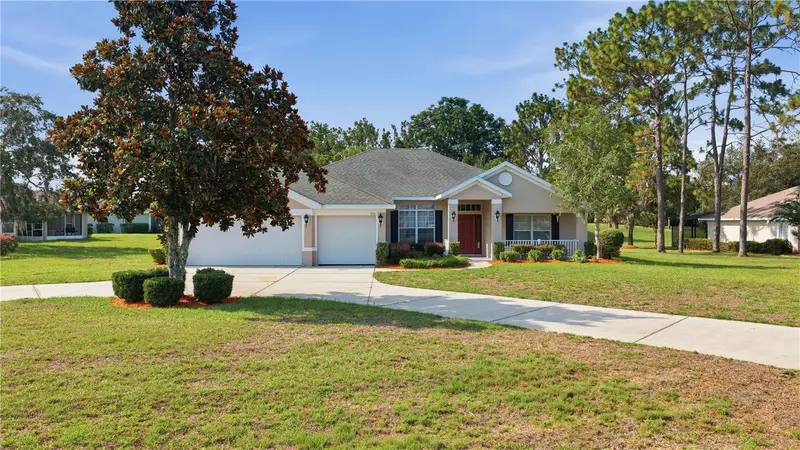
$379,000
334 Lake Dr
Ocala, FL 34472
4 bd · 3 ba · 2,289 sqft
Lake Diamond Golf & Cc Ph 03
MLS ID #OM727608, RE/MAX PREMIER REALTY HWY 200.
Listing provided by Stellar MLS
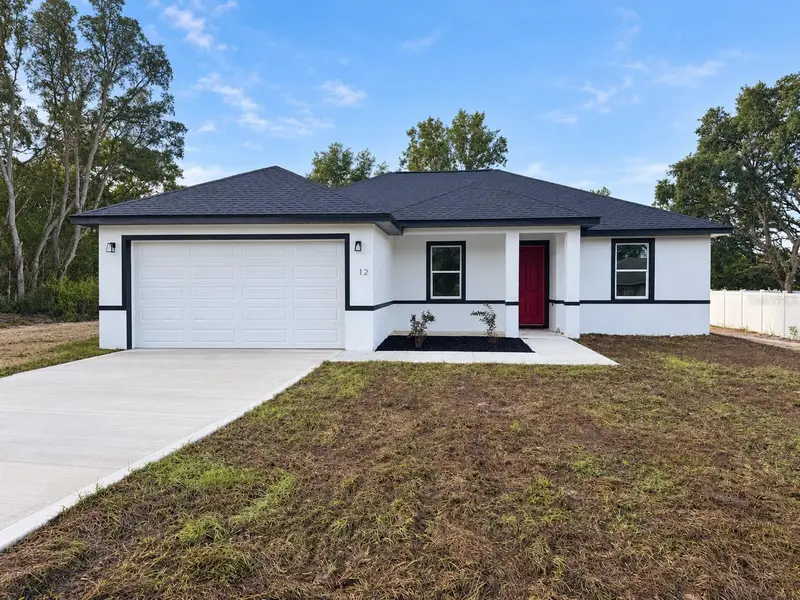
$300,000
12 Bahia Pass Dr
Ocala, FL 34472
3 bd · 2 ba · 1,571 sqft
Silver Springs Shores
MLS ID #OM733929, GLOBALWIDE REALTY LLC.
Listing provided by Stellar MLS

Listings courtesy of Stellar MLS as distributed by MLS GRID
IDX information is provided exclusively for consumers’ personal, non-commercial use and may not be used for any purpose other than to identify prospective properties consumers may be interested in purchasing.
Based on information submitted to the MLS GRID as of September 28, 2026 at 11:30 AM ET. All data is obtained from various sources and may not have been verified by broker or MLS GRID. Supplied Open House Information is subject to change without notice. All information should be independently reviewed and verified for accuracy. Properties may or may not be listed by the office/agent presenting the information.
All or a portion of the multiple listing information is provided by Stellar MLS, from a copyrighted compilation of listings. The compilation of listings and each individual listing are © 2026 Stellar MLS. All rights reserved.
Ryan Solberg, Broker · MaxLife Realty LLC · FL License #BK3354351 · Equal Housing Opportunity · Full disclaimer · DMCA