

$900,000
5416 Golden Apple DriveWinter Garden, FL 34787
Listing updated: October 13, 2026 at 6:13 PM ET
Listing courtesy of Re/Max Prime Properties · Wilfred Sierra Sosa, PA · MLS #O6444053 · Active · 407-347-4512Property type
Year built
Lot size
Price / sq ft
HOA dues
Days on market
Garage spaces
Flood zone
About this home
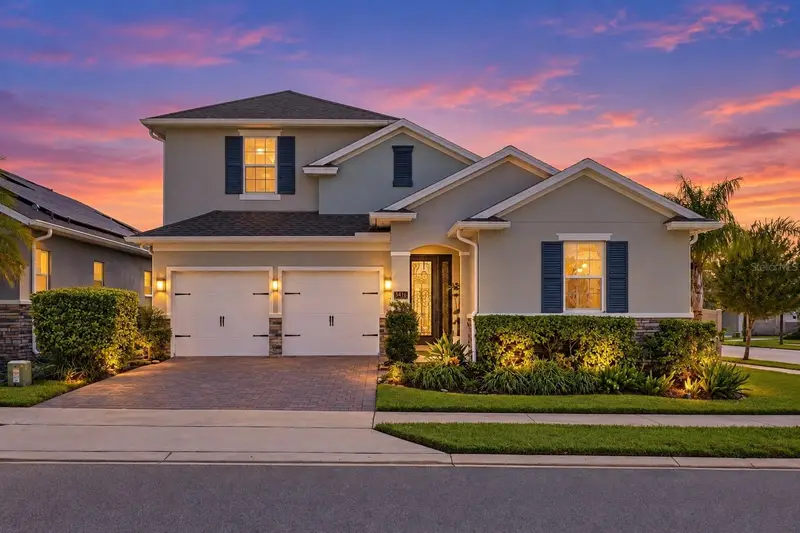
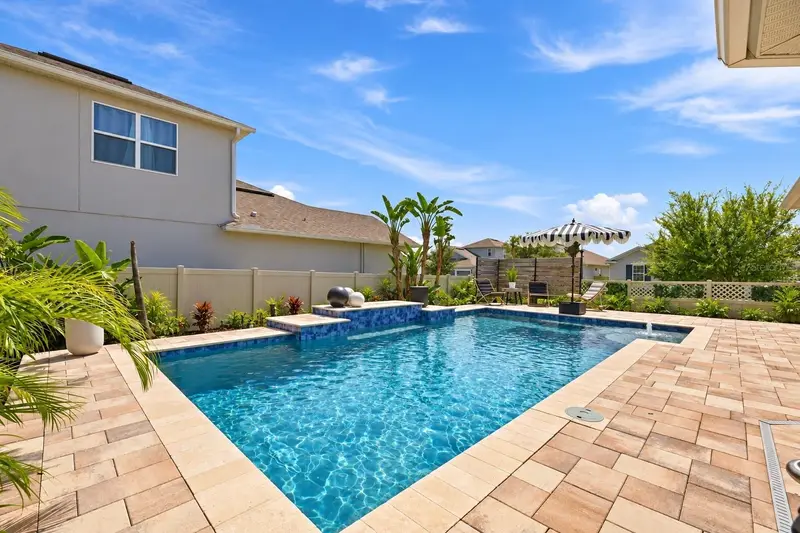
Welcome to 5416 Golden Apple Dr, an exceptional 5-bedroom, 3.5-bath home in WINCEY GROVES, just moments from the heart of Hamlin. The experience begins at the UPGRADED DECORATIVE-GLASS FRONT DOOR, opening to warm wide-plank flooring, statement lighting, clean architectural details, and a contemporary staircase with black metal accents. Continue into the main living space and the home’s personality really comes through. A dramatic CUSTOM WOOD-SLAT MEDIA WALL WITH BUILT-IN CABINETRY anchors the room, while the open kitchen brings everyone together around an expansive island with stone countertops, abundant cabinetry, stainless steel appliances, and modern pendant lighting. Throughout the home, DESIGNER LIGHT FIXTURES, CUSTOM MILLWORK, BUILT-INS, AND MOTORIZED WINDOW TREATMENTS elevate the spaces well beyond standard builder finishes. Behind the scenes, an ALEXA-INTEGRATED SMART HOME SYSTEM provides convenient control of multiple connected features throughout the residence. The floor plan is equally thoughtful, with the PRIMARY SUITE AND MAIN BEDROOMS LOCATED DOWNSTAIRS for comfortable everyday living. Even the primary suite has something unexpected—a CONCEALED ENTRY DOOR that blends discreetly into the wall before opening to an oversized retreat with a bay-window sitting area overlooking the pool and custom walk-in closets. Upstairs feels like its own private destination, featuring a GUEST BEDROOM, FULL BATH, AND EXPANSIVE BONUS LIVING AREA WITH A BUILT-IN BEVERAGE CENTER, WINE COOLER AND MINI REFRIGERATOR—perfect for overnight guests, extended family, movie nights, a game room, or simply having an entire second living space away from the main level. Then the experience moves outside. MOTORIZED RETRACTABLE SCREENS allow the covered lanai to transition from open-air living to a screened retreat at the touch of a button, overlooking a HEATED SALTWATER POOL, expansive paver deck, tropical landscaping, and fully fenced backyard. And when evening arrives, DISNEY FIREWORKS LIGHT UP THE HORIZON from the comfort of your own backyard. The location completes the picture, with HAMLIN TOWN CENTER APPROXIMATELY ONE MILE AWAY and convenient access to dining, shopping, entertainment, SR-429, Horizon West, Walt Disney World, and everything the Winter Garden area has to offer. At 5416 Golden Apple Dr, it isn’t one upgrade that makes the difference—it’s how thoughtfully everything has been brought together. Schedule your private showing and experience it for yourself.
Estimated monthly payment
Estimate only. Taxes use the listing's reported amount where available; insurance is a Florida-average estimate. Your actual payment will vary — run a full calculation or talk to a lender.
Price & listing history21 days on market
- Status: ActiveSep 23, 2026
- Listed$950,000Sep 22, 2026
- Price reduced$900,000
Facts & features
- Property type
- Residential
- Sub type
- Single Family Residence
- Status
- Active
- Days on market
- 21
- Cumulative DOM
- 179
- Subdivision
- Wincey Grvs Ph 2
- County
- Orange
- Year built
- 2021
- Living area
- 3,104 sq ft
- Price/sq ft
- $290
- Building area
- 7,991 sq ft (Public Records)
- Lot size
- 7,991 sq ft
- Lot category
- 0 to less than 1/4
- Flood zone
- X (12095C0375F)
- Garage
- 2 spaces
- Pool
- Private pool
- Annual taxes
- $8,275 (2024)
- Parcel #
- 19-23-27-9181-01-650
- Zoning
- P-D
- MLS #
- O6444053
Ask about this home
Have a question? Ask the broker directly.
Ryan Solberg answers personally — no call center, no spam. Your question goes straight to him.
Interior Details
- Bedrooms
- 5
- Full bathrooms
- 3
- Half bathrooms
- 1
- Flooring
- Carpet, Wood
- Appliances
- Built-In Oven, Cooktop, Dishwasher, Disposal, Dryer, Microwave, Range Hood, Refrigerator, Washer
- Interior features
- Built-in Features, Ceiling Fans(s), High Ceilings, Kitchen/Family Room Combo, Living Room/Dining Room Combo, Open Floorplan, Primary Bedroom Main Floor, Thermostat, Walk-In Closet(s), Window Treatments
- Laundry
- Laundry Room
- Stories / Levels
- Two
- Direction faces
- South
Heating & Cooling
- Heating
- Central
- Cooling
- Central Air
Parking
- Garage spaces
- 2
- Attached garage
- No
HOA & Financial
- HOA fee
- $115 / Monthly
- Monthly HOA
- $115/mo
- Total monthly fees
- $115/mo
- Total annual fees
- $1,380
- HOA name
- Empire Management Group Inc
- CDD
- No
- Min lease term
- 1-2 Years
- Listing terms
- Cash, Conventional, VA Loan
- Ownership
- Fee Simple
- Available for lease
- Yes
- Lease restrictions
- No
- Additional lease restrictions
- **BUYER TO VERIFY ALL TERMS WITH HOA**
- Approval process
- **BUYER TO VERIFY ALL TERMS WITH HOA**
Exterior & Construction
- Exterior features
- Private Yard, Sidewalk
- Construction materials
- Block, Stucco, Frame
- Roof
- Shingle
- Foundation
- Slab
- Pool
- Private pool
- Road surface
- Asphalt
Utilities
- Sewer
- Public Sewer
- Water source
- Public
- Utilities
- Cable Connected, Electricity Connected, Sewer Connected, Water Connected
Community
- Pets allowed
- Yes
Schools
Letter grades: Florida DOE 2024–25 school grades (Orange, Seminole, Lake, Osceola, Brevard). Assigned schools from the listing agent — verify enrollment with the district.
Room Details
| Room | Level | Dimensions |
|---|---|---|
| Primary Bedroom | First | |
| Kitchen | First | |
| Dining Room | First | |
| Living Room | First | |
| Bonus Room | Second |
Listing Details
- Listing date
- 2026-09-22
- On market date
- 2026-09-22
- Original list price
- $950,000
- Occupant type
- Owner
- MLS area
- 34787 - Winter Garden/Oakland
- Listing AOR
- Orlando Regional
- Status changed
- 2026-09-23
- Tax legal description
- WINCEY GROVES PHASE 2 103/27 LOT 165
Flood risk
Minimal-risk area outside the mapped floodplain. Flood insurance is optional and typically low-cost.
Source: FEMA flood zone reported on the listing. Confirm current designation at FEMA Flood Map Service Center.
Location
Directions
As you travel on the 429 heading towards tampa, take exit 15 towards New Independence Parkway, take a right at the exit , over Avalon Road and follow the road into Wincey Groves, take a left on orange orchard, then a left on Golden Apple Drive and the home will be the first one on your left hand side.
Property sale history
Public records5416 GOLDEN APPLE DR, Winter Garden 34787
- May 2024$885,000
3,104 sq ft · Built 2021 · 0.1834 acres
Sale data from Florida public records (Department of Revenue / county property appraiser). Deemed reliable but not guaranteed; may not reflect current market or MLS status. Not Stellar MLS data.
More homes like this
$1,159,900
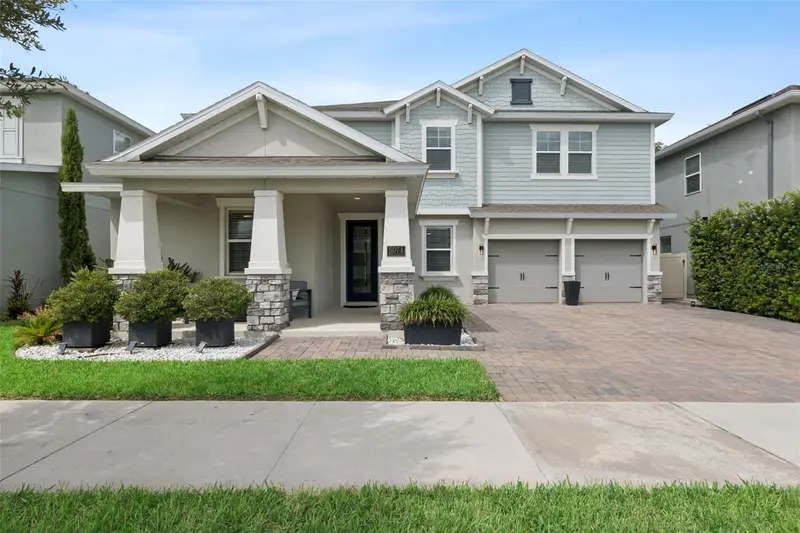
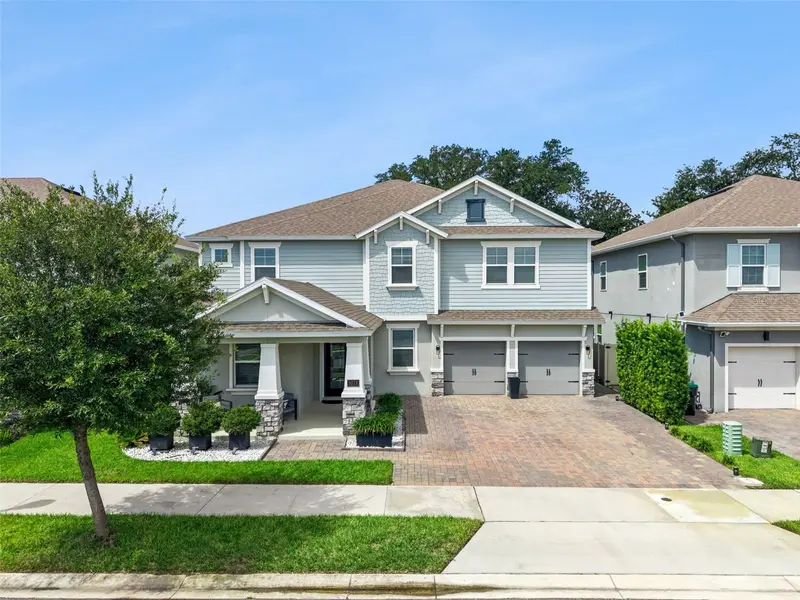
5074 Breezy Acres St
Winter Garden, FL 34787
7 bd · 5 ba · 4,720 sqft
Wincey Grvs Ph 2
MLS ID #O6442063, CREEGAN GROUP.
Listing provided by Stellar MLS
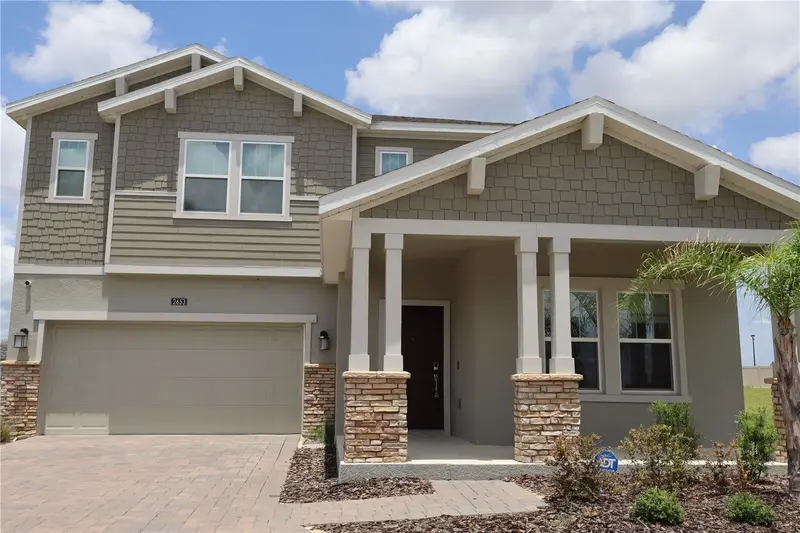
$659,999
2653 Runners Cir
Clermont, FL 34714
5 bd · 3 ba · 3,364 sqft
Wellness Rdg Ph 1-A
MLS ID #S5139201, EXP REALTY LLC.
Listing provided by Stellar MLS
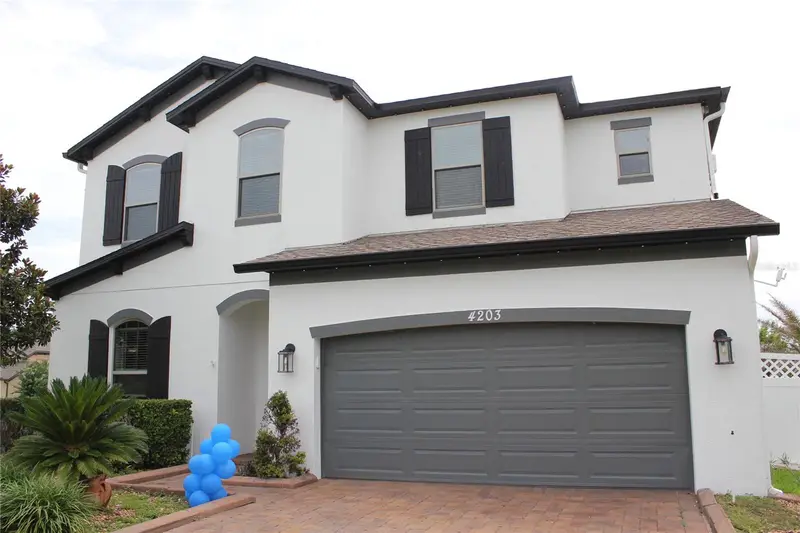
$699,000
4203 Caplock St
Clermont, FL 34711
4 bd · 4 ba · 3,319 sqft
Hunters Run Ph 3
MLS ID #G5116108, EXP REALTY LLC.
Listing provided by Stellar MLS
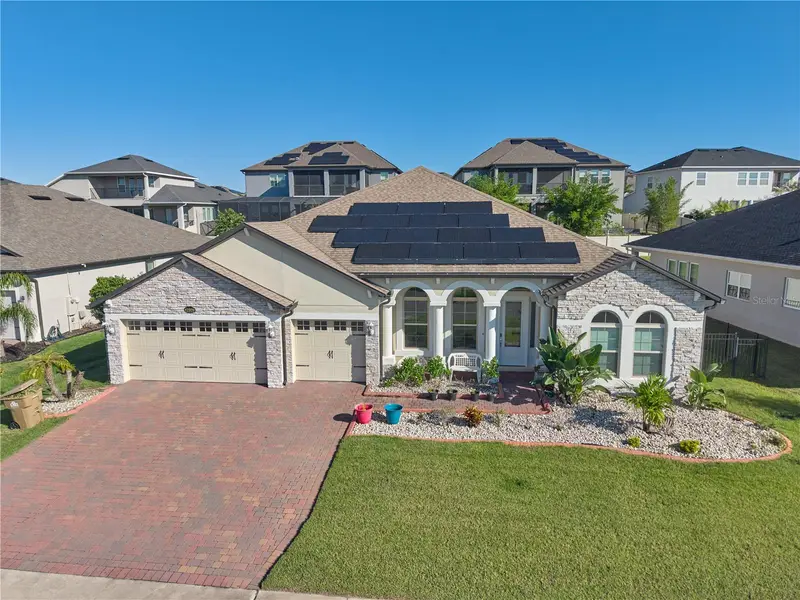
$895,000
17329 Hickory Wind Dr
Clermont, FL 34711
4 bd · 3 ba · 2,972 sqft
Johns Lake Lndg Ph 5
MLS ID #S5159434, MARCILLO REAL ESTATE LLC.
Listing provided by Stellar MLS

Listings courtesy of Stellar MLS as distributed by MLS GRID
IDX information is provided exclusively for consumers’ personal, non-commercial use and may not be used for any purpose other than to identify prospective properties consumers may be interested in purchasing.
Based on information submitted to the MLS GRID as of October 13, 2026 at 6:13 PM ET. All data is obtained from various sources and may not have been verified by broker or MLS GRID. Supplied Open House Information is subject to change without notice. All information should be independently reviewed and verified for accuracy. Properties may or may not be listed by the office/agent presenting the information.
All or a portion of the multiple listing information is provided by Stellar MLS, from a copyrighted compilation of listings. The compilation of listings and each individual listing are © 2026 Stellar MLS. All rights reserved.
Ryan Solberg, Broker · MaxLife Realty LLC · FL License #BK3354351 · Equal Housing Opportunity · Full disclaimer · DMCA