
$910,000
6735 Reverie Park Avenue
Orlando, FL 32829
Listing updated: September 26, 2026 at 6:51 AM ET
Listing courtesy of Hometrust Realty Group · Leyva Contreras Garcia · MLS #S5158115 · Active · 813-444-5777Property type
Year built
Lot size
Price / sq ft
HOA dues
Day on market
Garage spaces
Flood zone
About this home
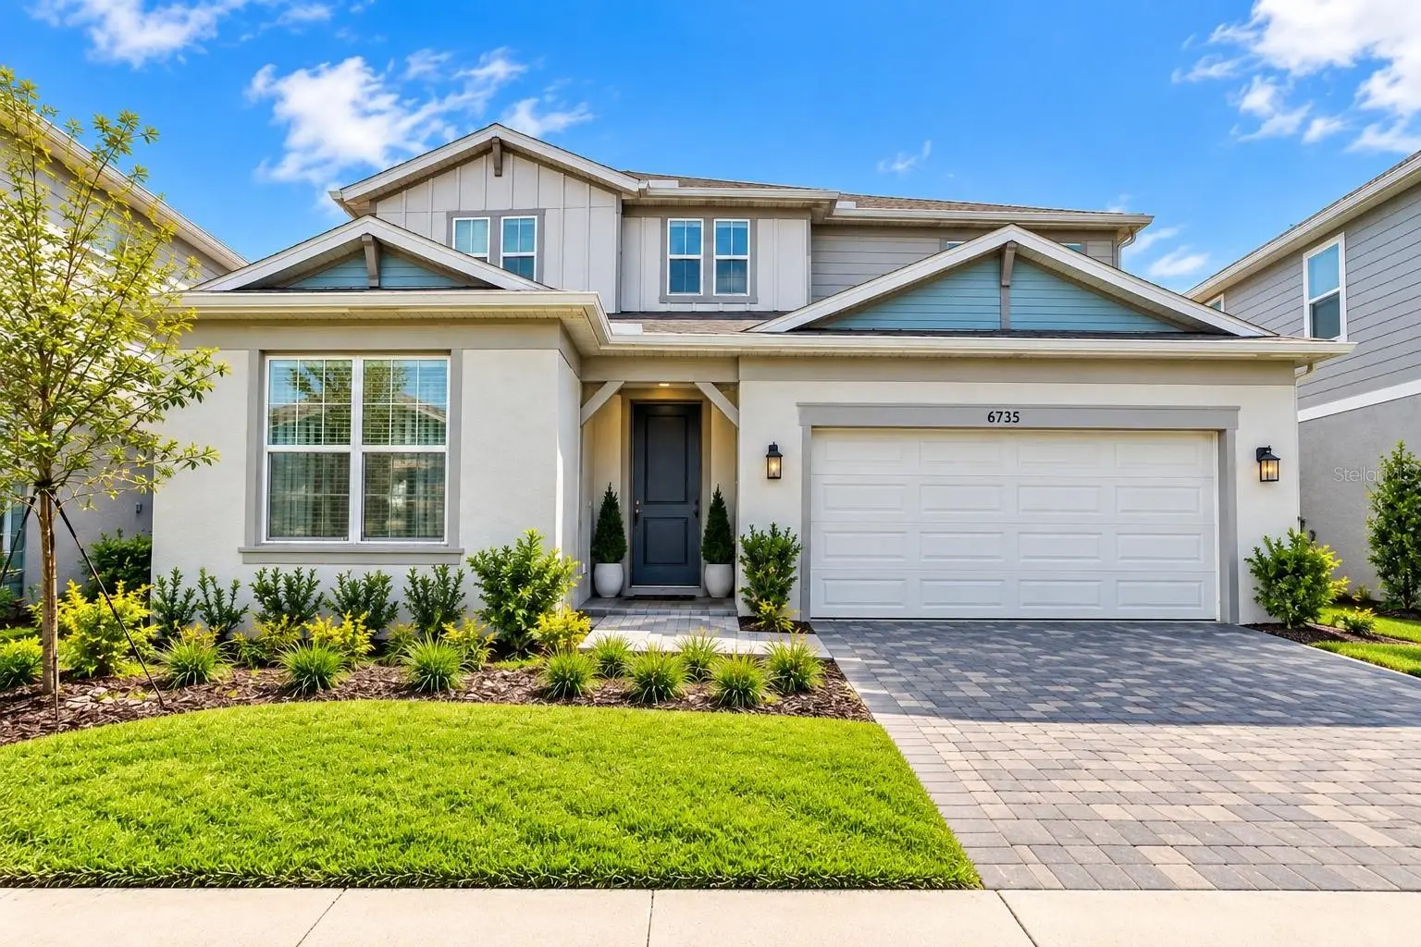
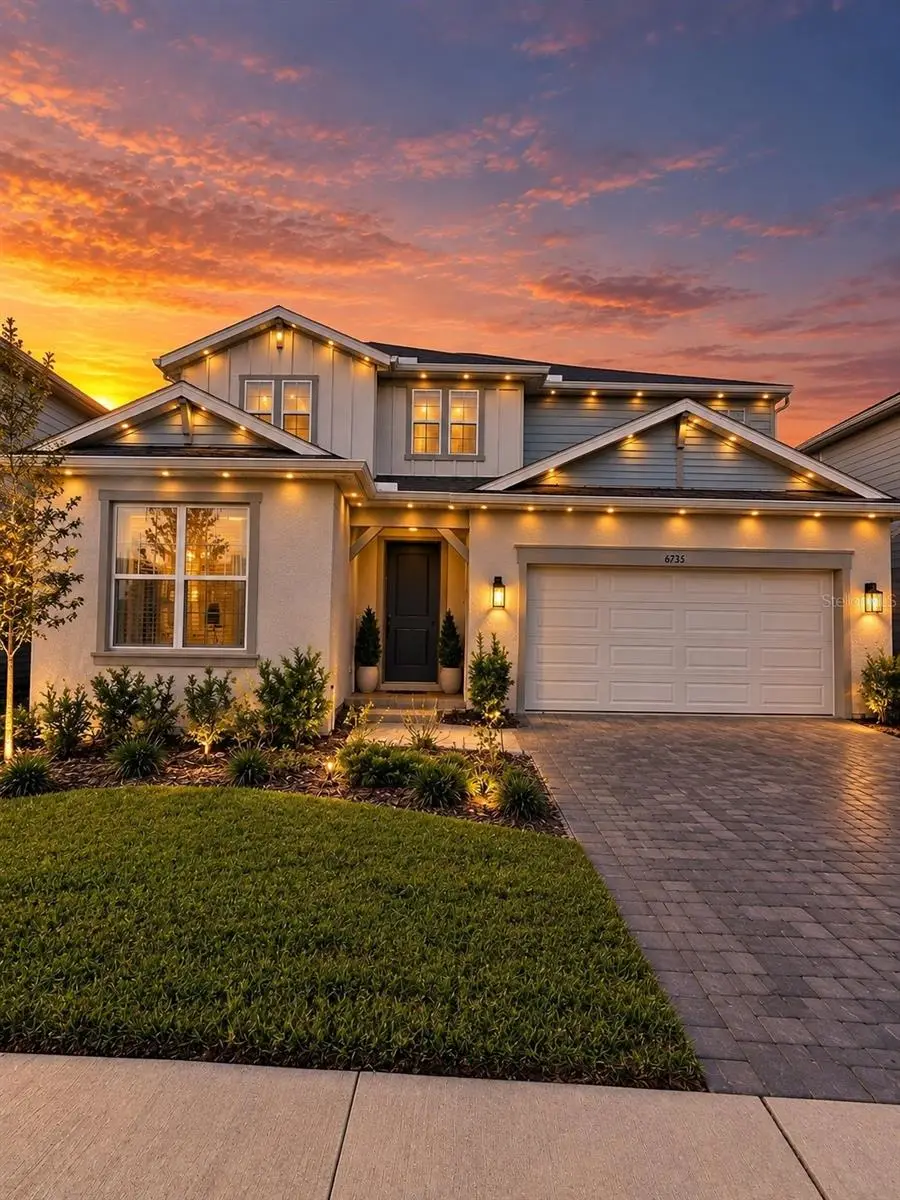
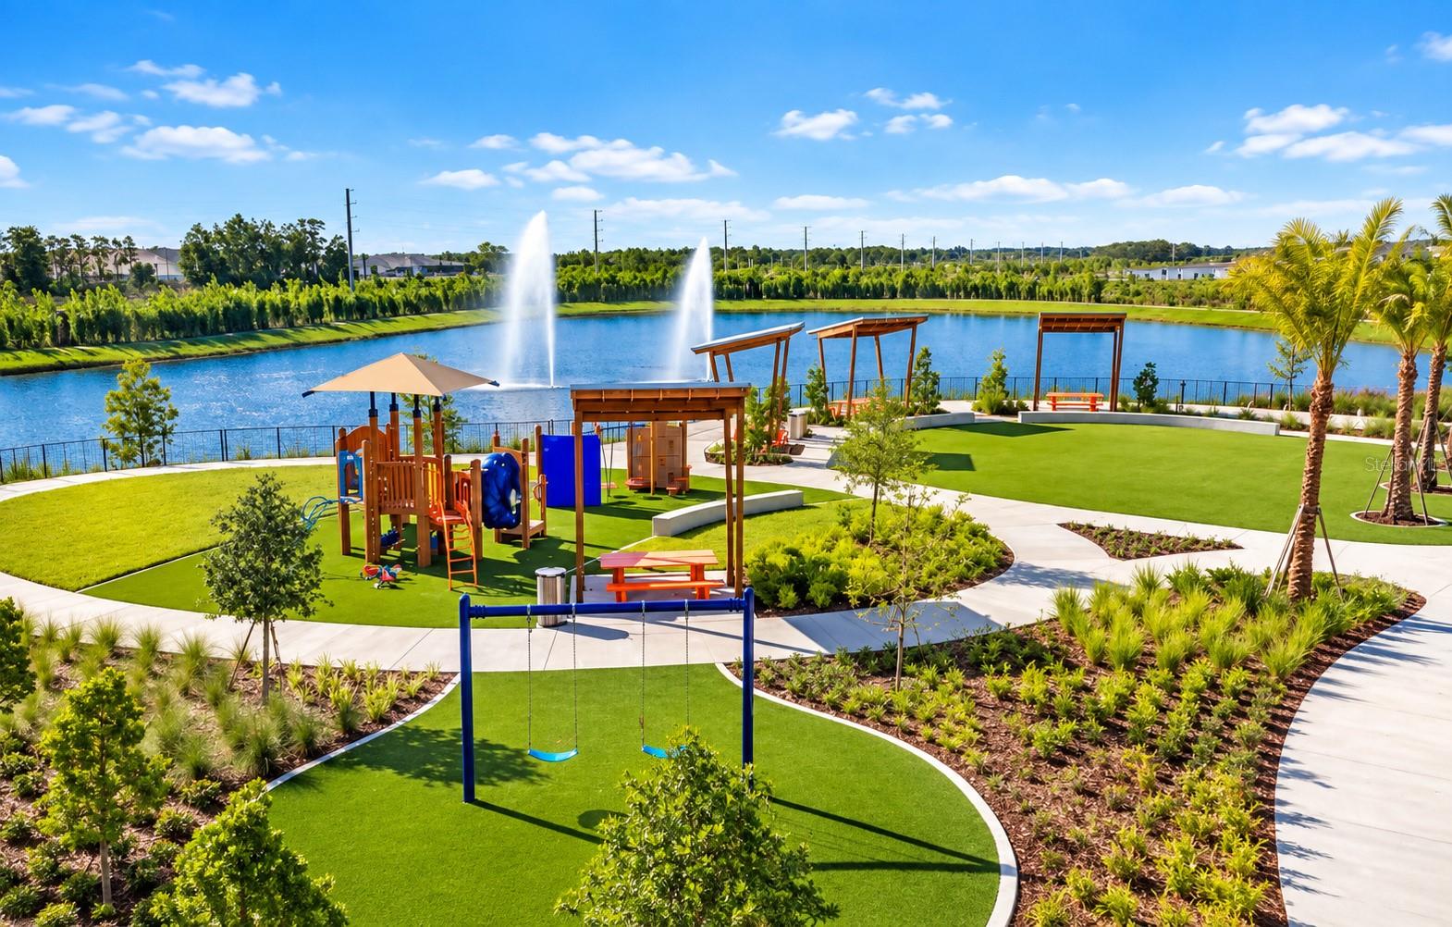
Imagine coming home to a place where luxury, comfort and nature come together effortlessly. Welcome to this exceptional 2024 Pulte Scarlett residence in EverBe, where elevated finishes, designer details and statement lighting create a distinctive sense of style from the moment you enter. With 5 bedrooms, 4.5 bathrooms, a private office and multiple living spaces, every area of this home has been designed to be enjoyed. At the heart of the home, the gourmet kitchen features quartz countertops, built-in appliances, an oversized island and walk-in pantry, flowing seamlessly into the main living and dining areas. Expansive multi-panel sliding doors open to an impressive covered lanai with a custom outdoor kitchen and bar featuring granite countertops, built-in grill, cooktop, sink, beverage/wine refrigerator, TV and ceiling fans. With no rear neighbor and a peaceful conservation backdrop, indoor and outdoor living blend beautifully. Upstairs, the primary suite features a custom walk-in closet and an elegant bath with dual vanities and an oversized walk-in shower with a ceiling-mounted rain shower, handheld shower and built-in bench. A second en-suite bedroom, additional bedrooms and a spacious upstairs lounge provide remarkable flexibility, while a private first-floor guest suite creates its own welcoming retreat. Additional highlights include motorized window treatments in select rooms, custom closet systems, whole-home water filtration, kitchen reverse osmosis, an upstairs laundry room with cabinetry and utility sink, and an epoxy-finished garage floor. Beyond the home, EverBe offers resort-style amenities, scenic walking trails and green spaces, creating a rare connection to nature while keeping you close to everything Orlando has to enjoy. Convenient access to SR-417 and SR-528 connects you to Lake Nona, Orlando International Airport, shopping, dining and major destinations. Some homes photograph beautifully—this is one you need to experience in person. Schedule your private showing today and discover what makes this EverBe residence truly stand apart. An opportunity this distinctive deserves to be seen before it’s gone.
Estimated monthly payment
Estimate only. Taxes use the listing's reported amount where available; insurance is a Florida-average estimate. Your actual payment will vary — run a full calculation or talk to a lender.
Price & listing history1 days on market
- Status: ActiveSep 25, 2026
- Listed$910,000Sep 25, 2026
- Price increased$910,000
Facts & features
- Property type
- Residential
- Sub type
- Single Family Residence
- Status
- Active
- Days on market
- 1
- Subdivision
- Everbe Ph 1a
- County
- Orange
- Year built
- 2024
- Living area
- 3,749 sq ft
- Price/sq ft
- $243
- Building area
- 4,524 sq ft (Public Records)
- Lot size
- 6,250 sq ft
- Lot category
- 0 to less than 1/4
- Flood zone
- X (12095C0455G)
- Garage
- 2 spaces
- Annual taxes
- $13,286 (2025)
- Parcel #
- 20-23-31-1926-00-120
- Zoning
- PD/AN
- MLS #
- S5158115
Ask about this home
Have a question? Ask the broker directly.
Ryan Solberg answers personally — no call center, no spam. Your question goes straight to him.
Interior Details
- Bedrooms
- 5
- Full bathrooms
- 4
- Half bathrooms
- 1
- Flooring
- Carpet, Epoxy, Other, Tile
- Appliances
- Bar Fridge, Built-In Oven, Cooktop, Dishwasher, Disposal, Dryer, Electric Water Heater, Kitchen Reverse Osmosis System, Microwave, Refrigerator, Washer, Water Purifier, Wine Refrigerator
- Interior features
- Built-in Features, Ceiling Fans(s), High Ceilings, Kitchen/Family Room Combo, Open Floorplan, PrimaryBedroom Upstairs, Split Bedroom, Stone Counters, Walk-In Closet(s), Window Treatments
- Laundry
- Electric Dryer Hookup, Inside, Laundry Room, Upper Level, Washer Hookup
- Stories / Levels
- Two
- Direction faces
- Northeast
Heating & Cooling
- Heating
- Central
- Cooling
- Central Air
Parking
- Garage spaces
- 2
- Attached garage
- Yes
HOA & Financial
- HOA fee
- $132 / Monthly
- Monthly HOA
- $132/mo
- Total monthly fees
- $132/mo
- Total annual fees
- $1,584
- HOA name
- TRIAD Association Managment
- CDD
- Yes
- Min lease term
- 8-12 Months
- Listing terms
- Cash, Conventional, VA Loan
- Ownership
- Fee Simple
- Available for lease
- Yes
- Lease restrictions
- Yes
- Additional lease restrictions
- - Minimum lease period is 1 year. Buyer to verify all lease restrictions with HOA. ¿Por qué? Varias propiedades de EverB
- Approval process
- Call HOA Directly
Exterior & Construction
- Exterior features
- Lighting, Outdoor Grill, Outdoor Kitchen
- Construction materials
- Block, Concrete, Stucco
- Roof
- Other, Shingle
- Foundation
- Block, Concrete Perimeter, Other, Slab
- Road surface
- Asphalt
Utilities
- Sewer
- Public Sewer
- Water source
- Public
- Utilities
- Electricity Connected
Community
- Pets allowed
- Yes
Schools
Letter grades: Florida DOE 2024–25 school grades (Orange, Seminole, Lake, Osceola, Brevard). Assigned schools from the listing agent — verify enrollment with the district.
Room Details
| Room | Level | Dimensions |
|---|---|---|
| Primary Bedroom | Second | |
| Bedroom 2 | Second | |
| Bedroom 3 | Second | |
| Bedroom 4 | Second | |
| Bedroom 5 | First | |
| Dining Room | First | |
| Kitchen | First | |
| Great Room | First | |
| Office | First | |
| Living Room | First | |
| Foyer | First | |
| Loft | Second | |
| Primary Bathroom | Second |
Listing Details
- Listing date
- 2026-09-22
- On market date
- 2026-09-25
- Original list price
- $910,000
- Occupant type
- Owner
- MLS area
- 32829 - Orlando/Chickasaw
- Listing AOR
- West Pasco
- Status changed
- 2026-09-25
- Tax legal description
- EVERBE PHASE 1A 110/137 LOT 12
Flood risk
Minimal-risk area outside the mapped floodplain. Flood insurance is optional and typically low-cost.
Source: FEMA flood zone reported on the listing. Confirm current designation at FEMA Flood Map Service Center.
Location
Directions
From SR-417, take Exit 27 toward Lee Vista Blvd. Continue on Lee Vista Blvd, turn left onto S Econlockhatchee Trail, then turn left into the EverBe community. Continue through the community to Reverie Park Ave. Property will be on the left.
Property sale history
Public records6735 REVERIE PARK AVE, Orlando 32829
- Apr 2024$806,500
3,749 sq ft · Built 2024 · 0.1435 acres
Sale data from Florida public records (Department of Revenue / county property appraiser). Deemed reliable but not guaranteed; may not reflect current market or MLS status. Not Stellar MLS data.
More homes like this
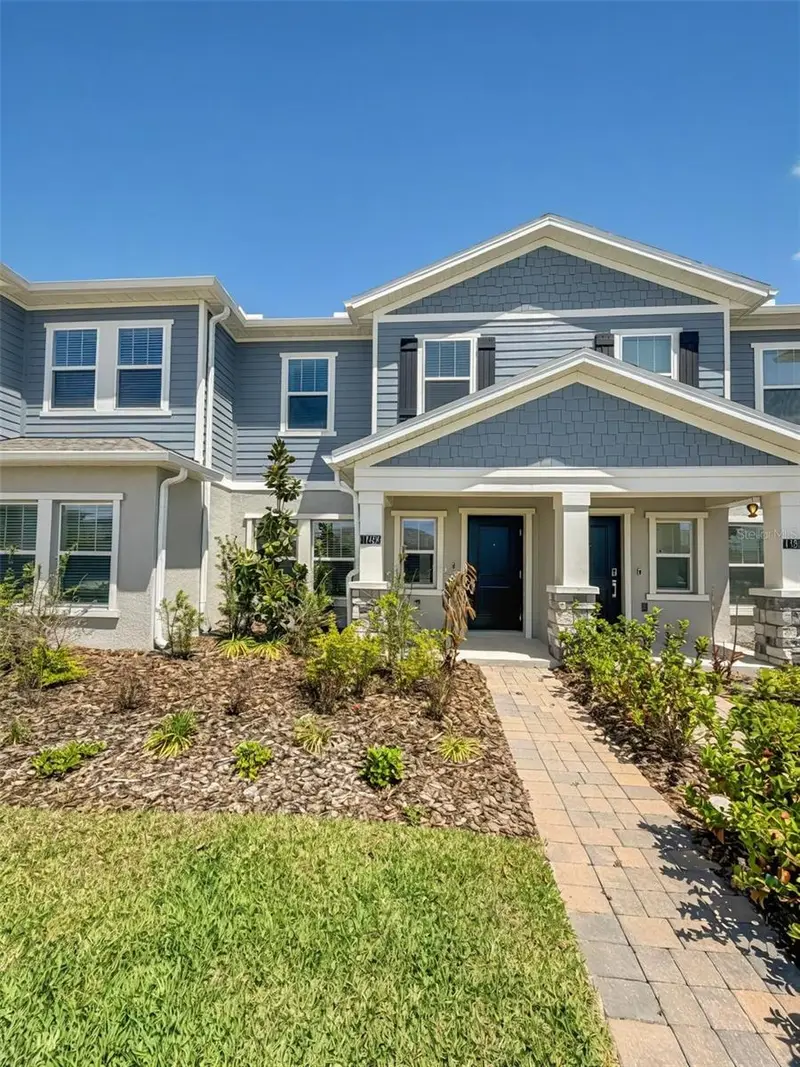
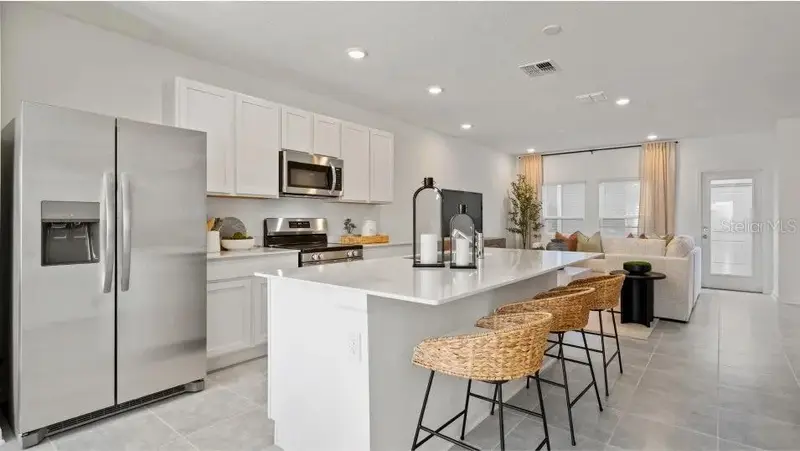
$399,900
11309 Rising Sun St
Orlando, FL 32829
3 bd · 3 ba · 1,611 sqft
Everbe Ph 1a
MLS ID #O6401763, RE/MAX PRIME PROPERTIES.
Listing provided by Stellar MLS
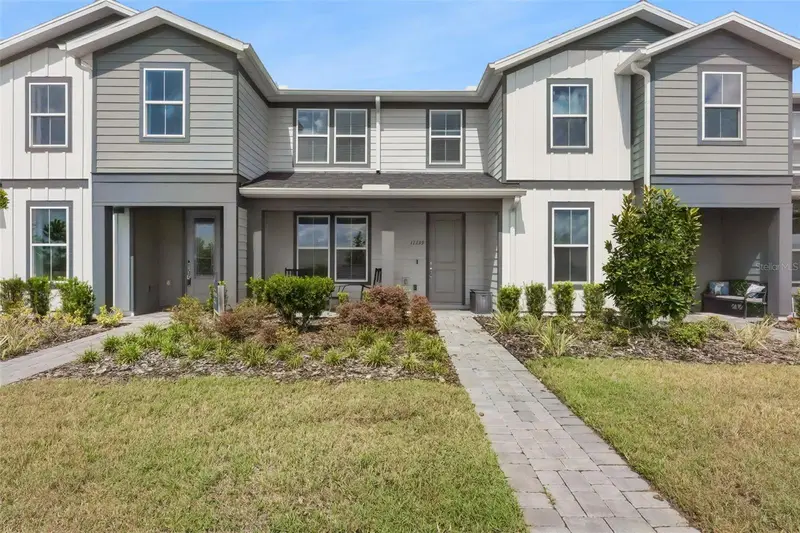
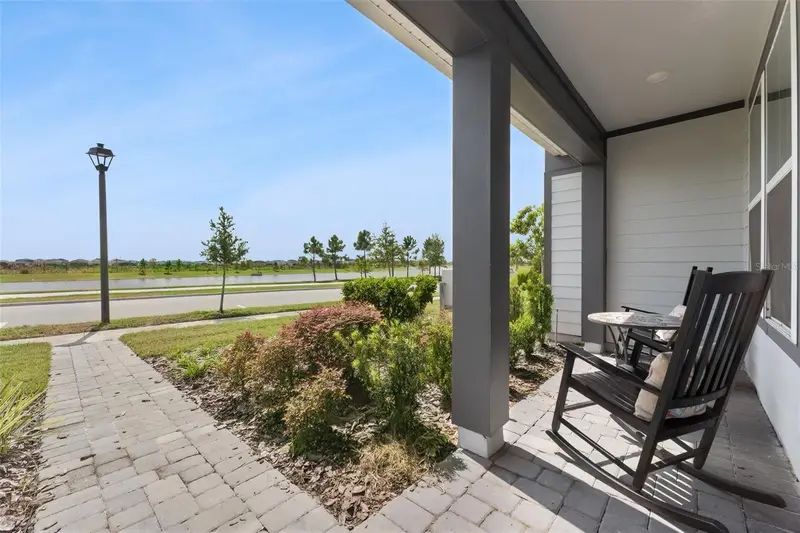
$460,000
11139 Rising Sun St
Orlando, FL 32829
3 bd · 3 ba · 1,608 sqft
Everbe Ph 1a
MLS ID #O6443620, LIFESTYLE INTERNATIONAL REALTY.
Listing provided by Stellar MLS
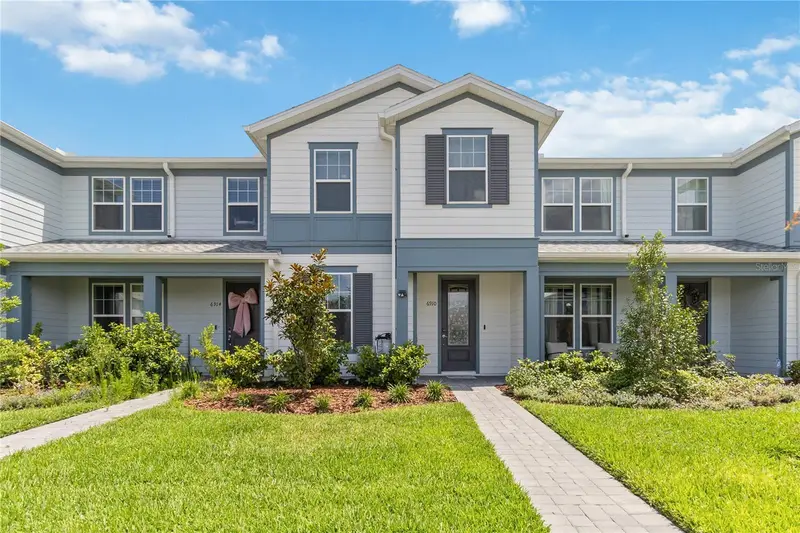
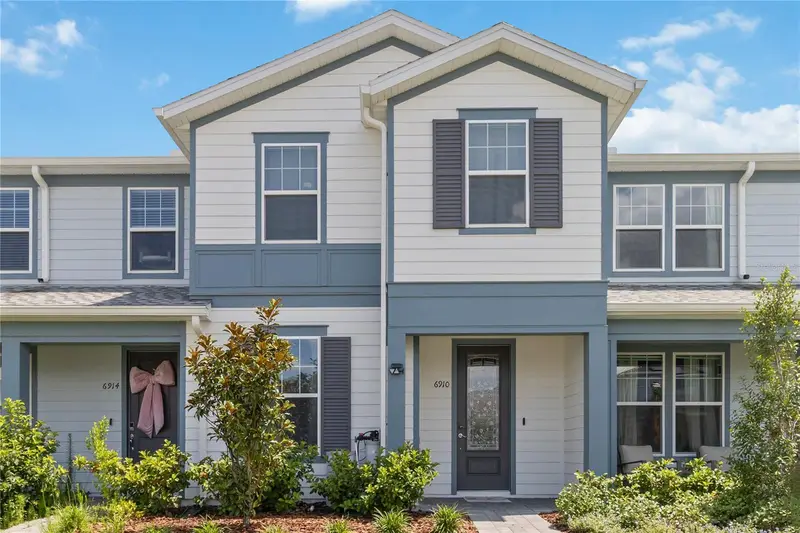
$464,990
6910 Reverie Park Ave St
Orlando, FL 32829
4 bd · 3 ba · 1,858 sqft
Everbe Ph 1a
MLS ID #O6415040, KELLER WILLIAMS ADVANTAGE III.
Listing provided by Stellar MLS
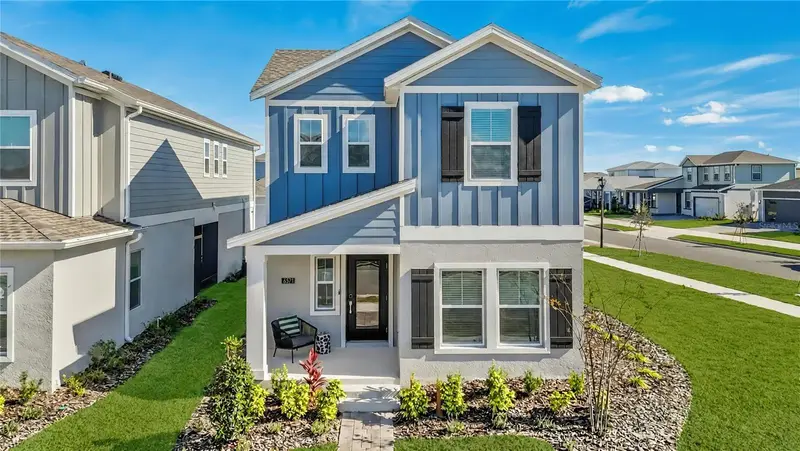
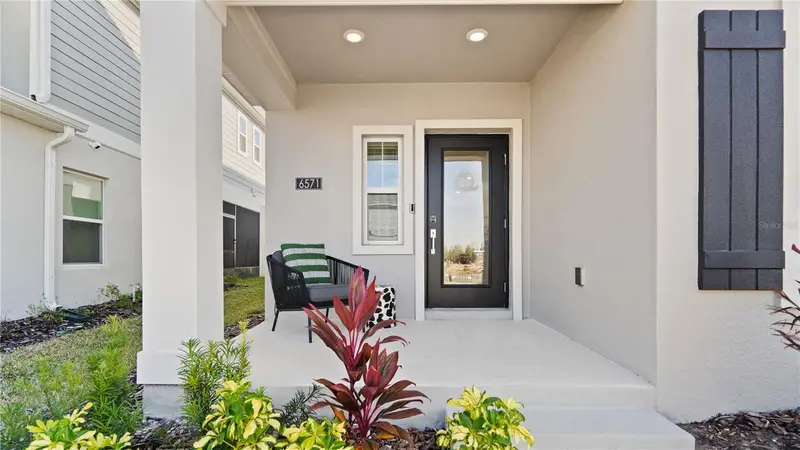
$524,999
6571 Eastwood Cross Dr
Orlando, FL 32829
3 bd · 3 ba · 2,244 sqft
Everbe Ph 1a
MLS ID #O6417666, RE/MAX PRIME PROPERTIES.
Listing provided by Stellar MLS

Listings courtesy of Stellar MLS as distributed by MLS GRID
IDX information is provided exclusively for consumers’ personal, non-commercial use and may not be used for any purpose other than to identify prospective properties consumers may be interested in purchasing.
Based on information submitted to the MLS GRID as of September 26, 2026 at 6:51 AM ET. All data is obtained from various sources and may not have been verified by broker or MLS GRID. Supplied Open House Information is subject to change without notice. All information should be independently reviewed and verified for accuracy. Properties may or may not be listed by the office/agent presenting the information.
All or a portion of the multiple listing information is provided by Stellar MLS, from a copyrighted compilation of listings. The compilation of listings and each individual listing are © 2026 Stellar MLS. All rights reserved.
Ryan Solberg, Broker · MaxLife Realty LLC · FL License #BK3354351 · Equal Housing Opportunity · Full disclaimer · DMCA