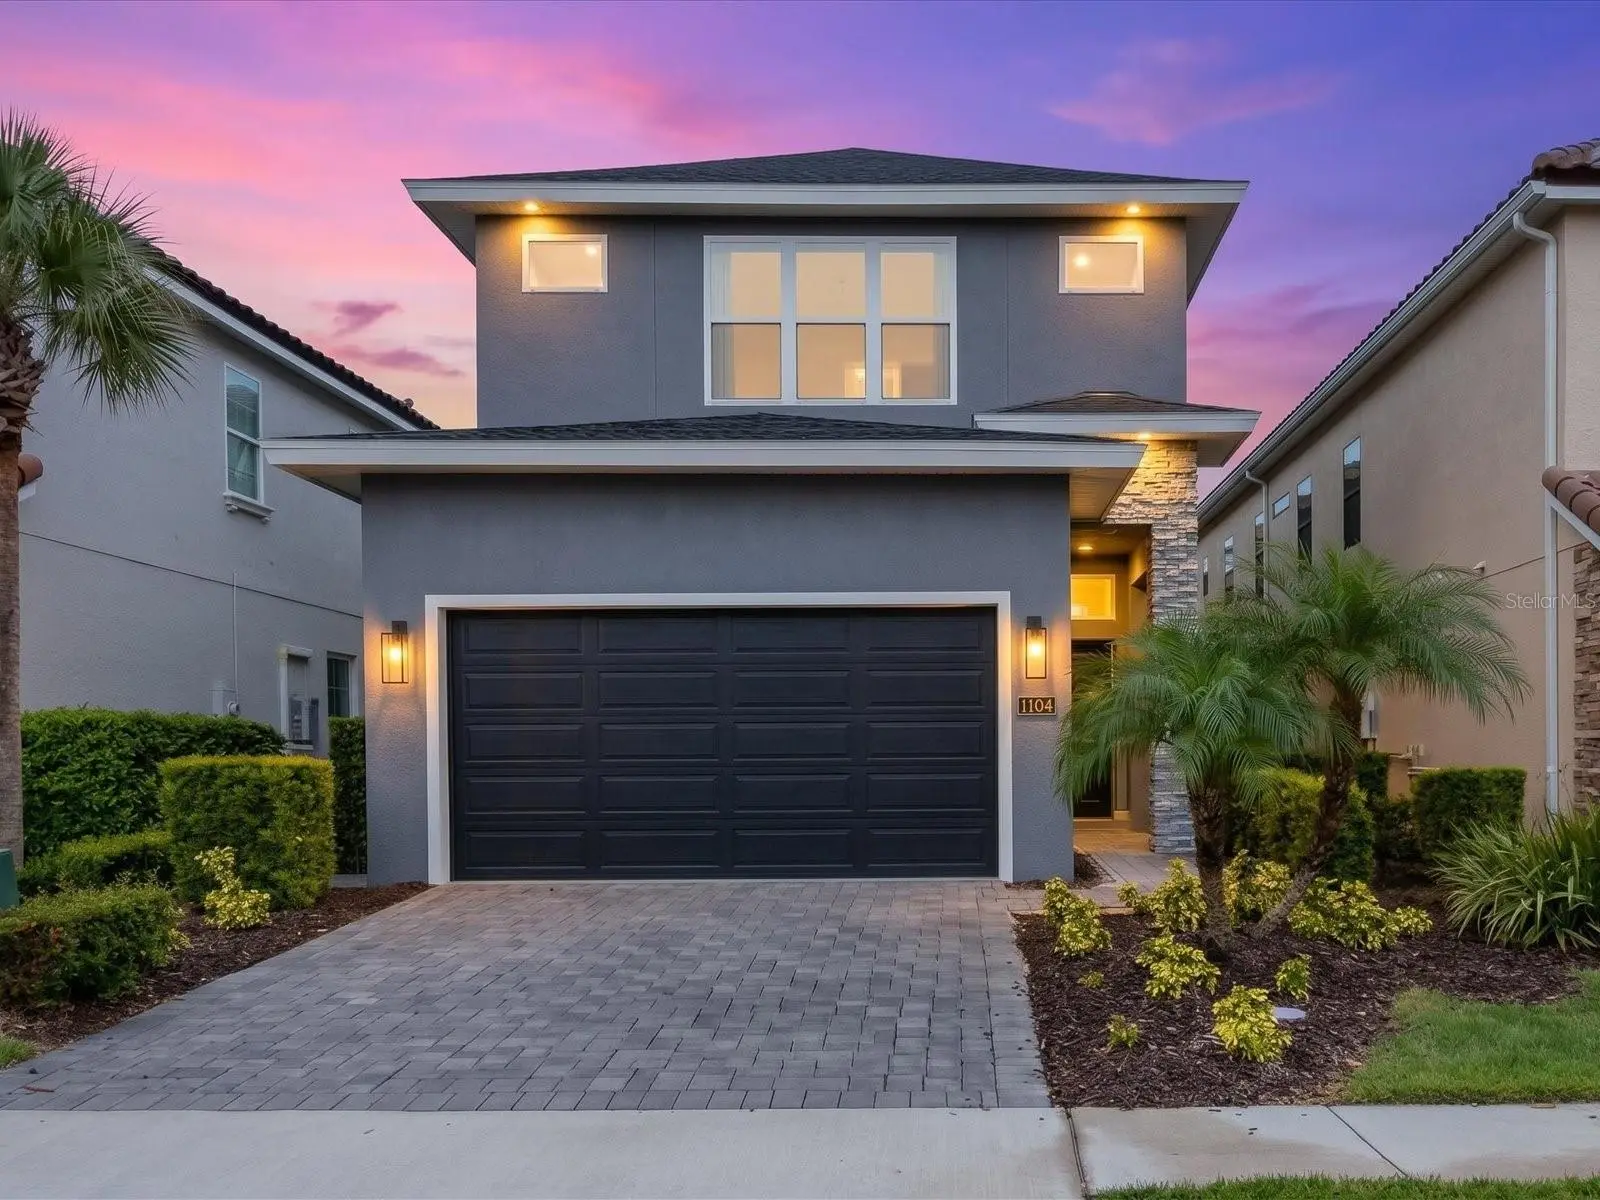

$1,389,999
1104 Castle Pines CourtKissimmee, FL 34747
Listing updated: October 8, 2026 at 11:36 AM ET
Listing courtesy of Real Broker, Llc · Rebecca Redman Hamaoui · MLS #O6444039 · Active · 407-922-8986Property type
Year built
Lot size
Price / sq ft
HOA dues
Day on market
Flood zone
About this home
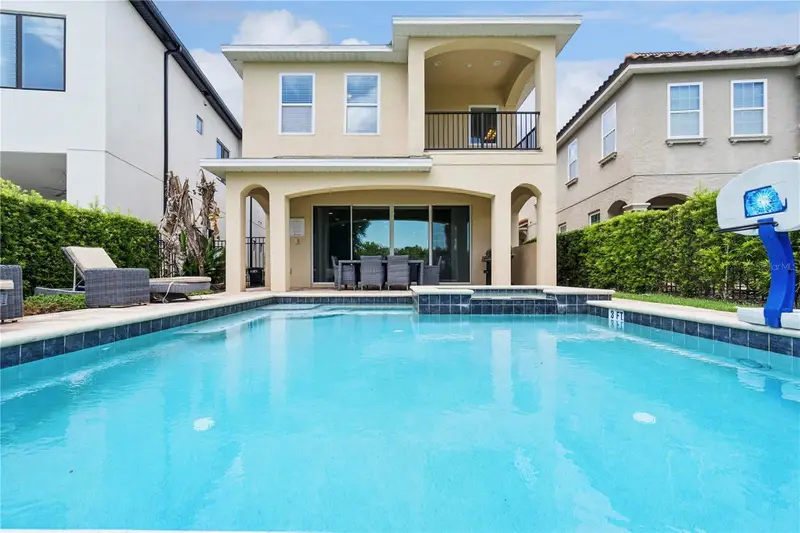
Turnkey Reunion Resort vacation rental with private pool and spa overlooking the golf course. Fully furnished and guest-ready in the gated Reunion community, this home generated close to $100K in booking revenue last year and is on track to beat that this year. Reunion Platinum Membership may be available for transfer. Enjoy the Clubhouse access with a community pools, water park, splash zone, tennis, basketball and volleyball courts, arcade, fitness center, restaurant and bar. Inside, the open kitchen with stainless steel appliances flows into the dining and living areas. Themed guest bedrooms are designed to stand out in vacation rental listings, and a dedicated arcade room keeps families and groups entertained. The primary suite offers a private lanai and an oversized bath with dual sinks, ample storage, walk-in shower and soaking tub. Every guest bedroom has its own attached bath and ceiling fan. A dedicated laundry room with built-in shelving and a full-size washer and dryer makes turnovers easy. The covered outdoor area has a grill and seating with golf course views. Keep it as an income-producing rental or enjoy it as your own getaway.
Estimated monthly payment
Estimate only. Taxes use the listing's reported amount where available; insurance is a Florida-average estimate. Your actual payment will vary — run a full calculation or talk to a lender.
Price & listing history1 days on market
- Status: ActiveOct 7, 2026
- Listed$1,389,999Oct 7, 2026
- Price increased$1,389,999
Property Documents
Documents the listing agent has made public for this property. Free to view and download.
Facts & features
- Property type
- Residential
- Sub type
- Single Family Residence
- Status
- Active
- Days on market
- 1
- Subdivision
- Reunion West Village 3a
- County
- Osceola
- Year built
- 2023
- Living area
- 3,620 sq ft
- Price/sq ft
- $384
- Lot size
- 5,009 sq ft
- Lot category
- 0 to less than 1/4
- Flood zone
- X (12097C0040G)
- Pool
- Private pool
- Annual taxes
- $13,800 (2025)
- Parcel #
- 35-25-27-4892-0001-1610
- Zoning
- OPUD
- MLS #
- O6444039
Ask about this home
Have a question? Ask the broker directly.
Ryan Solberg answers personally — no call center, no spam. Your question goes straight to him.
Interior Details
- Bedrooms
- 6
- Full bathrooms
- 6
- Half bathrooms
- 1
- Flooring
- Carpet, Tile
- Appliances
- Dishwasher, Dryer, Gas Cooktop, Microwave, Range Hood, Refrigerator, Washer
- Interior features
- Ceiling Fans(s), Eat-in Kitchen, High Ceilings, Kitchen/Family Room Combo, Living Room/Dining Room Combo, PrimaryBedroom Upstairs, Split Bedroom, Thermostat, Window Treatments
- Laundry
- Laundry Room
- Stories / Levels
- Two
- Direction faces
- East
Heating & Cooling
- Heating
- Central, Electric
- Cooling
- Central Air
Parking
- Garage spaces
- 0
- Attached garage
- Yes
- Parking features
- Converted Garage, Driveway
HOA & Financial
- HOA fee
- $571 / Monthly
- Monthly HOA
- $571/mo
- Total monthly fees
- $571/mo
- Total annual fees
- $6,852
- HOA name
- Reunion West Property Owners Association
- CDD
- Yes
- Min lease term
- No Minimum
- Listing terms
- Cash, Conventional, FHA, VA Loan
- Ownership
- Fee Simple
- Available for lease
- Yes
- Lease restrictions
- No
- Additional lease restrictions
- Contact HOA for all lease restrictions.
- Approval process
- Contact HOA for all lease questions.
Exterior & Construction
- Exterior features
- Outdoor Grill
- Construction materials
- Block, Stucco
- Roof
- Shingle
- Foundation
- Other
- Pool
- Private pool
- Road surface
- Asphalt
Utilities
- Sewer
- Public Sewer
- Water source
- Public
- Utilities
- BB/HS Internet Available, Cable Available
Community
- Pets allowed
- Yes
Room Details
| Room | Level | Dimensions |
|---|---|---|
| Kitchen | First | 13.11x14.1 |
| Dining Room | First | 13.11x11.7 |
| Living Room | First | 9.11x26.4 |
| Primary Bedroom | Second | 12.6x16.6 |
| Bedroom 1 | First | 13.7x10.4 |
| Bedroom 2 | First | 13.7x10.4 |
| Bedroom 3 | Second | 13.7x12.5 |
| Bedroom 4 | Second | 13.7x12.2 |
| Bedroom 5 | Second | 18.6x14.1 |
| Game Room | First | 18.8x18.1 |
Listing Details
- Listing date
- 2026-10-06
- On market date
- 2026-10-07
- Original list price
- $1,389,999
- Occupant type
- Tenant
- MLS area
- 34747 - Kissimmee/Celebration
- Listing AOR
- Orlando Regional
- Status changed
- 2026-10-07
- Tax legal description
- REUNION WEST VILLAGE 3A PB 16 PGS 136-141 LOT 161
Flood risk
Minimal-risk area outside the mapped floodplain. Flood insurance is optional and typically low-cost.
Source: FEMA flood zone reported on the listing. Confirm current designation at FEMA Flood Map Service Center.
Location
Directions
Take FL-429 S towards Tampa until exit 1A for Sinclair Rd, then turn Right onto Sinclair Rd. Follow Sinclair Rd to the Left as it becomes Tradition Blvd to enter the community. Once inside, turn Right onto Grand Traverse Pkwy and then Left onto Castle Pines Ct, property is on the Left.
More homes like this
$350,000
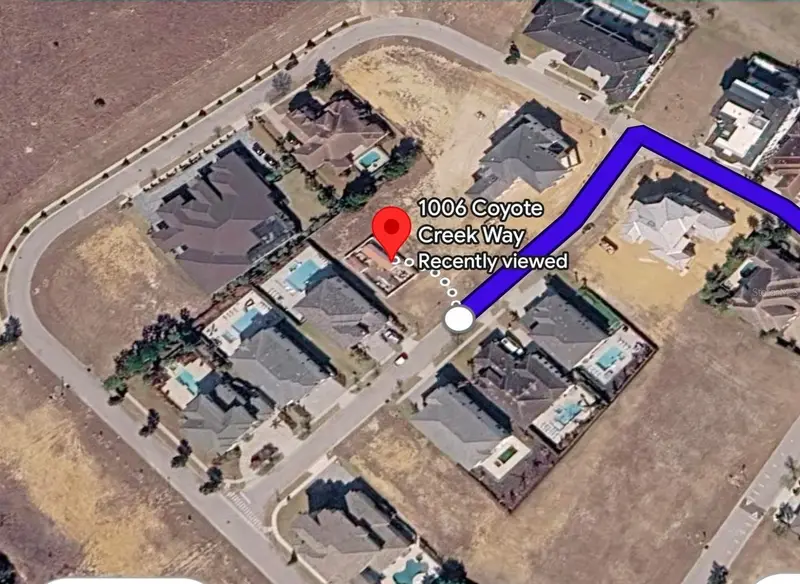
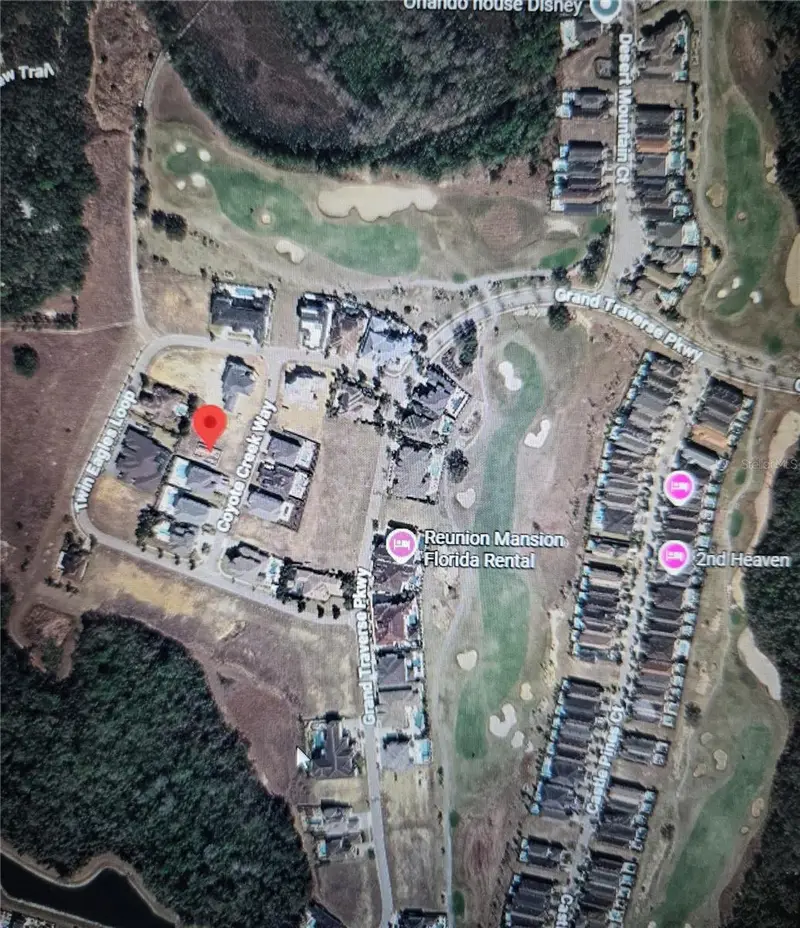
1006 Coyote Creek Way
Kissimmee, FL 34747
0.29 acres
Reunion West Village 3a
MLS ID #O6432242, TOP TIER RESORT REALTY.
Listing provided by Stellar MLS
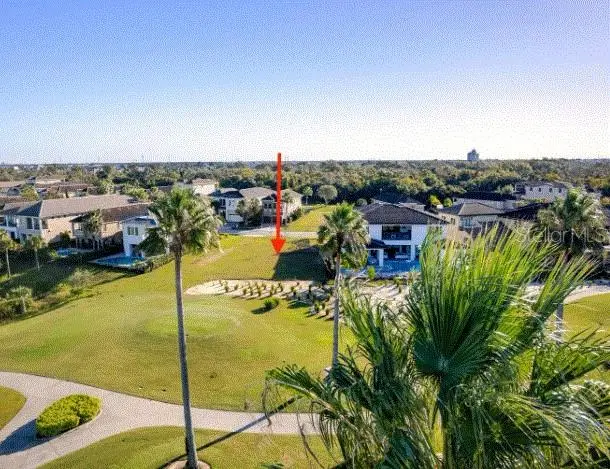
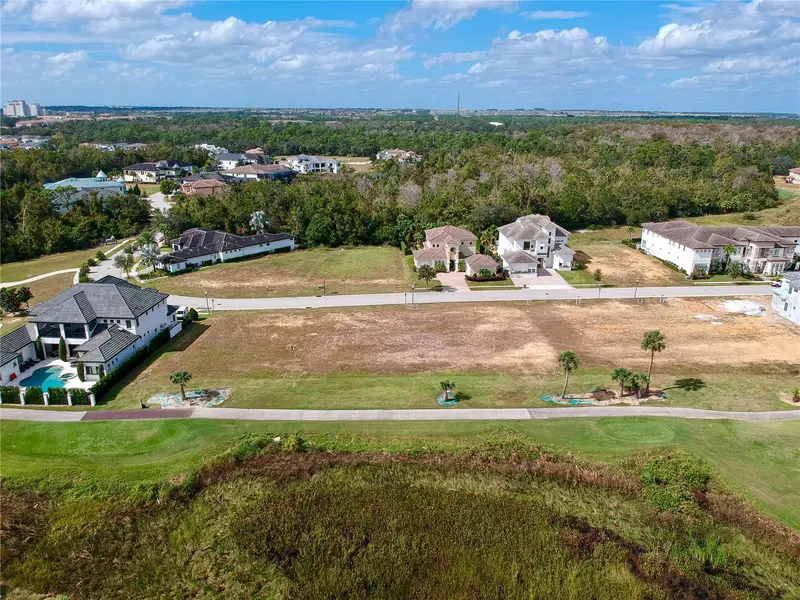
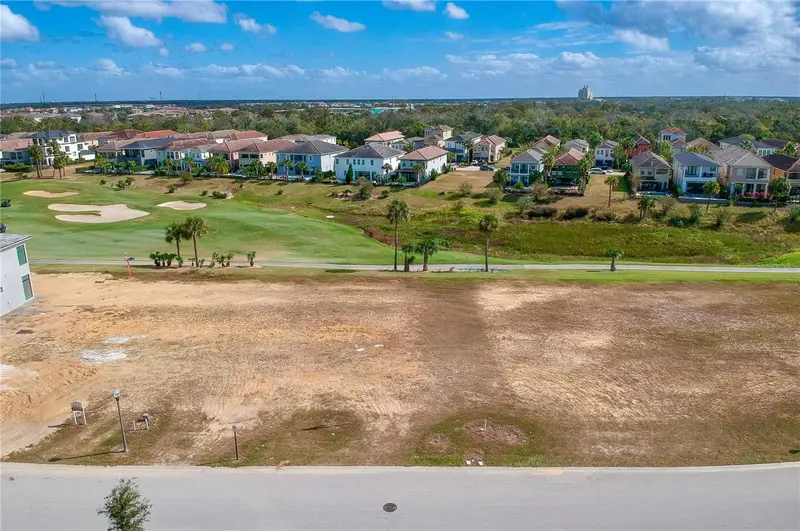
$488,000
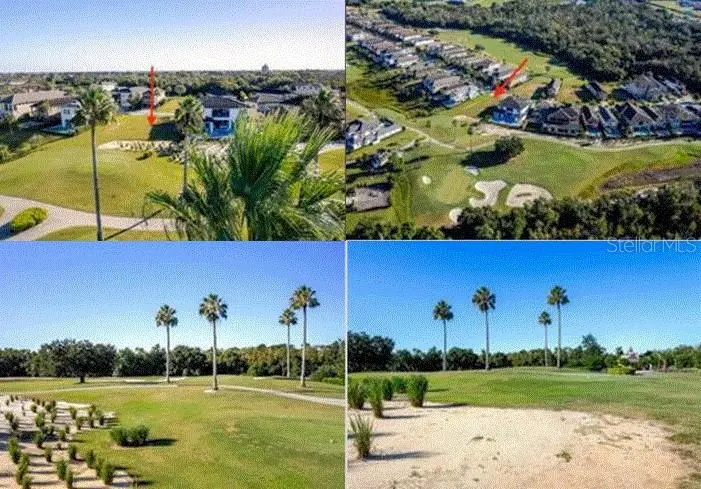
1188 Castle Pines Ct
Kissimmee, FL 34747
0.2 acres
Reunion West Village 3a
MLS ID #O6447076, REAL BROKER, LLC.
Listing provided by Stellar MLS
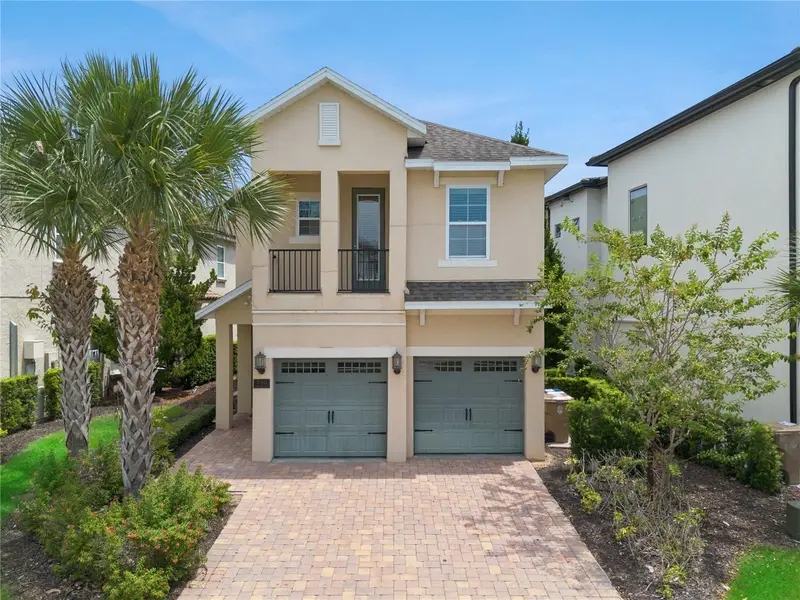
$559,900
1161 Grand Traverse Pkwy
Reunion, FL 34747
0.28 acres
Reunion West Village 3a
MLS ID #S5143361, TITAN REALTY GROUP LLC.
Listing provided by Stellar MLS
$849,000
785 Desert Mountain Ct
Kissimmee, FL 34747
5 bd · 6 ba · 3,328 sqft
Reunion West Village 3a
MLS ID #O6435305, THE PALMS PROPERTY GROUP.
Listing provided by Stellar MLS

Listings courtesy of Stellar MLS as distributed by MLS GRID
IDX information is provided exclusively for consumers’ personal, non-commercial use and may not be used for any purpose other than to identify prospective properties consumers may be interested in purchasing.
Based on information submitted to the MLS GRID as of October 8, 2026 at 11:36 AM ET. All data is obtained from various sources and may not have been verified by broker or MLS GRID. Supplied Open House Information is subject to change without notice. All information should be independently reviewed and verified for accuracy. Properties may or may not be listed by the office/agent presenting the information.
All or a portion of the multiple listing information is provided by Stellar MLS, from a copyrighted compilation of listings. The compilation of listings and each individual listing are © 2026 Stellar MLS. All rights reserved.
Ryan Solberg, Broker · MaxLife Realty LLC · FL License #BK3354351 · Equal Housing Opportunity · Full disclaimer · DMCA