
$410,000
10113 Allenby Court
Orlando, FL 32821
Listing updated: September 30, 2026 at 4:21 PM ET
Listing courtesy of Wemert Group Realty Llc · Jenny Wemert · MLS #O6444037 · Active · 407-743-8356Property type
Year built
Lot size
Price / sq ft
HOA dues
Day on market
Garage space
Flood zone
About this home
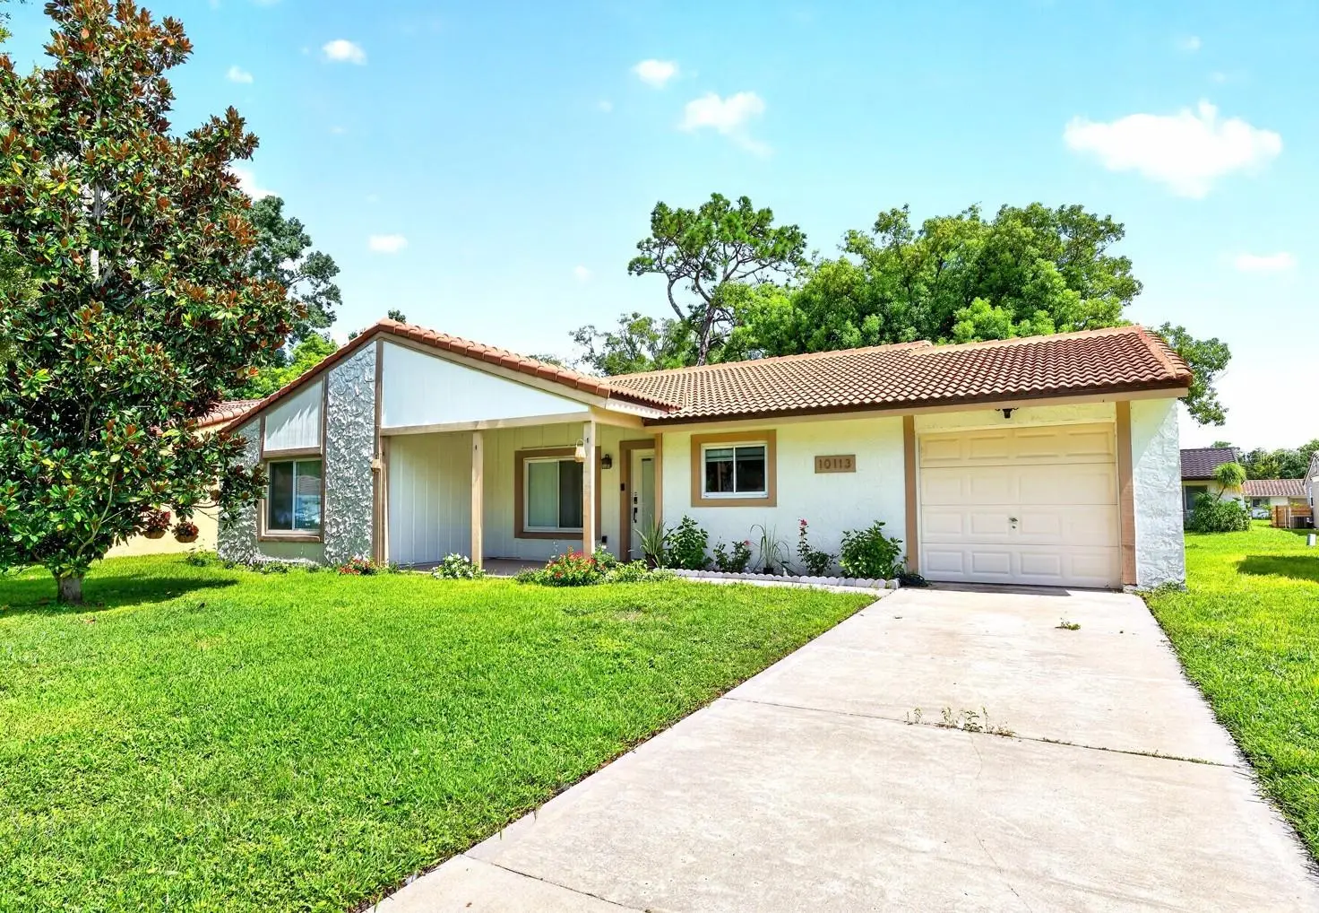
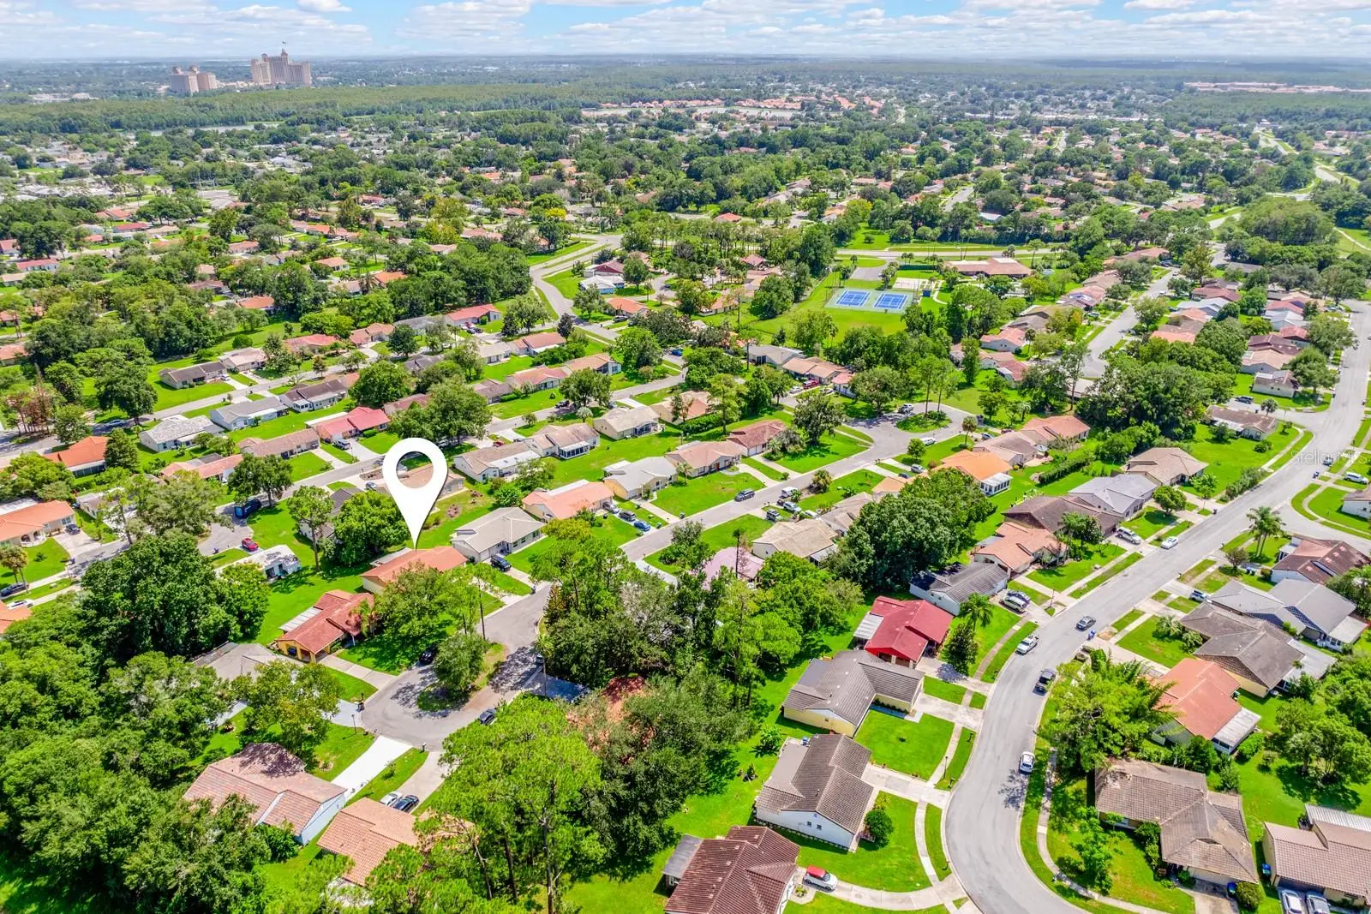
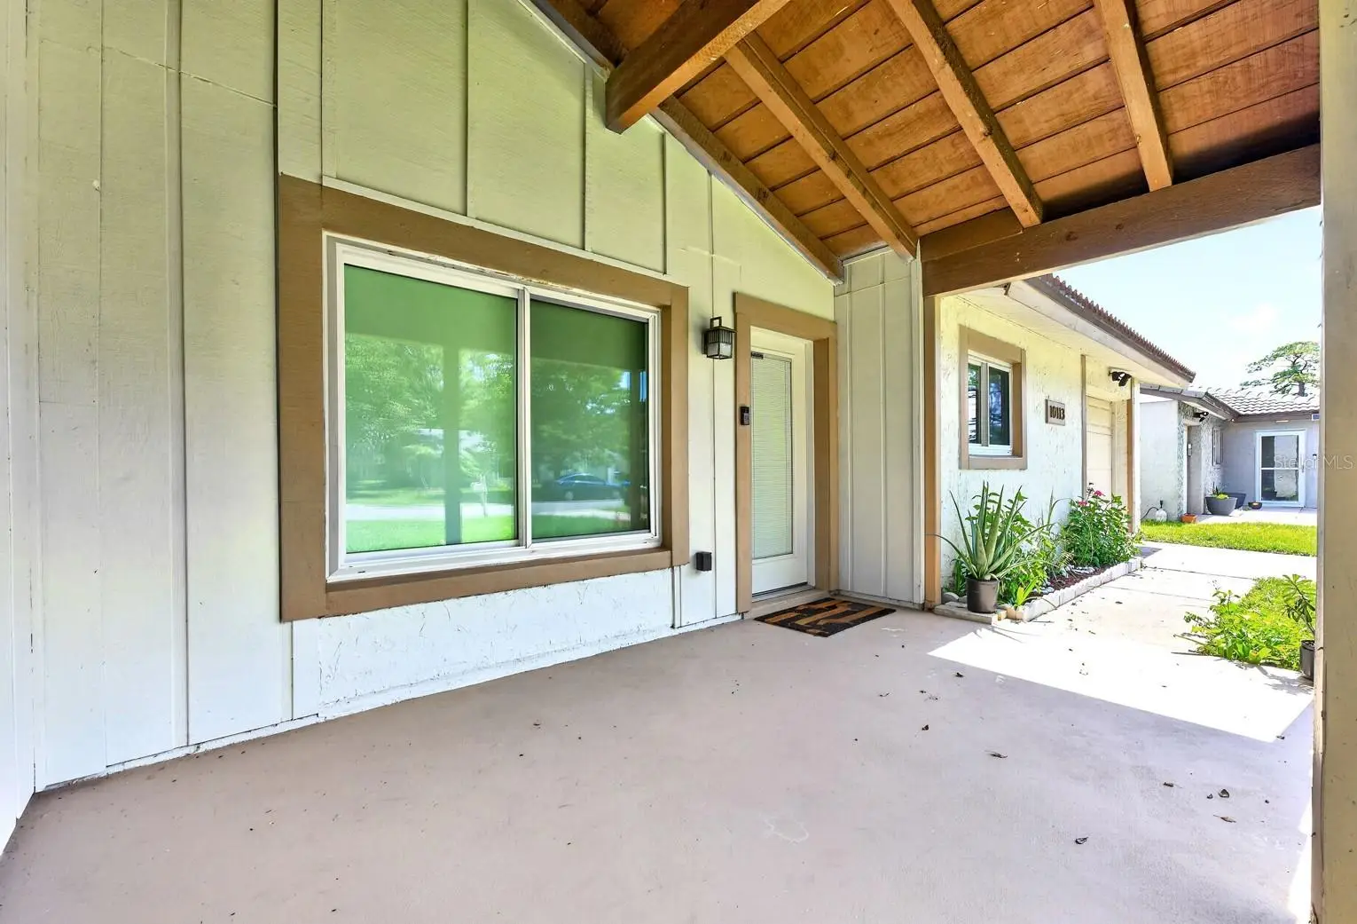
Virtually Staged. UPDATED HOME ideally located in the heart of Orlando! This beautifully renovated 3-bedroom, 2-bath floor plan in the Lime Tree community offers a fresh, modern interior plus a spacious COVERED FRONT PORCH, FLORIDA ROOM and 1-car garage. Recent improvements include: NEW LUXURY VINYL PLANK FLOORING throughout and TILE in the Florida room (2026); NEW KITCHEN APPLIANCES, CABINETRY & QUARTZ COUNTERTOPS (2025); UPDATED LIGHTING (2025); EPOXY GARAGE FLOOR (2025); and EXTERIOR PAINT (2025). The ROOF (2022) is also updated, and the A/C was replaced in 2019 featuring an added UV light, and the home has also been REPLUMBED and features DOUBLE-PANE WINDOWS. Inside, the fully renovated kitchen and bathrooms pair modern finishes with an easy, functional layout. The generous ENCLOSED FLORIDA ROOM adds valuable flexible living space for entertaining, relaxing, hobbies or a home office, while the laundry area provides plenty of additional storage. The 1-car garage is also finished with a clean epoxy floor for added durability. Lime Tree residents enjoy HOA-INCLUDED LAWN CARE & IRRIGATION, plus a COMMUNITY POOL and TENNIS COURTS. Zoned for "A" Rated Lake Buena Vista High School. The central Orlando location puts UNIVERSAL ORLANDO, EPIC UNIVERSE and SEAWORLD just minutes away, with convenient access to SR 528, Orangewood Boulevard and International Drive. Shopping, dining, entertainment and Central Florida attractions are all within easy reach – an updated home with everyday convenience in a location that keeps you close to it all. Call today to schedule a tour!
Estimated monthly payment
Estimate only. Taxes use the listing's reported amount where available; insurance is a Florida-average estimate. Your actual payment will vary — run a full calculation or talk to a lender.
Price & listing history1 days on market
- Status: ActiveSep 29, 2026
- Listed$410,000Sep 29, 2026
- Price increased$410,000
Facts & features
- Property type
- Residential
- Sub type
- Single Family Residence
- Status
- Active
- Days on market
- 1
- Subdivision
- Lime Tree Village
- County
- Orange
- Year built
- 1979
- Living area
- 1,554 sq ft
- Price/sq ft
- $264
- Building area
- 1,992 sq ft (Public Records)
- Lot size
- 7,090 sq ft
- Lot category
- 0 to less than 1/4
- Flood zone
- X (12095C0415F)
- Garage
- 1 spaces
- Annual taxes
- $5,487 (2025)
- Parcel #
- 07-24-29-5085-00-280
- Zoning
- P-D
- MLS #
- O6444037
Ask about this home
Have a question? Ask the broker directly.
Ryan Solberg answers personally — no call center, no spam. Your question goes straight to him.
Interior Details
- Bedrooms
- 3
- Full bathrooms
- 2
- Flooring
- Luxury Vinyl, Tile
- Appliances
- Dishwasher, Disposal, Dryer, Gas Water Heater, Microwave, Range, Refrigerator, Washer
- Interior features
- Ceiling Fans(s), Eat-in Kitchen, Living Room/Dining Room Combo, Open Floorplan, Primary Bedroom Main Floor, Solid Surface Counters, Solid Wood Cabinets, Stone Counters, Thermostat, Walk-In Closet(s), Window Treatments
- Laundry
- Electric Dryer Hookup, Gas Dryer Hookup, In Garage, Washer Hookup
- Stories / Levels
- One
- Direction faces
- Northwest
Heating & Cooling
- Heating
- Central, Electric, Heat Pump
- Cooling
- Central Air
Parking
- Garage spaces
- 1
- Attached garage
- Yes
- Parking features
- Driveway, Garage Door Opener, On Street
HOA & Financial
- HOA fee
- $112 / Monthly
- Monthly HOA
- $112/mo
- Total monthly fees
- $112/mo
- Total annual fees
- $1,344
- HOA name
- Don Asher and Associates
- CDD
- No
- Min lease term
- 8-12 Months
- Listing terms
- Cash, Conventional, FHA, VA Loan
- Ownership
- Fee Simple
- Available for lease
- Yes
- Lease restrictions
- Yes
- Additional lease restrictions
- Buyer to verify leasing restrictions with HOA and/or city/county
- Approval process
- Buyer to verify approval restrictions with HOA and/or city/county
Exterior & Construction
- Exterior features
- Lighting, Private Mailbox
- Construction materials
- Block, Stucco
- Roof
- Tile
- Foundation
- Slab
- Road surface
- Paved
Utilities
- Sewer
- Public Sewer
- Water source
- Public
- Utilities
- BB/HS Internet Available, Cable Available, Electricity Connected, Phone Available, Public, Sewer Connected, Water Connected
Community
- Pets allowed
- Yes
Schools
Letter grades: Florida DOE 2024–25 school grades (Orange, Seminole, Lake, Osceola, Brevard). Assigned schools from the listing agent — verify enrollment with the district.
Room Details
| Room | Level | Dimensions |
|---|---|---|
| Kitchen | First | 16x10 |
| Dining Room | First | 16x10 |
| Living Room | First | 26x17 |
| Primary Bedroom | First | 15x13 |
| Primary Bathroom | First | 8x12 |
| Bedroom 2 | First | 12x10 |
| Bedroom 3 | First | 10x11 |
| Balcony/Porch/Lanai | First | 25x11 |
Listing Details
- Listing date
- 2026-09-21
- On market date
- 2026-09-29
- Original list price
- $410,000
- Occupant type
- Owner
- MLS area
- 32821 - Orlando/International Drive
- Listing AOR
- Orlando Regional
- Status changed
- 2026-09-29
- Tax legal description
- LIME TREE VILLAGE 7/72 LOT 28
Flood risk
Minimal-risk area outside the mapped floodplain. Flood insurance is optional and typically low-cost.
Source: FEMA flood zone reported on the listing. Confirm current designation at FEMA Flood Map Service Center.
Location
Directions
From Orangewood Blvd, turn right onto Gateway Ave, turn right onto Delmonte Dr, turn left onto Twine St, turn right onto Allenby Ct.
Property sale history
Public records10113 ALLENBY CT, Orlando 32821
- Sep 2025$350,000
1,554 sq ft · Built 1979 · 0.1628 acres
Sale data from Florida public records (Department of Revenue / county property appraiser). Deemed reliable but not guaranteed; may not reflect current market or MLS status. Not Stellar MLS data.
More homes like this
$389,900
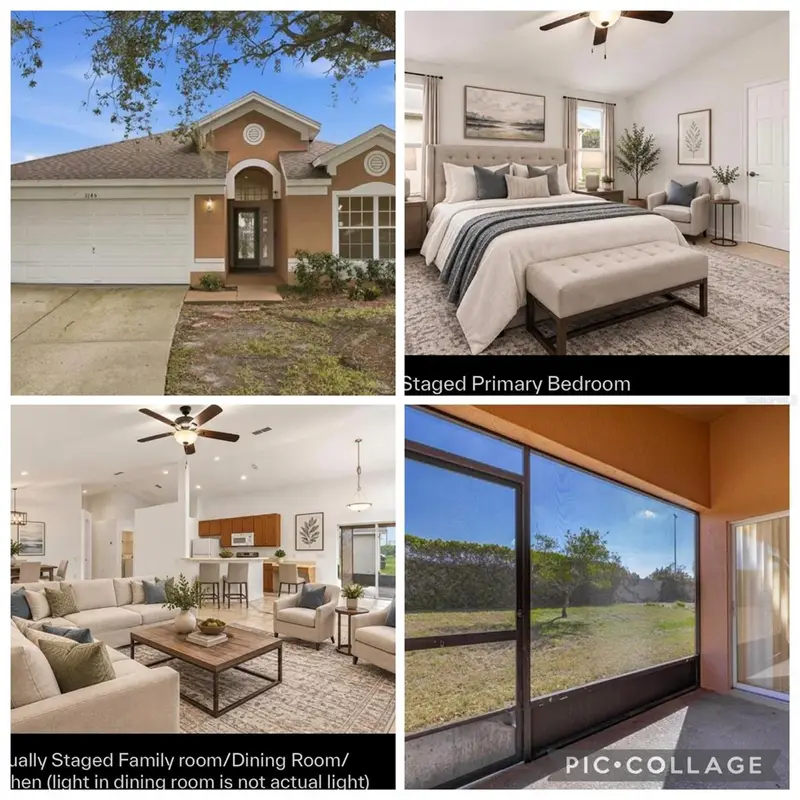
3145 Stonehurst Cir
Kissimmee, FL 34741
3 bd · 2 ba · 1,806 sqft
Stonehurst At Stonefield
MLS ID #S5151296, TOHO REALTY GROUP, LLC.
Listing provided by Stellar MLS
$279,999
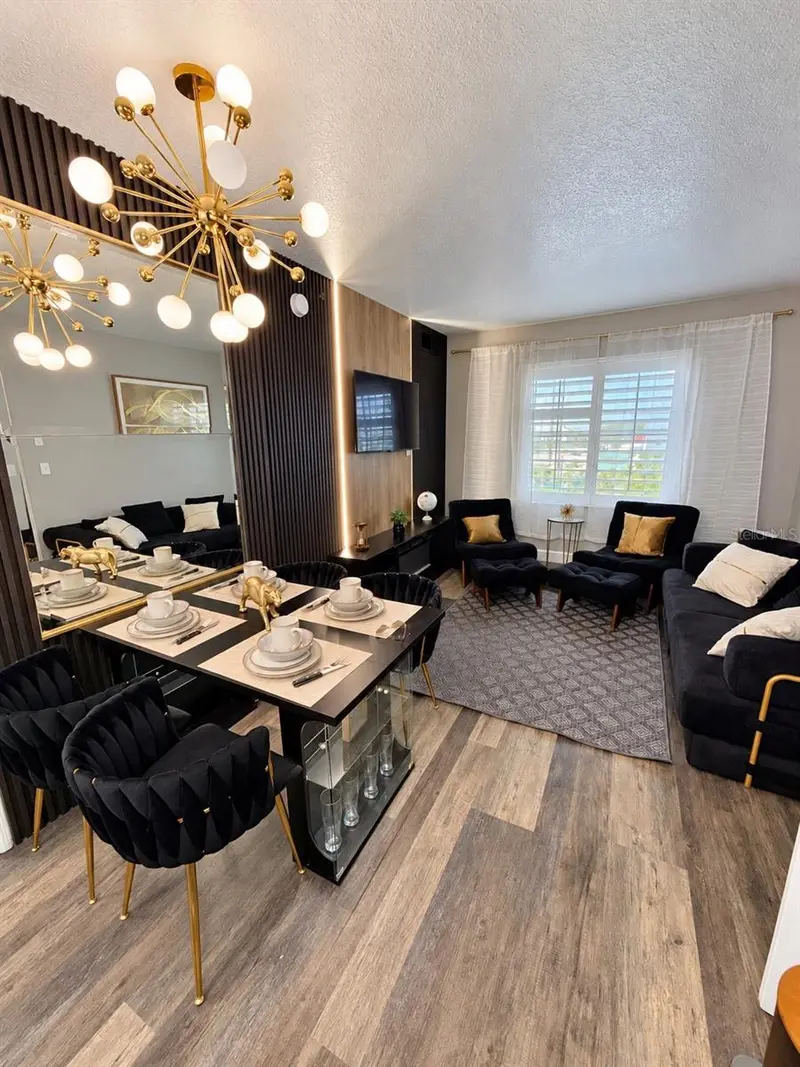
7601 Canada Ave #433/435
Orlando, FL 32819
2 bd · 2 ba · 795 sqft
Hawthorn Suites Orlando
MLS ID #O6446172, M2M REALTY.
Listing provided by Stellar MLS
$444,900
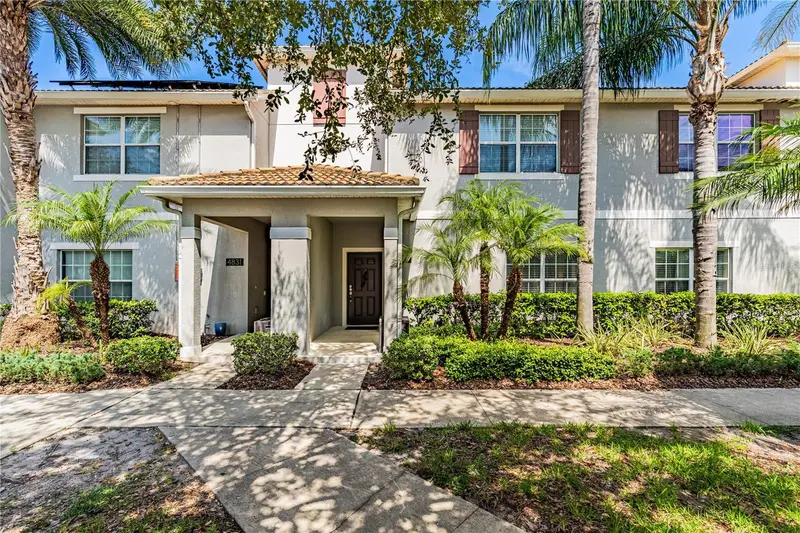
4827 Clock Tower Dr
Kissimmee, FL 34746
4 bd · 3 ba · 1,914 sqft
Storey Lake
MLS ID #O6340940, TALENT REALTY SOLUTIONS.
Listing provided by Stellar MLS
$310,000
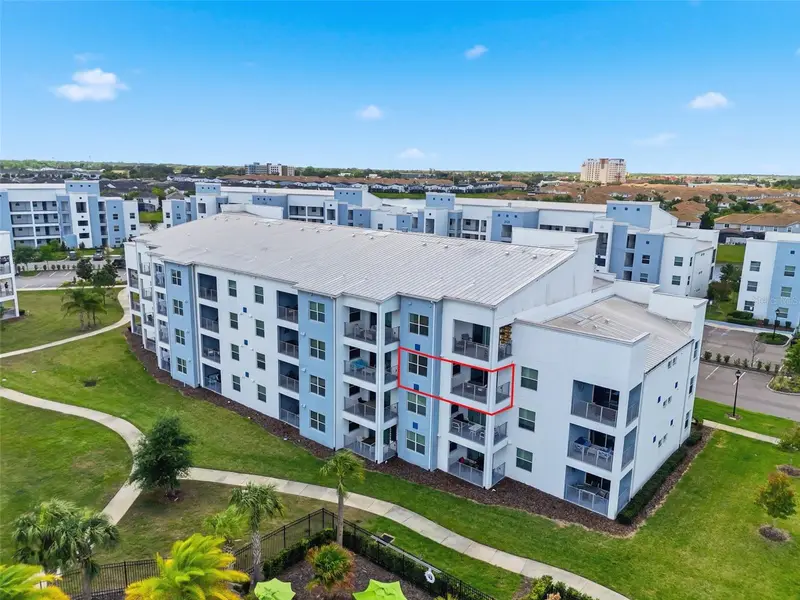
3120 Paradox Cir #302
Kissimmee, FL 34746
2 bd · 2 ba · 1,186 sqft
The Terraces At Storey Lake Condo No 2 Ph 15
MLS ID #S5147323, EXP REALTY LLC.
Listing provided by Stellar MLS

Listings courtesy of Stellar MLS as distributed by MLS GRID
IDX information is provided exclusively for consumers’ personal, non-commercial use and may not be used for any purpose other than to identify prospective properties consumers may be interested in purchasing.
Based on information submitted to the MLS GRID as of September 30, 2026 at 4:21 PM ET. All data is obtained from various sources and may not have been verified by broker or MLS GRID. Supplied Open House Information is subject to change without notice. All information should be independently reviewed and verified for accuracy. Properties may or may not be listed by the office/agent presenting the information.
All or a portion of the multiple listing information is provided by Stellar MLS, from a copyrighted compilation of listings. The compilation of listings and each individual listing are © 2026 Stellar MLS. All rights reserved.
Ryan Solberg, Broker · MaxLife Realty LLC · FL License #BK3354351 · Equal Housing Opportunity · Full disclaimer · DMCA