
$490,000
6129 41st Street StreetBradenton, FL 34203
Listing updated: October 12, 2026 at 2:39 PM ET
Listing courtesy of Future Home Realty Inc · Santosh Guduru · MLS #TB8551256 · Active · 813-855-4982Property type
Year built
Lot size
Price / sq ft
HOA dues
Days on market
Garage spaces
Flood zone
About this home
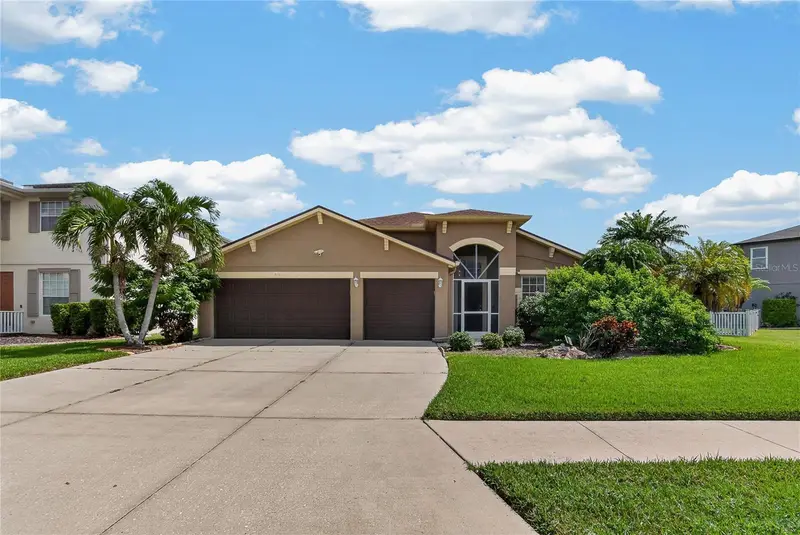
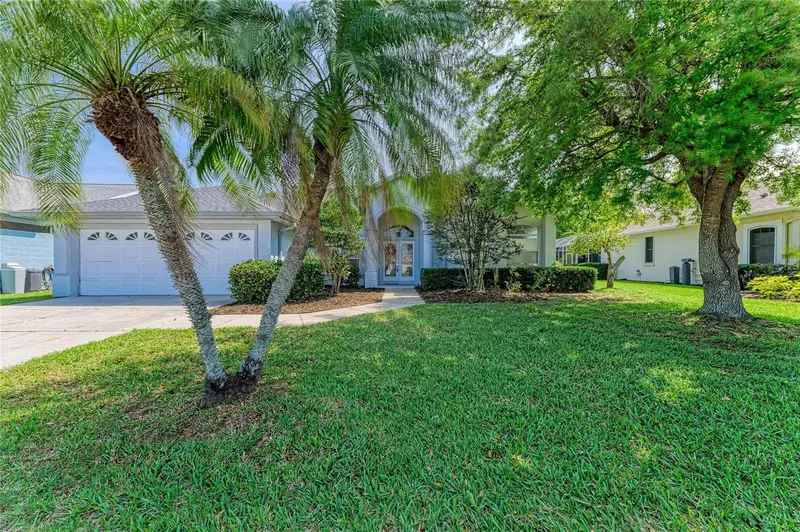
Welcome to this beautifully updated 4-bedroom, 2-bathroom, 3-car garage home in the highly desirable Barrington Ridge community. Perfectly positioned to capture tranquil pond views, this property offers an ideal blend of style, modern comfort, and functional space. The entire home feels fresh and inviting, highlighting recent interior and exterior paint that creates a clean, cohesive aesthetic. Inside, the elegantly remodeled bathrooms deliver a sophisticated finish, while the spacious 3-car garage adds exceptional storage and parking convenience. Unwind or entertain on the covered patio, which looks out over a private backyard oasis where serene waterfront vistas offer the perfect backdrop for outdoor dining and relaxation. Barrington Ridge residents also enjoy access to wonderful community amenities, including a community pool and playground, providing additional opportunities for recreation, relaxation, and connecting with neighbors. Don't miss this opportunity to own a stunning waterfront property in one of the area's most sought-after communities.
Estimated monthly payment
Estimate only. Taxes use the listing's reported amount where available; insurance is a Florida-average estimate. Your actual payment will vary — run a full calculation or talk to a lender.
Price & listing history4 days on market
- Status: ActiveOct 9, 2026
- Listed$490,000Oct 8, 2026
- Price increased$490,000
Facts & features
- Property type
- Residential
- Sub type
- Single Family Residence
- Status
- Active
- Days on market
- 4
- Subdivision
- Barrington Ridge Ph 1b
- County
- Manatee
- Year built
- 2004
- Living area
- 2,429 sq ft
- Price/sq ft
- $202
- Building area
- 3,293 sq ft (Owner)
- Lot size
- 9,448 sq ft
- Lot category
- 0 to less than 1/4
- Flood zone
- X (12081C0317E)
- Garage
- 3 spaces
- Annual taxes
- $3,097 (2025)
- Parcel #
- 1766916709
- Zoning
- PDR/WPE
- MLS #
- TB8551256
Ask about this home
Have a question? Ask the broker directly.
Ryan Solberg answers personally — no call center, no spam. Your question goes straight to him.
Interior Details
- Bedrooms
- 4
- Full bathrooms
- 2
- Flooring
- Carpet, Tile
- Appliances
- Built-In Oven, Cooktop, Dishwasher, Disposal, Electric Water Heater, Microwave
- Interior features
- Ceiling Fans(s), Eat-in Kitchen, Kitchen/Family Room Combo, Living Room/Dining Room Combo, Primary Bedroom Main Floor, Thermostat
- Laundry
- Inside, Laundry Room
- Stories / Levels
- One
- Direction faces
- West
Heating & Cooling
- Heating
- Central
- Cooling
- Central Air
Parking
- Garage spaces
- 3
- Attached garage
- Yes
- Parking features
- Driveway, Garage Door Opener
HOA & Financial
- HOA fee
- $255 / Quarterly
- Monthly HOA
- $85/mo
- Total monthly fees
- $85/mo
- Total annual fees
- $1,020
- HOA name
- John Bittar
- CDD
- No
- Homestead exemption
- Yes
- Min lease term
- 6 Months
- Listing terms
- Cash, Conventional, FHA, VA Loan
- Ownership
- Fee Simple
- Available for lease
- Yes
- Lease restrictions
- Yes
- Additional lease restrictions
- HOA information to be verified by buyer/buyer’s agent.
Exterior & Construction
- Exterior features
- Private Mailbox, Sidewalk
- Construction materials
- Block, Stucco
- Roof
- Shingle
- Foundation
- Block
- Waterfront
- Yes
- Water view
- Yes
- Road surface
- Paved
Utilities
- Sewer
- Public Sewer
- Water source
- Private
- Utilities
- Cable Connected, Electricity Connected, Public, Sewer Connected, Water Connected
Community
- Pets allowed
- Number Limit
Schools
Letter grades: Florida DOE 2024–25 school grades (Orange, Seminole, Lake, Osceola, Brevard). Assigned schools from the listing agent — verify enrollment with the district.
Room Details
| Room | Level | Dimensions |
|---|---|---|
| Primary Bedroom | First | 14x16 |
| Bathroom 1 | First | 11x12.2 |
| Bathroom 2 | First | 11.8x11.8 |
| Kitchen | First | 9.8x14.8 |
| Family Room | First | 17.8x25 |
| Living Room | First | 14.6x21.7 |
Listing Details
- Listing date
- 2026-10-08
- On market date
- 2026-10-08
- Original list price
- $490,000
- Occupant type
- Vacant
- MLS area
- 34203 - Bradenton/Braden River/Lakewood Rch
- Listing AOR
- Suncoast Tampa
- Status changed
- 2026-10-09
- Tax legal description
- LOT 10 BLK 8 BARRINGTON RIDGE PHASE 1B, INSERT "LESS 1/2 INT MIN RTS RESERVED IN DB 342 PG 70" PI#17669.1345/9
Flood risk
Minimal-risk area outside the mapped floodplain. Flood insurance is optional and typically low-cost.
Source: FEMA flood zone reported on the listing. Confirm current designation at FEMA Flood Map Service Center.
Location
Directions
From I-75 S Take exit 217 for FL- 70 toward Bradenton/Arcadia Use the right 2 lanes to turn slightly right to merge onto FL-70 W Merge onto FL-70 W Left onto 45th St E/Lockwood Ridge Rd Right onto 61st Ave E Left onto 41st St E Destination will be on the left
More homes like this
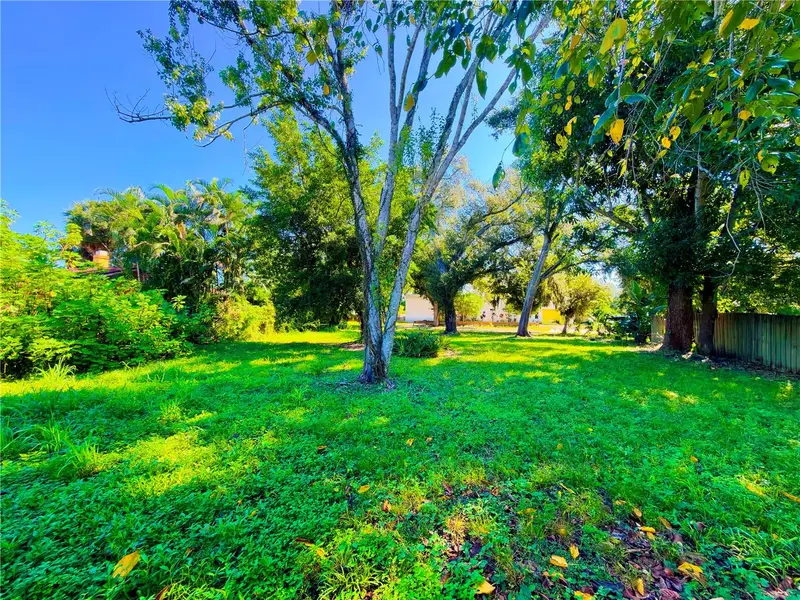
$400,000
2423 Hickory Ave
Sarasota, FL 34234
0.17 acres
Sarasota Bay Park
MLS ID #A4709144, IMPERIAL PROPERTY GROUP LLC.
Listing provided by Stellar MLS
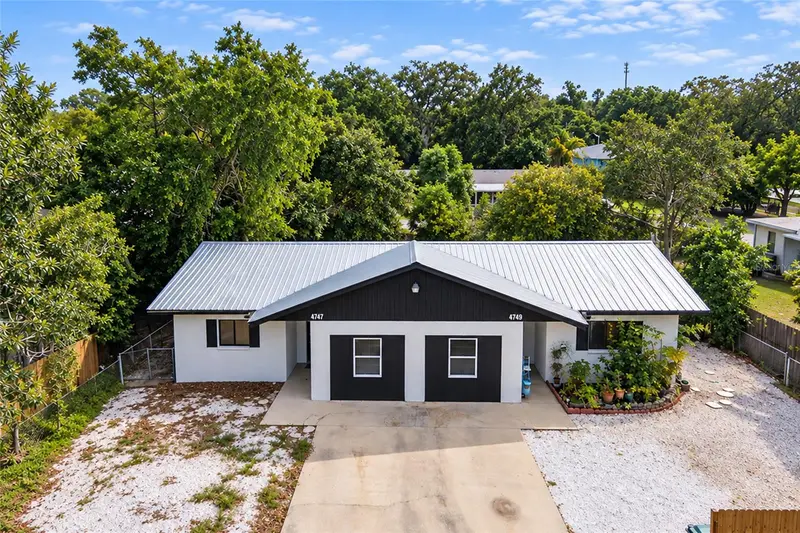
$599,000
4749 David Ave
Sarasota, FL 34234
6 bd · 4 ba · 2,302 sqft
Armstrong Acres
MLS ID #A4707353, KW COASTAL LIVING III.
Listing provided by Stellar MLS
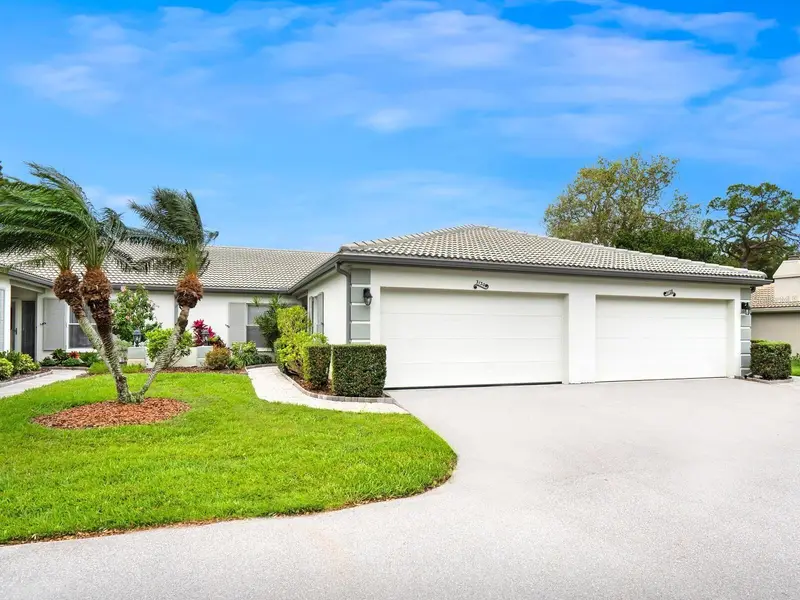
$299,900
3130 Ringwood Mdw #44
Sarasota, FL 34235
2 bd · 2 ba · 1,540 sqft
Villas Of Papillion
MLS ID #A4699130, REALTY SERVICES INC.
Listing provided by Stellar MLS
$545,000
7604 52nd Ter E
Bradenton, FL 34203
4 bd · 3 ba · 2,431 sqft
Creekwood Ph One Subphase I Unit A3
MLS ID #A4684295, FINE PROPERTIES.
Listing provided by Stellar MLS

Listings courtesy of Stellar MLS as distributed by MLS GRID
IDX information is provided exclusively for consumers’ personal, non-commercial use and may not be used for any purpose other than to identify prospective properties consumers may be interested in purchasing.
Based on information submitted to the MLS GRID as of October 12, 2026 at 2:39 PM ET. All data is obtained from various sources and may not have been verified by broker or MLS GRID. Supplied Open House Information is subject to change without notice. All information should be independently reviewed and verified for accuracy. Properties may or may not be listed by the office/agent presenting the information.
All or a portion of the multiple listing information is provided by Stellar MLS, from a copyrighted compilation of listings. The compilation of listings and each individual listing are © 2026 Stellar MLS. All rights reserved.
Ryan Solberg, Broker · MaxLife Realty LLC · FL License #BK3354351 · Equal Housing Opportunity · Full disclaimer · DMCA