
$489,000
5306 57th WayGainesville, FL 32653
Listing updated: October 9, 2026 at 8:40 AM ET
Listing courtesy of Bhgre Thomas Group · Holly Moebus · MLS #GC543723 · Active · 352-226-8228Property type
Year built
Lot size
Price / sq ft
HOA dues
Days on market
Garage spaces
Flood zone
About this home
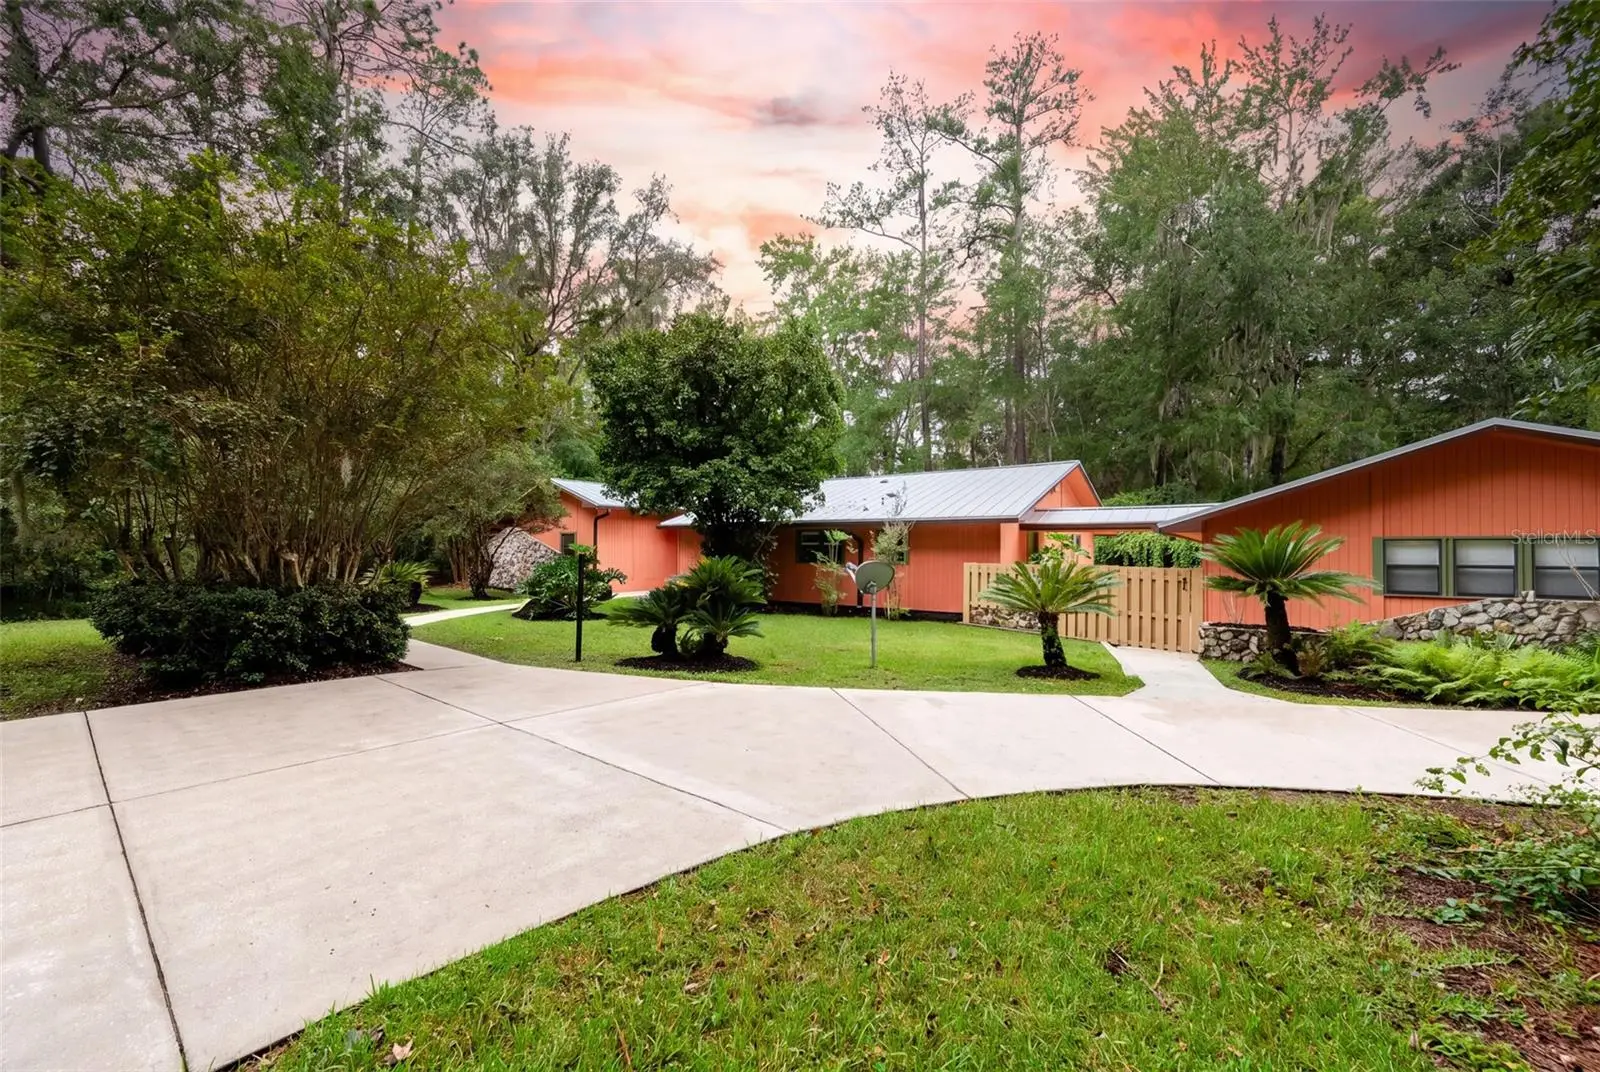
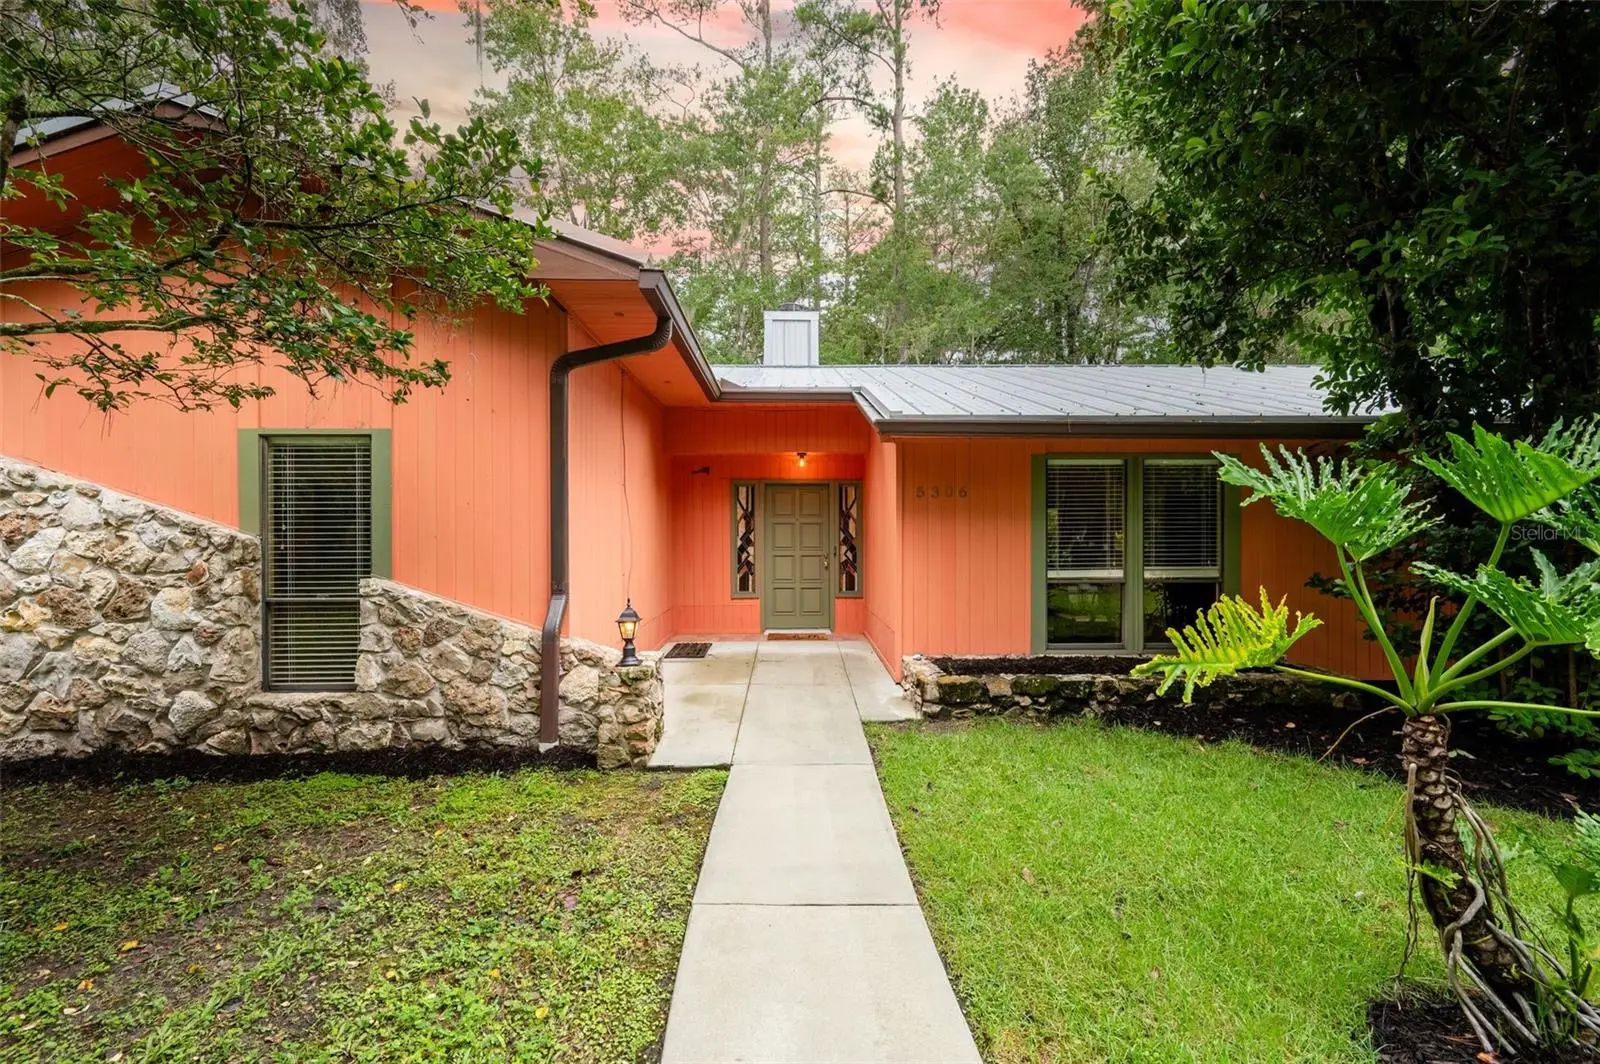
Nearly an acre. Brand-new 50-year metal roof. Brand-new HVAC. Viking teak sauna. Tesla Supercharger. Private fenced grounds. Open air breezeway. Assumable VA loan. Right off Millhopper, coveted Spring Forest development first house prior model home- where privacy, space, character, and major recent improvements come together in a home that simply doesn't come along every day. The big-ticket updates are already done: a brand-new 50-year metal roof, brand-new HVAC, and septic system serviced/drained all done 2026. Trees were stormproofed 2025, giving the next owner valuable peace of mind. Set on nearly an acre with mature trees and a fully fenced private yard, this property offers a rare sense of space and privacy. Enjoy deer in your front yard- walking distance to Publix. Inside, the home is filled with character. Pecky Cypress walls greet you as you open the door. The split-bedroom floor plan provides privacy and flexibility. Primary suite has multiple closets. Wait until you see the en-suite spa-like bathroom, Viking sauna, artistic two-person walk in shower, and dual vanities. The opposite side of the home comprises two amply sized bedrooms, one which could easily be divided to add a fourth bedroom. Enjoy the privacy of the fenced grounds, a dedicated dog run, a gazebo with fire-pit, and a private breezeway. Accessible through the breezeway is a 2 1/2 car garage featuring built-in work tables with windows above. The Tesla Supercharger steals the show. Abundant parking for residents and guests. VA assumable mortgage. This isn't a cookie-cutter Gainesville home. It's a property with space, privacy, personality, remarkable amenities, and the expensive improvements already behind you. Come see if it is right for you.
Estimated monthly payment
Estimate only. Taxes use the listing's reported amount where available; insurance is a Florida-average estimate. Your actual payment will vary — run a full calculation or talk to a lender.
Price & listing history2 days on market
- Status: ActiveOct 8, 2026
- Listed$489,000Oct 7, 2026
- Price increased$489,000
Facts & features
- Property type
- Residential
- Sub type
- Single Family Residence
- Status
- Active
- Days on market
- 2
- Subdivision
- Spring Forest
- County
- Alachua
- Year built
- 1977
- Living area
- 2,488 sq ft
- Price/sq ft
- $197
- Building area
- 3,306 sq ft (Public Records)
- Lot size
- 37,026 sq ft
- Lot category
- 1/2 to less than 1
- Flood zone
- A (12001C0284E)
- Garage
- 2 spaces
- Annual taxes
- $3,961 (2025)
- Parcel #
- 06024-005-000
- Zoning
- PD
- MLS #
- GC543723
Ask about this home
Have a question? Ask the broker directly.
Ryan Solberg answers personally — no call center, no spam. Your question goes straight to him.
Interior Details
- Bedrooms
- 3
- Full bathrooms
- 2
- Flooring
- Tile
- Appliances
- Cooktop, Dishwasher, Disposal, Dryer, Electric Water Heater, Exhaust Fan, Ice Maker, Microwave, Range, Range Hood, Refrigerator, Washer
- Interior features
- Ceiling Fans(s), Eat-in Kitchen, Primary Bedroom Main Floor, Sauna, Split Bedroom, Thermostat, Walk-In Closet(s), Window Treatments
- Laundry
- Laundry Room
- Stories / Levels
- One
- Direction faces
- East
- Fireplace
- Yes
Heating & Cooling
- Heating
- Central
- Cooling
- Central Air
Parking
- Garage spaces
- 2
- Attached garage
- Yes
HOA & Financial
- HOA fee
- $175 / Quarterly
- Monthly HOA
- $58/mo
- Total monthly fees
- $58/mo
- Total annual fees
- $700
- HOA name
- Carolyn Lewis
- CDD
- No
- Homestead exemption
- Yes
- Listing terms
- Assumable, Cash, Conventional, FHA
- Ownership
- Fee Simple
- Available for lease
- No
Exterior & Construction
- Exterior features
- Courtyard, Fire Pit, Lighting, Private Entrance, Private Mailbox, Private Yard, Rain Gutters, Sauna, Sidewalk
- Construction materials
- Frame, Wood Siding
- Roof
- Metal
- Foundation
- Slab
- Road surface
- Asphalt, Concrete, Paved
Utilities
- Sewer
- Septic Tank
- Water source
- Public
- Utilities
- Electricity Connected, Public, Water Connected
Community
- Pets allowed
- Yes
Room Details
| Room | Level | Dimensions |
|---|---|---|
| Great Room | First | |
| Kitchen | First | |
| Primary Bedroom | First |
Listing Details
- Listing date
- 2026-09-22
- On market date
- 2026-10-07
- Original list price
- $489,000
- Occupant type
- Vacant
- MLS area
- 32653 - Gainesville
- Listing AOR
- Gainesville-Alachua
- Status changed
- 2026-10-08
- Tax legal description
- SPRING FOREST AKA SPRING FOREST CONDO PB I-44 & OR 953/400 LOT 5 & 1/104 INT IN COMMON ELEMENTS EXCEPT TRACTS 3 & 5 OR 4246/1590 & OR 5037/2104
Flood risk
FEMA Special Flood Hazard Area (1% annual-chance / “100-year” floodplain). Flood insurance is generally required by mortgage lenders.
Source: FEMA flood zone reported on the listing. Confirm current designation at FEMA Flood Map Service Center.
Location
Directions
From Millhopper Rd, turn North on NW 57th Way. Home is first home on the left.
More homes like this
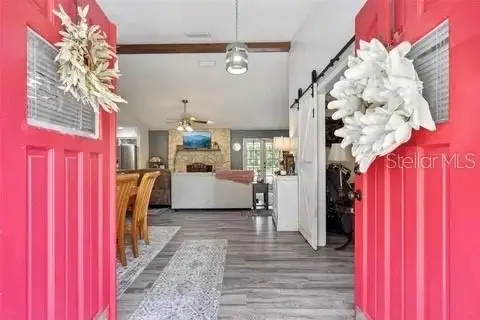
$719,900
12820 Nw 116th Pl
Alachua, FL 32615
4 bd · 2 ba · 2,490 sqft
Shaw Farms
MLS ID #GC544033, FLORIDA HOMES REALTY & MORTGAGE GVILLE.
Listing provided by Stellar MLS
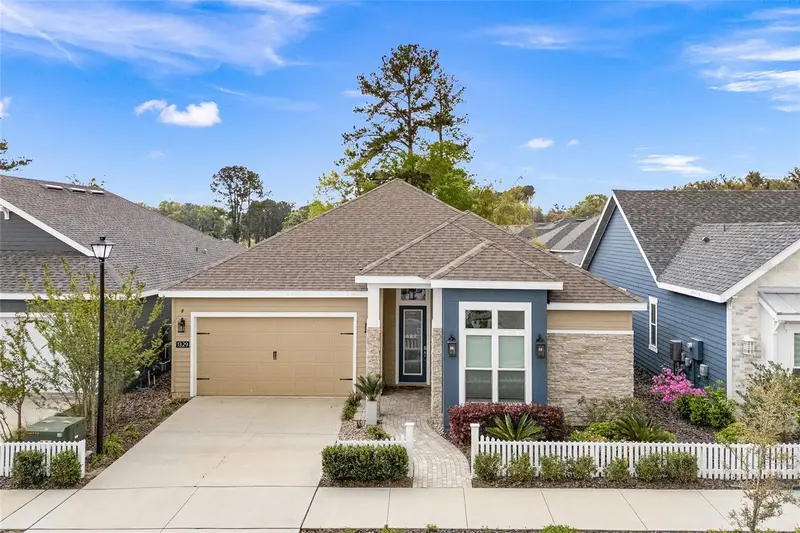
$509,900
1329 Nw 132nd Blvd
Newberry, FL 32669
4 bd · 3 ba · 2,380 sqft
West End Unit C Pb 36 Pg 30
MLS ID #GC544035, BROXSON REAL ESTATE GROUP.
Listing provided by Stellar MLS
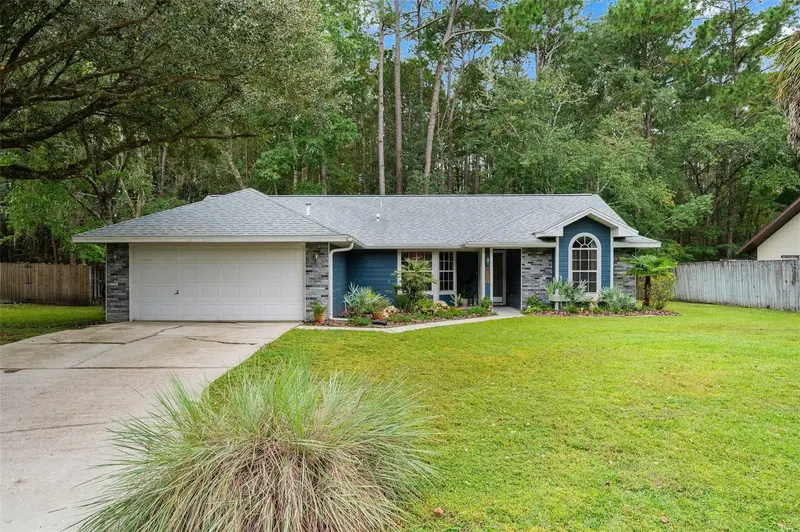
$324,900
3551 Nw 67th Ave
Gainesville, FL 32653
3 bd · 2 ba · 1,463 sqft
Sutters Landing Ph Ii
MLS ID #GC543635, BHGRE THOMAS GROUP.
Listing provided by Stellar MLS
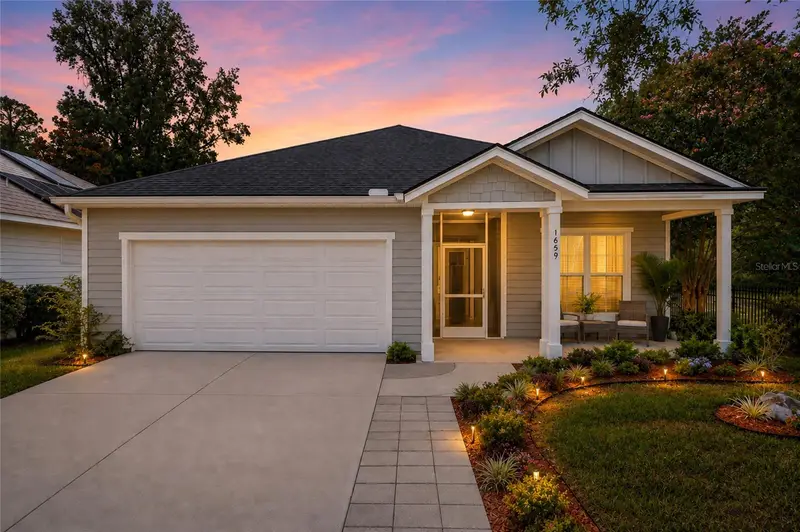
$325,000
1659 Nw 34th Ave
Gainesville, FL 32605
3 bd · 2 ba · 1,365 sqft
Forest Creek Cluster
MLS ID #GC542991, COLDWELL BANKER M.M. PARRISH REALTORS.
Listing provided by Stellar MLS

Listings courtesy of Stellar MLS as distributed by MLS GRID
IDX information is provided exclusively for consumers’ personal, non-commercial use and may not be used for any purpose other than to identify prospective properties consumers may be interested in purchasing.
Based on information submitted to the MLS GRID as of October 9, 2026 at 8:40 AM ET. All data is obtained from various sources and may not have been verified by broker or MLS GRID. Supplied Open House Information is subject to change without notice. All information should be independently reviewed and verified for accuracy. Properties may or may not be listed by the office/agent presenting the information.
All or a portion of the multiple listing information is provided by Stellar MLS, from a copyrighted compilation of listings. The compilation of listings and each individual listing are © 2026 Stellar MLS. All rights reserved.
Ryan Solberg, Broker · MaxLife Realty LLC · FL License #BK3354351 · Equal Housing Opportunity · Full disclaimer · DMCA