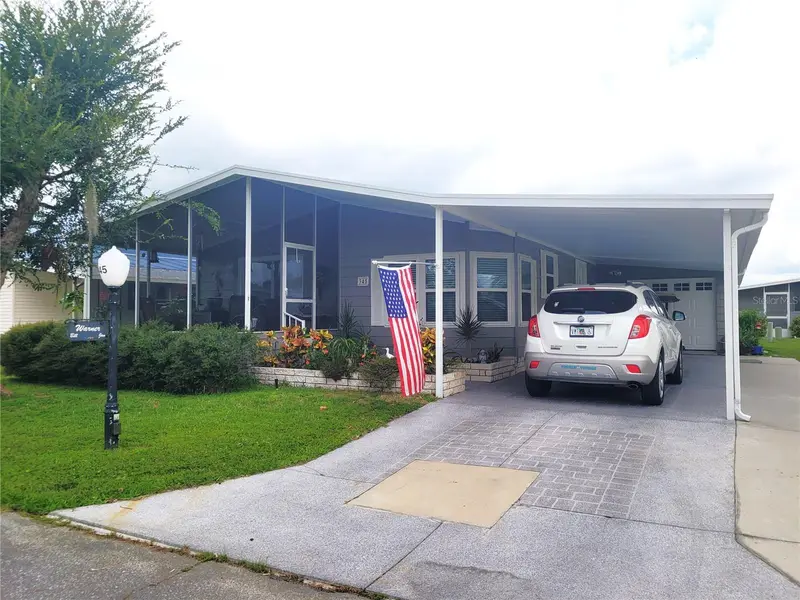

$195,000
345 Victoria DriveHaines City, FL 33844
Listing updated: October 10, 2026 at 4:06 PM ET
Listing courtesy of Good Company Realty Inc. · Sanda Andrews · MLS #P4939970 · Active · 863-585-9610Property type
Year built
Lot size
Price / sq ft
HOA dues
Days on market
Garage space
Flood zone
About this home
Own your own land! This delightful home allows you to enjoy resort style living for an affordable price! Run your own life as this is a community owned by the residents and we make the decisions (I live here!) The HOA includes everything except your electric bill and lawn mowing! This 2/2 house has beautiful hardwood floors in the main living area, along with textured walls. There is a GARAGE! New Roof August 2023, AC 2020 included new duct work, Thermal Tilt-In Windows and a new door, plumbing redone so no grey pipe, and exterior painted 2023. Hot Water Tank replace this year, Stove Exhaust Fan, new screen on front lanai, along with repairs to Carport and Front Lanai. Both bathrooms have been updated with hi-rise toilet and new step in showers. Kitchen is full of newer appliances, a new sink and faucet, along with the dishwasher! Updated lights over the kitchen sink and DR table. Golf cart is included but the house is being sold without furniture, washer and dryer, and generator. Available to see immediately! In this very friendly community, you can be as active or inactive as you choose! Enjoy 18 holes of golf for just $5 green fees in this Gated, Golf Community, located just outside of the city, and approx. 1.25 hr from either coast. Great access to Disney, Legoland, and BOK Tower, just to name a few local attractions. Gatherings at the private Pub or the Community Room, fishing on Lake Henry, gardening, pickle ball, tennis, golf, shuffle board, horseshoes, swimming in the heated pool, enjoy the hot tub or the workout room! Contact this community's website for documents, including Rules/Regs, Application, Financial, and Bylaws. HOA INCLUDES a DVD and 2 BOXES FOR HD CABLE plus INTERNET! **55+ community with minimum age required is 50; rental max period 6 month out of a year.**
Estimated monthly payment
Estimate only. Taxes use the listing's reported amount where available; insurance is a Florida-average estimate. Your actual payment will vary — run a full calculation or talk to a lender.
Price & listing history18 days on market
- Status: ActiveSep 22, 2026
- Listed$195,000Sep 22, 2026
Property Documents
Documents the listing agent has made public for this property. Free to view and download.
- Addendum One - Legal DiscriptionPDFView / Download ↓
- Addendum B - HOAPDFView / Download ↓
- Addendum Q - 55+PDFView / Download ↓
- Personal Property ListPDFView / Download ↓
- Seller DisclosurePDFView / Download ↓
- Seller Flood DisclosurePDFView / Download ↓
- SWGT ByLawsPDFView / Download ↓
- SWGT Rules and RegsPDFView / Download ↓
- SWGT Application for ResidencyPDFView / Download ↓
Facts & features
- Property type
- Residential
- Sub type
- Manufactured Home
- Status
- Active
- Days on market
- 18
- Subdivision
- Sweetwater Golf & Tennis Club
- County
- Polk
- Year built
- 1988
- Living area
- 1,248 sq ft
- Price/sq ft
- $156
- Lot size
- 4,291 sq ft
- Lot category
- 0 to less than 1/4
- Flood zone
- X
- Garage
- 1 spaces
- Annual taxes
- $881 (2026)
- Parcel #
- 26-27-26-490050-133450
- MLS #
- P4939970
Ask about this home
Have a question? Ask the broker directly.
Ryan Solberg answers personally — no call center, no spam. Your question goes straight to him.
Interior Details
- Bedrooms
- 2
- Full bathrooms
- 2
- Flooring
- Carpet, Hardwood
- Appliances
- Dishwasher, Exhaust Fan, Microwave, Range, Range Hood, Refrigerator
- Interior features
- Ceiling Fans(s), Eat-in Kitchen, Primary Bedroom Main Floor, Thermostat, Window Treatments
- Laundry
- In Garage
- Stories / Levels
- One
- Direction faces
- East
Heating & Cooling
- Heating
- Central, Electric, Heat Pump
- Cooling
- Central Air
Parking
- Garage spaces
- 1
- Attached garage
- Yes
- Parking features
- Covered, Garage Faces Side, Golf Cart Garage, Golf Cart Parking, Ground Level
- Carport
- Yes
HOA & Financial
- HOA fee
- $387 / Monthly
- Monthly HOA
- $387/mo
- Total monthly fees
- $387/mo
- Total annual fees
- $4,644
- HOA name
- Erica Mingle
- CDD
- No
- Homestead exemption
- Yes
- Min lease term
- 1 Month
- Listing terms
- Cash, Conventional, FHA, VA Loan
- Ownership
- Fee Simple
- Available for lease
- Yes
- Lease restrictions
- Yes
- Additional lease restrictions
- Tenant must approved same as a buyer. Community minimum age is 50 yrs old. $50 application fee/background check per household.
- Approval process
- Application for Residency must be turned into the business office before the lease is allowed. $50 application fee/background check per household.
Exterior & Construction
- Exterior features
- Rain Gutters
- Construction materials
- Vinyl Siding
- Roof
- Shingle
- Foundation
- Crawlspace
- Water access
- Yes
- Road surface
- Asphalt
Utilities
- Sewer
- Public Sewer
- Water source
- Public
- Utilities
- BB/HS Internet Available, Cable Connected, Electricity Connected, Fire Hydrant, Phone Available, Private, Sewer Connected, Underground Utilities, Water Connected
Community
- Pets allowed
- Cats OK, Dogs OK, Number Limit, Size Limit
- Senior community
- Yes
Room Details
| Room | Level | Dimensions |
|---|---|---|
| Kitchen | First | 16x11 |
| Foyer | First | 11x8 |
| Living Room | First | 19x13 |
| Office | First | 8x5 |
| Bathroom 2 | First | 4x8 |
| Bedroom 2 | First | 10x13 |
| Primary Bathroom | First | 13x6 |
| Primary Bedroom | First | 13x15 |
| Balcony/Porch/Lanai | First | 13x9 |
Listing Details
- Listing date
- 2026-09-22
- On market date
- 2026-09-22
- Original list price
- $195,000
- Occupant type
- Owner
- MLS area
- 33844 - Haines City/Grenelefe
- Listing AOR
- East Polk
- Status changed
- 2026-09-22
- Tax legal description
- See Addendum One included here
Flood risk
Minimal-risk area outside the mapped floodplain. Flood insurance is optional and typically low-cost.
Source: FEMA flood zone reported on the listing. Confirm current designation at FEMA Flood Map Service Center.
Location
Directions
From Hwy 27, go west on 17/92 2 miles. SWGT on your left/south side. Turn in and take the second road, Newcastle, right. Turn right at Victoria. The home is on your Left.
More homes like this
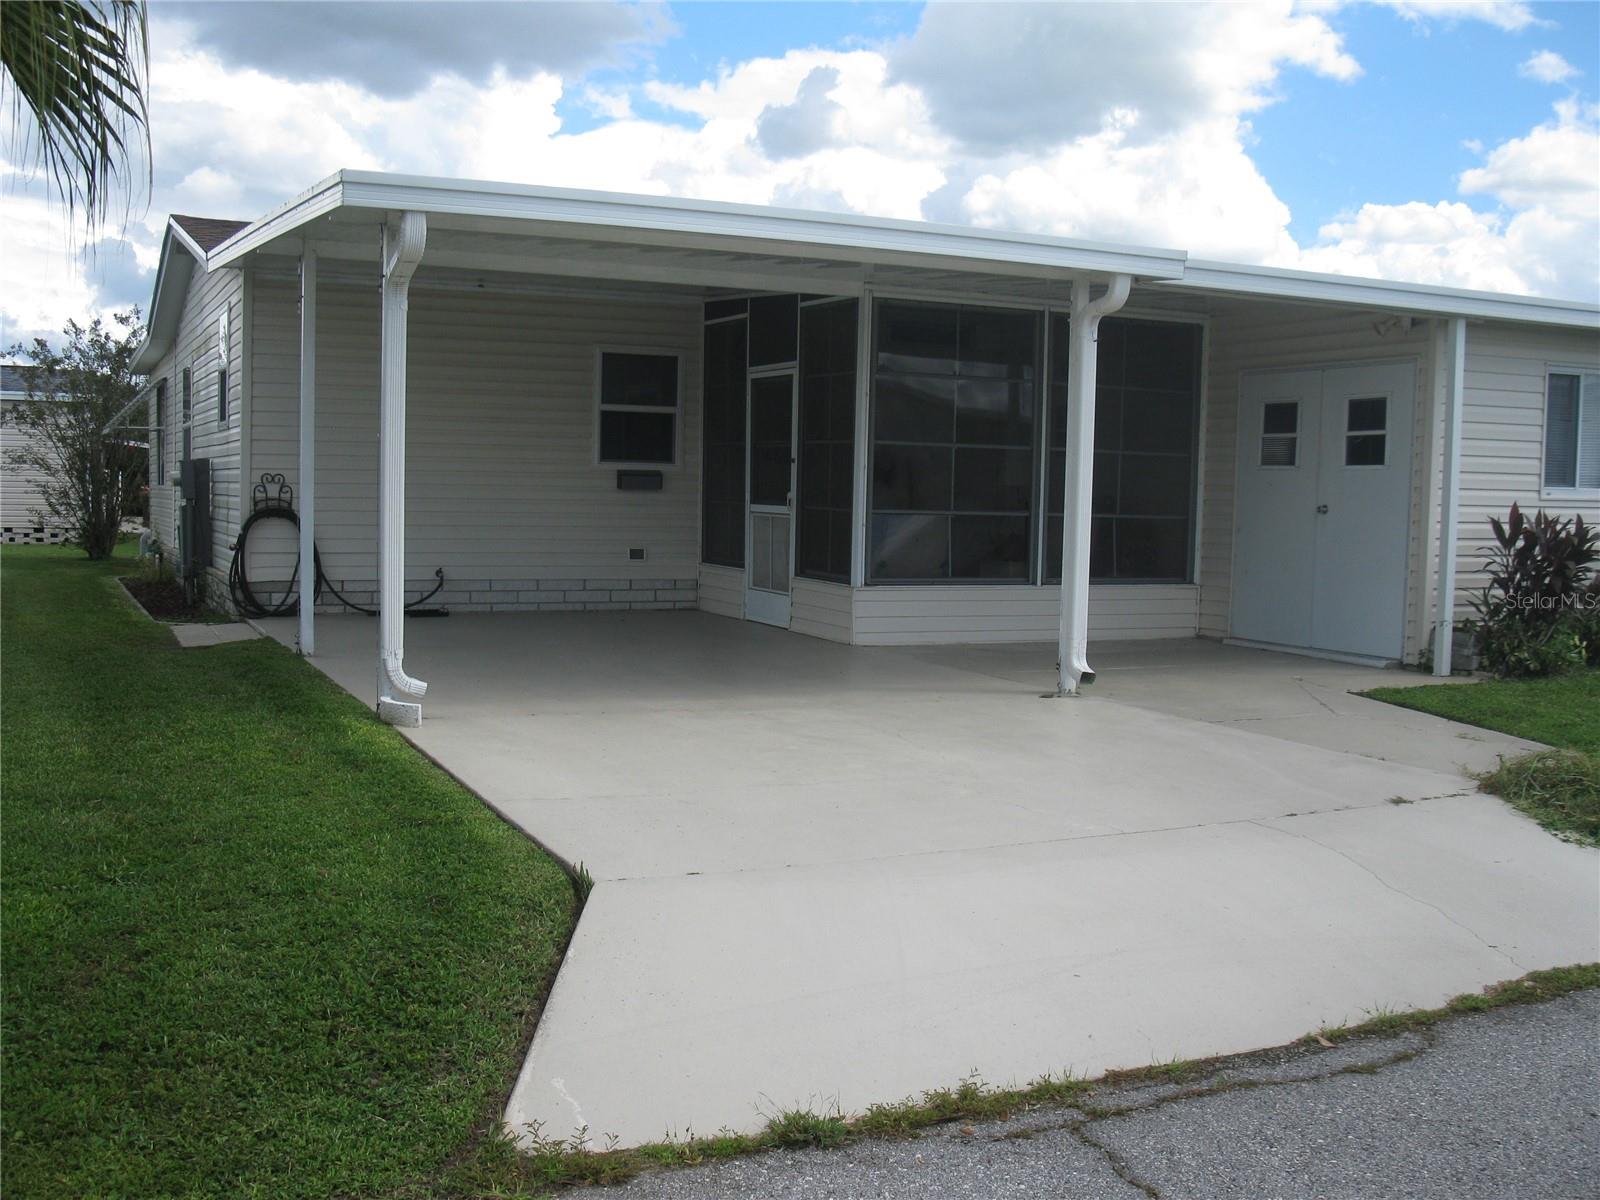
$115,000
386 Townbridge Dr
Haines City, FL 33844
2 bd · 2 ba · 768 sqft
Sweetwater Golf & Tennis Club
MLS ID #L4965296, SWEETWATER RESALES.
Listing provided by Stellar MLS
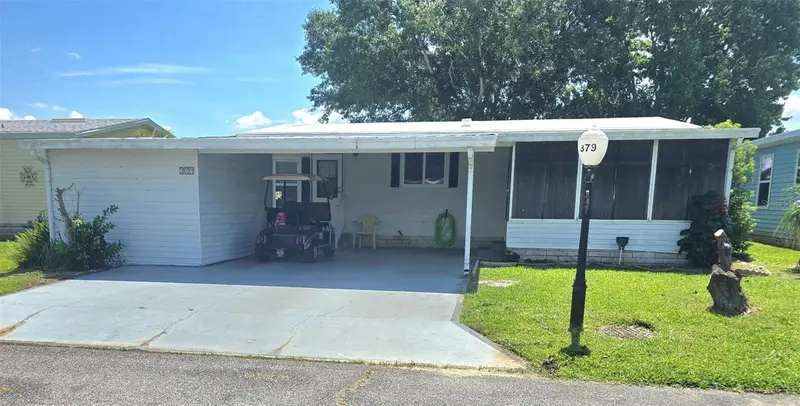
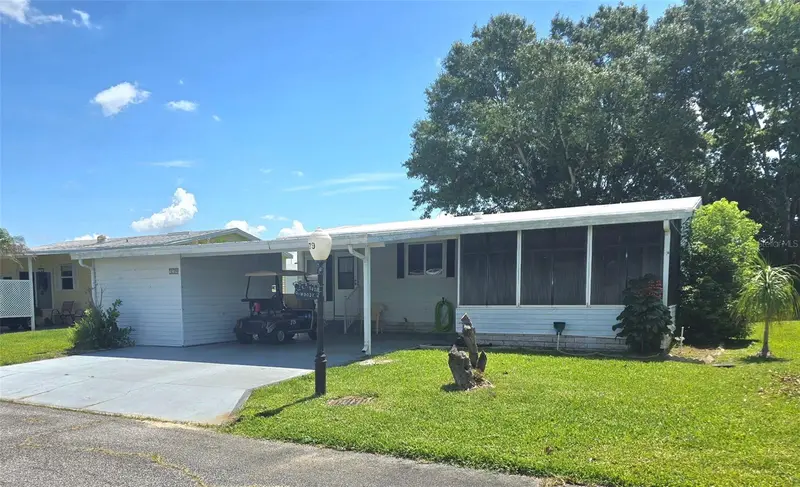
$124,500
379 Townbridge Dr
Haines City, FL 33844
2 bd · 2 ba · 864 sqft
Sweetwater Golf & Tennis Club
MLS ID #L4963128, SWEETWATER RESALES.
Listing provided by Stellar MLS
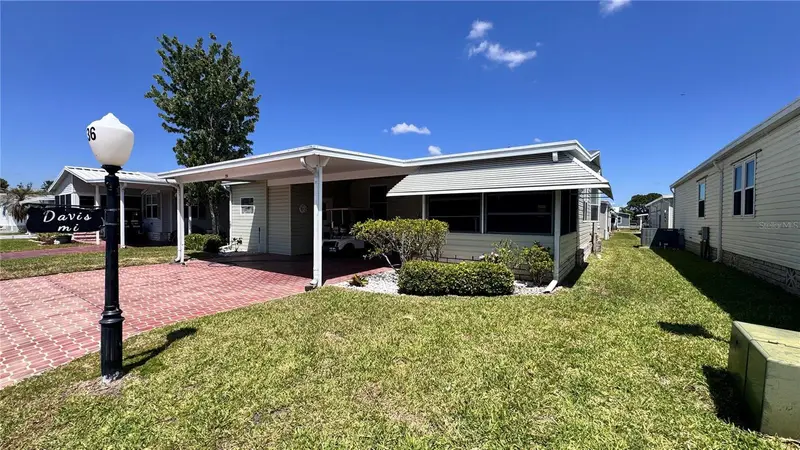
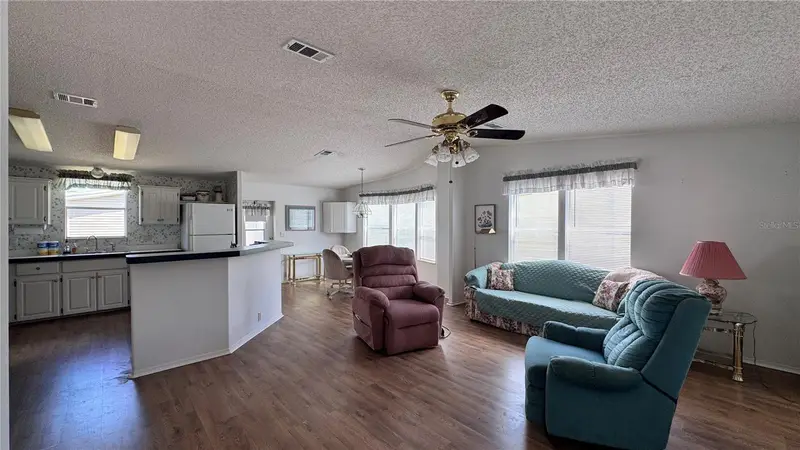
$129,000
236 Ramsgate Way
Haines City, FL 33844
2 bd · 2 ba · 1,080 sqft
Sweetwater Golf & Tennis Club
MLS ID #TB8491410, EXP REALTY LLC.
Listing provided by Stellar MLS
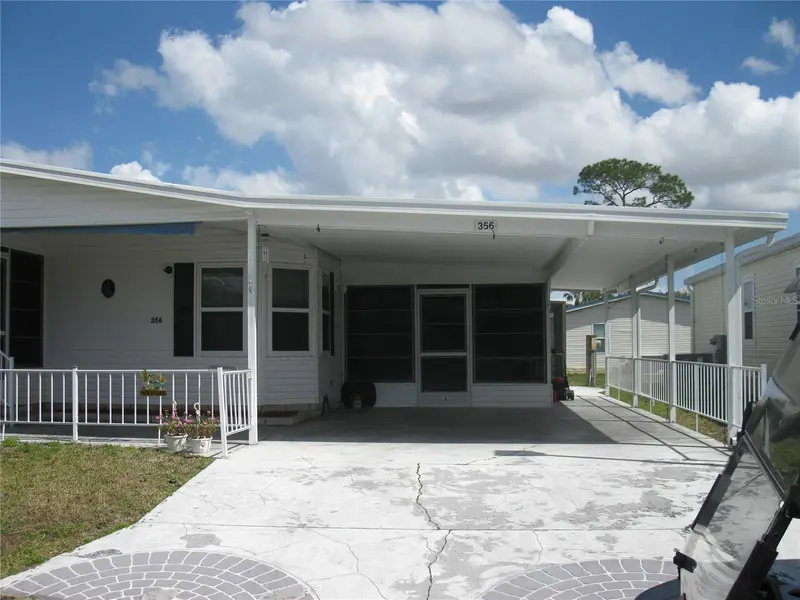
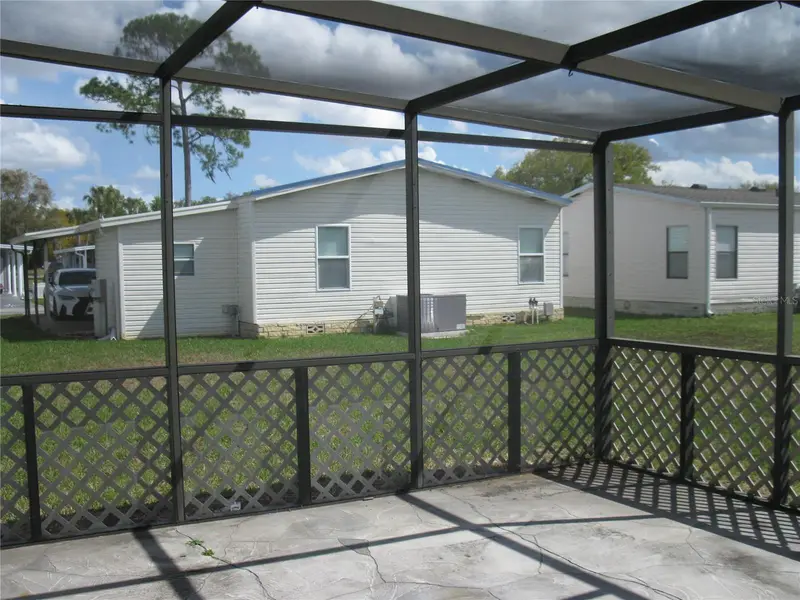
$155,500
356 Melbourn Dr
Haines City, FL 33844
2 bd · 2 ba · 1,092 sqft
Sweetwater Golf & Tennis Club
MLS ID #L4959980, SWEETWATER RESALES.
Listing provided by Stellar MLS

Listings courtesy of Stellar MLS as distributed by MLS GRID
IDX information is provided exclusively for consumers’ personal, non-commercial use and may not be used for any purpose other than to identify prospective properties consumers may be interested in purchasing.
Based on information submitted to the MLS GRID as of October 10, 2026 at 4:06 PM ET. All data is obtained from various sources and may not have been verified by broker or MLS GRID. Supplied Open House Information is subject to change without notice. All information should be independently reviewed and verified for accuracy. Properties may or may not be listed by the office/agent presenting the information.
All or a portion of the multiple listing information is provided by Stellar MLS, from a copyrighted compilation of listings. The compilation of listings and each individual listing are © 2026 Stellar MLS. All rights reserved.
Ryan Solberg, Broker · MaxLife Realty LLC · FL License #BK3354351 · Equal Housing Opportunity · Full disclaimer · DMCA