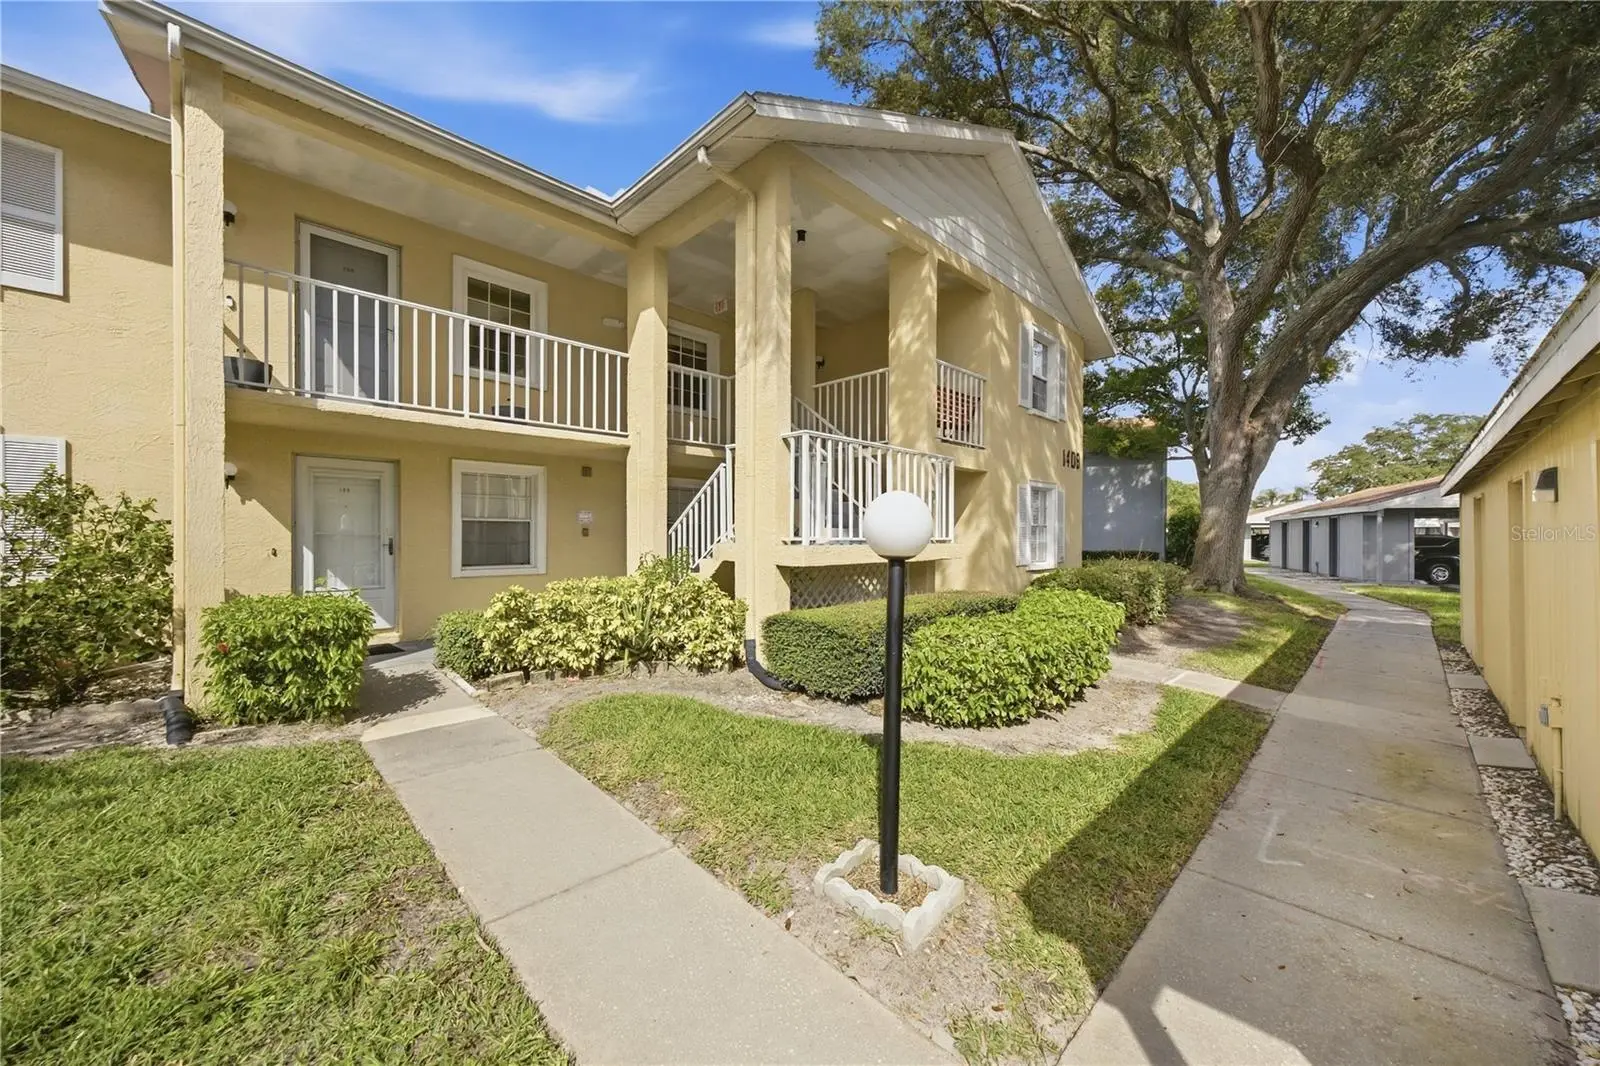

$197,500
1408 Millstream Lane
Dunedin, FL 34698
Listing updated: October 2, 2026 at 6:49 AM ET
Listing courtesy of Bhhs Florida Properties Group · Elizabeth Pham · MLS #TB8551219 · Active · 813-907-8200Property type
Year built
Lot size
Price / sq ft
HOA dues
Day on market
Flood zone
About this home
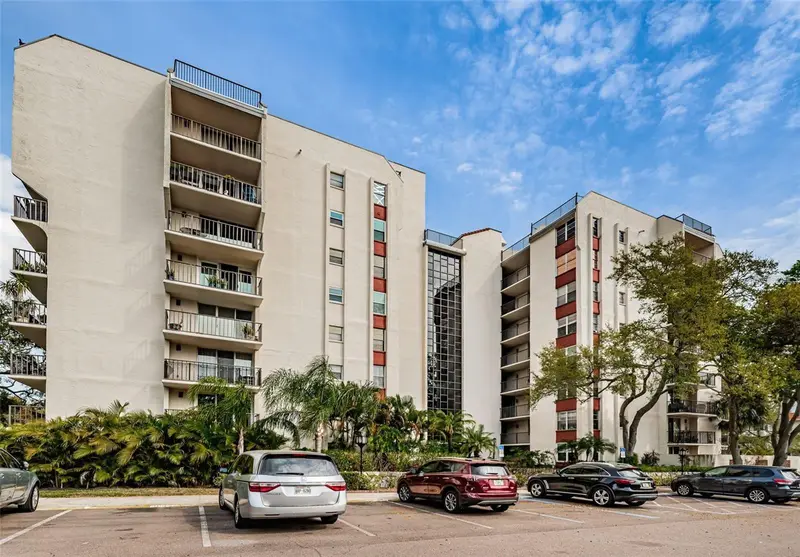
Virtually Staged. Welcome to 1408 Millstream Lane, Unit 206, a beautifully updated, move-in-ready 2-bedroom, 2-bathroom second-story end-unit condo in Dunedin, offering serene pond and fountain views. The bright, light-filled interior features high vaulted ceilings, rich wood flooring, a custom stone accent wall, updated lighting, and a functional kitchen complete with granite countertops, generous cabinet space, updated appliances, and a beautiful breakfast bar that flows seamlessly into the spacious great room, creating an inviting setting for both everyday living and entertaining. The primary suite offers a peaceful retreat with scenic pond views, a large walk-in closet, and an en-suite bath featuring modern cabinetry, dual sinks, and sleek tilework. The generously sized second bedroom provides flexibility for guests, a home office, or additional living space and offers convenient access to the full bath. A standout feature is the versatile tiled bonus room, a sunlit space perfectly suited for a quiet reading nook, morning coffee, or simply relaxing while enjoying views of Florida’s beautiful wildlife right outside your window. Additional features include hurricane shutters, an in-unit laundry closet with a newer washer and dryer, and assigned covered parking with dedicated storage. The HOA provides exceptional value by covering exterior and grounds maintenance, community amenities, cable TV, internet, water, sewer, and trash, offering a truly low-maintenance lifestyle while embracing the relaxed charm of Florida living.
Estimated monthly payment
Estimate only. Taxes use the listing's reported amount where available; insurance is a Florida-average estimate. Your actual payment will vary — run a full calculation or talk to a lender.
Price & listing history1 days on market
- Status: ActiveOct 1, 2026
- Listed$197,500Oct 1, 2026
- Price increased$197,500
Facts & features
- Property type
- Residential
- Sub type
- Condominium
- Status
- Active
- Days on market
- 1
- Subdivision
- Lake Tiffany Condo
- County
- Pinellas
- Year built
- 1988
- Living area
- 985 sq ft
- Price/sq ft
- $201
- Lot size
- 7,234 sq ft
- Lot category
- 0 to less than 1/4
- Flood zone
- X (12103C0107J)
- Annual taxes
- $1,340 (2025)
- Parcel #
- 35-28-15-48604-017-2060
- MLS #
- TB8551219
Ask about this home
Have a question? Ask the broker directly.
Ryan Solberg answers personally — no call center, no spam. Your question goes straight to him.
Interior Details
- Bedrooms
- 2
- Full bathrooms
- 2
- Flooring
- Carpet, Granite, Tile, Wood
- Appliances
- Dishwasher, Disposal, Dryer, Exhaust Fan, Microwave, Range, Refrigerator, Washer
- Interior features
- Ceiling Fans(s), High Ceilings, Open Floorplan, Vaulted Ceiling(s), Walk-In Closet(s)
- Laundry
- Inside, Laundry Room
- Stories / Levels
- One
- Direction faces
- South
Heating & Cooling
- Heating
- Central
- Cooling
- Central Air
Parking
- Parking features
- Assigned, Covered, Ground Level, Guest, Reserved
- Carport
- Yes
HOA & Financial
- Total monthly fees
- $610/mo
- Total annual fees
- $7,320
- HOA name
- Cadence Community Management
- CDD
- No
- Homestead exemption
- Yes
- Min lease term
- 3 Months
- Listing terms
- Cash, Conventional, FHA, VA Loan
- Ownership
- Condominium
- Available for lease
- Yes
- Lease restrictions
- Yes
- Additional lease restrictions
- Verify lease restrictions with the association
- Approval process
- Yes
Exterior & Construction
- Exterior features
- Hurricane Shutters, Sidewalk, Storage
- Construction materials
- Stucco
- Roof
- Shingle
- Foundation
- Slab
- Water view
- Yes
- Road surface
- Asphalt
Utilities
- Sewer
- Public Sewer
- Water source
- Public
- Utilities
- Cable Available, Cable Connected, Electricity Connected, Fire Hydrant, Public, Sewer Available, Sewer Connected, Water Available, Water Connected
Community
- Pets allowed
- Breed Restrictions, Cats OK, Dogs OK, Number Limit, Size Limit
Schools
Letter grades: Florida DOE 2024–25 school grades (Orange, Seminole, Lake, Osceola, Brevard). Assigned schools from the listing agent — verify enrollment with the district.
Room Details
| Room | Level | Dimensions |
|---|---|---|
| Primary Bedroom | First | |
| Bedroom 2 | First | |
| Living Room | First | |
| Kitchen | First | |
| Bonus Room | First |
Listing Details
- Listing date
- 2026-10-01
- On market date
- 2026-10-01
- Original list price
- $197,500
- Occupant type
- Vacant
- MLS area
- 34698 - Dunedin
- Listing AOR
- Suncoast Tampa
- Status changed
- 2026-10-01
- Tax legal description
- LAKE TIFFANY CONDO BLDG 17, UNIT 206
Flood risk
Minimal-risk area outside the mapped floodplain. Flood insurance is optional and typically low-cost.
Source: FEMA flood zone reported on the listing. Confirm current designation at FEMA Flood Map Service Center.
Location
Directions
FROM 580. Left on Keene Rd. Right on E. Union. Right on Promenade. Right on Millstream
More homes like this
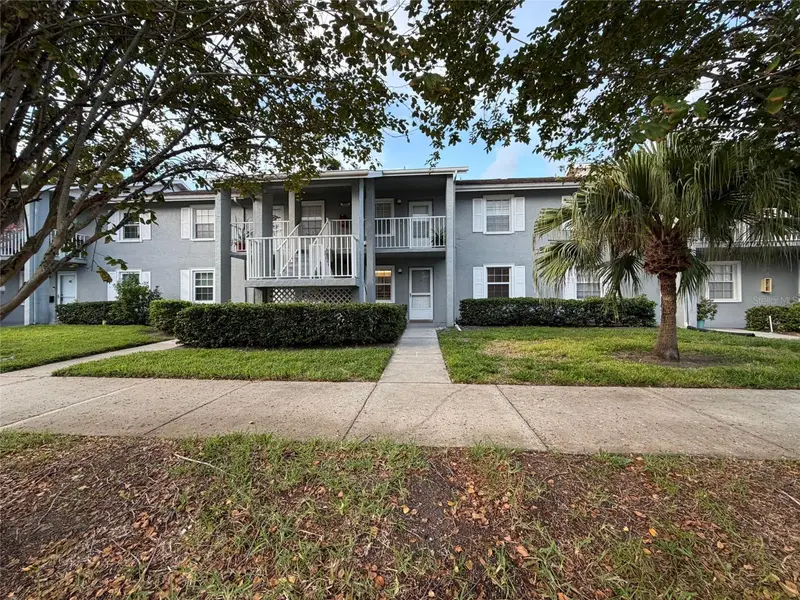
$175,000
1465 Millstream Ln #104
Dunedin, FL 34698
2 bd · 2 ba · 835 sqft
Lake Tiffany Condo
MLS ID #O6436635, OPENDOOR BROKERAGE LLC.
Listing provided by Stellar MLS
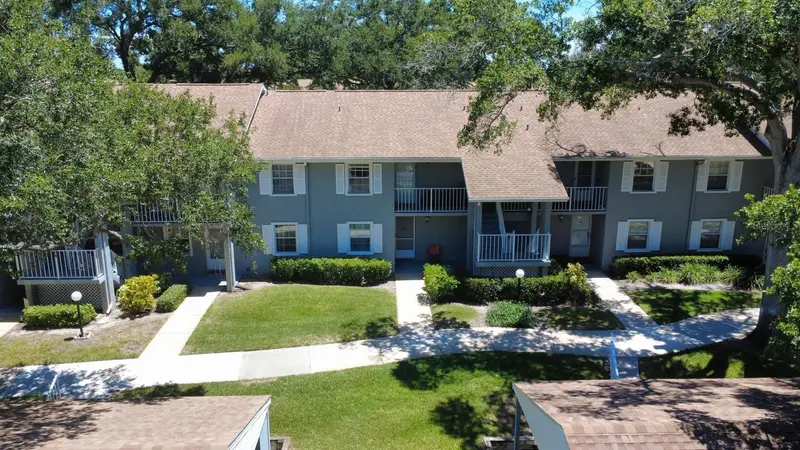
$194,990
1420 Oak Hill Dr #102
Dunedin, FL 34698
2 bd · 2 ba · 835 sqft
Lake Tiffany Condo
MLS ID #S5151880, MY REALTY GROUP, LLC..
Listing provided by Stellar MLS
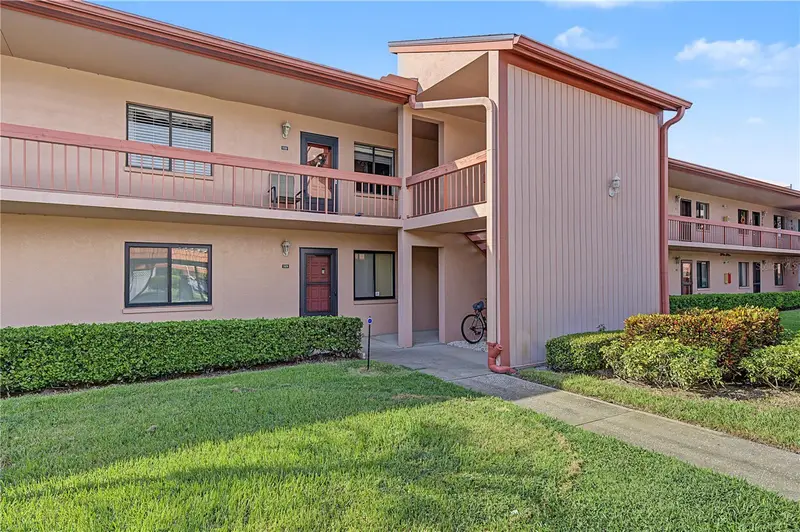
$149,900
110 Lakeside Ct #110
Oldsmar, FL 34677
2 bd · 2 ba · 1,094 sqft
East Lake Woodlands Condo
MLS ID #TB8554398, RE/MAX REALTEC GROUP INC.
Listing provided by Stellar MLS
$259,000
2699 Seville Blvd #105
Clearwater, FL 33764
2 bd · 2 ba · 1,450 sqft
Seville Condo 12
MLS ID #TB8553960, KELLER WILLIAMS REALTY- PALM HARBOR.
Listing provided by Stellar MLS

Listings courtesy of Stellar MLS as distributed by MLS GRID
IDX information is provided exclusively for consumers’ personal, non-commercial use and may not be used for any purpose other than to identify prospective properties consumers may be interested in purchasing.
Based on information submitted to the MLS GRID as of October 2, 2026 at 6:49 AM ET. All data is obtained from various sources and may not have been verified by broker or MLS GRID. Supplied Open House Information is subject to change without notice. All information should be independently reviewed and verified for accuracy. Properties may or may not be listed by the office/agent presenting the information.
All or a portion of the multiple listing information is provided by Stellar MLS, from a copyrighted compilation of listings. The compilation of listings and each individual listing are © 2026 Stellar MLS. All rights reserved.
Ryan Solberg, Broker · MaxLife Realty LLC · FL License #BK3354351 · Equal Housing Opportunity · Full disclaimer · DMCA