
$460,000
18117 Parakeet Road
Weeki Wachee, FL 34614
Listing updated: September 23, 2026 at 4:08 PM ET
Listing courtesy of Keller Williams Tampa Properties · Tracey Nieves · MLS #TB8551192 · Active · 813-264-7754Property type
Year built
Lot size
Price / sq ft
HOA dues
Days on market
Garage spaces
Flood zone
About this home
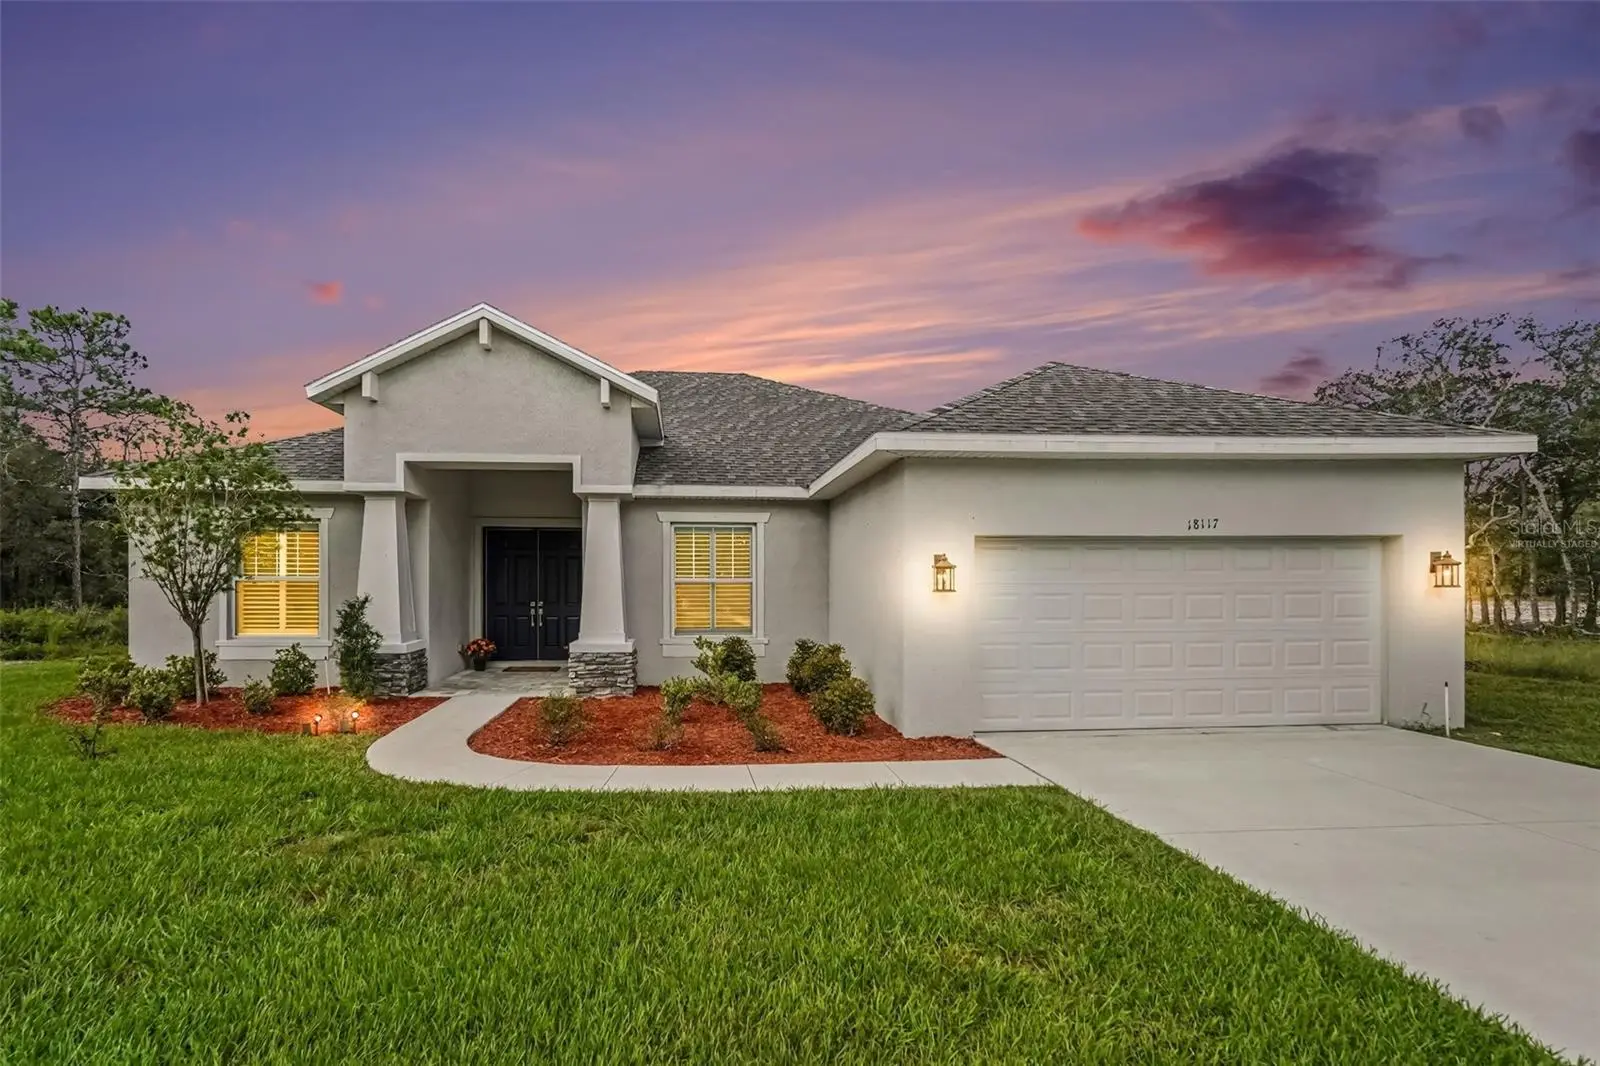
Welcome home to this beautifully designed 3-bedroom, 2-bath home with a versatile fourth flex room, situated on 1.16 acres along a quiet cul-de-sac road and only three years old! From the moment you enter, soaring ceilings create an open, inviting feel, while the living room features elegant tray ceilings and a triple-door slider leading to the expansive screened lanai. The panoramic screens allow you to enjoy an unobstructed view of your spacious backyard while relaxing or entertaining. Inside, the stylish kitchen features quartz countertops, a beautiful range hood, and abundant storage, including an oversized pantry with a microwave connection. The space outside the pantry could easily become a coffee bar, mudroom, or drop zone. The private primary suite features his-and-hers walk-in closets and an ensuite bath with granite countertops, dual sinks, a soaking tub, and a walk-in shower with a built-in seat ledge. Plantation shutters add an elegant touch to the ensuite bathroom and flex room. The split-bedroom floor plan places the two additional bedrooms and guest bath on the opposite side of the home. The flex room offers endless possibilities as an office, playroom, den, or additional bedroom. A spacious laundry room with a sink adds even more convenience. Beyond your front door, enjoy the Weeki Wachee lifestyle with nearby springs, kayaking, boating, fishing, nature trails, Gulf beaches, restaurants, grocery stores, and medical facilities. Tampa International Airport is approximately 50 miles away, offering convenient access for travel. Newer construction, acreage, a quiet road, beautiful finishes, flexible spaces, and the best of Florida outdoor living — all in one property. Come experience 18117 Parakeet Rd for yourself!
Estimated monthly payment
Estimate only. Taxes use the listing's reported amount where available; insurance is a Florida-average estimate. Your actual payment will vary — run a full calculation or talk to a lender.
Price & listing history0 days on market
- Status: ActiveSep 23, 2026
- Listed$460,000Sep 23, 2026
- Price increased$460,000
Facts & features
- Property type
- Residential
- Sub type
- Single Family Residence
- Status
- Active
- Days on market
- 0
- Subdivision
- Royal Highlands
- County
- Hernando
- Year built
- 2023
- Living area
- 2,115 sq ft
- Price/sq ft
- $217
- Building area
- 2,863 sq ft (Public Records)
- Lot size
- 50,325 sq ft
- Lot category
- 1 to less than 2
- Flood zone
- X (12053C0041E)
- Garage
- 2 spaces
- Annual taxes
- $5,656 (2025)
- Parcel #
- R01-221-17-3280-0032-0130
- Zoning
- RESI
- MLS #
- TB8551192
Ask about this home
Have a question? Ask the broker directly.
Ryan Solberg answers personally — no call center, no spam. Your question goes straight to him.
Interior Details
- Bedrooms
- 3
- Full bathrooms
- 2
- Flooring
- Tile
- Appliances
- Cooktop, Dishwasher, Disposal, Microwave, Range Hood, Refrigerator
- Interior features
- High Ceilings, Open Floorplan, Split Bedroom, Tray Ceiling(s), Walk-In Closet(s)
- Laundry
- Laundry Room
- Stories / Levels
- One
- Direction faces
- East
Heating & Cooling
- Heating
- Central
- Cooling
- Central Air
Parking
- Garage spaces
- 2
- Attached garage
- Yes
HOA & Financial
- Total monthly fees
- $0/mo
- Total annual fees
- $0
- CDD
- No
- Homestead exemption
- Yes
- Min lease term
- No Minimum
- Listing terms
- Cash, Conventional, FHA, VA Loan
- Ownership
- Fee Simple
- Available for lease
- Yes
- Lease restrictions
- No
Exterior & Construction
- Construction materials
- Block, Stucco
- Roof
- Other, Shingle
- Foundation
- Other
- Road surface
- Limerock
Utilities
- Sewer
- Septic Tank
- Water source
- Well
- Utilities
- Electricity Available, Water Available
Community
- Pets allowed
- Yes
Schools
Letter grades: Florida DOE 2024–25 school grades (Orange, Seminole, Lake, Osceola, Brevard). Assigned schools from the listing agent — verify enrollment with the district.
Room Details
| Room | Level | Dimensions |
|---|---|---|
| Primary Bedroom | First | |
| Living Room | First | |
| Kitchen | First |
Listing Details
- Listing date
- 2026-09-14
- On market date
- 2026-09-23
- Original list price
- $460,000
- Occupant type
- Owner
- MLS area
- 34614 - Brooksville/Weeki Wachee
- Listing AOR
- Suncoast Tampa
- Status changed
- 2026-09-23
- Tax legal description
- LOT 13, Block 32 of ROYAL HIGHLANDS, UNIT NO. 1, according to the Plat thereof as recorded in Plat Book 11, Page(s) 43, of the Public Records of Hernando County, Florida.
Flood risk
Minimal-risk area outside the mapped floodplain. Flood insurance is optional and typically low-cost.
Source: FEMA flood zone reported on the listing. Confirm current designation at FEMA Flood Map Service Center.
Location
Directions
Exit 55 on Suncoast 589 N, make left onto Ponce De Leon, continue to US 19 and make a left. Stay on US19 until Palmdale Rd and make a right. First street is Parakeet Rd, make a left, the home will be on the right.
More homes like this
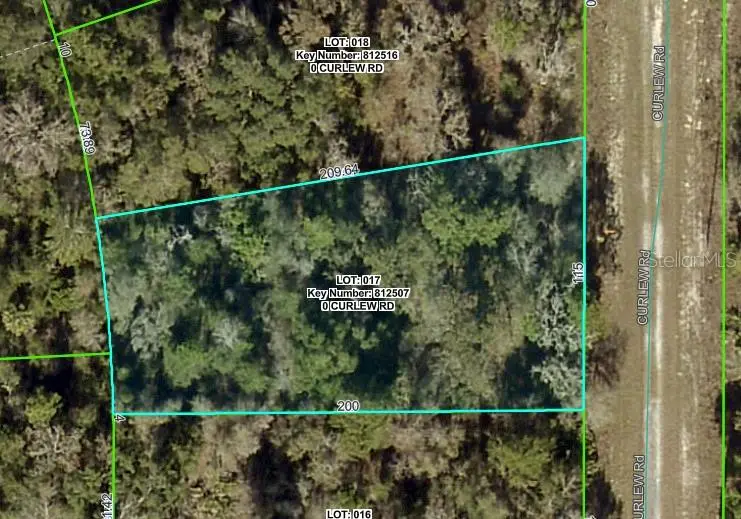
$24,900
Curlew Rd
Brooksville, FL 34614
0.46 acres
Royal Highlands
MLS ID #W7879929, WEICHERT REALTORS FL TROPICS.
Listing provided by Stellar MLS
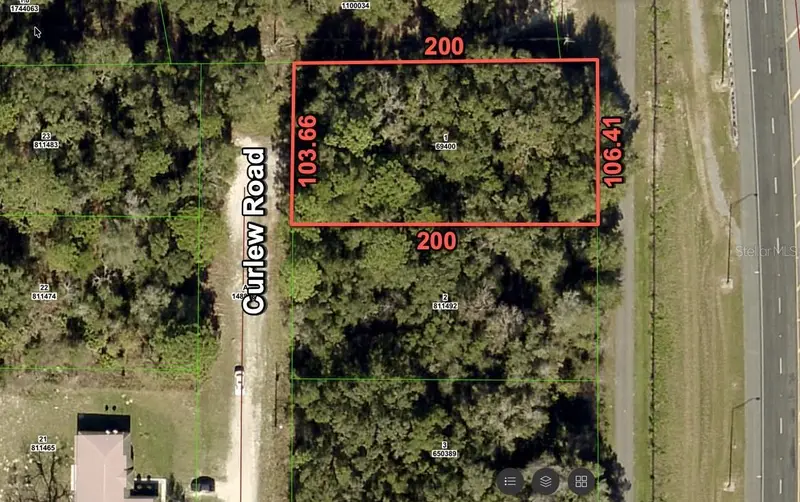
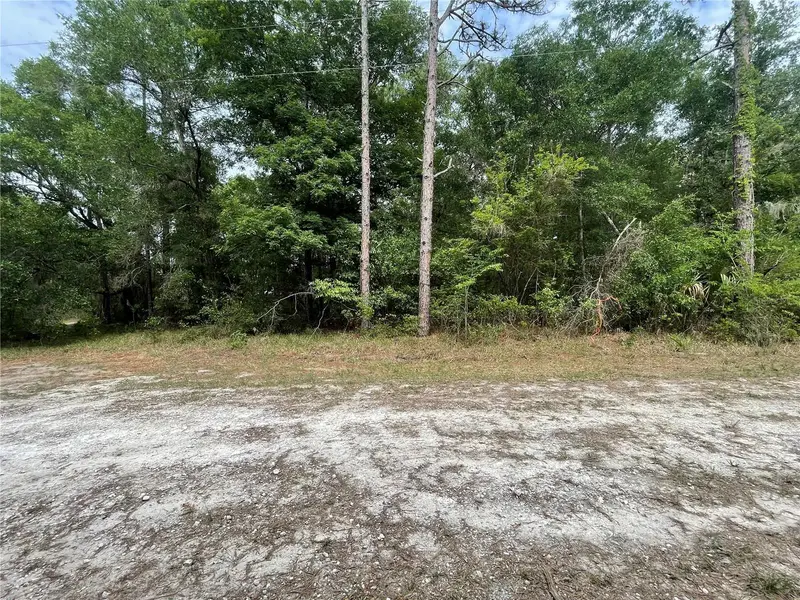
$25,900
16486 Curlew Rd
Brooksville, FL 34614
0.5 acres
Royal Highlands
MLS ID #O6420255, FLORIDA RE ANALYSTS, INC.
Listing provided by Stellar MLS
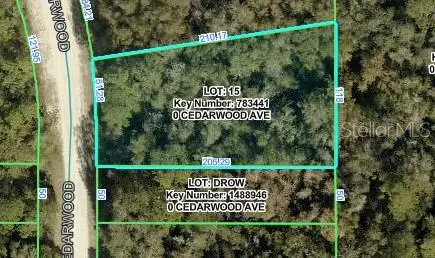
$28,900
Cedarwood Ave
Weeki Wachee, FL 34614
0.49 acres
Royal Highlands
MLS ID #W7889298, FLORIDA TROPICS REALTY INC.
Listing provided by Stellar MLS
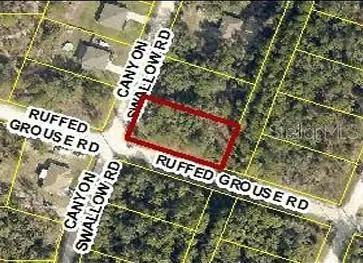
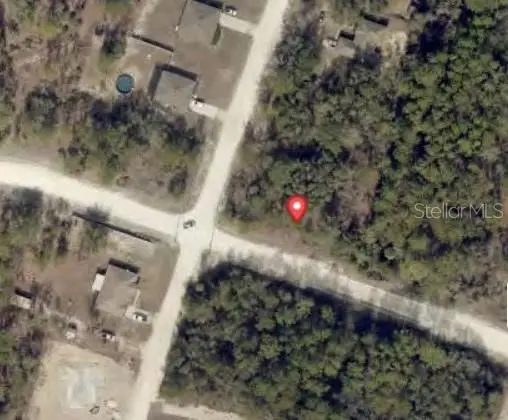
$29,000
0 Canyon Swallow Rd (Parcel Key 00784734)
Weeki Wachee, FL 34614
0.46 acres
Royal Highlands
MLS ID #GC539817, PLATINUM REAL ESTATE.
Listing provided by Stellar MLS

Listings courtesy of Stellar MLS as distributed by MLS GRID
IDX information is provided exclusively for consumers’ personal, non-commercial use and may not be used for any purpose other than to identify prospective properties consumers may be interested in purchasing.
Based on information submitted to the MLS GRID as of September 23, 2026 at 4:08 PM ET. All data is obtained from various sources and may not have been verified by broker or MLS GRID. Supplied Open House Information is subject to change without notice. All information should be independently reviewed and verified for accuracy. Properties may or may not be listed by the office/agent presenting the information.
All or a portion of the multiple listing information is provided by Stellar MLS, from a copyrighted compilation of listings. The compilation of listings and each individual listing are © 2026 Stellar MLS. All rights reserved.
Ryan Solberg, Broker · MaxLife Realty LLC · FL License #BK3354351 · Equal Housing Opportunity · Full disclaimer · DMCA