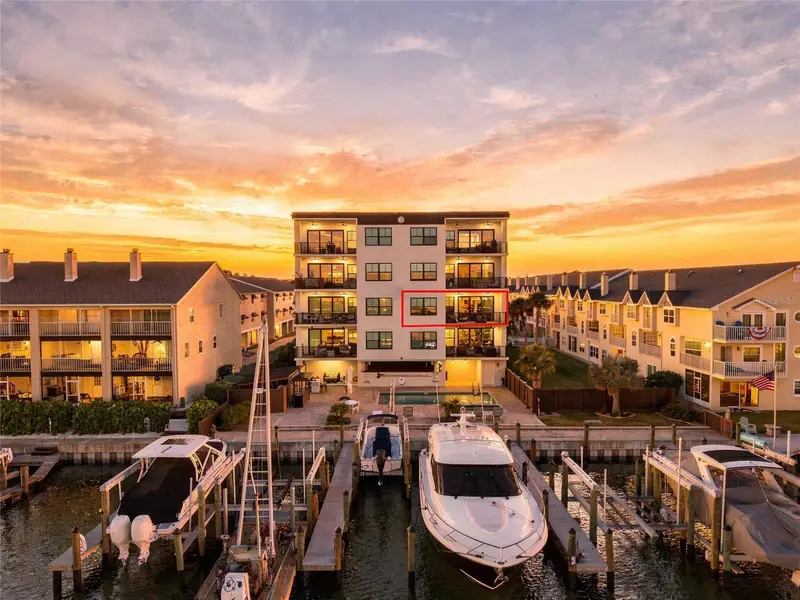

$2,595,000
455 Pinellas BaywayTierra Verde, FL 33715
Listing updated: October 16, 2026 at 11:33 AM ET
Listing courtesy of Realty Experts · Meredith Johnson · MLS #TB8551176 · Active · 727-888-1000Property type
Year built
Price / sq ft
HOA dues
Days on market
Garage spaces
Flood zone
About this home
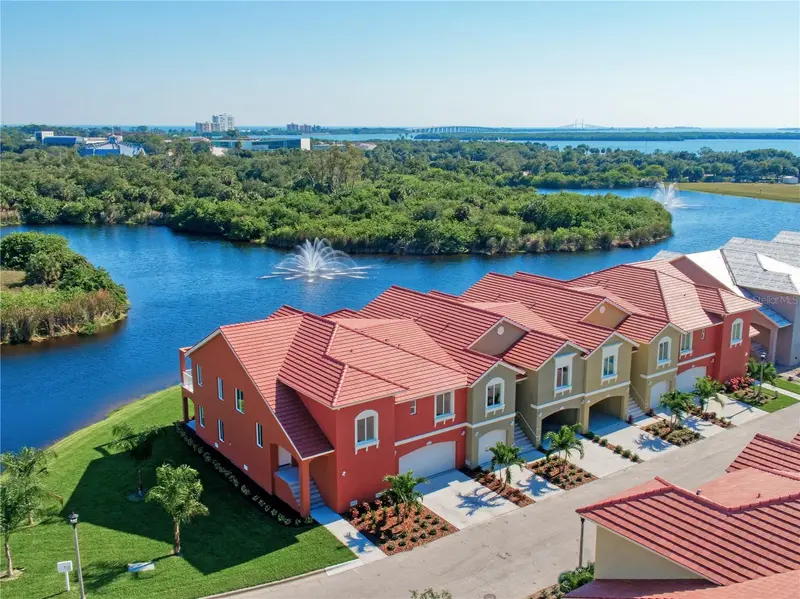
BETTER THAN NEW! EXCEPTIONAL CUSTOM WATERFRONT RESIDENCE IN QUIET COVE! PRIVATE BOAT SLIP WITH HOIST LESS THAT A YEAR OLD. Experience sophisticated coastal living in this beautifully customized four bedroom, three and a half bath waterfront condominium with your own TWO CAR GARAGE and private elevator access directly into your own foyer. Designed with exceptional attention to detail, this expansive residence combines the space and privacy of a single-family home with the convenience of condominium living. Step inside to gorgeous driftwood-inspired flooring, refined designer finishes and a light-filled open floor plan framed by beautiful waterfront views. At the heart of the home, the show stopping gourmet kitchen features shaker cabinetry, quartz countertops, a designer herringbone tile backsplash, premium appliances, pot filler, an oversized island and a hidden walk-in pantry. The kitchen flows effortlessly into the spacious living and dining areas, creating an impressive setting for entertaining, while doors open to an oversized covered balcony overlooking the pool and tranquil waterfront. Remote controlled window treatments add another layer of comfort and convenience. The magnificent primary suite is a private waterfront retreat featuring a sitting area with water views, two generous walk-in closets and a spa inspired bath with dual vanities, dedicated makeup station, freestanding soaking tub and an oversized glass-enclosed shower with multiple rain showerheads and exquisite designer tile. A spacious secondary bedroom offers its own beautifully appointed en suite bath and walk-in closet, while the third and fourth bedrooms share an elegant JACK-and-JILL BATHROOM. The separate den provides versatile space for a home office, media room or additional retreat. Even the laundry room makes a statement with extensive custom cabinetry, quartz countertops, premium tile and a porcelain farmhouse sink. For boating enthusiasts, the residence includes an exceptionally positioned private end dock boat slip with a BRAND-NEW LIFT, placing waterfront recreation just steps from home. Quiet Cove complements the residence with resort-style amenities including a heated swimming pool, separate hot tub, expansive lounging area, covered outdoor entertainment deck and a beautifully designed Carriage House featuring a fitness center, social lounge, wet bar and guest restroom. There is also a storage unit that is climate controlled. Ideally located just minutes from the Gulf beaches, Downtown St. Petersburg, dining, shopping and entertainment with Fort De Soto Park and surrounding waterways nearby and Tampa International Airport approximately thirty minutes away. From the private elevator entrance and custom interiors to the oversized waterfront balcony and premier private end dock boat slip, every element has been thoughtfully designed for elevated coastal living. Property can be sold turn key with all furniture included if Buyer would like that option. WHY WAIT FOR NEW CONSTRUCTION? Come experience Quiet Cove and discover Florida waterfront lifestyle at its finest!
Estimated monthly payment
Estimate only. Taxes use the listing's reported amount where available; insurance is a Florida-average estimate. Your actual payment will vary — run a full calculation or talk to a lender.
Price & listing history22 days on market
- Status: ActiveSep 24, 2026
- Listed$2,595,000Sep 24, 2026
Facts & features
- Property type
- Residential
- Sub type
- Condominium
- Status
- Active
- Days on market
- 22
- Subdivision
- Quiet Cove Condo
- County
- Pinellas
- Year built
- 2024
- Living area
- 3,162 sq ft
- Price/sq ft
- $821
- Flood zone
- AE
- Garage
- 2 spaces
- Pool
- Private pool
- Annual taxes
- $35,847 (2025)
- Parcel #
- 20-32-16-73390-000-0310
- MLS #
- TB8551176
Ask about this home
Have a question? Ask the broker directly.
Ryan Solberg answers personally — no call center, no spam. Your question goes straight to him.
Interior Details
- Bedrooms
- 4
- Full bathrooms
- 3
- Half bathrooms
- 1
- Flooring
- Luxury Vinyl, Tile
- Appliances
- Convection Oven, Disposal, Dryer, Electric Water Heater, Microwave, Range, Range Hood, Refrigerator, Washer, Wine Refrigerator
- Interior features
- Built-in Features, Ceiling Fans(s), Crown Molding, Eat-in Kitchen, Elevator, High Ceilings, Kitchen/Family Room Combo, Living Room/Dining Room Combo, Open Floorplan, Primary Bedroom Main Floor, Solid Surface Counters, Solid Wood Cabinets, Split Bedroom, Stone Counters, Thermostat, Tray Ceiling(s), Walk-In Closet(s)
- Laundry
- Inside, Laundry Room
- Stories / Levels
- One
- Direction faces
- West
- Fireplace
- Yes
Heating & Cooling
- Heating
- Central, Electric
- Cooling
- Central Air
Parking
- Garage spaces
- 2
- Attached garage
- Yes
- Parking features
- Covered, Deeded, Garage Door Opener, Garage Faces Side, Ground Level, Guest, Basement
HOA & Financial
- Total monthly fees
- $1,972/mo
- Total annual fees
- $23,664
- HOA name
- Carolyn Collao
- CDD
- No
- Homestead exemption
- Yes
- Min lease term
- 1 Month
- Listing terms
- Cash, Conventional
- Ownership
- Fee Simple
- Available for lease
- Yes
- Lease restrictions
- Yes
- Additional lease restrictions
- 30 day rentals allowed immediately. Buyer and or Buyers Agent must verify lease restrictions with Association
- Approval process
- 30 day rentals allowed immediately. Buyer and or Buyers Agent must verify lease restrictions with Association
Exterior & Construction
- Exterior features
- Balcony, Lighting, Outdoor Grill, Outdoor Kitchen, Outdoor Shower, Private Entrance, Private Mailbox, Sidewalk
- Construction materials
- Concrete, Stucco
- Roof
- Concrete, Metal
- Foundation
- Slab, Stilt/On Piling
- Pool
- Private pool
- Waterfront
- Yes
- Water access
- Yes
- Water view
- Yes
- Road surface
- Paved
Utilities
- Sewer
- Public Sewer
- Water source
- Public
- Utilities
- Cable Connected, Electricity Connected, Public, Sewer Connected, Water Connected
Community
- Pets allowed
- Yes
Room Details
| Room | Level | Dimensions |
|---|---|---|
| Living Room | First | 15.1x17.3 |
| Dining Room | First | 12.3x17.3 |
| Kitchen | First | 19.4x20.1 |
| Balcony/Porch/Lanai | First | 10.3x17.11 |
| Primary Bedroom | First | 23.7x12.9 |
| Bedroom 2 | First | 15.1x12.9 |
| Bathroom 3 | First | 13.11x10.7 |
| Bedroom 4 | First | 13.8x10.6 |
| Laundry | First | 7.1x12.9 |
Listing Details
- Listing date
- 2026-09-24
- On market date
- 2026-09-24
- Original list price
- $2,595,000
- Occupant type
- Owner
- MLS area
- 33715 - St Pete/Tierra Verde
- Listing AOR
- Suncoast Tampa
- Status changed
- 2026-09-24
- Tax legal description
- QUIET COVE CONDO UNIT 3-A
Flood risk
FEMA Special Flood Hazard Area (1% annual-chance / “100-year” floodplain). Flood insurance is generally required by mortgage lenders.
Source: FEMA flood zone reported on the listing. Confirm current designation at FEMA Flood Map Service Center.
Location
Directions
Take the Pinellas Bayway to over the Tierra Verde Bridge. Go through the roundabout and 455 Pinellas Bayway S will be on your left.
More homes like this
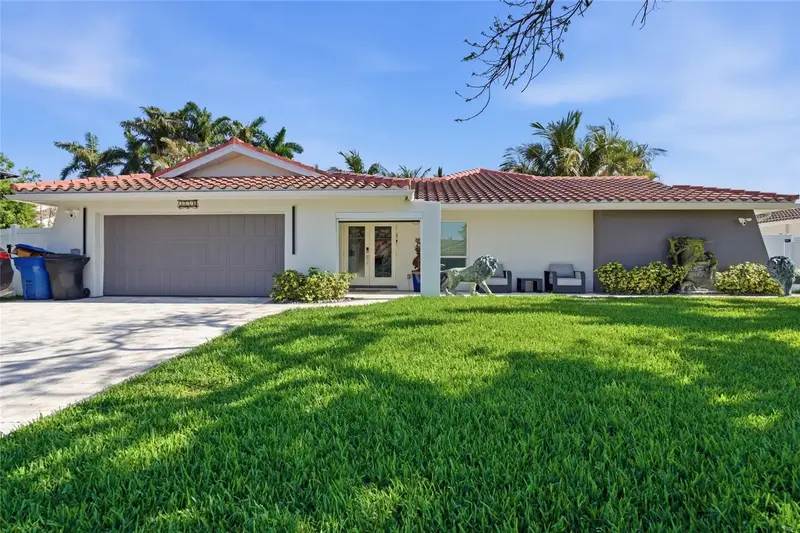
$2,490,000
3874 48th Ave S
St Petersburg, FL 33711
3 bd · 3 ba · 2,689 sqft
Maximo Moorings
MLS ID #TB8506339, EQUITY REALTY SUNCOAST.
Listing provided by Stellar MLS
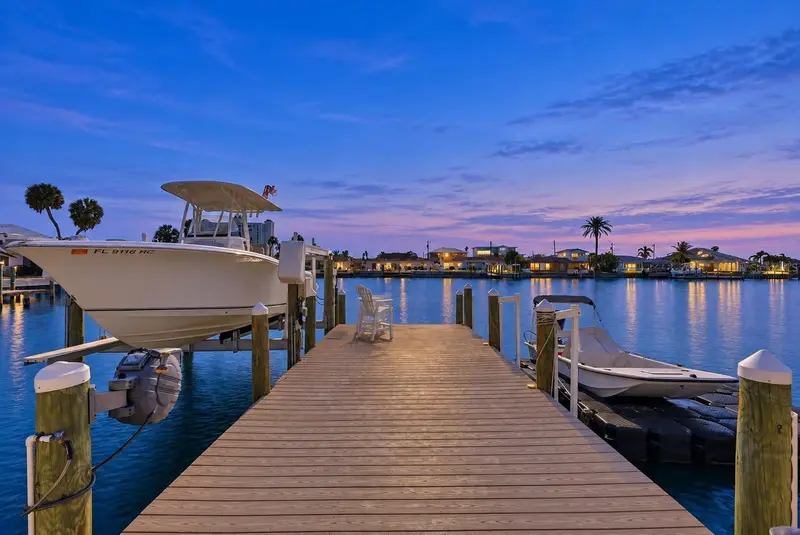
$1,685,000
6420 3rd Palm Pt
St Pete Beach, FL 33706
4 bd · 2 ba · 2,088 sqft
Three Palms Point
MLS ID #TB8481219, COMPASS FLORIDA LLC.
Listing provided by Stellar MLS
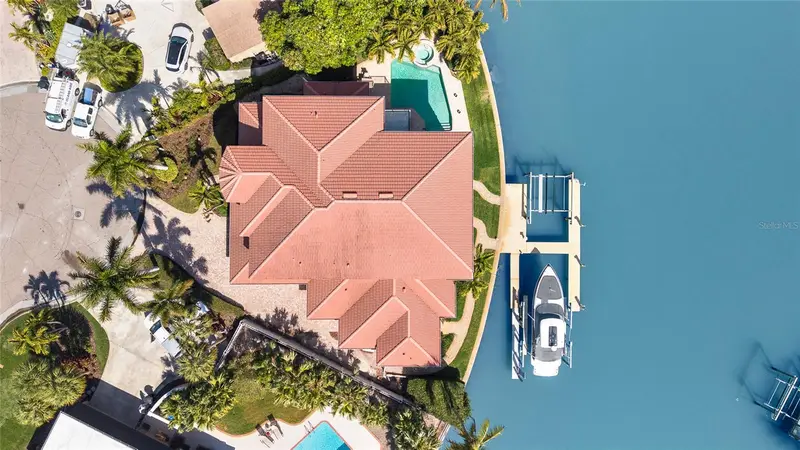
$3,400,000
4914 59th Ave S
St Petersburg, FL 33715
5 bd · 5 ba · 5,086 sqft
Bayway Isles
MLS ID #TB8476570, ALLEN COLLINS REALTY INC.
Listing provided by Stellar MLS
$1,799,000
17b Franklin Ct S
St Petersburg, FL 33711
3 bd · 2 ba · 2,334 sqft
Marina Bay
MLS ID #U8245838, SUNCHASE REALTY LLC.
Listing provided by Stellar MLS

Listings courtesy of Stellar MLS as distributed by MLS GRID
IDX information is provided exclusively for consumers’ personal, non-commercial use and may not be used for any purpose other than to identify prospective properties consumers may be interested in purchasing.
Based on information submitted to the MLS GRID as of October 16, 2026 at 11:33 AM ET. All data is obtained from various sources and may not have been verified by broker or MLS GRID. Supplied Open House Information is subject to change without notice. All information should be independently reviewed and verified for accuracy. Properties may or may not be listed by the office/agent presenting the information.
All or a portion of the multiple listing information is provided by Stellar MLS, from a copyrighted compilation of listings. The compilation of listings and each individual listing are © 2026 Stellar MLS. All rights reserved.
Ryan Solberg, Broker · MaxLife Realty LLC · FL License #BK3354351 · Equal Housing Opportunity · Full disclaimer · DMCA