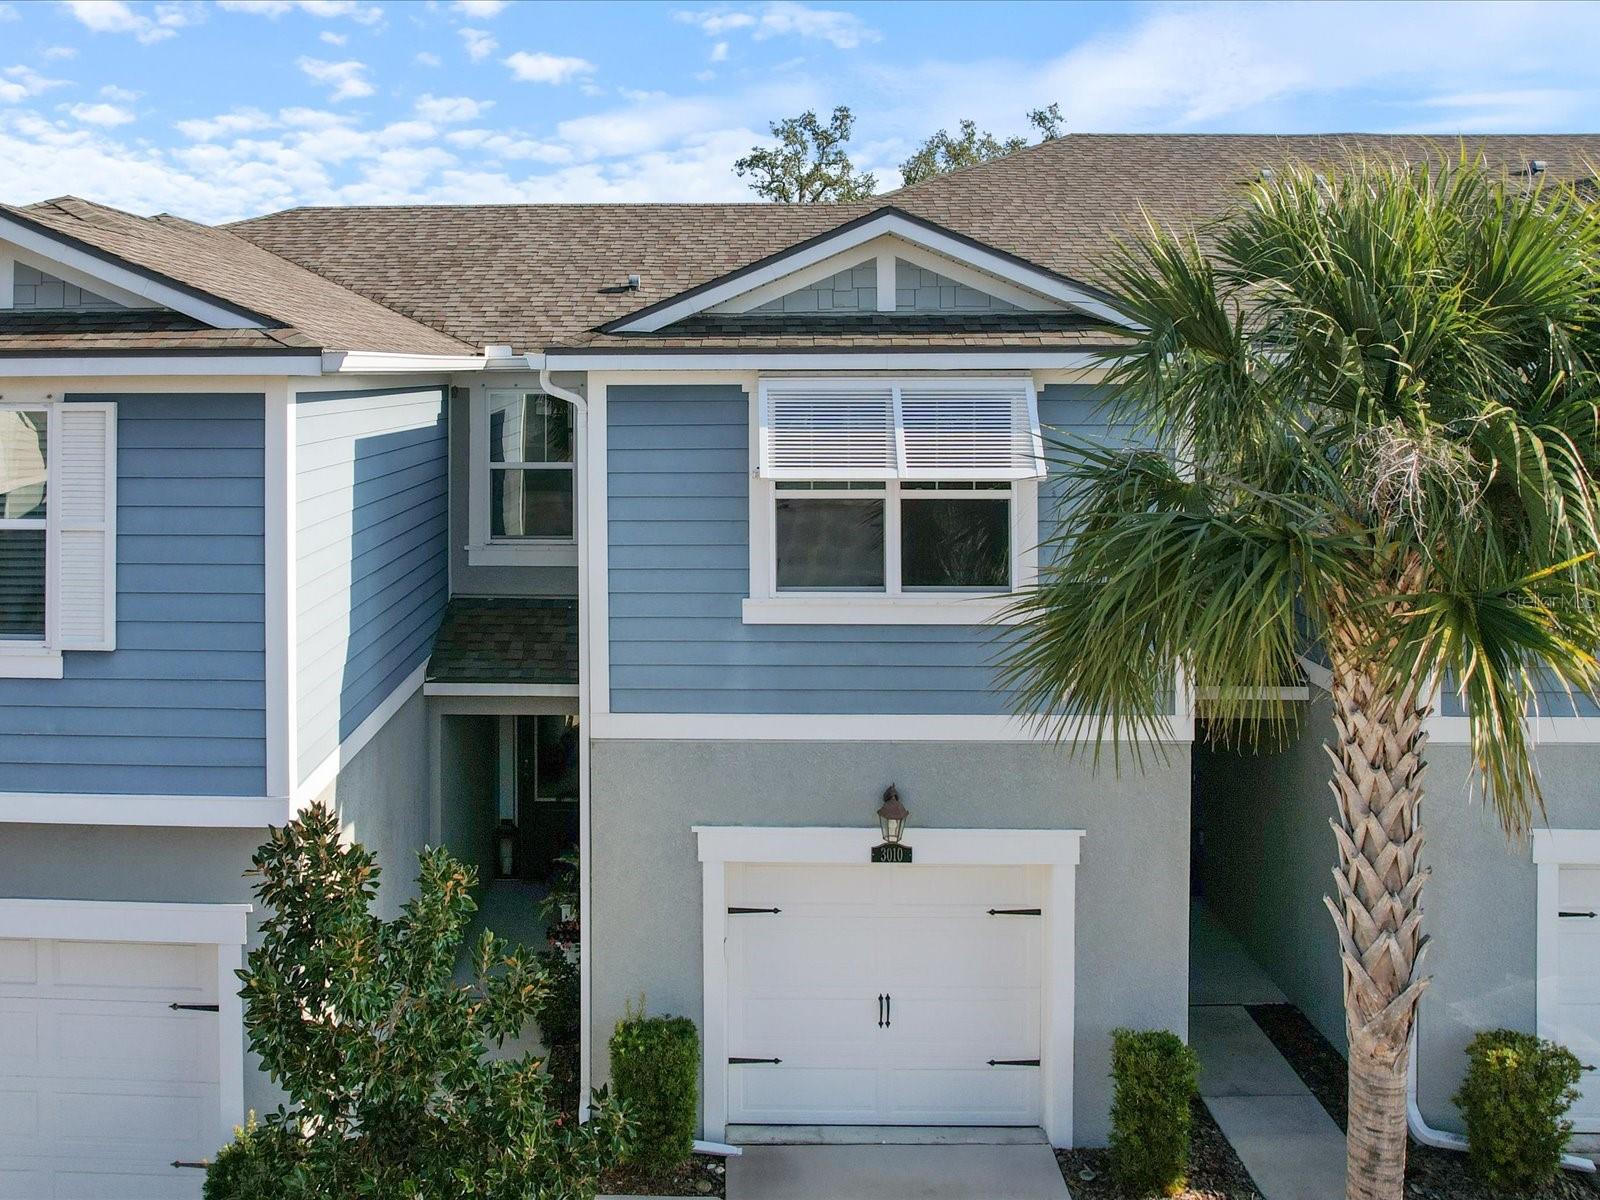

$399,000
3010 Palm Key AvenueOldsmar, FL 34677
Listing updated: October 8, 2026 at 3:25 PM ET
Listing courtesy of Re/Max Action First Of Florida · Jarod Brewer · MLS #TB8551175 · Active · 727-531-2006Property type
Year built
Lot size
Price / sq ft
HOA dues
Days on market
Garage space
Flood zone
About this home
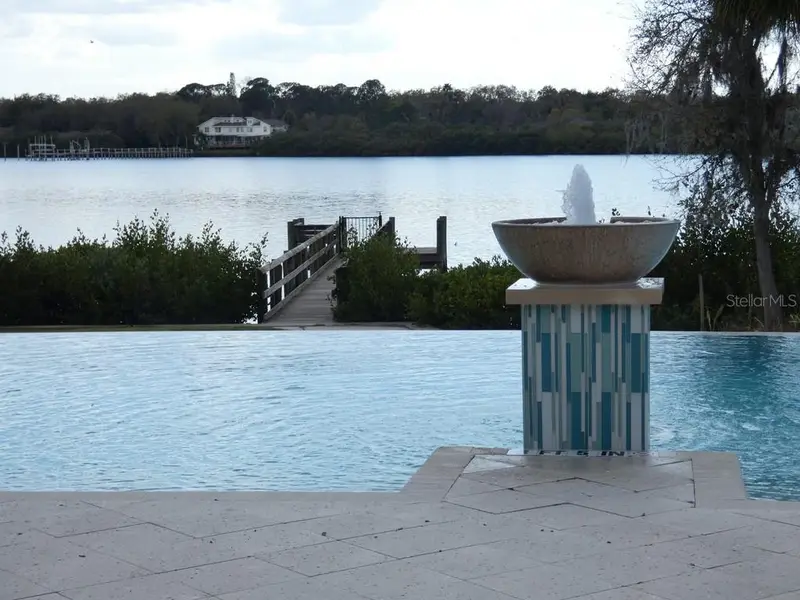
Welcome to waterfront living at its best! Located on beautiful Old Tampa Bay, this exceptional community offers a relaxed Florida lifestyle with amenities designed for everyday enjoyment and entertaining. Gather with friends around the gas firepit, share a meal beneath the pavilion with two grills, or relax in the large heated infinity pool while taking in beautiful water views. Stay active in the fully equipped gymnasium, fish from the pier extending into the bay, or launch a kayak for an afternoon on the water. The electronically gated entrance provides added security. Ideally situated directly across from the pool, this residence truly stands out. Beautiful landscaping and lush greenery welcome you at the entrance, while thoughtful enhancements continue throughout, including a gleaming epoxy-finished garage floor and garden-like screened porch. The porch creates a wonderful outdoor retreat for morning coffee, relaxing evenings, or entertaining guests. Inside, beauty and functionality continue. The entire first floor features beautiful tile flooring for a polished appearance and easy maintenance. In 2024, all recessed lighting was upgraded to LED bulbs, with downstairs lights featuring dimmers and amber-light options for the perfect ambiance. Even the spacious walk-in pantry has automatic lighting that illuminates the generous storage space when the door opens. The open-concept main living area is perfect for entertaining and everyday life, offering space for a full dining table and casual dining at the granite breakfast bar. Numerous light-gray cabinets provide abundant storage, complemented by a convenient coffee bar and mini-mudroom near the garage entrance. The living area flows effortlessly through pocket sliders to the screened porch, creating a wonderful indoor-outdoor living experience. A conveniently located half bath completes the first floor, while Custom Nantucket remote-control shades provide privacy and light control. Upstairs, a generous flex room offers incredible versatility as a den, second family room, playroom, home office, or temporary third bedroom. The nearby laundry room adds convenience. The primary suite offers a peaceful retreat with an expansive granite double-sink vanity, abundant storage, glass-enclosed shower, beautiful natural light, decorative tray ceiling, and custom walk-in closet with built-in shelving. Custom Nantucket remote shades complete the space. The spacious second bedroom is equally inviting, with natural light, decorative tray ceiling, and exceptional storage. Two closets, including a very large walk-in, provide plenty of room. The second full bath features wood cabinetry, pull-out drawers, granite countertop, and glass-enclosed shower. Additional upgrades include a new electrical panel installed in 2024 and gutters added in 2021 along with the undercounter lighting and downstairs crown molding. The location offers convenient access to Tampa, area airports, major shopping, restaurants, beautiful beaches, and more. With its waterfront setting, resort-style amenities, thoughtful upgrades, flexible living spaces, and outstanding location, this home offers an exceptional opportunity to enjoy the Florida lifestyle.
Estimated monthly payment
Estimate only. Taxes use the listing's reported amount where available; insurance is a Florida-average estimate. Your actual payment will vary — run a full calculation or talk to a lender.
Price & listing history16 days on market
- Status: ActiveSep 22, 2026
- Listed$399,000Sep 22, 2026
- Price increased$399,000
Facts & features
- Property type
- Residential
- Sub type
- Townhouse
- Status
- Active
- Days on market
- 16
- Subdivision
- Bayside Terrace
- County
- Pinellas
- Year built
- 2019
- Living area
- 1,888 sq ft
- Price/sq ft
- $211
- Lot size
- 1,960 sq ft
- Lot category
- 0 to less than 1/4
- Flood zone
- AE (12103C0087H)
- Garage
- 1 spaces
- Annual taxes
- $4,275 (2024)
- Parcel #
- 22-28-16-05152-000-0940
- MLS #
- TB8551175
Ask about this home
Have a question? Ask the broker directly.
Ryan Solberg answers personally — no call center, no spam. Your question goes straight to him.
Interior Details
- Bedrooms
- 2
- Full bathrooms
- 2
- Half bathrooms
- 1
- Flooring
- Carpet, Ceramic Tile
- Appliances
- Dishwasher, Disposal, Electric Water Heater, Microwave, Range, Refrigerator
- Interior features
- Built-in Features, Ceiling Fans(s), Crown Molding, Eat-in Kitchen, High Ceilings, In Wall Pest System, Kitchen/Family Room Combo, Open Floorplan, PrimaryBedroom Upstairs, Solid Wood Cabinets, Split Bedroom, Stone Counters, Tray Ceiling(s), Walk-In Closet(s), Window Treatments
- Laundry
- Inside, Laundry Room
- Stories / Levels
- Two
- Direction faces
- West
Heating & Cooling
- Heating
- Central, Electric
- Cooling
- Central Air
Parking
- Garage spaces
- 1
- Attached garage
- Yes
- Parking features
- Driveway, Ground Level, Guest
HOA & Financial
- HOA fee
- $580 / Monthly
- Monthly HOA
- $580/mo
- Total monthly fees
- $580/mo
- Total annual fees
- $6,960
- HOA name
- Management and Associated/James Grant
- CDD
- No
- Homestead exemption
- Yes
- Min lease term
- 1-2 Years
- Listing terms
- Cash, Conventional, FHA, VA Loan
- Ownership
- Fee Simple
- Available for lease
- Yes
- Lease restrictions
- Yes
- Additional lease restrictions
- Community can have no more than 10% rentals at one time. Check with HOA MGT for more information
- Approval process
- Lease must be submitted to Mgt within 5 days of execution.
Exterior & Construction
- Exterior features
- Sidewalk
- Construction materials
- Stucco, Frame
- Roof
- Shingle
- Foundation
- Slab
- Water access
- Yes
- Water view
- Yes
- Road surface
- Asphalt, Paved
Utilities
- Sewer
- Public Sewer
- Water source
- Public
- Utilities
- BB/HS Internet Available, Cable Available, Cable Connected, Electricity Connected, Fire Hydrant, Public, Sewer Connected, Water Connected
Community
- Pets allowed
- Yes
Schools
Letter grades: Florida DOE 2024–25 school grades (Orange, Seminole, Lake, Osceola, Brevard). Assigned schools from the listing agent — verify enrollment with the district.
Room Details
| Room | Level | Dimensions |
|---|---|---|
| Utility Room | Second | 5x8 |
| Kitchen | First | 19x12 |
| Primary Bedroom | Second | 14x21 |
| Primary Bathroom | Second | 10x14 |
| Loft | Second | 15x15 |
| Bedroom 2 | Second | 15x14 |
| Living Room | First | 16x14 |
| Dining Room | First | 15x6 |
Listing Details
- Listing date
- 2026-09-21
- On market date
- 2026-09-22
- Original list price
- $399,000
- Occupant type
- Owner
- MLS area
- 34677 - Oldsmar
- Listing AOR
- Suncoast Tampa
- Status changed
- 2026-09-22
- Tax legal description
- BAYSIDE TERRACE LOT 94
Flood risk
FEMA Special Flood Hazard Area (1% annual-chance / “100-year” floodplain). Flood insurance is generally required by mortgage lenders.
Source: FEMA flood zone reported on the listing. Confirm current designation at FEMA Flood Map Service Center.
Location
Directions
Go East over the Oldsmar Bridge. Community gate on the right just over the bridge. Follow Palm Key Ave to the address on the right.
More homes like this
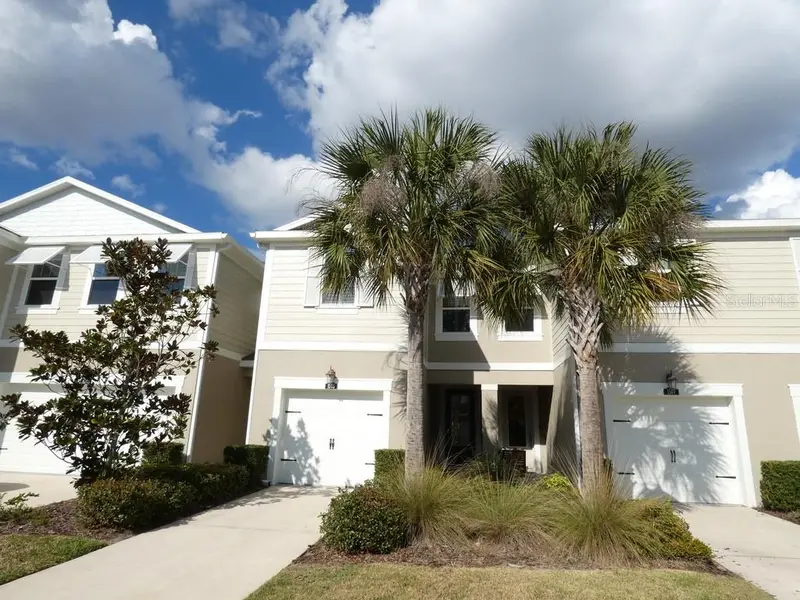
$380,000
1505 Sunset Wind Loop
Oldsmar, FL 34677
3 bd · 3 ba · 1,667 sqft
Bayside Terrace
MLS ID #W7883526, KELLER WILLIAMS REALTY- PALM H.
Listing provided by Stellar MLS
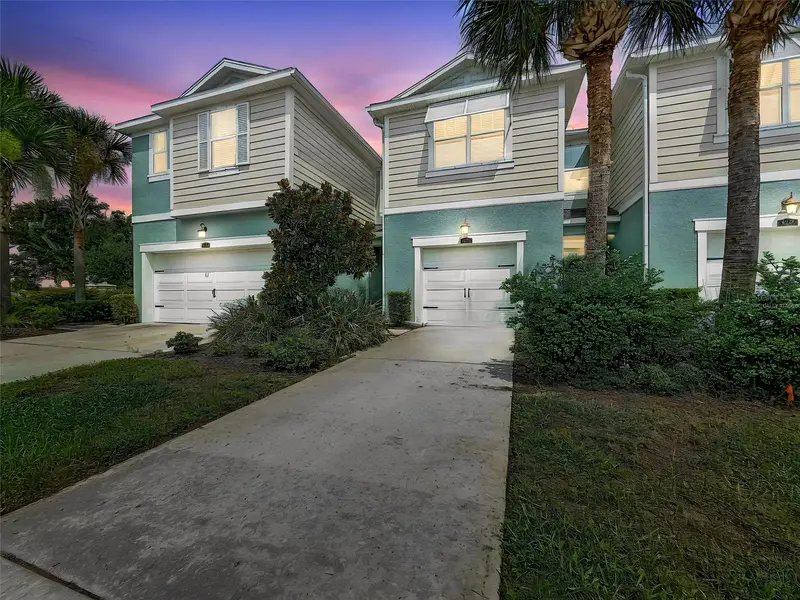
$389,900
2404 Arch Ave
Oldsmar, FL 34677
2 bd · 3 ba · 1,888 sqft
Bayside Terrace
MLS ID #TB8545397, ORANGE GROVE PROPERTY SOLUTIONS.
Listing provided by Stellar MLS
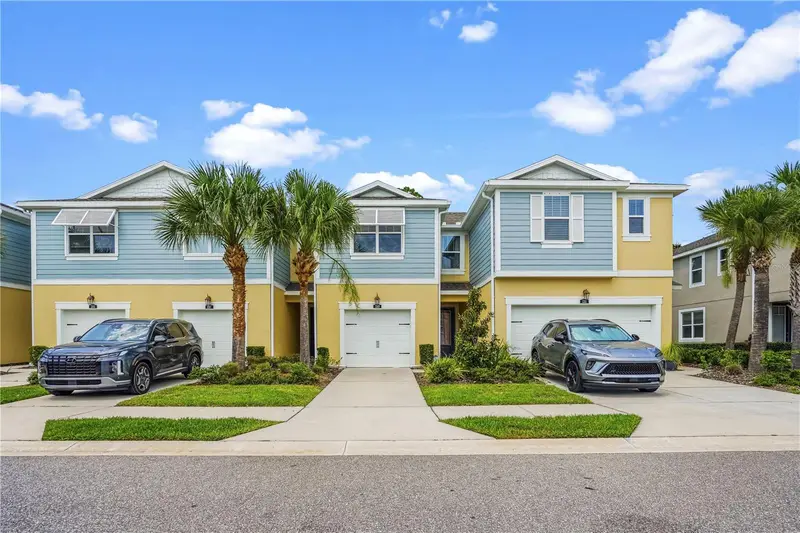
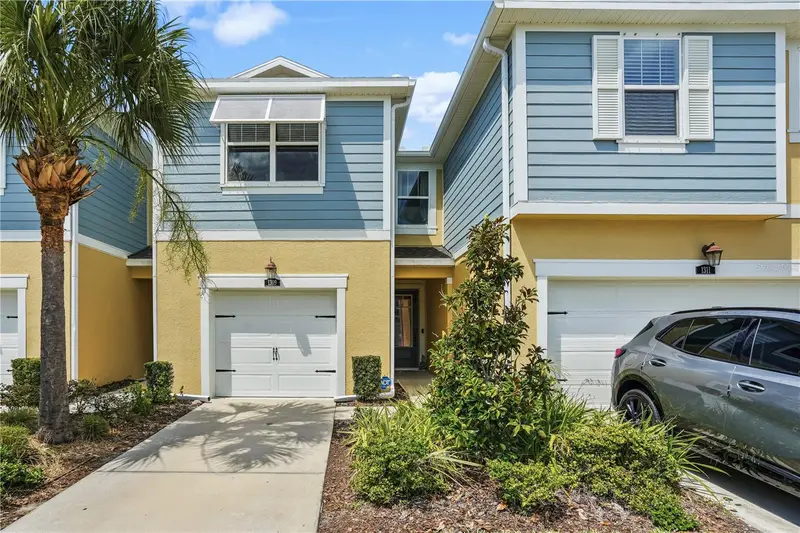
$437,500
1309 Sunset Wind Loop
Oldsmar, FL 34677
3 bd · 3 ba · 1,888 sqft
Bayside Terrace
MLS ID #TB8526089, DALTON WADE INC.
Listing provided by Stellar MLS
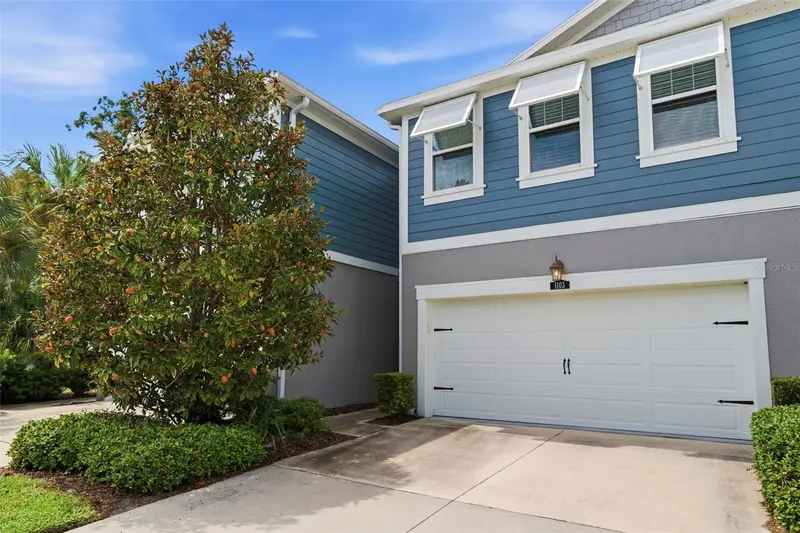
$489,000
1103 Mango Ct
Oldsmar, FL 34677
3 bd · 3 ba · 2,230 sqft
Bayside Terrace
MLS ID #TB8542540, DALTON WADE INC.
Listing provided by Stellar MLS

Listings courtesy of Stellar MLS as distributed by MLS GRID
IDX information is provided exclusively for consumers’ personal, non-commercial use and may not be used for any purpose other than to identify prospective properties consumers may be interested in purchasing.
Based on information submitted to the MLS GRID as of October 8, 2026 at 3:25 PM ET. All data is obtained from various sources and may not have been verified by broker or MLS GRID. Supplied Open House Information is subject to change without notice. All information should be independently reviewed and verified for accuracy. Properties may or may not be listed by the office/agent presenting the information.
All or a portion of the multiple listing information is provided by Stellar MLS, from a copyrighted compilation of listings. The compilation of listings and each individual listing are © 2026 Stellar MLS. All rights reserved.
Ryan Solberg, Broker · MaxLife Realty LLC · FL License #BK3354351 · Equal Housing Opportunity · Full disclaimer · DMCA