
$280,000
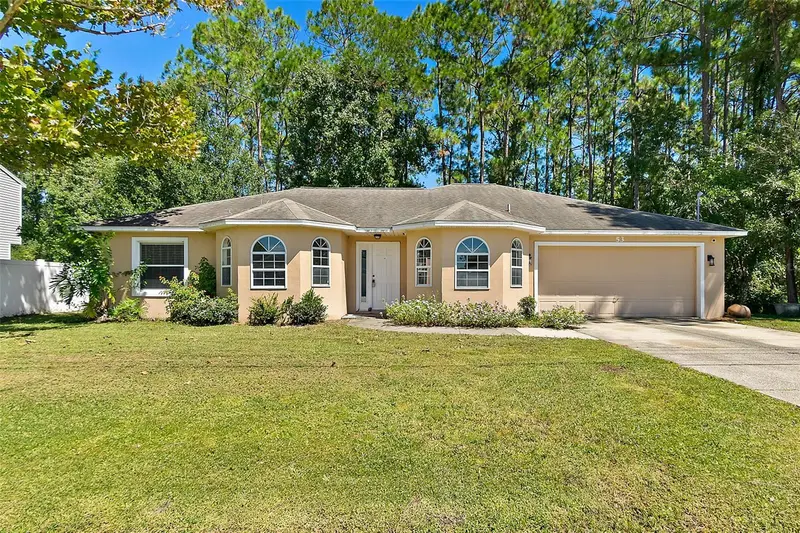
53 Birchwood DrivePalm Coast, FL 32137
Listing updated: October 3, 2026 at 1:05 PM ET
Listing courtesy of Clarion Group, Inc. · Haylee Penwell · MLS #FC321632 · Active · 386-225-4785Property type
Year built
Lot size
Price / sq ft
HOA dues
Days on market
Garage spaces
Flood zone
About this home
Welcome to 53 Birchwood Dr., a refreshed 3-bedroom, 2-bathroom home offering comfortable living and versatile space in Palm Coast. The desirable split-bedroom floor plan provides privacy, while the spacious primary suite features a closet with built-in shelving for excellent storage and organization. Fresh interior paint and new LVP flooring in the living room, primary bedroom, and one guest bedroom give the home a clean, updated feel. A versatile bonus room offers additional space for a home office, gym, playroom, hobby room, or whatever best suits your lifestyle. Enjoy Florida's year-round outdoor living from the covered and screened-in back porch—an inviting space to relax or entertain. The kitchen includes a convenient dining area, making everyday meals easy and comfortable. The garage offers the added benefit of a workshop area, perfect for DIY projects, hobbies, or additional storage. With its flexible floor plan, fresh updates, generous storage, and inviting outdoor space, 53 Birchwood Dr. offers a wonderful opportunity to enjoy the Palm Coast lifestyle. Professional photos coming soon!
Estimated monthly payment
Estimate only. Taxes use the listing's reported amount where available; insurance is a Florida-average estimate. Your actual payment will vary — run a full calculation or talk to a lender.
Price & listing history10 days on market
- Status: ActiveSep 23, 2026
- Listed$280,000Sep 23, 2026
Facts & features
- Property type
- Residential
- Sub type
- Single Family Residence
- Status
- Active
- Days on market
- 10
- Subdivision
- Palm Coast Sec 35
- County
- Flagler
- Year built
- 1998
- Living area
- 1,519 sq ft
- Price/sq ft
- $184
- Building area
- 2,228 sq ft (Public Records)
- Lot size
- 10,019 sq ft
- Lot category
- 0 to less than 1/4
- Flood zone
- X (12035C0128E)
- Garage
- 2 spaces
- Annual taxes
- $3,952 (2025)
- Parcel #
- 07-11-31-7035-01620-0050
- Zoning
- SFR-3
- MLS #
- FC321632
Ask about this home
Have a question? Ask the broker directly.
Ryan Solberg answers personally — no call center, no spam. Your question goes straight to him.
Interior Details
- Bedrooms
- 3
- Full bathrooms
- 2
- Flooring
- Tile, Vinyl
- Appliances
- Dishwasher, Freezer, Range, Range Hood, Refrigerator
- Interior features
- Ceiling Fans(s), Split Bedroom, Thermostat, Vaulted Ceiling(s), Walk-In Closet(s)
- Laundry
- Electric Dryer Hookup, In Garage, Washer Hookup
- Stories / Levels
- One
- Direction faces
- East
Heating & Cooling
- Heating
- Central
- Cooling
- Central Air
Parking
- Garage spaces
- 2
- Attached garage
- Yes
- Parking features
- Driveway, Garage Door Opener, Workshop in Garage
HOA & Financial
- Total monthly fees
- None
- Total annual fees
- None
- CDD
- No
- Min lease term
- No Minimum
- Listing terms
- Cash, Conventional, FHA, VA Loan
- Ownership
- Fee Simple
- Available for lease
- Yes
- Lease restrictions
- No
- Additional lease restrictions
- Refer to Palm Coast City code for short term lease restrictions
Exterior & Construction
- Exterior features
- Lighting, Private Mailbox, Private Yard, Sidewalk
- Construction materials
- Concrete, Stucco
- Roof
- Shingle
- Foundation
- Slab
- Road surface
- Paved
Utilities
- Sewer
- Public Sewer
- Water source
- Public
- Utilities
- Electricity Connected, Sewer Connected, Water Connected
Community
- Pets allowed
- Cats OK, Dogs OK, Yes
Schools
Letter grades: Florida DOE 2024–25 school grades (Orange, Seminole, Lake, Osceola, Brevard). Assigned schools from the listing agent — verify enrollment with the district.
Room Details
| Room | Level | Dimensions |
|---|---|---|
| Living Room | First | |
| Kitchen | First | |
| Bonus Room | First | |
| Primary Bedroom | First | |
| Primary Bathroom | First | |
| Bedroom 2 | First | |
| Bathroom 2 | First | |
| Bedroom 3 | First | |
| Balcony/Porch/Lanai | First |
Listing Details
- Listing date
- 2026-09-22
- On market date
- 2026-09-23
- Original list price
- $280,000
- Occupant type
- Vacant
- MLS area
- 32137 - Palm Coast
- Listing AOR
- Flagler
- Status changed
- 2026-09-23
- Tax legal description
- PALM COAST SEC 35 BL 162 LT 5 OR 407 PG 658 OR 562 PG 1759 OR 606 PG 1192 OR 750 PG 720-CT OR 780 PG 1382 OR 2416/423
Flood risk
Minimal-risk area outside the mapped floodplain. Flood insurance is optional and typically low-cost.
Source: FEMA flood zone reported on the listing. Confirm current designation at FEMA Flood Map Service Center.
Location
Directions
Matanzas Woods Pkwy to Bird of Paradise Dr., Turn left onto Birchwood Dr., 53 Birchwood Dr. will be on your left.
More homes like this
$68,000
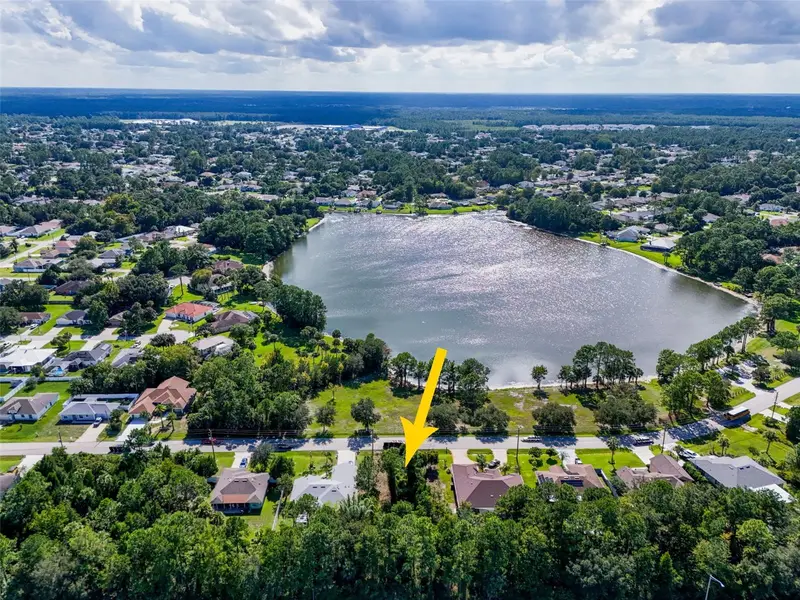
182 Bird Of Paradise Dr
Palm Coast, FL 32137
0.23 acres
Palm Coast Sec 35
MLS ID #FC321382, EXPERT REALTY GROUP.
Listing provided by Stellar MLS
$70,000
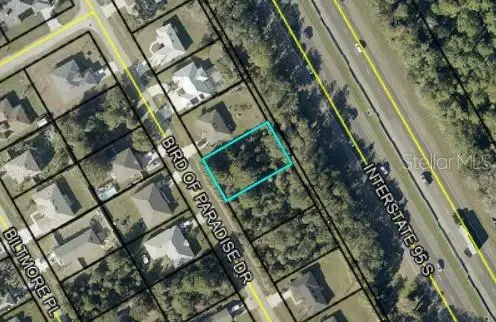
152 Bird Of Paradise Dr
Palm Coast, FL 32137
0.23 acres
Palm Coast Sec 35
MLS ID #TB8545585, AGILE GROUP REALTY.
Listing provided by Stellar MLS
$264,900
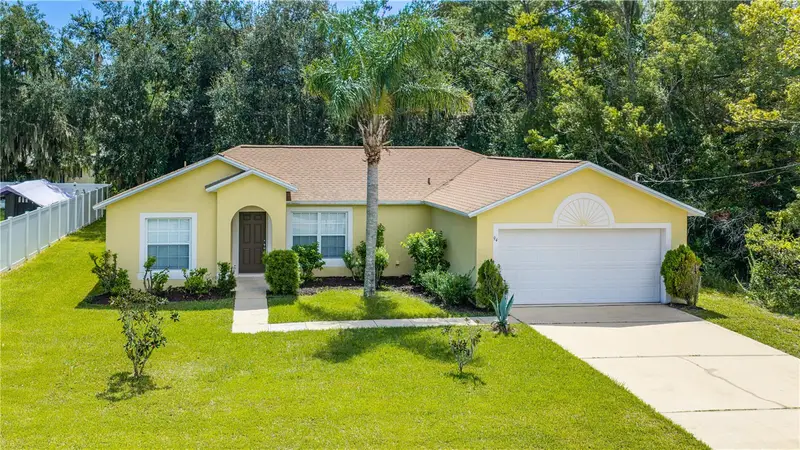
94 Bird Of Paradise Dr
Palm Coast, FL 32137
3 bd · 2 ba · 1,370 sqft
Palm Coast Sec 35
MLS ID #V4951008, HOME ONE REALTY LLC.
Listing provided by Stellar MLS
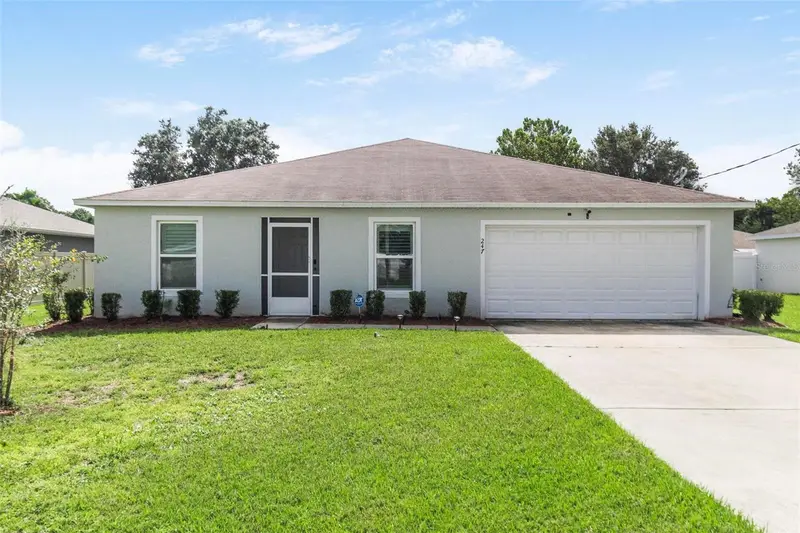
$275,000
247 Bird Of Paradise Dr
Palm Coast, FL 32137
4 bd · 2 ba · 1,806 sqft
Palm Coast Sec 35
MLS ID #FC321669, RE/MAX SIGNATURE.
Listing provided by Stellar MLS

Listings courtesy of Stellar MLS as distributed by MLS GRID
IDX information is provided exclusively for consumers’ personal, non-commercial use and may not be used for any purpose other than to identify prospective properties consumers may be interested in purchasing.
Based on information submitted to the MLS GRID as of October 3, 2026 at 1:05 PM ET. All data is obtained from various sources and may not have been verified by broker or MLS GRID. Supplied Open House Information is subject to change without notice. All information should be independently reviewed and verified for accuracy. Properties may or may not be listed by the office/agent presenting the information.
All or a portion of the multiple listing information is provided by Stellar MLS, from a copyrighted compilation of listings. The compilation of listings and each individual listing are © 2026 Stellar MLS. All rights reserved.
Ryan Solberg, Broker · MaxLife Realty LLC · FL License #BK3354351 · Equal Housing Opportunity · Full disclaimer · DMCA