
$435,000
2314 Hillside DriveMount Dora, FL 32757
Listing updated: November 5, 2026 at 6:53 AM ET
Listing courtesy of Dave Lowe Realty, Inc. · Michele Lowe · MLS #G5118129 · Active · 352-383-7104Property type
Year built
Lot size
Price / sq ft
HOA dues
Days on market
Garage spaces
Flood zone
About this home
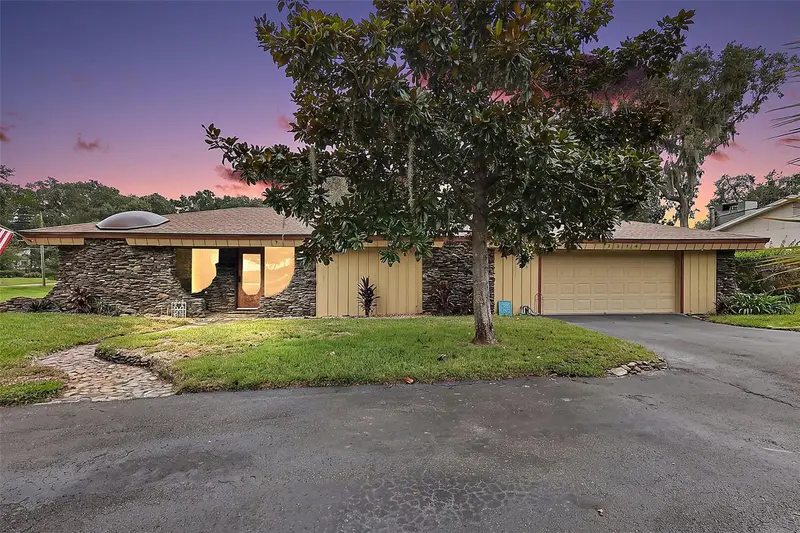
Mount Dora Lakefront! Enjoy beautiful lake views and a peaceful Mount Dora setting from this spacious 3-bedroom, 2-bath home situated on an expansive approximately 0.43-acre lot with no HOA. Attractive stone accents complement the exterior, adding character and distinctive curb appeal, while generous indoor and outdoor living spaces provide plenty of room for comfortable everyday living and entertaining. The inviting kitchen features a large center island with bar seating, cooktop, built-in double oven and microwave, stainless steel appliances, walk in pantry and abundant workspace that flows seamlessly into the dining area. Beautiful coral facing adds a distinctive touch to the entry foyer and kitchen island.The primary suite offers a private retreat with a walk-in closet and private bath featuring a walk-in shower, while the guest bath features both a whirlpool tub and separate walk-in shower. Large windows bring in natural light throughout the home, and the expansive screened lanai is fitted with acacia wood, providing the perfect setting to relax, entertain, enjoy the lake views, or gather around the natural-gas fire pit. Numerous improvements provide added peace of mind, including a full roof replacement 2025, 22kW Generac whole-house generator, natural gas service with connections at the generator, lanai, and south patio, Aqua water softener, improved drainage, repaired irrigation, and refreshed landscaping with St. Augustine grass and key lime plantings. The property also features an oversized two-car garage, circular driveway and plenty of room to expand the home or add a pool. Located just minutes from historic downtown Mount Dora, this property offers a wonderful combination of peaceful lakefront living, generous outdoor space, distinctive curb appeal, and convenient access to the restaurants, shops, parks, festivals, and attractions that make Mount Dora such a special place to call home.
Estimated monthly payment
Estimate only. Taxes use the listing's reported amount where available; insurance is a Florida-average estimate. Your actual payment will vary — run a full calculation or talk to a lender.
Price & listing history43 days on market
- Status: ActiveSep 23, 2026
- Listed$445,000Sep 23, 2026
- Price reduced$435,000
Property Documents
Documents the listing agent has made public for this property. Free to view and download.
Facts & features
- Property type
- Residential
- Sub type
- Single Family Residence
- Status
- Active
- Days on market
- 43
- Subdivision
- Mount Dora Pt Rep Pine Crest Unit 02
- County
- Lake
- Year built
- 1985
- Living area
- 1,829 sq ft
- Price/sq ft
- $238
- Building area
- 3,253 sq ft (Public Records)
- Lot size
- 17,706 sq ft
- Lot category
- 1/4 to less than 1/2
- Flood zone
- AE (12069C0359E)
- Garage
- 2 spaces
- Annual taxes
- $8,546 (2025)
- Parcel #
- 30-19-27-1000-000-03500
- Zoning
- R-1A
- MLS #
- G5118129
Ask about this home
Have a question? Ask the broker directly.
Ryan Solberg answers personally — no call center, no spam. Your question goes straight to him.
Interior Details
- Bedrooms
- 3
- Full bathrooms
- 2
- Flooring
- Carpet, Tile
- Appliances
- Built-In Oven, Cooktop, Dishwasher, Dryer, Electric Water Heater, Microwave, Refrigerator, Washer
- Interior features
- Ceiling Fans(s), Eat-in Kitchen, Primary Bedroom Main Floor, Walk-In Closet(s), Window Treatments
- Laundry
- In Garage
- Stories / Levels
- One
- Direction faces
- West
Heating & Cooling
- Heating
- Central, Electric
- Cooling
- Central Air
Parking
- Garage spaces
- 2
- Attached garage
- Yes
- Parking features
- Driveway, Garage Door Opener, Guest
HOA & Financial
- Total monthly fees
- None
- Total annual fees
- None
- CDD
- No
- Listing terms
- Cash, Conventional, FHA, VA Loan
- Ownership
- Fee Simple
- Available for lease
- No
Exterior & Construction
- Exterior features
- Private Mailbox, Private Yard
- Construction materials
- Metal Frame, Stone, Frame
- Roof
- Shingle
- Foundation
- Slab
- Waterfront
- Yes
- Water access
- Yes
- Water view
- Yes
- Road surface
- Paved
Utilities
- Sewer
- Septic Tank
- Water source
- Public
- Utilities
- BB/HS Internet Available, Cable Available, Electricity Connected, Natural Gas Connected, Public, Water Connected
Room Details
| Room | Level | Dimensions |
|---|---|---|
| Living Room | First | 30.11x14.2 |
| Kitchen | First | 18.11x11.5 |
| Dining Room | First | 16.1x11.9 |
| Primary Bedroom | First | 13.11x15.5 |
| Primary Bathroom | First | 7.11x7.5 |
| Bedroom 2 | First | 13.11x9.6 |
| Bedroom 3 | First | 13x10.1 |
| Bathroom 2 | First | 10.3x16.11 |
| Balcony/Porch/Lanai | First | 32.2x23.2 |
Listing Details
- Listing date
- 2026-09-18
- On market date
- 2026-09-23
- Original list price
- $445,000
- Occupant type
- Owner
- MLS area
- 32757 - Mount Dora
- Listing AOR
- Lake and Sumter
- Status changed
- 2026-09-23
- Tax legal description
- MOUNT DORA PINE CREST UNIT 2 PARTIAL REPLAT SUB LOT 35 PB 15 PG 39 ORB 5824 PG 840
Flood risk
FEMA Special Flood Hazard Area (1% annual-chance / “100-year” floodplain). Flood insurance is generally required by mortgage lenders.
Source: FEMA flood zone reported on the listing. Confirm current designation at FEMA Flood Map Service Center.
Location
Directions
From HWY 441 & Donnelly Street, South on Donnelly, right on Old Eustis Rd, Left on Hillside, home on the left
More homes like this
$275,000
428 Washington Ave
Eustis, FL 32726
4 bd · 2 ba · 2,236 sqft
Eustis Mayers Sub
MLS ID #G5119903, WATSON REALTY CORP.
Listing provided by Stellar MLS
$450,000
1469 Osprey Ridge Dr
Eustis, FL 32736
5 bd · 4 ba · 3,544 sqft
Eustis Spring Ridge Estates
MLS ID #G5119735, MORRIS REALTY AND INVESTMENTS.
Listing provided by Stellar MLS
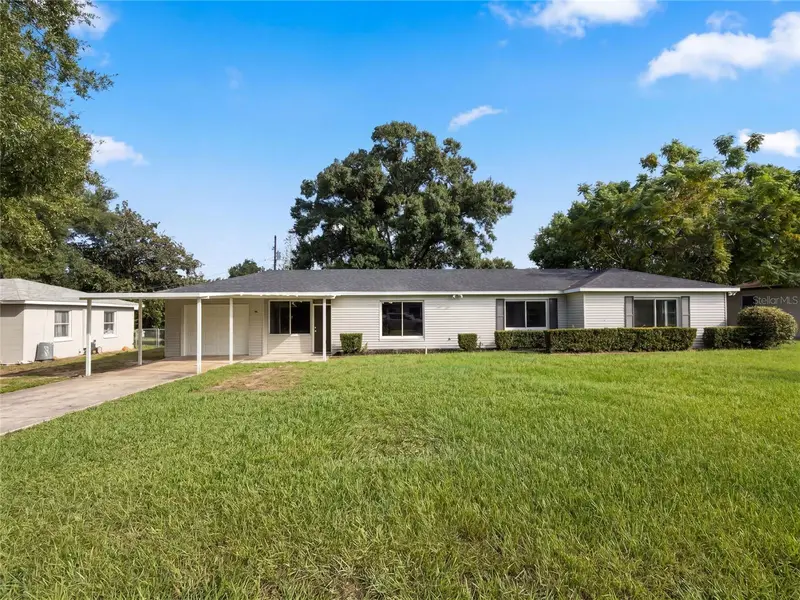
$265,000
411 W Seminole Ave
Eustis, FL 32726
3 bd · 2 ba · 1,459 sqft
Not Applicable
MLS ID #O6446227, OPENDOOR BROKERAGE LLC.
Listing provided by Stellar MLS
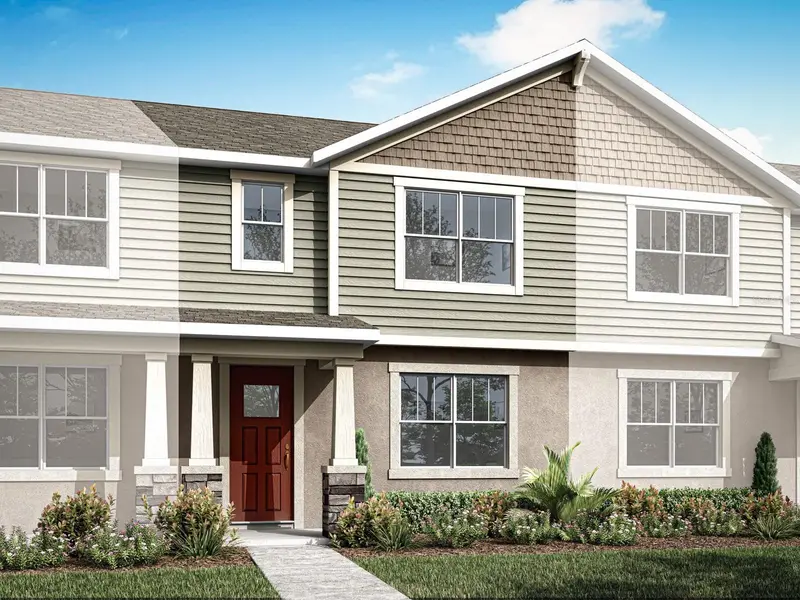
$330,990
2279 Nightshade Grove Ln
Apopka, FL 32712
3 bd · 3 ba · 1,678 sqft
Gardenia Reserve
MLS ID #O6454810, MATTAMY REAL ESTATE SERVICES.
Listing provided by Stellar MLS

Listings courtesy of Stellar MLS as distributed by MLS GRID
IDX information is provided exclusively for consumers’ personal, non-commercial use and may not be used for any purpose other than to identify prospective properties consumers may be interested in purchasing.
Based on information submitted to the MLS GRID as of November 5, 2026 at 6:53 AM ET. All data is obtained from various sources and may not have been verified by broker or MLS GRID. Supplied Open House Information is subject to change without notice. All information should be independently reviewed and verified for accuracy. Properties may or may not be listed by the office/agent presenting the information.
All or a portion of the multiple listing information is provided by Stellar MLS, from a copyrighted compilation of listings. The compilation of listings and each individual listing are © 2026 Stellar MLS. All rights reserved.
Ryan Solberg, Broker · MaxLife Realty LLC · FL License #BK3354351 · Equal Housing Opportunity · Full disclaimer · DMCA