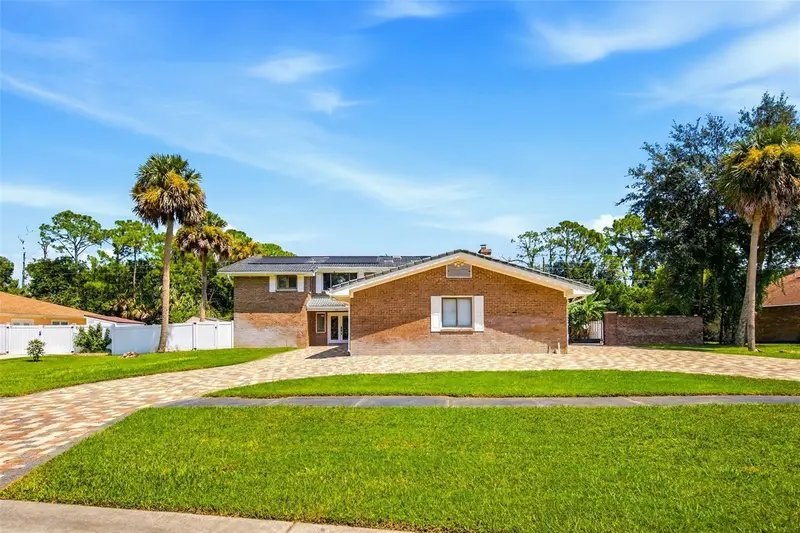

$676,000
433 Pelican Bay DriveDaytona Beach, FL 32119
Listing updated: October 20, 2026 at 10:45 PM ET
Listing courtesy of Real Broker, Llc · Christina Fata · MLS #O6443875 · Active · 855-450-0442Property type
Year built
Lot size
Price / sq ft
HOA dues
Days on market
Garage spaces
Flood zone
About this home
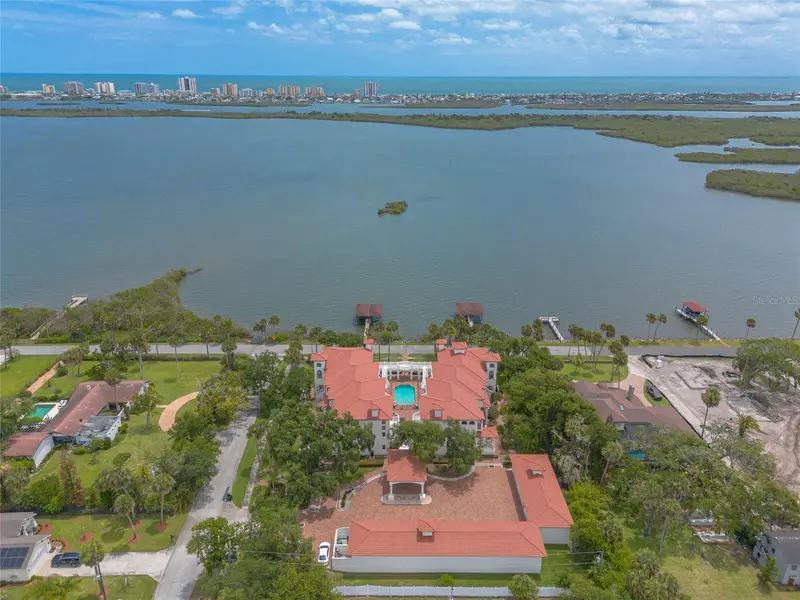
Welcome to 433 Pelican Bay Drive, a spacious two-story 5-bedroom, 4-bathroom pool home with two primary suites and a 3-car garage, situated on approximately 0.6 acres in the guard-gated Pelican Bay community of Daytona Beach. Offering 3,698 square feet of living space, this brick residence combines generous indoor living areas, a private pool, canal views, and an extensive list of improvements. Inside, marble tile flooring extends throughout the first floor, complemented by a striking custom-cut imported marble staircase. Crown molding with LED lighting provisions, bladeless ceiling fans, and abundant natural light add to the home's distinctive character. The flexible floor plan features two primary suites, providing options for multigenerational living, extended-stay guests, a home office, or additional privacy. The spacious kitchen is designed for everyday living and entertaining with granite countertops, a granite island, abundant cabinetry, and a double-drawer dishwasher. The kitchen connects naturally to the surrounding living and entertaining spaces with access toward the screened outdoor area. Step outside to your private backyard retreat featuring a screened swimming pool overlooking the canal. The outdoor space includes travertine pool decking, a replastered pool, solar pool heating, and a variable-speed pool pump. The canal provides a peaceful backdrop to the backyard and pool area, while white vinyl privacy fencing adds separation and privacy. A paver drive-in/drive-out driveway, 3-car garage, and additional gated parking provide plenty of room for vehicles and added convenience. Additional home features include solar-powered water heating, a whole-house water softener, and a central vacuum system. Pelican Bay offers a guard-gated residential setting while keeping you conveniently located to everything Daytona Beach has to offer. Enjoy easy access to the Atlantic beaches, Halifax River, Riverfront Esplanade, Beach Street dining and entertainment, and Daytona International Speedway. With 3,698 square feet, five bedrooms, two primary suites, a 3-car garage, private screened pool, canal views, and approximately 0.6 acre, 433 Pelican Bay Drive offers the space and flexibility to enjoy the Daytona Beach lifestyle from the privacy of a guard-gated community.
Estimated monthly payment
Estimate only. Taxes use the listing's reported amount where available; insurance is a Florida-average estimate. Your actual payment will vary — run a full calculation or talk to a lender.
Price & listing history26 days on market
- Status: ActiveSep 24, 2026
- Listed$700,000Sep 24, 2026
- Price reduced$676,000
Property Documents
Documents the listing agent has made public for this property. Free to view and download.
Facts & features
- Property type
- Residential
- Sub type
- Single Family Residence
- Status
- Active
- Days on market
- 26
- Subdivision
- Pelican Bay Ph 01 Unit 03
- County
- Volusia
- Year built
- 1980
- Living area
- 3,698 sq ft
- Price/sq ft
- $183
- Building area
- 5,231 sq ft (Public Records)
- Lot size
- 26,015 sq ft
- Lot category
- 1/2 to less than 1
- Flood zone
- X500 (12127C0366H)
- Garage
- 3 spaces
- Pool
- Private pool
- Annual taxes
- $8,327 (2025)
- Parcel #
- 5236-03-00-0090
- Zoning
- 02RPUD
- MLS #
- O6443875
Ask about this home
Have a question? Ask the broker directly.
Ryan Solberg answers personally — no call center, no spam. Your question goes straight to him.
Interior Details
- Bedrooms
- 5
- Full bathrooms
- 4
- Flooring
- Travertine
- Appliances
- Dishwasher, Microwave, Range, Refrigerator, Water Filtration System, Water Softener
- Interior features
- Ceiling Fans(s), Central Vaccum, Crown Molding, Kitchen/Family Room Combo, Living Room/Dining Room Combo, PrimaryBedroom Upstairs, Smart Home, Stone Counters, Thermostat
- Laundry
- Electric Dryer Hookup, Washer Hookup
- Stories / Levels
- Two
- Direction faces
- South
Heating & Cooling
- Heating
- Central, Solar
- Cooling
- Central Air
Parking
- Garage spaces
- 3
- Attached garage
- Yes
HOA & Financial
- HOA fee
- $1,000 / Annually
- Monthly HOA
- $83/mo
- Total monthly fees
- $83/mo
- Total annual fees
- $1,000
- HOA name
- Alicia Edledeck
- CDD
- No
- Min lease term
- 6 Months
- Listing terms
- Cash, Conventional, FHA, VA Loan
- Ownership
- Fee Simple
- Available for lease
- Yes
- Lease restrictions
- Yes
- Additional lease restrictions
- Minimum lease: 6 months Preferred lease: 1 year
- Approval process
- HOA approval: Required, provide them with the Lease
Exterior & Construction
- Exterior features
- Balcony, Rain Gutters, Sidewalk
- Construction materials
- Brick, Frame
- Roof
- Tile
- Foundation
- Slab
- Pool
- Private pool
- Water view
- Yes
- Road surface
- Asphalt
Utilities
- Sewer
- Public Sewer
- Water source
- Canal/Lake For Irrigation
- Utilities
- Electricity Connected, Water Connected
Community
- Pets allowed
- Yes
Schools
Letter grades: Florida DOE 2024–25 school grades (Orange, Seminole, Lake, Osceola, Brevard). Assigned schools from the listing agent — verify enrollment with the district.
Room Details
| Room | Level | Dimensions |
|---|---|---|
| Primary Bedroom | ||
| Living Room | ||
| Kitchen |
Listing Details
- Listing date
- 2026-09-24
- On market date
- 2026-09-24
- Original list price
- $700,000
- Occupant type
- Vacant
- MLS area
- 32119 - Daytona Beach/S Daytona Beach
- Listing AOR
- Orlando Regional
- Status changed
- 2026-09-24
- Tax legal description
- LOT 9 PELICAN BAY PHASE 1 UNIT 3 MB 36 PGS 69-70 INC PER OR 4164 PG 3976 PER OR 6944 PG 3649 PER OR 7077 PG 3158 PER OR 7454 PGS 2263-2264 PER OR 8002 PG 0636 PER OR 8206 PG 2177
Flood risk
Moderate-risk area (0.2% annual-chance / “500-year” floodplain). Flood insurance is recommended but usually not required.
Source: FEMA flood zone reported on the listing. Confirm current designation at FEMA Flood Map Service Center.
Location
Directions
I-95 to Beville Rd. Exit. East on Beville Rd. to Pelican Bay entrance. Proceed through guard gate to Pelican Bay Dr. Continue to 433
More homes like this
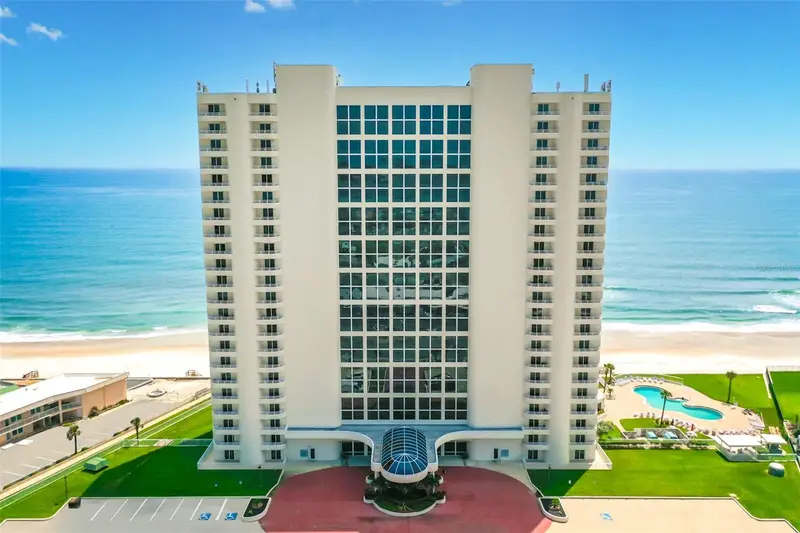
$549,000
2545 S Atlantic Ave #1707
Daytona Beach Shores, FL 32118
2 bd · 2 ba · 1,380 sqft
Peninsula Condo
MLS ID #V4951908, REALTY PROS ASSURED.
Listing provided by Stellar MLS
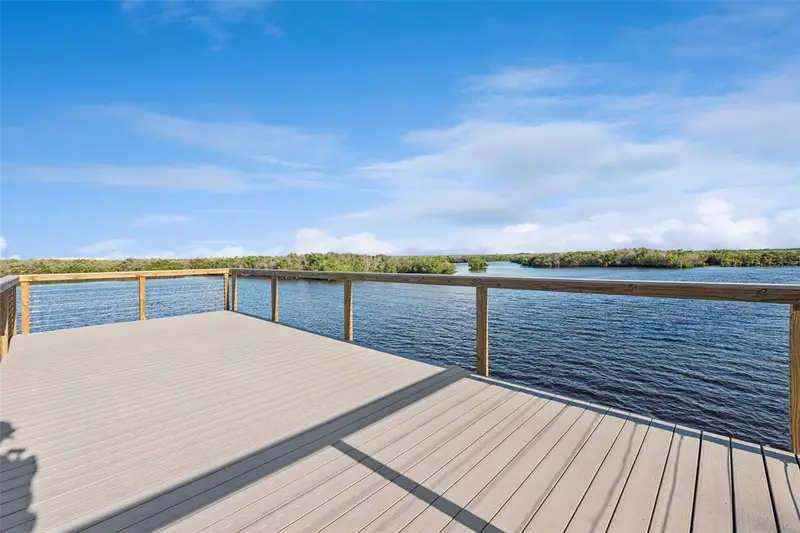
$975,000
5959 Riverside Dr
Port Orange, FL 32127
2 bd · 1 ba · 1,340 sqft
Harbor Oaks Unit 01
MLS ID #O6451158, KELLER WILLIAMS WINTER PARK.
Listing provided by Stellar MLS
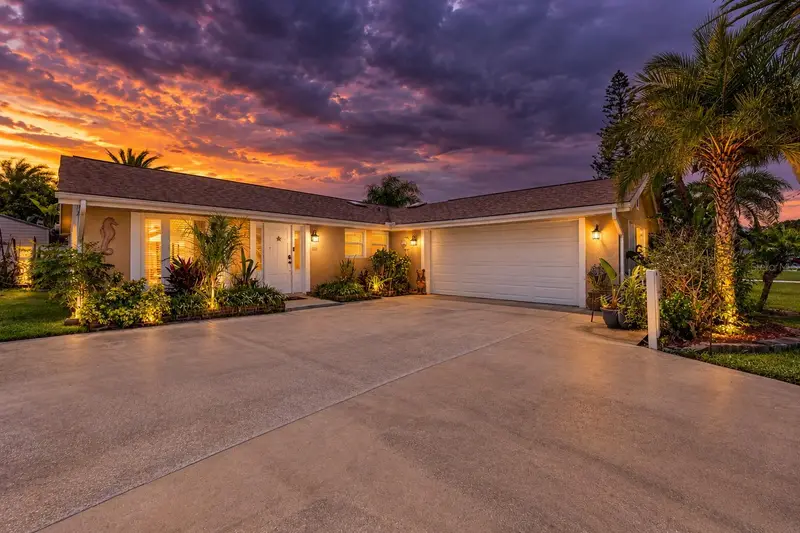
$695,000
149 Sea Isle Cir
South Daytona, FL 32119
4 bd · 2 ba · 2,179 sqft
Palm Harbor Estates Add 03
MLS ID #O6440805, EXP REALTY LLC.
Listing provided by Stellar MLS
$687,500
5090 Riverside Dr #103
Port Orange, FL 32127
4 bd · 3 ba · 2,704 sqft
Portofino Port Orange Condo
MLS ID #NS1088363, COLLADO REAL ESTATE.
Listing provided by Stellar MLS

Listings courtesy of Stellar MLS as distributed by MLS GRID
IDX information is provided exclusively for consumers’ personal, non-commercial use and may not be used for any purpose other than to identify prospective properties consumers may be interested in purchasing.
Based on information submitted to the MLS GRID as of October 20, 2026 at 10:45 PM ET. All data is obtained from various sources and may not have been verified by broker or MLS GRID. Supplied Open House Information is subject to change without notice. All information should be independently reviewed and verified for accuracy. Properties may or may not be listed by the office/agent presenting the information.
All or a portion of the multiple listing information is provided by Stellar MLS, from a copyrighted compilation of listings. The compilation of listings and each individual listing are © 2026 Stellar MLS. All rights reserved.
Ryan Solberg, Broker · MaxLife Realty LLC · FL License #BK3354351 · Equal Housing Opportunity · Full disclaimer · DMCA