
$248,900
1020 Venetian DriveMelbourne, FL 32904
Listing updated: October 20, 2026 at 10:54 PM ET
Listing courtesy of Mark Spain Real Estate · Anibal Acevedo, Jr · MLS #O6443861 · Active · 855-299-7653Property type
Year built
Lot size
Price / sq ft
HOA dues
Days on market
Garage space
Flood zone
About this home
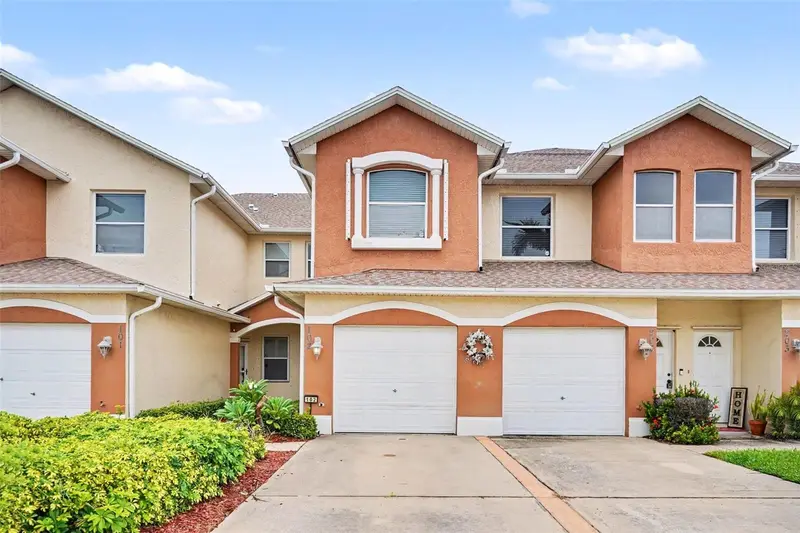
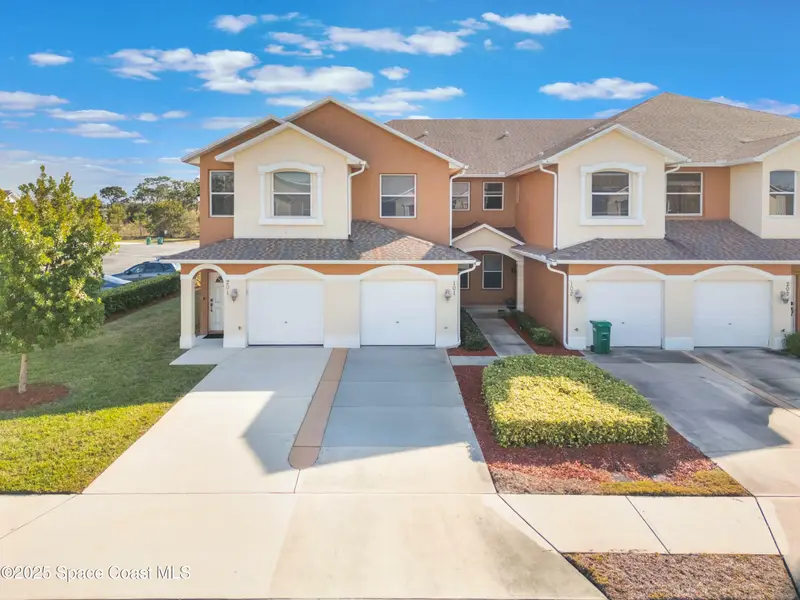
Welcome to refined, effortless Florida living in the highly desirable Venetian Village community! Located at 1020 Venetian Drive Unit #102, Melbourne, FL, this gorgeous 3-bedroom, 2-bathroom ground-floor condominium delivers the perfect blend of style, comfort, and low-maintenance convenience. Enjoy the ease and peace of mind of single-story, stair-free living, complete with an attached 1-car garage. Step inside to an inviting open-concept floor plan filled with natural light, ideal for both peaceful relaxation and hosting guests. The kitchen features a functional layout with a pantry and breakfast bar, flowing seamlessly into the dining and open living areas. Unwind in your expansive primary suite, thoughtfully designed as a personal sanctuary with a generous walk-in closet and private en-suite bathroom. The additional bedrooms offer total flexibility—whether tailored as dedicated guest quarters, a bright home office, a boutique dressing room, or a personal fitness and wellness studio. Step out to your private screened porch to savor your morning coffee or unwind during warm Florida evenings. Embrace true worry-free living with HOA-provided exterior maintenance and lawn care. Residents also enjoy access to wonderful community amenities, including a sparkling pool and clubhouse. Perfectly situated near top local dining, shopping centers, major thoroughfares, and beautiful coastal beaches, this home offers everything you need to live comfortably and effortlessly. Schedule your private showing today!
Estimated monthly payment
Estimate only. Taxes use the listing's reported amount where available; insurance is a Florida-average estimate. Your actual payment will vary — run a full calculation or talk to a lender.
Price & listing history27 days on market
- Status: ActiveSep 23, 2026
- Listed$248,900Sep 23, 2026
Facts & features
- Property type
- Residential
- Sub type
- Condominium
- Status
- Active
- Days on market
- 27
- Subdivision
- Venetian Village Condo Ph Ii Thru Xiii
- County
- Brevard
- Year built
- 2005
- Living area
- 1,438 sq ft
- Price/sq ft
- $173
- Building area
- 1,720 sq ft (Public Records)
- Lot size
- 2,178 sq ft
- Lot category
- 0 to less than 1/4
- Flood zone
- X
- Garage
- 1 spaces
- Annual taxes
- $1,300 (2025)
- Parcel #
- 28-37-20-00-00010.H-0000.00
- Zoning
- R-3
- MLS #
- O6443861
Ask about this home
Have a question? Ask the broker directly.
Ryan Solberg answers personally — no call center, no spam. Your question goes straight to him.
Interior Details
- Bedrooms
- 3
- Full bathrooms
- 2
- Flooring
- Carpet, Tile
- Appliances
- Convection Oven, Cooktop, Dishwasher, Disposal, Dryer, Microwave, Refrigerator, Washer
- Interior features
- Ceiling Fans(s), High Ceilings, Walk-In Closet(s)
- Laundry
- Laundry Room
- Stories / Levels
- One
- Direction faces
- South
Heating & Cooling
- Heating
- Central, Electric
- Cooling
- Central Air
Parking
- Garage spaces
- 1
- Attached garage
- Yes
HOA & Financial
- HOA fee
- $300 / Monthly
- Monthly HOA
- $300/mo
- Total monthly fees
- $300/mo
- Total annual fees
- $3,600
- HOA name
- Leland Management
- CDD
- No
- Min lease term
- 1-2 Years
- Listing terms
- Cash, Conventional, FHA, VA Loan
- Ownership
- Fee Simple
- Available for lease
- Yes
- Lease restrictions
- Yes
- Additional lease restrictions
- Verify with HOA
- Approval process
- Verify with HOA
Exterior & Construction
- Exterior features
- Lighting, Sidewalk
- Construction materials
- Block
- Roof
- Shingle
- Foundation
- Slab
- Road surface
- Asphalt
Utilities
- Sewer
- Public Sewer
- Water source
- Public
- Utilities
- BB/HS Internet Available, Cable Available, Electricity Available, Phone Available
Community
- Pets allowed
- Breed Restrictions, Cats OK, Dogs OK, Size Limit
Schools
Letter grades: Florida DOE 2024–25 school grades (Orange, Seminole, Lake, Osceola, Brevard). Assigned schools from the listing agent — verify enrollment with the district.
Room Details
| Room | Level | Dimensions |
|---|---|---|
| Kitchen | 10x10 | |
| Primary Bedroom | 13x14 | |
| Bedroom 2 | 11x11 | |
| Primary Bathroom | 8x9 | |
| Living Room |
Listing Details
- Listing date
- 2026-09-23
- On market date
- 2026-09-23
- Original list price
- $248,900
- Occupant type
- Tenant
- MLS area
- 32904 - Melbourne/Melbourne Village/West Melbourne
- Listing AOR
- Orlando Regional
- Status changed
- 2026-09-23
- Tax legal description
- VENETIAN VILLAGE CONDO PH II THRU XIII UNIT 2-102 VENETIAN VILLAGE CONDO PHASES II THRU XIII AS DESC IN ORB 5512 PG 6908 AND ALL AMENDMENTS THERETO
Flood risk
Minimal-risk area outside the mapped floodplain. Flood insurance is optional and typically low-cost.
Source: FEMA flood zone reported on the listing. Confirm current designation at FEMA Flood Map Service Center.
Location
Directions
Take e exit toward Melbourne and head East on I-95/Sarno Rd/ Wickham Rd, then turn South onto Venetian Drive to reach the complex on right.
Property sale history
Public records1020 VENETIAN DR 102, MELBOURNE 32904
- Jul 2024$248,000
1,438 sq ft · Built 2005 · 0.0500 acres
Sale data from Florida public records (Department of Revenue / county property appraiser). Deemed reliable but not guaranteed; may not reflect current market or MLS status. Not Stellar MLS data.
More homes like this
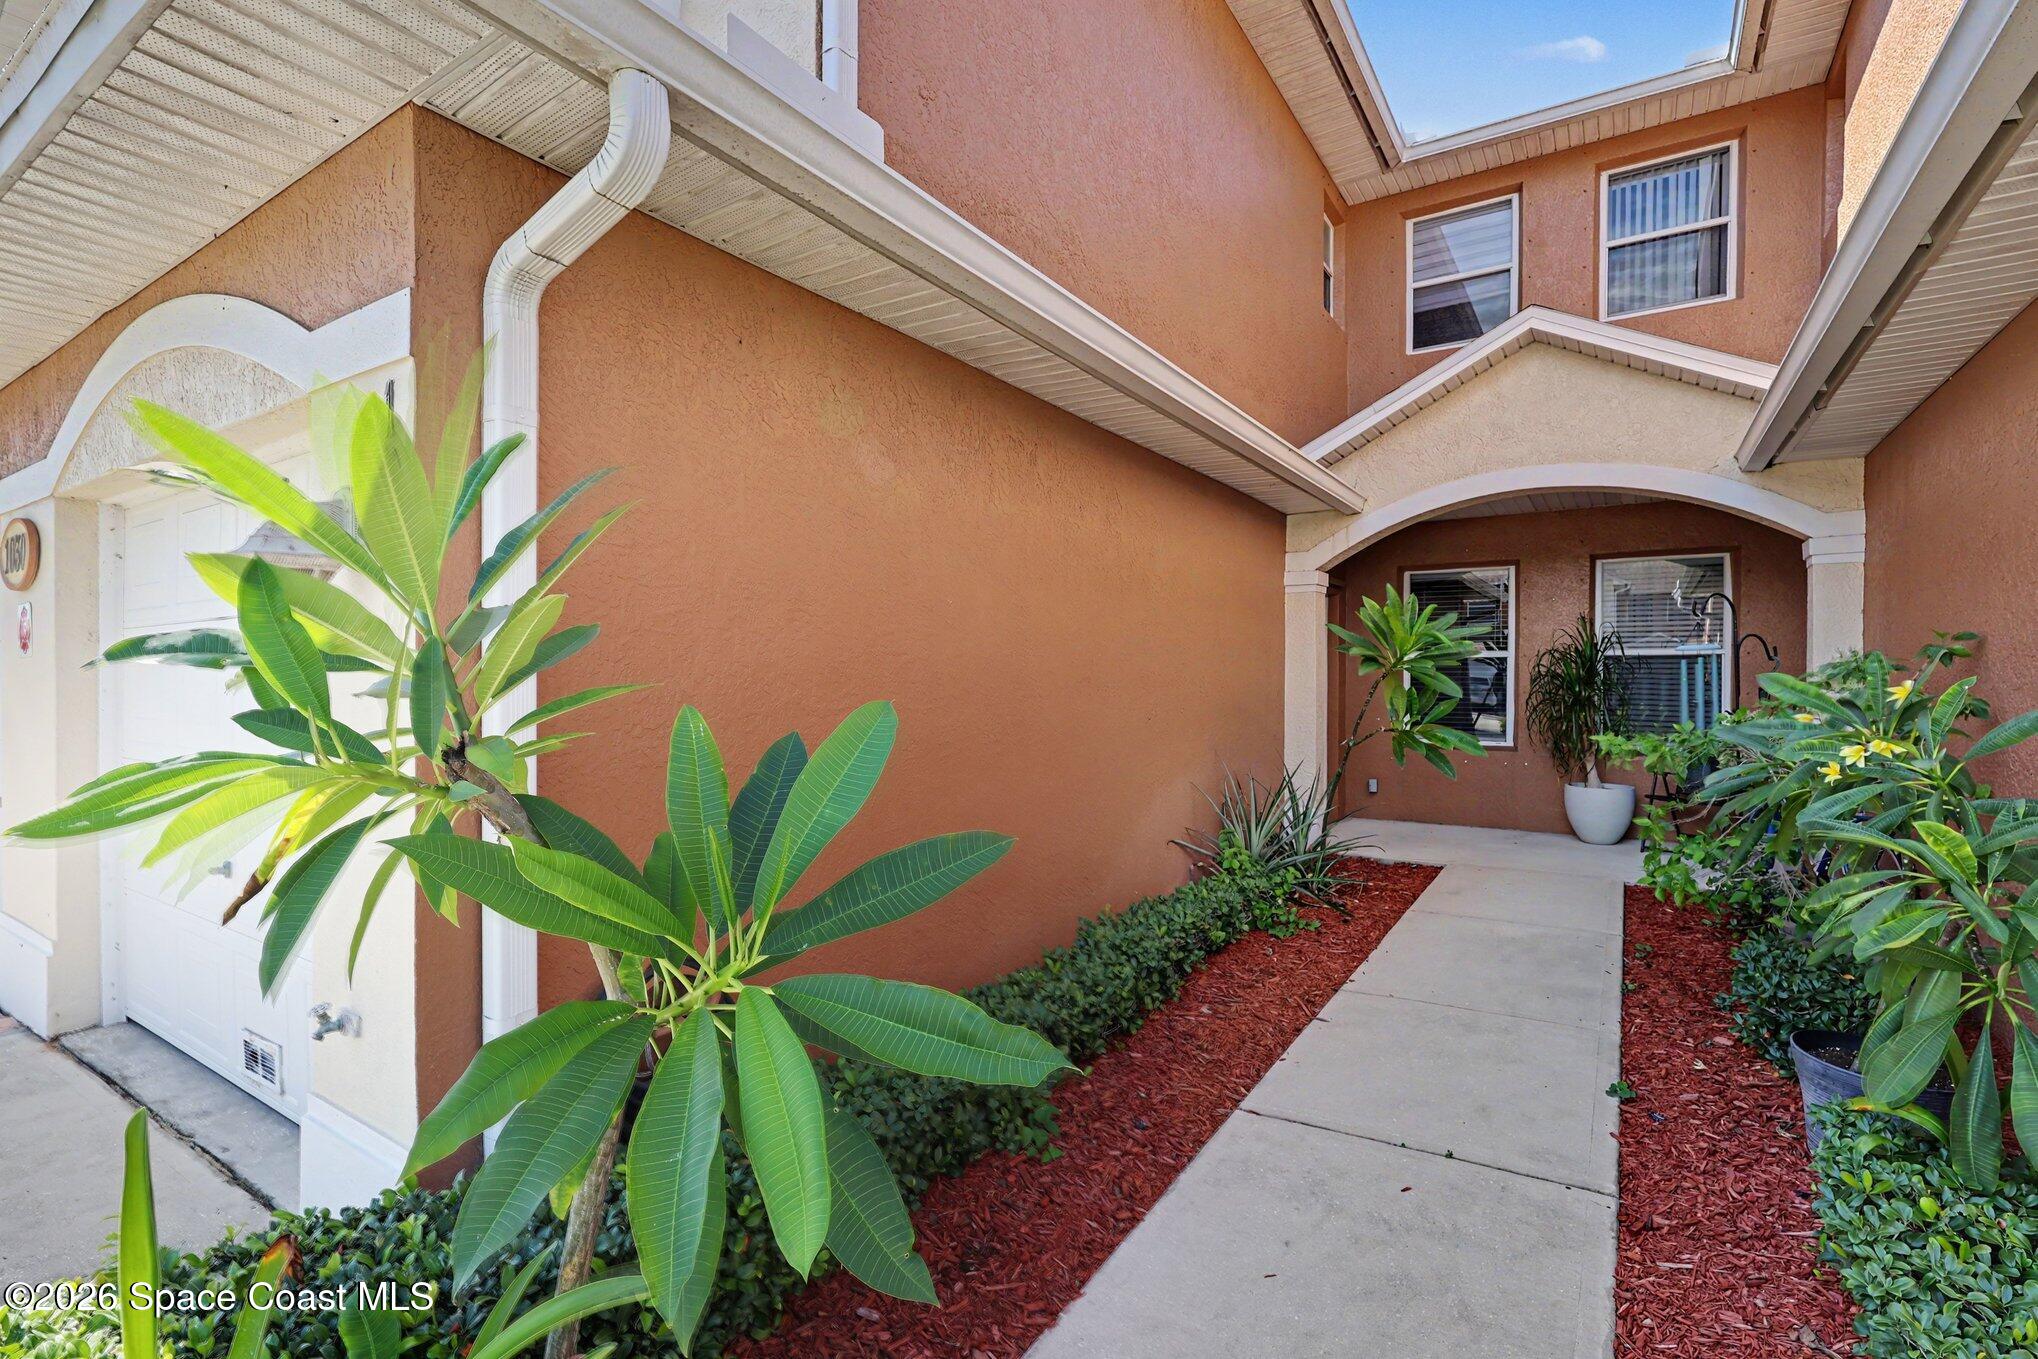
$209,000
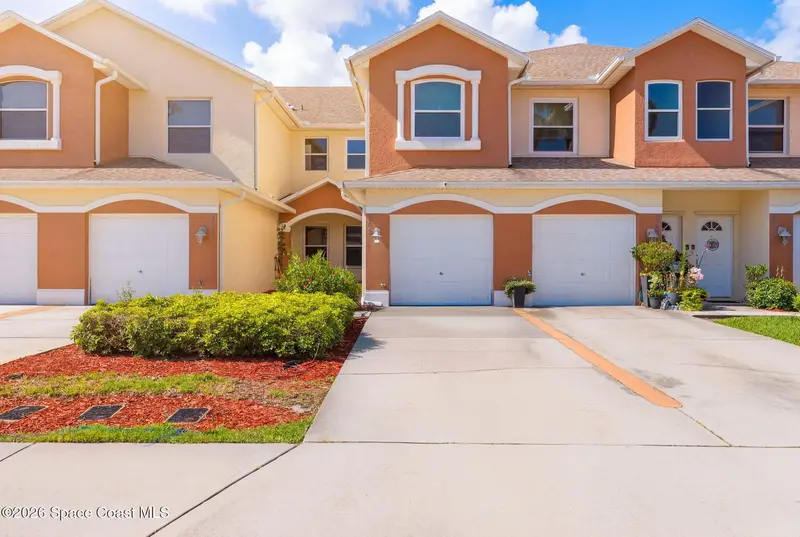
1045 Venetian Drive 102
Melbourne, FL 32904
3 bd · 2 ba · 1,438 sqft
Venetian Village Condo Ph Ii Thru Xiii
MLS ID #1080326, Real Broker LLC.
Listing provided by Space Coast MLS (Space Coast Association of REALTORS®)
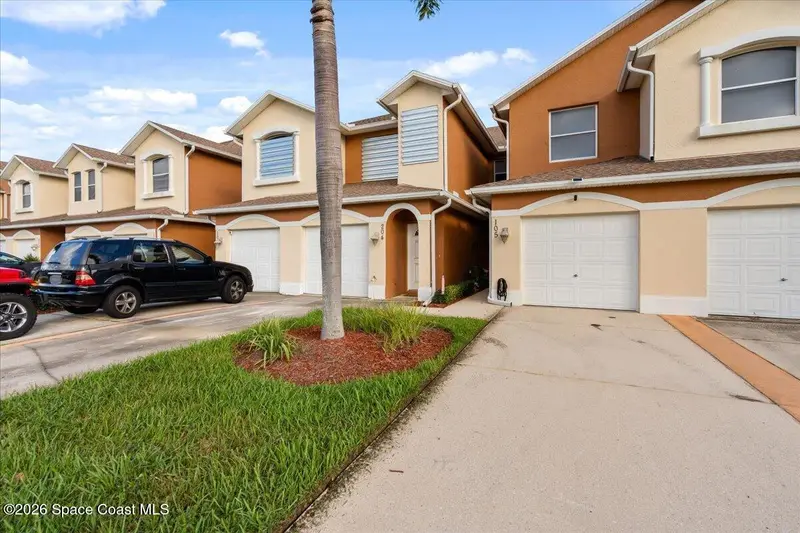
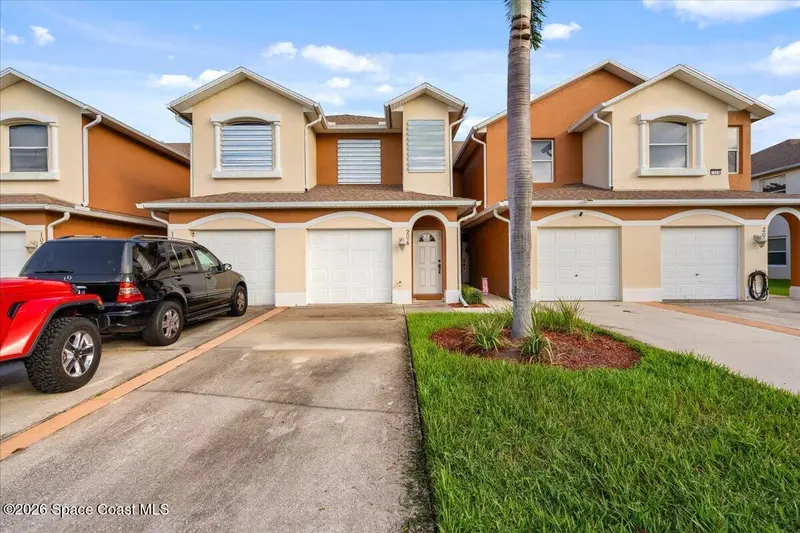
$255,000
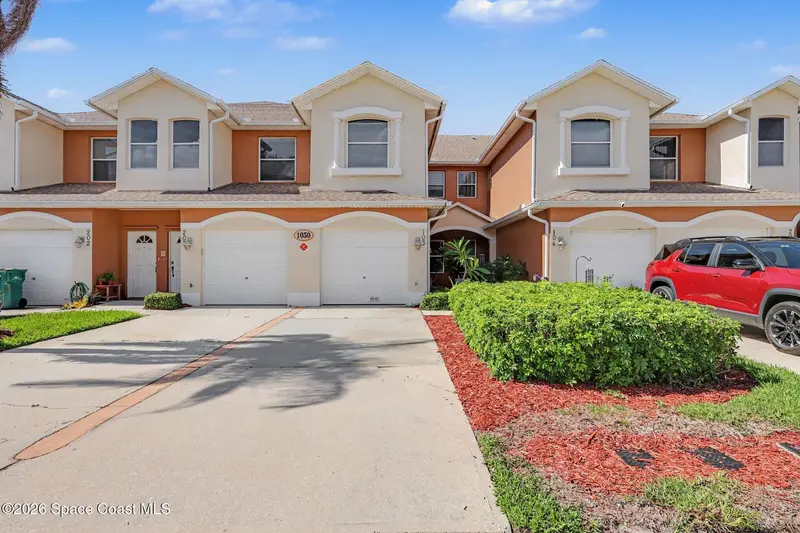
1030 Venetian Drive 103
Melbourne, FL 32904
3 bd · 2 ba · 1,438 sqft
Venetian Village Condo Ph Ii Thru Xiii
MLS ID #1082220, Elite Real Estate.
Listing provided by Space Coast MLS (Space Coast Association of REALTORS®)
$265,000
1050 Venetian Drive
West Melbourne, FL 32904
3 bd · 2 ba · 1,781 sqft
Venetian Village Condo Ph Ii Thru Xiii
MLS ID #1090283, Waterman Real Estate Inc..
Listing provided by Space Coast MLS (Space Coast Association of REALTORS®)
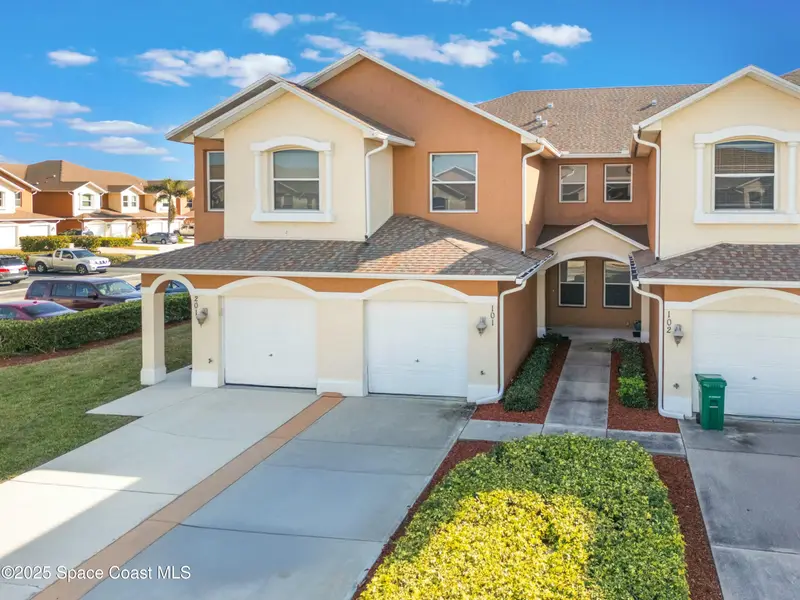
$267,500
1035 Venetian Drive 101
Melbourne, FL 32904
3 bd · 2 ba · 1,535 sqft
Venetian Village Condo Ph Ii Thru Xiii
MLS ID #1088496, EXP Realty LLC.
Listing provided by Space Coast MLS (Space Coast Association of REALTORS®)

Listings courtesy of Stellar MLS as distributed by MLS GRID
IDX information is provided exclusively for consumers’ personal, non-commercial use and may not be used for any purpose other than to identify prospective properties consumers may be interested in purchasing.
Based on information submitted to the MLS GRID as of October 20, 2026 at 10:54 PM ET. All data is obtained from various sources and may not have been verified by broker or MLS GRID. Supplied Open House Information is subject to change without notice. All information should be independently reviewed and verified for accuracy. Properties may or may not be listed by the office/agent presenting the information.
All or a portion of the multiple listing information is provided by Stellar MLS, from a copyrighted compilation of listings. The compilation of listings and each individual listing are © 2026 Stellar MLS. All rights reserved.
Ryan Solberg, Broker · MaxLife Realty LLC · FL License #BK3354351 · Equal Housing Opportunity · Full disclaimer · DMCA