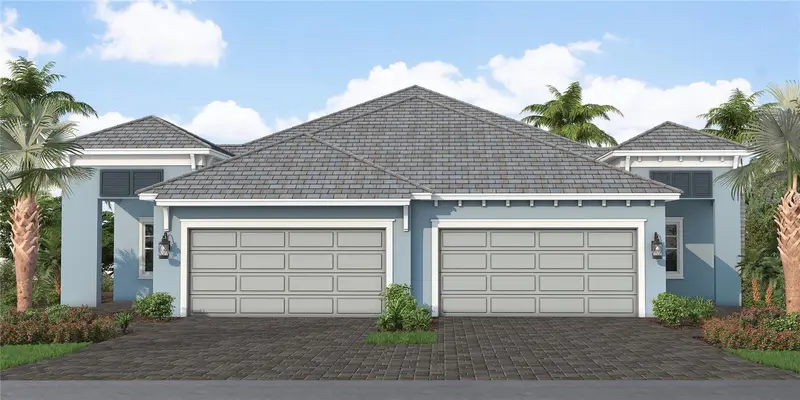

$455,990
27275 Royale Dornoch AvenueEnglewood, FL 34223
Listing updated: October 13, 2026 at 3:27 PM ET
Listing courtesy of Neal Communities Realty, Inc. · John Neal · MLS #A4706964 · Active · 941-328-1111Property type
Year built
Lot size
Price / sq ft
HOA dues
Days on market
Garage spaces
Flood zone
About this home
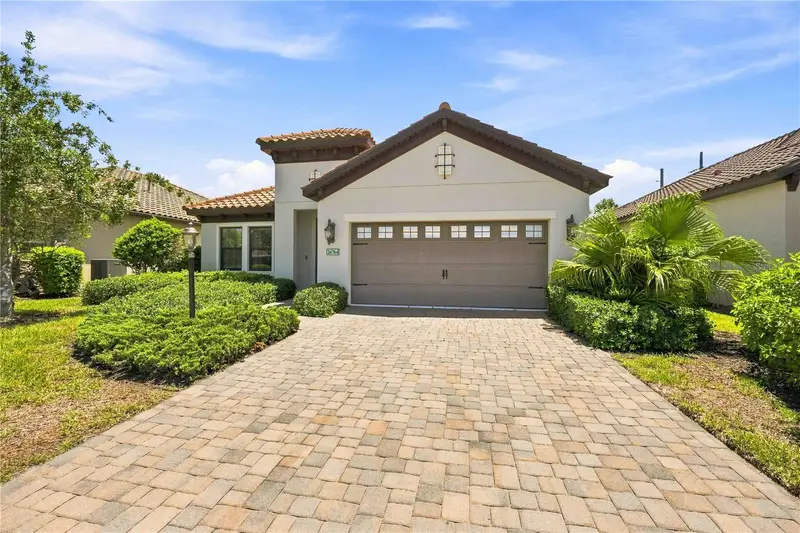
Under Construction. Enjoy the flexibility of a seasonal retreat, full-time residence, or starter home in the Tidewinds villa-style home, offering 2 bedrooms, a den, and a 2-car garage. The light and airy interior features wood-look tile throughout and an inviting kitchen with stainless steel appliances, quartz island, and walk-in pantry, all overlooking the open great room and dining area. Sliding glass doors extend the living space to a spacious lanai, ideal for outdoor entertaining or relaxing. The primary suite offers dual closets and a private bath with dual vanities, walk-in shower, and private commode. A versatile den provides space for a home office, game room, or additional guest space. Located in Boca Royale Golf & Country Club at Wellen Park, this home offers comfortable Florida living with the flexibility to suit your lifestyle. Please contact us for information on additional homes and floor plans currently under construction that are not yet listed on the MLS.
Estimated monthly payment
Estimate only. Taxes use the listing's reported amount where available; insurance is a Florida-average estimate. Your actual payment will vary — run a full calculation or talk to a lender.
Price & listing history21 days on market
- Status: ActiveSep 22, 2026
- Listed$455,990Sep 22, 2026
- Price increased$455,990
Facts & features
- Property type
- Residential
- Sub type
- Villa
- Status
- Active
- Days on market
- 21
- Subdivision
- Boca Royale East Unit 20
- County
- Sarasota
- Year built
- 2026
- Living area
- 1,638 sq ft
- Price/sq ft
- $278
- Building area
- 2,320 sq ft (Builder)
- Lot size
- 5,162 sq ft
- Lot category
- 0 to less than 1/4
- Flood zone
- X
- Garage
- 2 spaces
- Parcel #
- 0829040001
- Zoning
- PUD
- MLS #
- A4706964
Ask about this home
Have a question? Ask the broker directly.
Ryan Solberg answers personally — no call center, no spam. Your question goes straight to him.
Interior Details
- Bedrooms
- 2
- Full bathrooms
- 2
- Flooring
- Tile
- Appliances
- Dishwasher, Disposal, Dryer, Gas Water Heater, Microwave, Range, Refrigerator, Washer
- Interior features
- Eat-in Kitchen, Open Floorplan, Smart Home, Tray Ceiling(s), Walk-In Closet(s), Window Treatments
- Laundry
- Gas Dryer Hookup, Inside, Laundry Room, Washer Hookup
- Stories / Levels
- One
- Direction faces
- East
- New construction
- Yes
Heating & Cooling
- Heating
- Central, Electric, Natural Gas
- Cooling
- Central Air
Parking
- Garage spaces
- 2
- Attached garage
- Yes
- Parking features
- Driveway, Garage Door Opener
HOA & Financial
- HOA fee
- $608 / Monthly
- Monthly HOA
- $608/mo
- Total monthly fees
- $608/mo
- Total annual fees
- $7,294
- HOA name
- Castle Group/Rick Michaud
- CDD
- Yes
- Min lease term
- 6 Months
- Listing terms
- Cash, Conventional, FHA, VA Loan
- Ownership
- Fee Simple
- Available for lease
- Yes
- Lease restrictions
- No
- Additional lease restrictions
- Minimum 6 month lease
- Approval process
- Per HOA rules and regulations
Exterior & Construction
- Exterior features
- Rain Gutters, Sprinkler Metered
- Construction materials
- Block, Stucco
- Roof
- Tile
- Foundation
- Slab
- Water view
- Yes
- Road surface
- Asphalt
Utilities
- Sewer
- Public Sewer
- Water source
- Canal/Lake For Irrigation, Public
- Utilities
- Cable Available, Electricity Connected, Natural Gas Connected, Sewer Connected, Underground Utilities, Water Connected
Community
- Pets allowed
- Number Limit, Yes
Schools
Letter grades: Florida DOE 2024–25 school grades (Orange, Seminole, Lake, Osceola, Brevard). Assigned schools from the listing agent — verify enrollment with the district.
Room Details
| Room | Level | Dimensions |
|---|---|---|
| Kitchen | First | 11.3x14.9 |
| Great Room | First | 16.3x17 |
| Primary Bedroom | First | 14.8x13.1 |
| Den | First | 10.1x12.1 |
| Bedroom 2 | First | 11.1x10.4 |
| Dining Room | First | 9x12.4 |
Listing Details
- Listing date
- 2026-09-22
- On market date
- 2026-09-22
- Original list price
- $455,990
- Occupant type
- Vacant
- MLS area
- 34223 - Englewood
- Listing AOR
- Sarasota - Manatee
- Home warranty
- Yes
- Status changed
- 2026-09-22
- Tax legal description
- LOT 1, BOCA ROYALE EAST UNIT 20, PB 60 PG 301-337
Flood risk
Minimal-risk area outside the mapped floodplain. Flood insurance is optional and typically low-cost.
Source: FEMA flood zone reported on the listing. Confirm current designation at FEMA Flood Map Service Center.
Location
Directions
rom I-75 take exit 193, Jacaranda Blvd. Head southwest ending at Rte 776. Turn left on 776 for about 4 miles south. Turn left at the stoplight (third entrance) into Boca Royale. Turn left on the service road, right before the guarded gate, and pull into the Discovery parking lot.
More homes like this
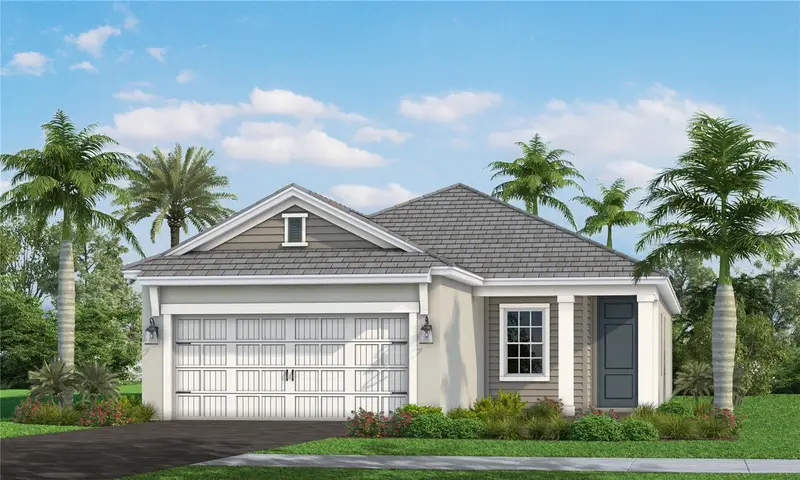
$462,990
27633 Royale Dornoch Ter
Englewood, FL 34223
3 bd · 2 ba · 1,778 sqft
Boca Royale East Unit 20
MLS ID #A4704591, NEAL COMMUNITIES REALTY, INC..
Listing provided by Stellar MLS
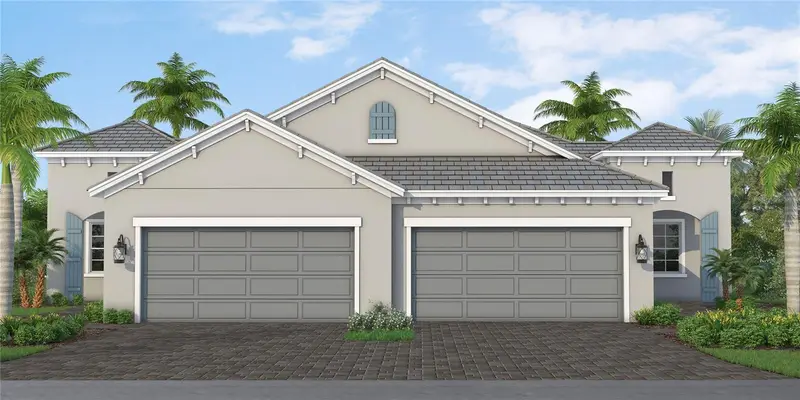
$505,990
27270 Royale Dornoch Ave
Englewood, FL 34223
3 bd · 2 ba · 1,848 sqft
Boca Royale East Unit 20
MLS ID #A4707064, NEAL COMMUNITIES REALTY, INC..
Listing provided by Stellar MLS
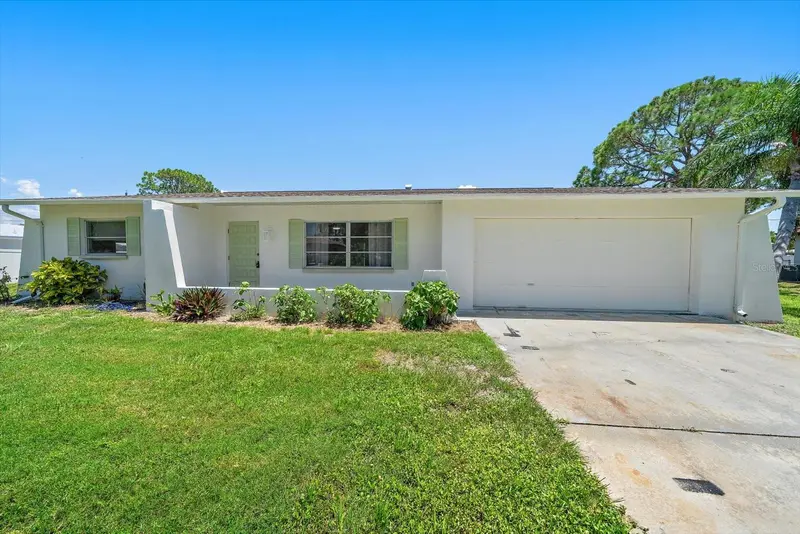
$350,000
987 Queen Rd
Venice, FL 34293
3 bd · 2 ba · 1,584 sqft
South Venice
MLS ID #A4702833, HARRY ROBBINS ASSOC INC.
Listing provided by Stellar MLS
$427,500
26764 Weiskopf Dr
Englewood, FL 34223
3 bd · 2 ba · 1,812 sqft
Boca Royale
MLS ID #A4702967, KELLER WILLIAMS ISLAND LIFE REAL ESTATE.
Listing provided by Stellar MLS

Listings courtesy of Stellar MLS as distributed by MLS GRID
IDX information is provided exclusively for consumers’ personal, non-commercial use and may not be used for any purpose other than to identify prospective properties consumers may be interested in purchasing.
Based on information submitted to the MLS GRID as of October 13, 2026 at 3:27 PM ET. All data is obtained from various sources and may not have been verified by broker or MLS GRID. Supplied Open House Information is subject to change without notice. All information should be independently reviewed and verified for accuracy. Properties may or may not be listed by the office/agent presenting the information.
All or a portion of the multiple listing information is provided by Stellar MLS, from a copyrighted compilation of listings. The compilation of listings and each individual listing are © 2026 Stellar MLS. All rights reserved.
Ryan Solberg, Broker · MaxLife Realty LLC · FL License #BK3354351 · Equal Housing Opportunity · Full disclaimer · DMCA